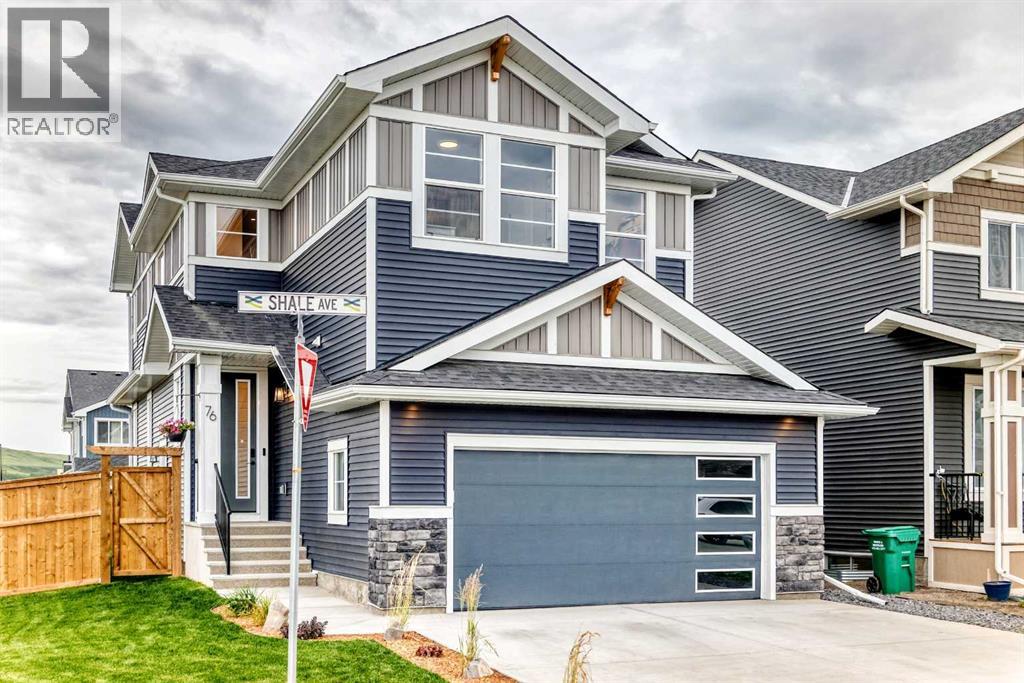
76 Shale AvenueCochraneAlbertaT4C3G6

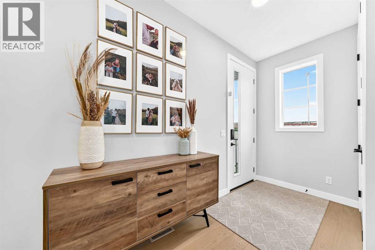
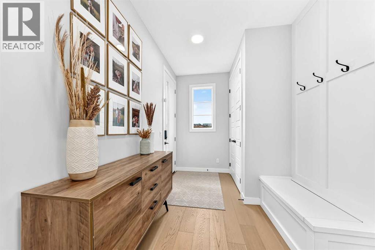
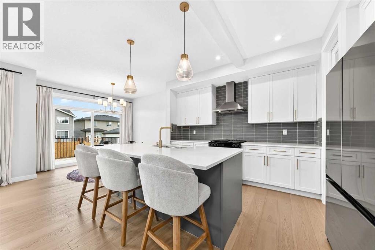
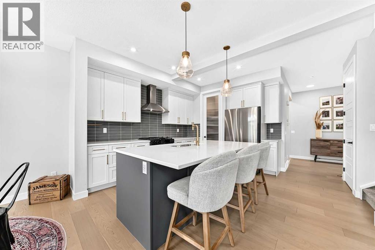
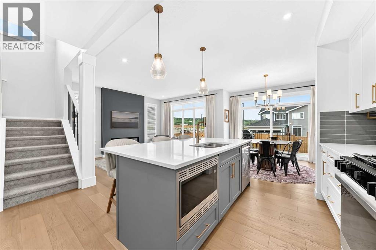
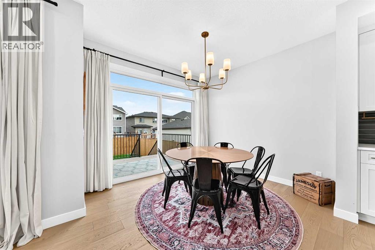
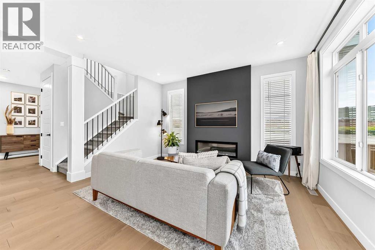
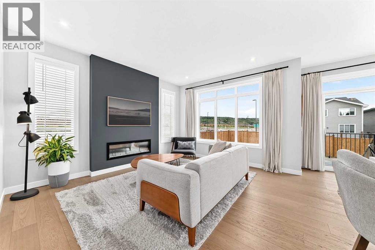
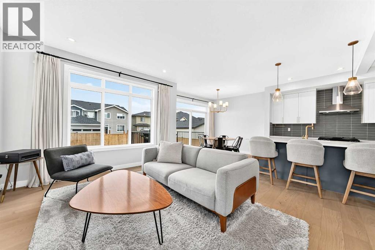
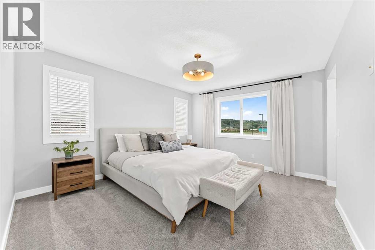
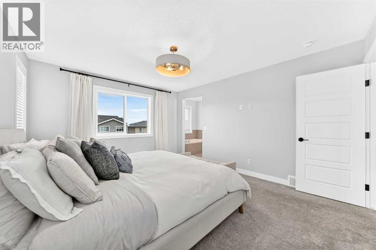
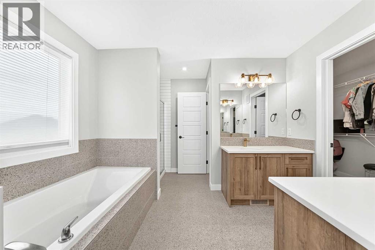
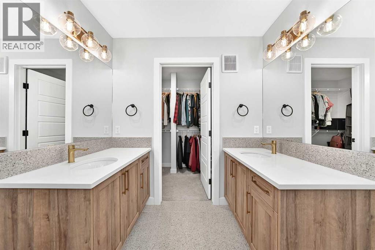
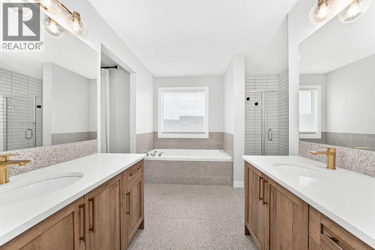
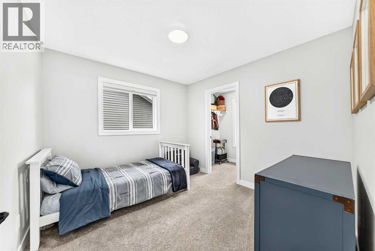
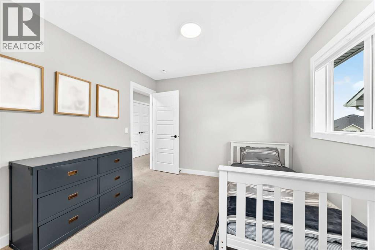
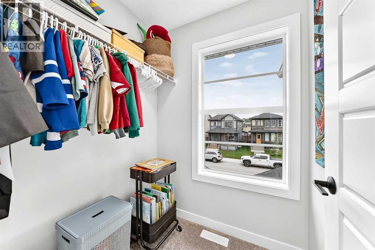
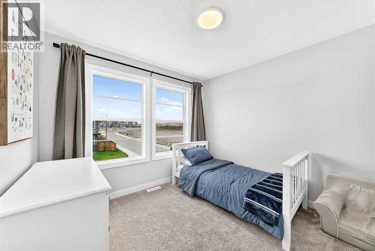
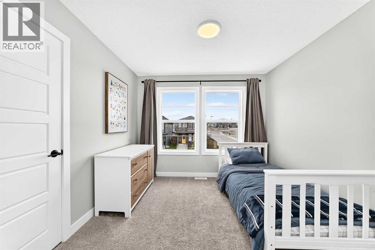
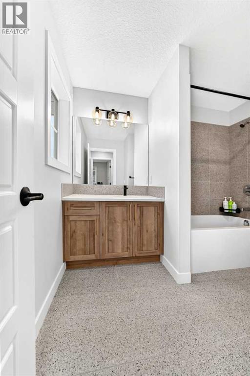
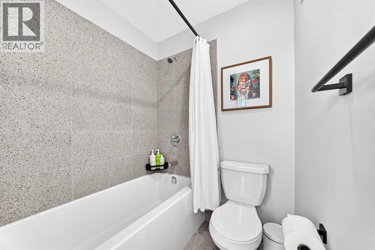
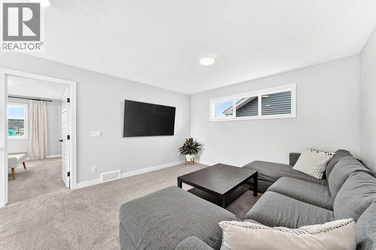
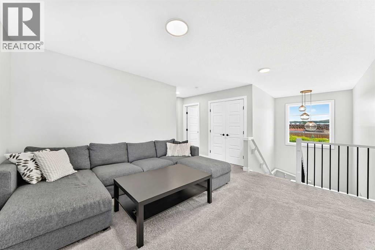
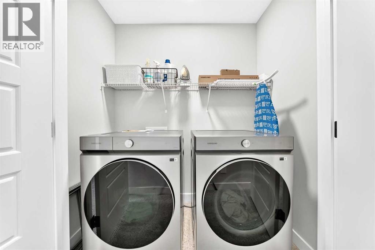
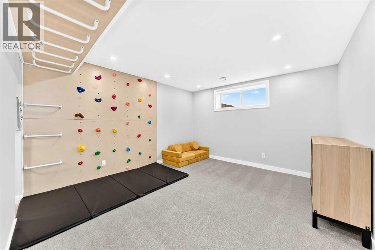
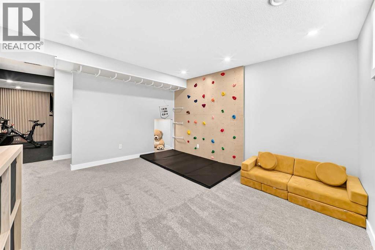
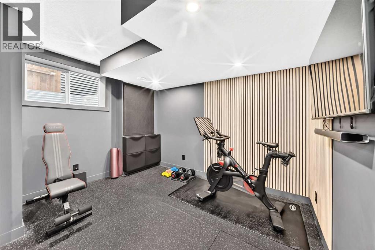
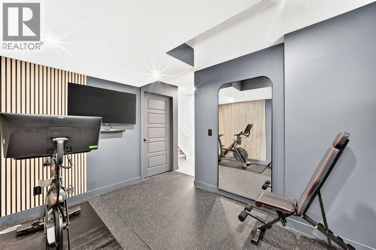
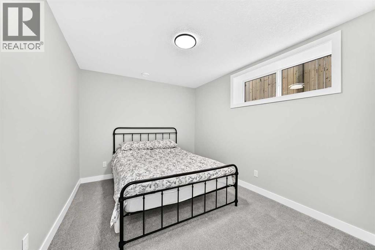
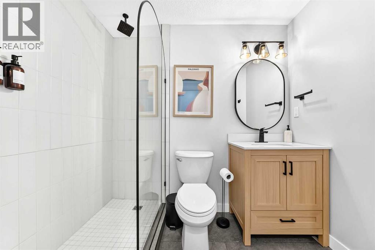
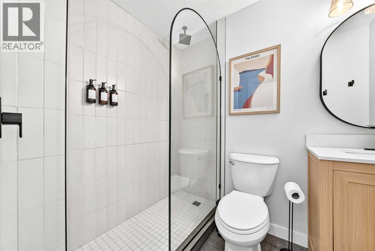
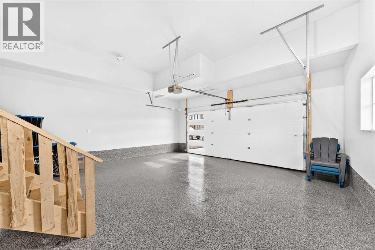
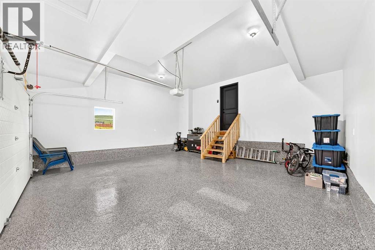
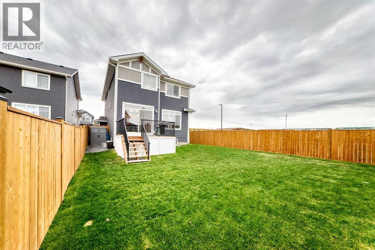
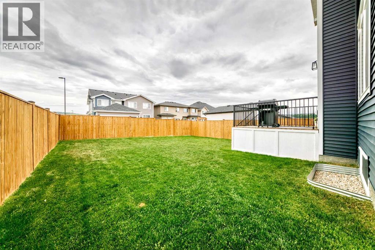
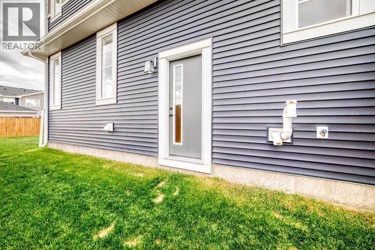
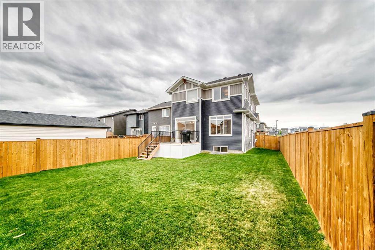
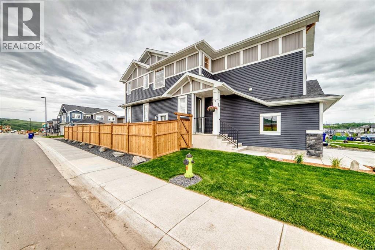
Welcome to this beautifully upgraded family home in the sought-after community of Greystone. Built in 2024 and offering over 2,400 sq. ft. of thoughtfully designed living space, this home combines modern style, exceptional functionality, and the comfort today's families are looking for.Situated on a spacious 4,600 sq. ft. corner lot, this meticulously maintained home is finished from top to bottom and showcases quality craftsmanship throughout. The bright and inviting main floor features rich hardwood flooring, oversized windows that flood the home with natural light, custom light fixtures, bespoke smart appliances and stunning quartz countertops throughout. The open-concept layout creates the perfect space for everyday living and entertaining alike.Upstairs, you'll find a spacious bonus room positioned at the heart of the home, creating an ideal gathering space for movie nights, homework sessions, or simply relaxing together. The generous bedrooms and oversized tubs provide comfort and convenience, while the luxurious primary suite offers a peaceful retreat complete with a beautiful soaking tub.The fully finished basement has been designed with family living in mind. Children will love the dedicated play area featuring a finished reading cave under the stairs, rock climbing wall, and monkey bars, while adults can enjoy the custom gym space with rubber flooring and specialty lighting. A fourth bedroom or home office, full bathroom, and extensive storage space complete the lower level. For added comfort and efficiency, the basement includes a thermal subfloor beneath premium underpadding and carpet.Outside, the professionally landscaped and fully fenced backyard creates a private oasis for relaxing and entertaining. Enjoy summer evenings on the beautiful deck overlooking the yard, with additional storage provided by a conveniently tucked-away storage shed. The oversized, fully finished garage features a durable polyspartic floor coating, offering both functio nality and a polished appearance.Location is everything, and this home delivers. Enjoy walking distance to multiple playgrounds, the SLS Centre, Co-op, restaurants, shopping, and scenic Bow River pathways and trails. Everything your family needs is just steps from your front door. (id:58665)
Listing Details

Property Details

Full Address:
76 Shale Avenue, Cochrane, Alberta
Price:
$ 749,000
MLS Number:
A2322045
List Date:
June 27th, 2026
Neighbourhood:
Greystone
Lot Size:
4634 sq.ft.
Year Built:
2024
Taxes:
$ 4,295
Listing Tax Year:
2026

Interior Features

Bedrooms:
4
Total Bathrooms:
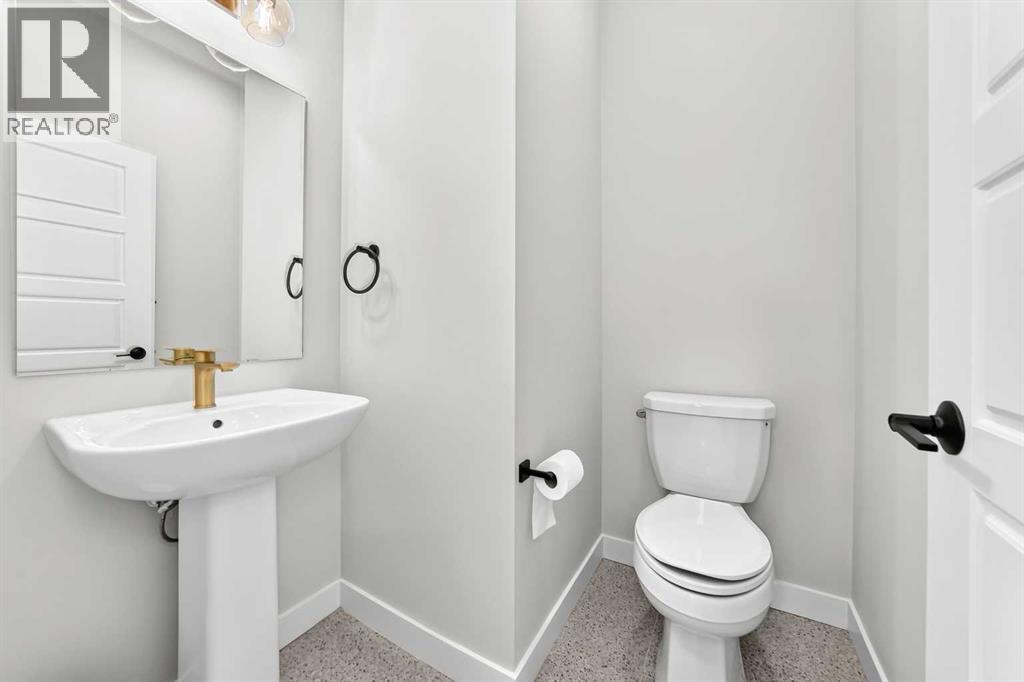
4
Partial Bathrooms:
1
Appliances:
Washer, Refrigerator, Range - Gas, Oven, Dryer, Microwave, Hood Fan, Window Coverings
Flooring:
Hardwood, Carpeted, Ceramic Tile
Air Conditioning:
Central air conditioning
Heating:
Forced air, Natural gas
Fireplaces:
1
Basement:
Finished, Full, Separate entrance

Building Features

Storeys:
2
Foundation:
Poured Concrete
Garage:
Attached Garage
Garage Spaces:
4
Ownership Type:
Freehold
Legal Description (Lot):
19
Taxes:
$ 4,295

Floors

Finished Area:
1843 sq.ft.
Main Floor:
1843 sq.ft.

Land

Lot Size:
4634 sq.ft.

Neighbourhood Features

Ratings

Commercial Info

About The Area

Area Description

HoodQ

Walkscore

The trademarks MLS®, Multiple Listing Service® and the associated logos are owned by The Canadian Real Estate Association (CREA) and identify the quality of services provided by real estate professionals who are members of CREA" MLS®, REALTOR®, and the associated logos are trademarks of The Canadian Real Estate Association. This website is operated by a brokerage or salesperson who is a member of The Canadian Real Estate Association. The information contained on this site is based in whole or in part on information that is provided by members of The Canadian Real Estate Association, who are responsible for its accuracy. CREA reproduces and distributes this information as a service for its members and assumes no responsibility for its accuracy The listing content on this website is protected by copyright and other laws, and is intended solely for the private, non-commercial use by individuals. Any other reproduction, distribution or use of the content, in whole or in part, is specifically forbidden. The prohibited uses include commercial use, “screen scraping”, “database scraping”, and any other activity intended to collect, store, reorganize or manipulate data on the pages produced by or displayed on this website.

Multiple Listing Service (MLS) trademark® The MLS® mark and associated logos identify professional services rendered by REALTOR® members of CREA to effect the purchase, sale and lease of real estate as part of a cooperative selling system. ©2017 The Canadian Real Estate Association. All rights reserved. The trademarks REALTOR®, REALTORS® and the REALTOR® logo are controlled by CREA and identify real estate professionals who are members of CREA.

Quick Links H2

powered by Ratehub.ca