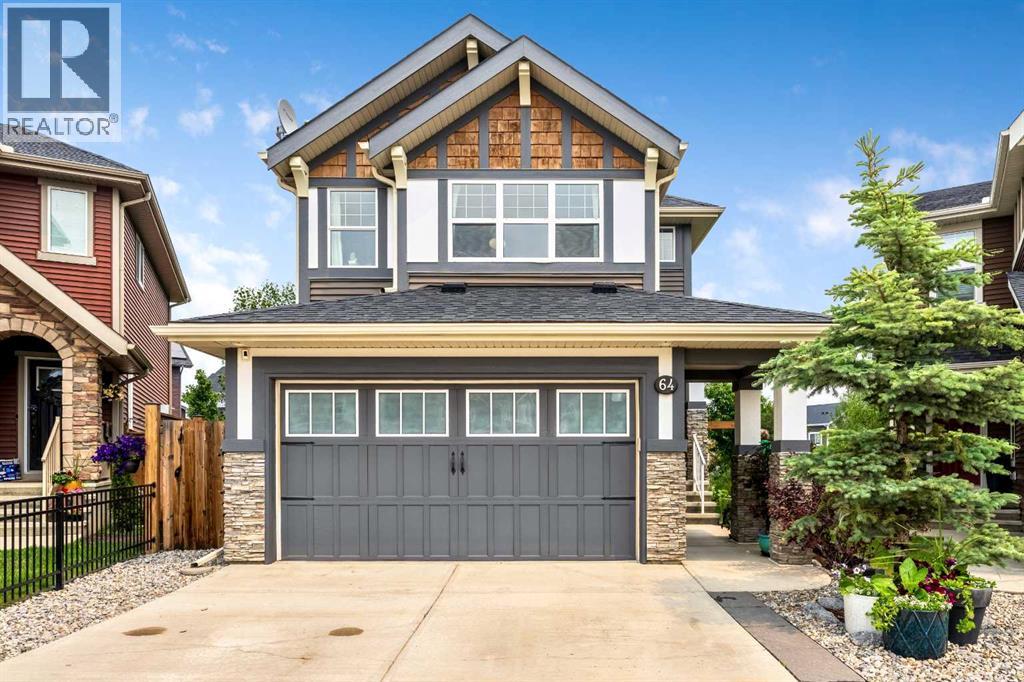
64 Sunrise TerraceCochraneAlbertaT4C0V3

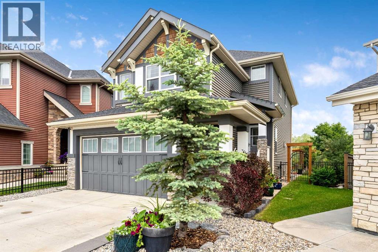
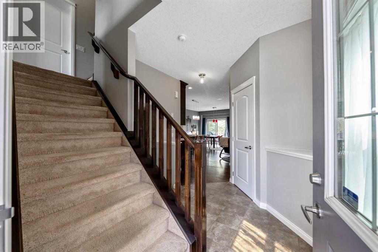
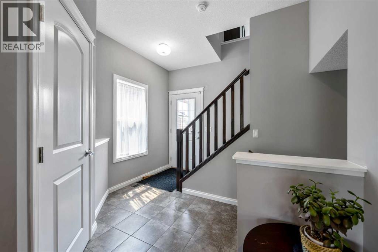
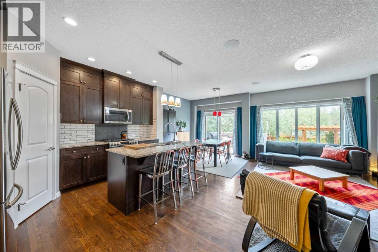
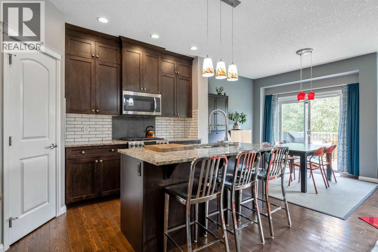
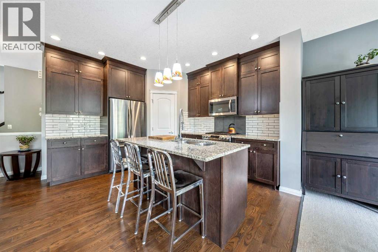
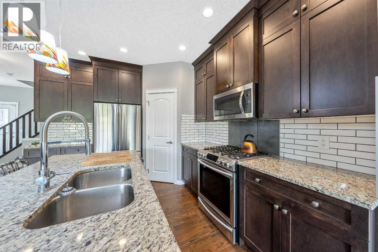
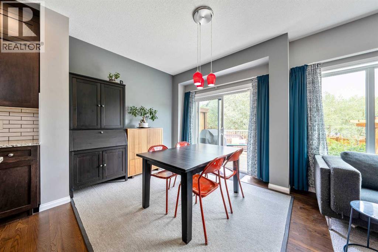
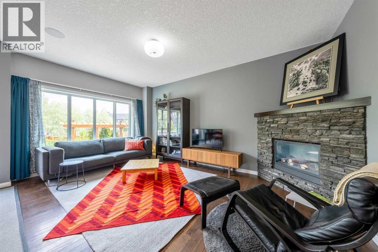
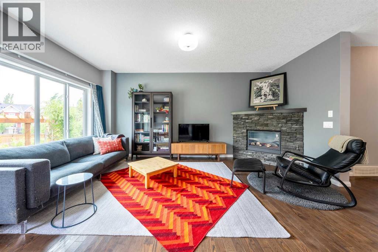
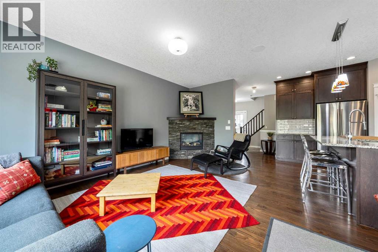
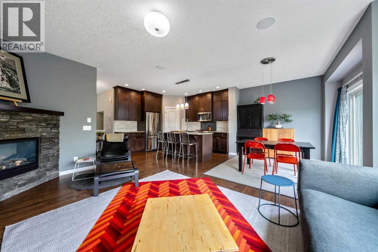
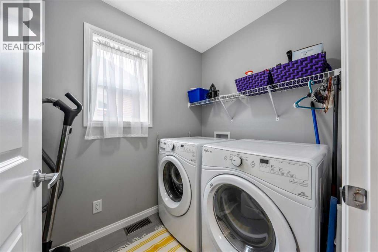
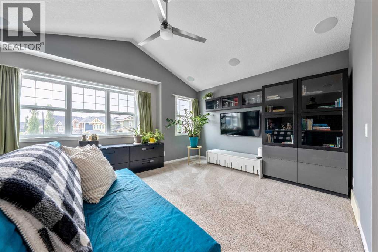
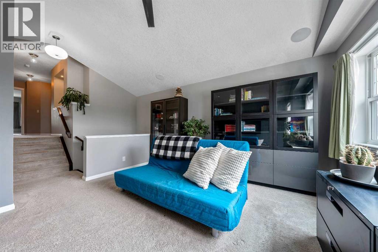
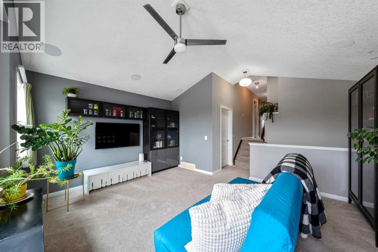
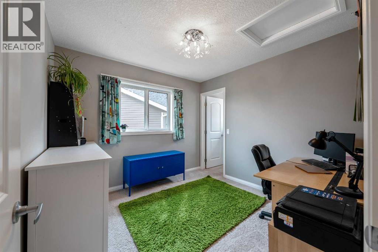
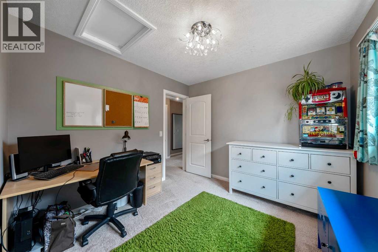
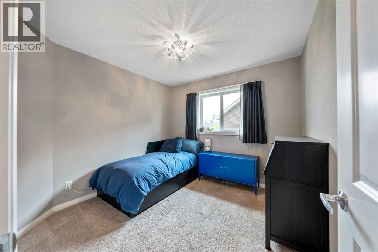
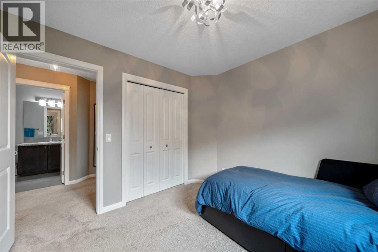
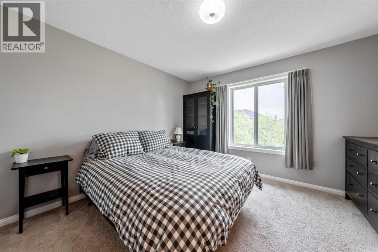
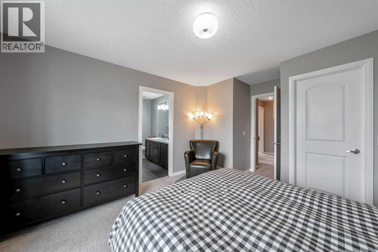
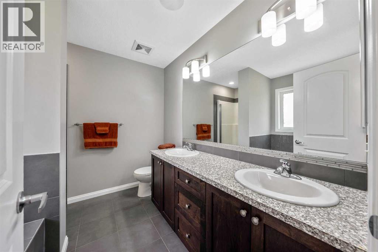
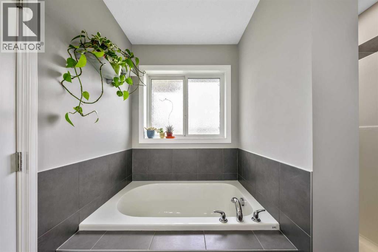
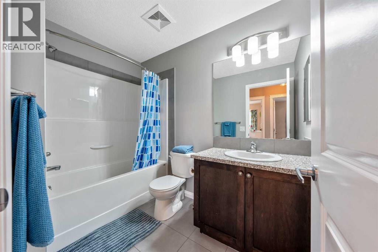
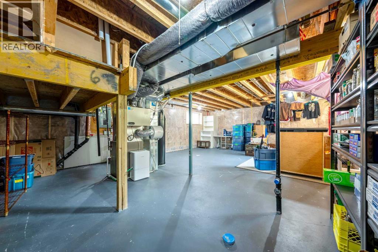
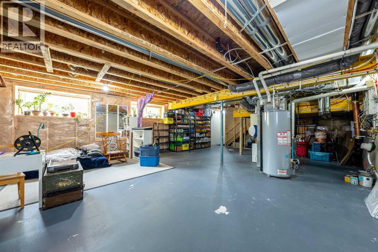
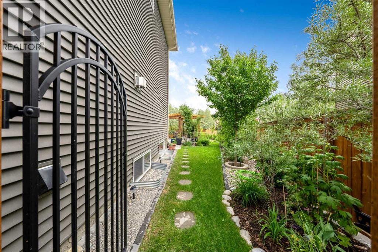
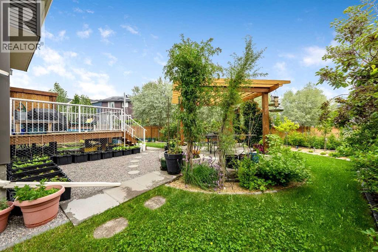
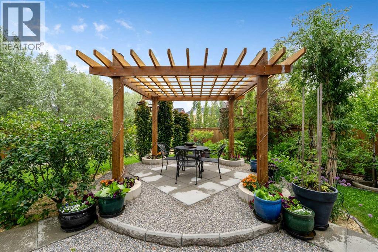
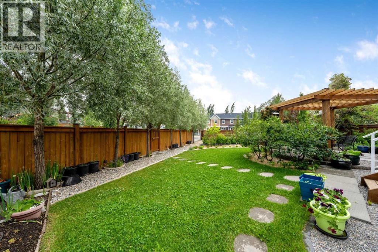
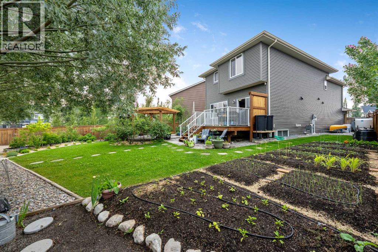
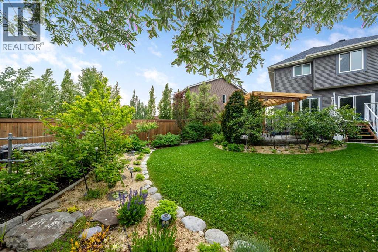
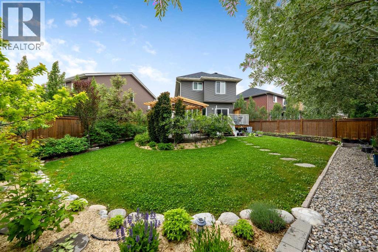
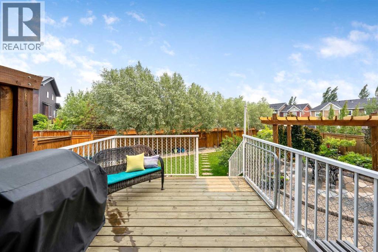
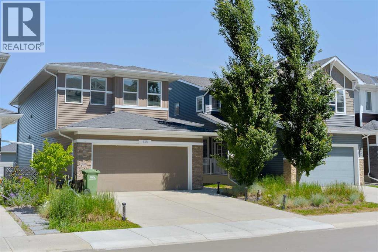
ESCAPE TO YOUR OWN PRIVATE, HIGH-YIELD URBAN ORCHARD IN SUNSET RIDGE. Professionally engineered for the local climate using elite U of S cultivars, this resilient edible landscape features 19 fruit species and 40 varieties. Nestled into the center of the yard is a stunning pergola—the ultimate vantage point for enjoying your private oasis. The entire yard is organized by bloom cycles, optimizing pollination so local bees never miss a beat. Operating on a zero-cost footprint, 100% of the water is collected rainwater, stored in a multi-barrel network and streamlined into a 4-valve manifold—water the estate with a simple turn of a wrist. Yielding 150+ lbs annually (scaling to 300+ lbs at maturity), this turnkey asset includes a comprehensive Master Management Binder with a precise yard map and individual care history. THE AMAZING YARD ALSO COMES WITH A BEAUTIFUL 3-BEDROOM, 2-STOREY HOME! Built by award winning Excel Homes, this 1,763 sq ft with granite countertops, centre island, gas stove, mocha cabinetry, corner fireplace is a thoughtfully designed residence provides an incredibly spacious, sun-drenched footprint perfect for family living and prepping your backyard harvest. Three bedrooms up plus a large bonus room for cozy movie nights. Below, a massive, undeveloped basement awaits your custom design touches. Nestled in a highly desirable, family-based community famous for mountain views and park systems, this property seamlessly blends executive residential scale with world-class engineering, food security, and low-maintenance luxury! (id:58665)
Listing Details

Property Details

Full Address:
64 Sunrise Terrace, Cochrane, Alberta
Price:
$ 729,900
MLS Number:
A2325595
List Date:
June 30th, 2026
Neighbourhood:
Sunset Ridge
Lot Size:
586.56 square meters
Year Built:
2013
Taxes:
$ 4,165
Listing Tax Year:
2026

Interior Features

Bedrooms:
3
Total Bathrooms:
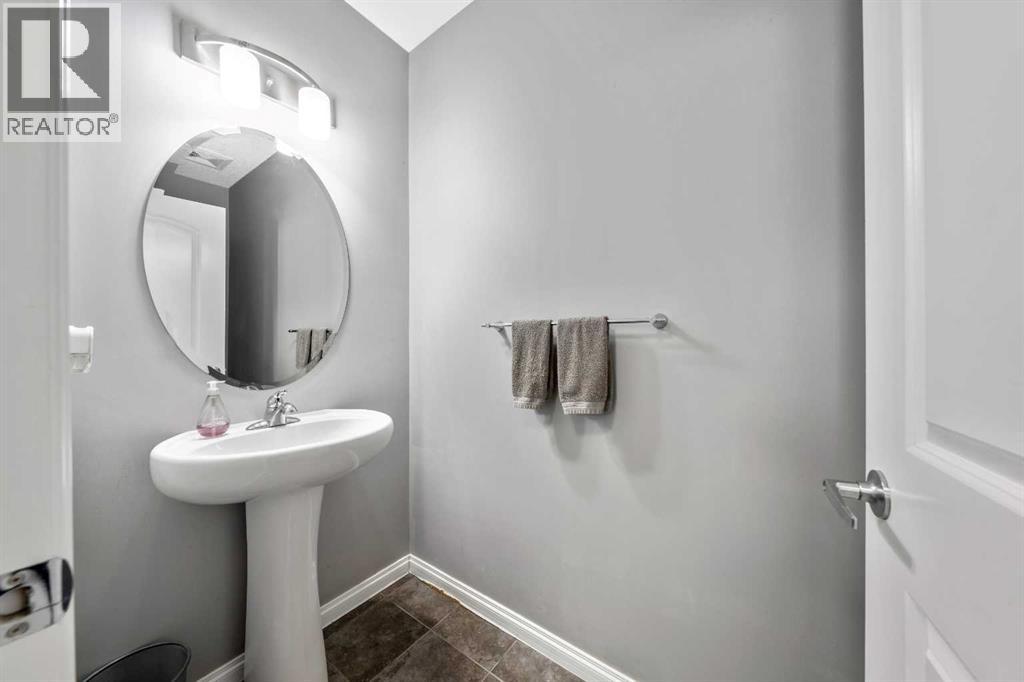
3
Partial Bathrooms:
1
Appliances:
Refrigerator, Gas stove(s), Dishwasher, Microwave Range Hood Combo, Washer & Dryer
Flooring:
Hardwood, Carpeted, Ceramic Tile
Air Conditioning:
None
Heating:
Forced air, Natural gas
Fireplaces:
1
Basement:
Unfinished, Full

Building Features

Storeys:
2
Foundation:
Poured Concrete
Exterior:
Concrete, Stone, Vinyl siding
Garage:
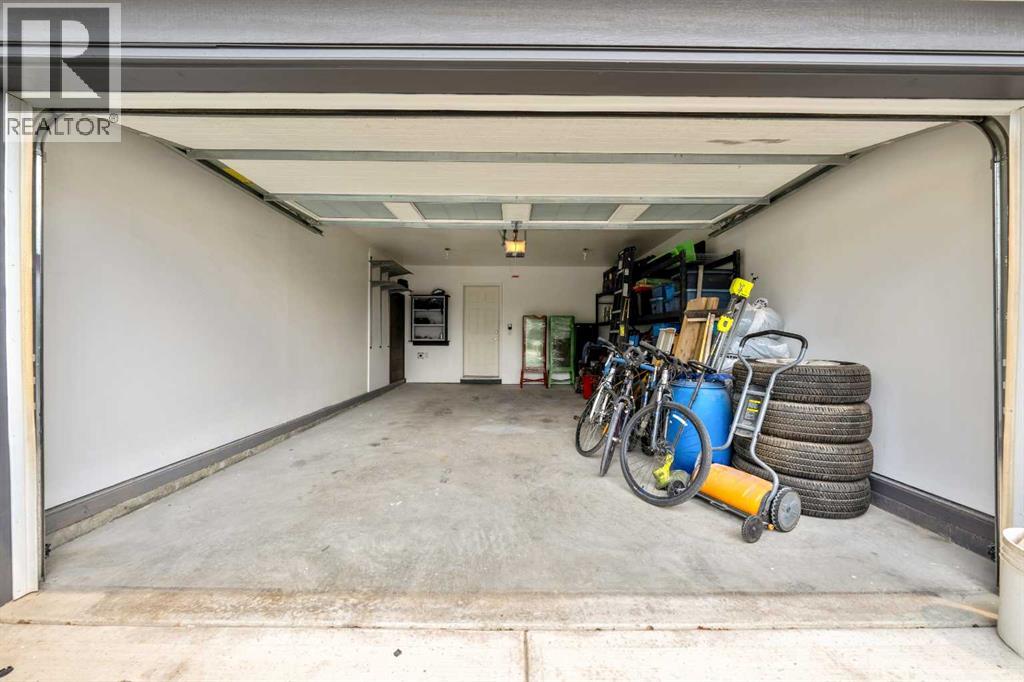
Attached Garage
Garage Spaces:
4
Ownership Type:
Freehold
Legal Description (Lot):
9
Taxes:
$ 4,165

Floors

Finished Area:
1764 sq.ft.
Main Floor:
1764 sq.ft.

Land

Lot Size:
586.56 square meters

Neighbourhood Features

Ratings

Commercial Info

About The Area

Area Description

HoodQ

Walkscore

The trademarks MLS®, Multiple Listing Service® and the associated logos are owned by The Canadian Real Estate Association (CREA) and identify the quality of services provided by real estate professionals who are members of CREA" MLS®, REALTOR®, and the associated logos are trademarks of The Canadian Real Estate Association. This website is operated by a brokerage or salesperson who is a member of The Canadian Real Estate Association. The information contained on this site is based in whole or in part on information that is provided by members of The Canadian Real Estate Association, who are responsible for its accuracy. CREA reproduces and distributes this information as a service for its members and assumes no responsibility for its accuracy The listing content on this website is protected by copyright and other laws, and is intended solely for the private, non-commercial use by individuals. Any other reproduction, distribution or use of the content, in whole or in part, is specifically forbidden. The prohibited uses include commercial use, “screen scraping”, “database scraping”, and any other activity intended to collect, store, reorganize or manipulate data on the pages produced by or displayed on this website.

Multiple Listing Service (MLS) trademark® The MLS® mark and associated logos identify professional services rendered by REALTOR® members of CREA to effect the purchase, sale and lease of real estate as part of a cooperative selling system. ©2017 The Canadian Real Estate Association. All rights reserved. The trademarks REALTOR®, REALTORS® and the REALTOR® logo are controlled by CREA and identify real estate professionals who are members of CREA.

Quick Links H2

powered by Ratehub.ca