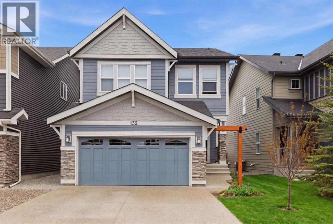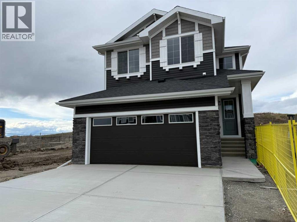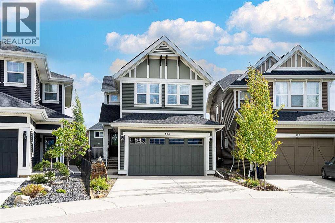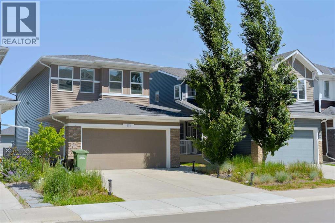
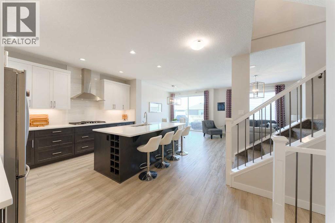
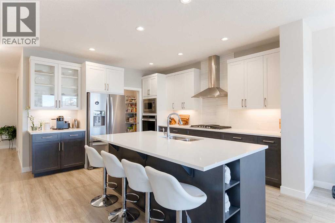
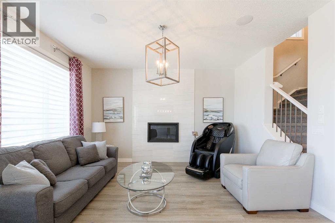
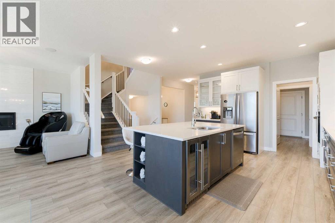
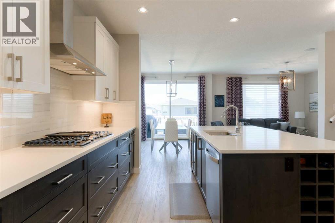
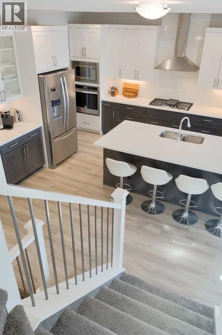
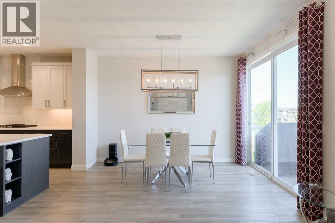
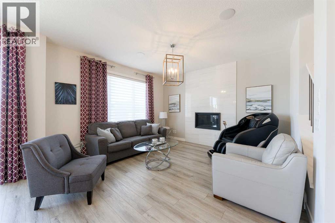
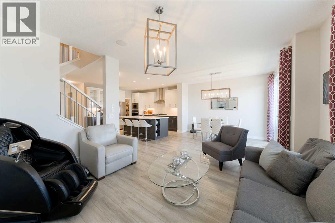
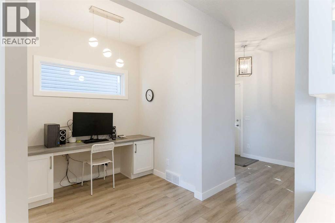
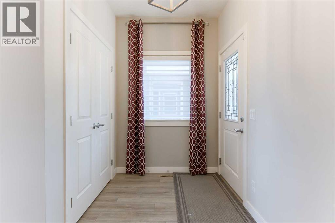
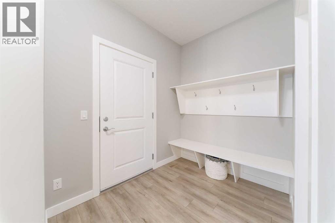
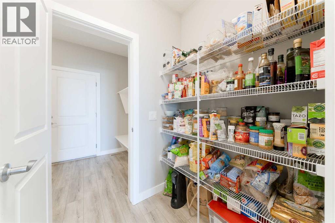
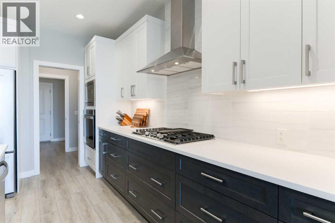
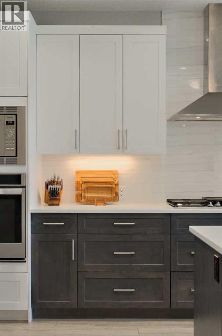
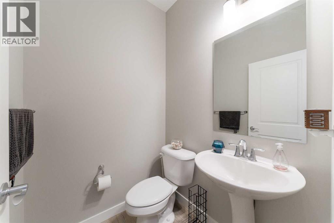
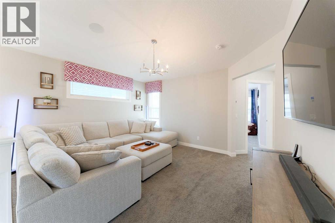
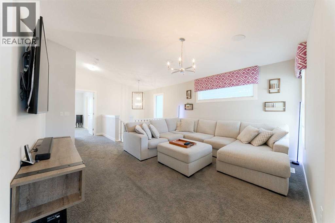
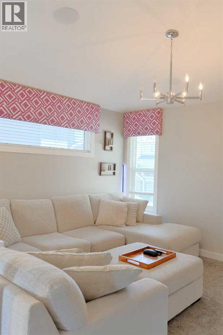
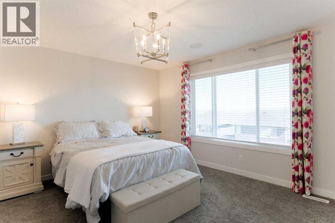
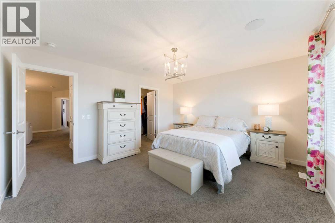
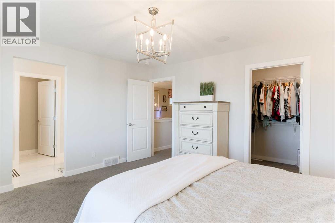
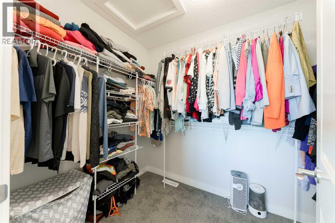
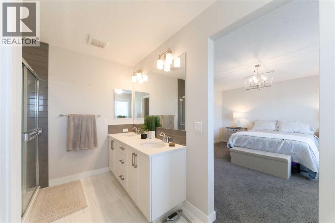
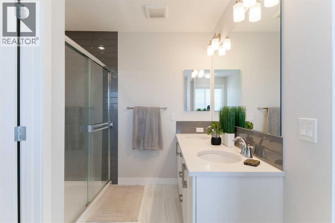
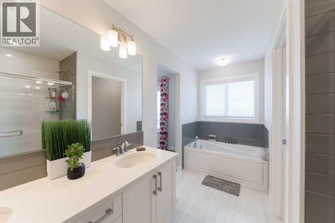
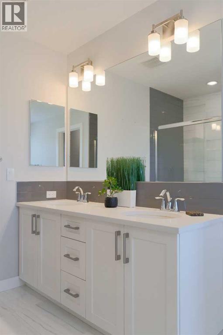
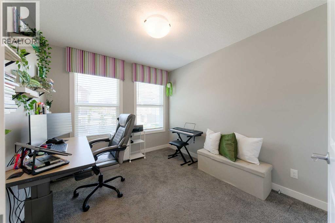
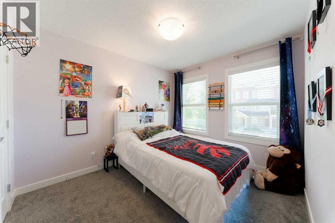
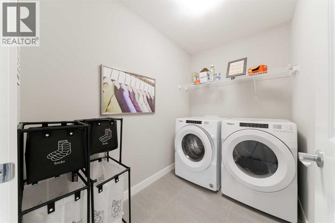
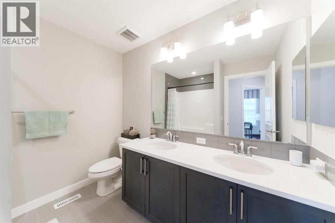
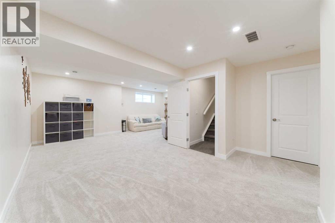
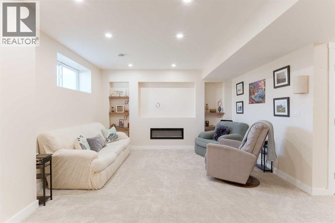
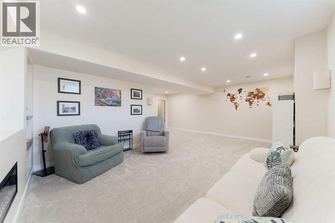
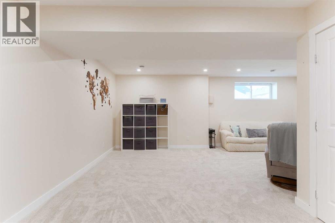
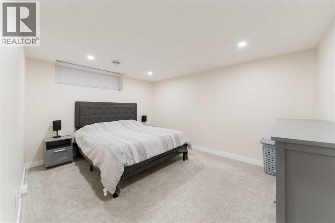
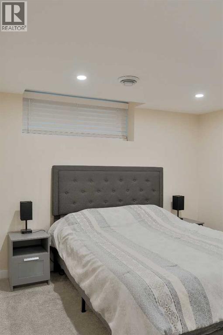
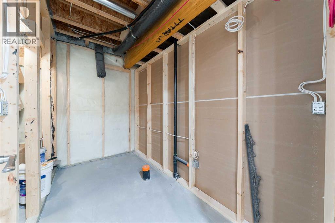
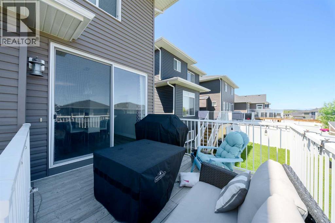
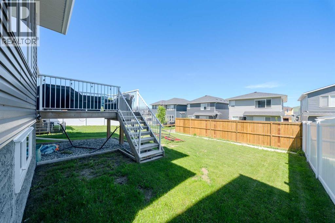
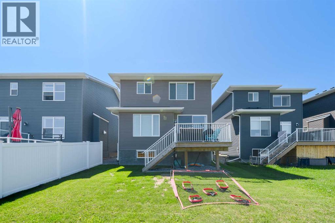
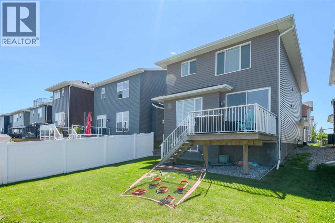
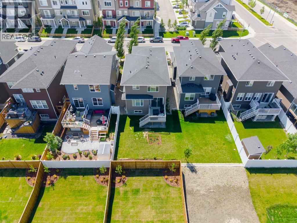
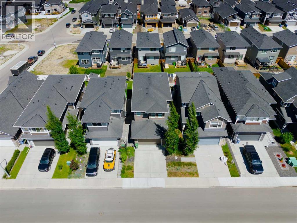
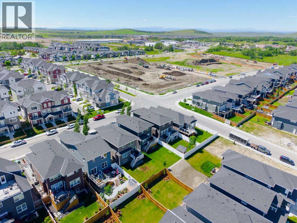
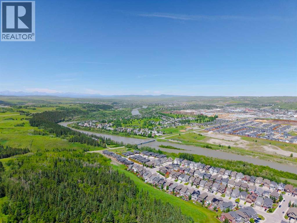
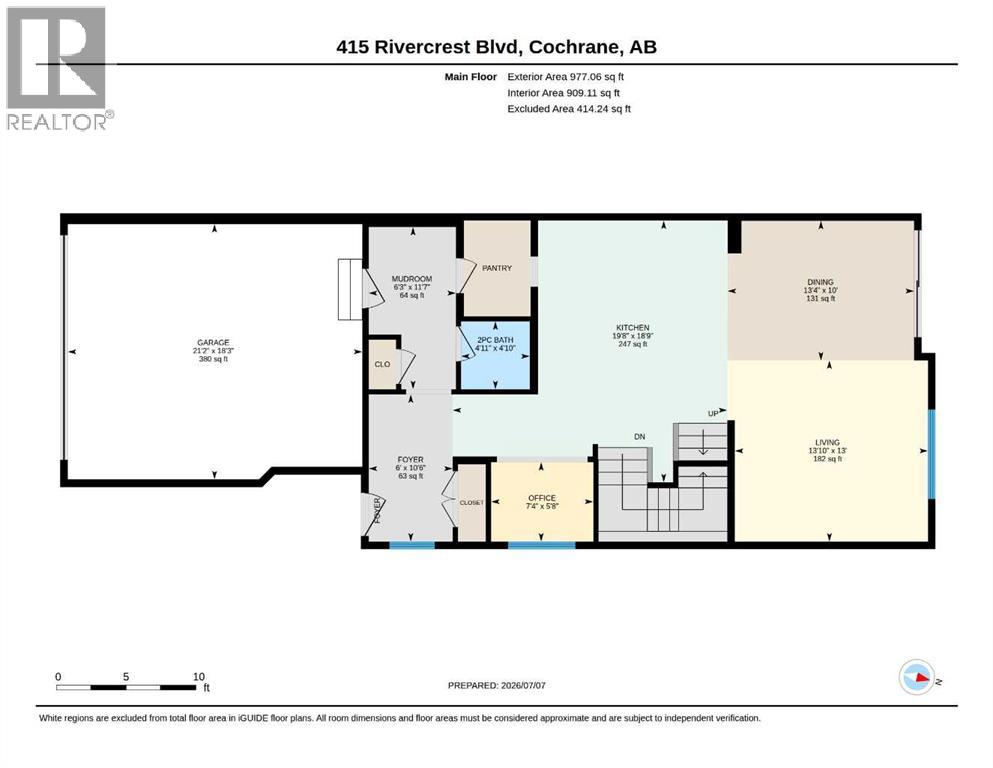
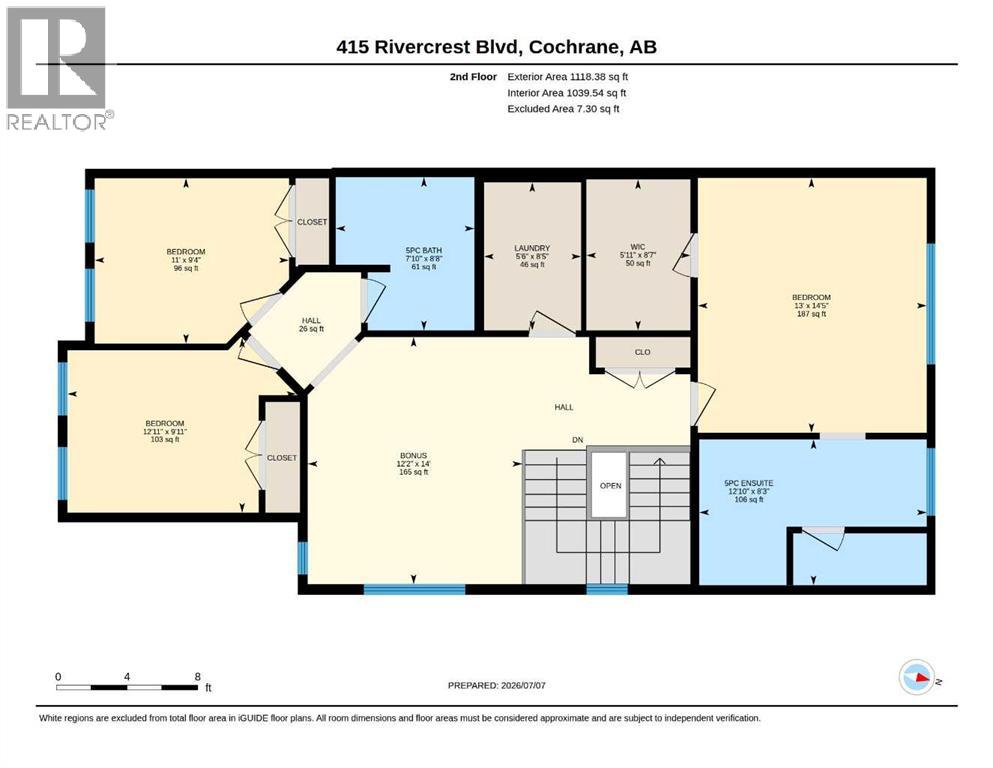
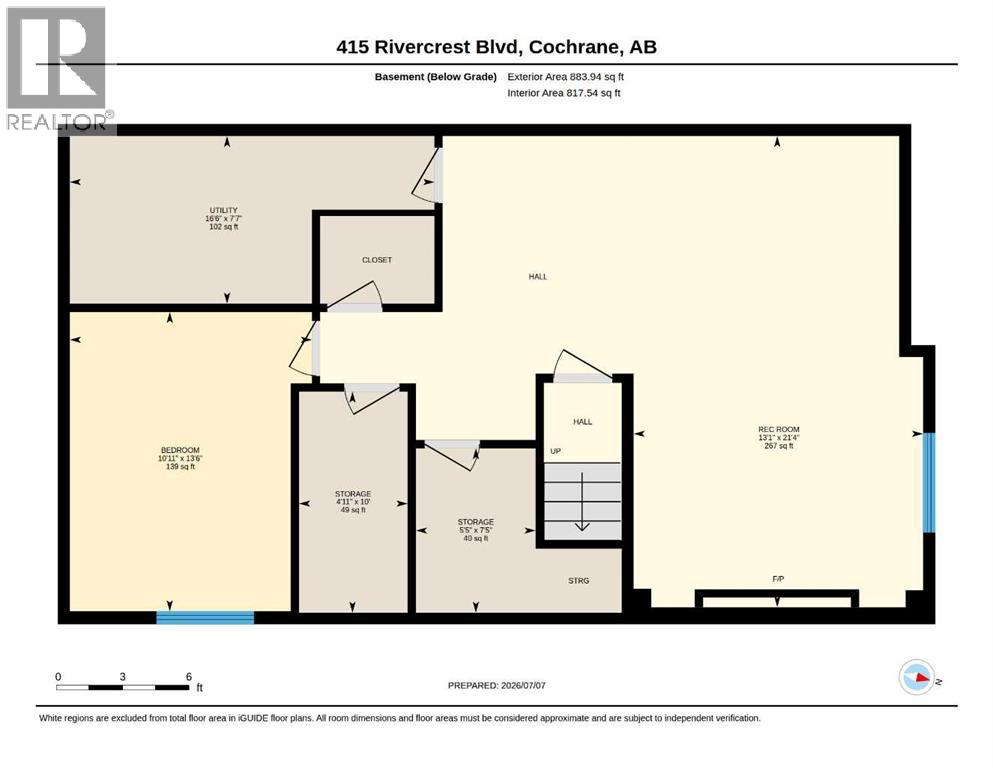
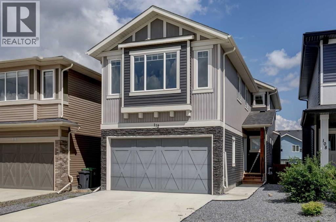
Welcome to this beautifully upgraded former Sterling Homes showhome in the heart of Rivercrest. Offering 4 bedrooms, 2,095 sq. ft. above grade, & a finished basement, this home blends thoughtful upgrades with everyday functionality that simply feels like home.Step inside & you will immediately appreciate the bright, open-concept main floor where oversized windows flood the space with natural light. At the heart of the home is an executive-style kitchen designed for everyday living & entertaining. Quartz countertops, under-cabinet lighting, upgraded appliances including a gas cooktop, built-in oven & microwave, a built-in wine rack & beverage fridge, a large island, & a walk-through pantry make this space as practical as it is beautiful.The inviting living room is anchored by a modern gas fireplace, creating a warm focal point, while the spacious dining area is ready for everything from holiday celebrations to casual family dinners. A dedicated main-floor office with built-in cabinetry provides the perfect work-from-home space, while built-in speakers, central air conditioning, upgraded lighting, elegant railings, beautifully finished tiled bath & shower surrounds, & push-button lift blinds showcase the quality you would expect from a former Sterling Homes showhome.Upstairs, the vaulted bonus room is much more than an extra place to gather. Custom built-ins & a striking feature wall create a space you will actually want to spend time in. The spacious primary suite offers a walk-in closet & a beautifully finished ensuite with dual sinks & an oversized fully tiled shower. Two additional bedrooms, a full bathroom with a fully tiled tub & shower surround, & convenient upper-floor laundry complete the second level.The finished basement adds even more flexibility with a large recreation room, a fourth bedroom, & space for guests, hobbies, or family. The plumbing is already roughed in & electrical completed for a third full bathroom, allowing you to finish it exactl y the way you want.Step outside to a landscaped backyard designed for relaxing & entertaining. Enjoy summer evenings on the spacious deck while the underground sprinkler system helps keep the yard looking its best. A dedicated electrical hookup is already in place for a future hot tub, & the remaining vinyl fencing has been scheduled for completion by the sellers, so you can enjoy a fully finished yard.Located near parks, pathways, schools, & everyday amenities, this home offers the perfect balance of style, comfort, & convenience in one of Cochrane's most sought-after communities.Beautifully maintained & thoughtfully upgraded, this former Sterling Homes showhome is more than just another house. It is a place you will be proud to call home.Book your private showing today to experience everything this exceptional Rivercrest home has to offer, and Let's make YOUR dreams… Realty! (id:58665)
 Active
112 Emberside Place
FiresideCochrane, Alberta
4 Beds
4 Baths
2080 SqFt