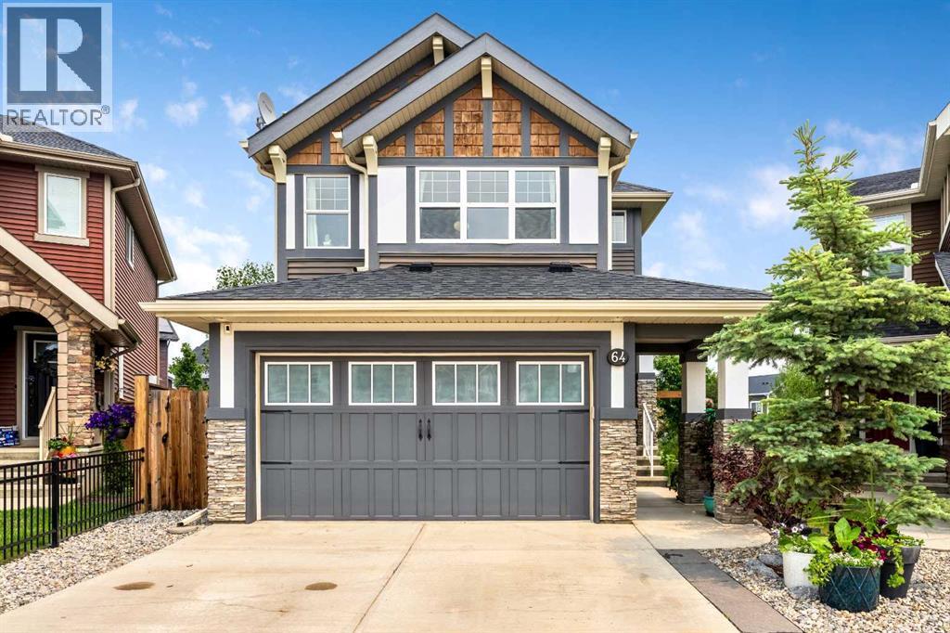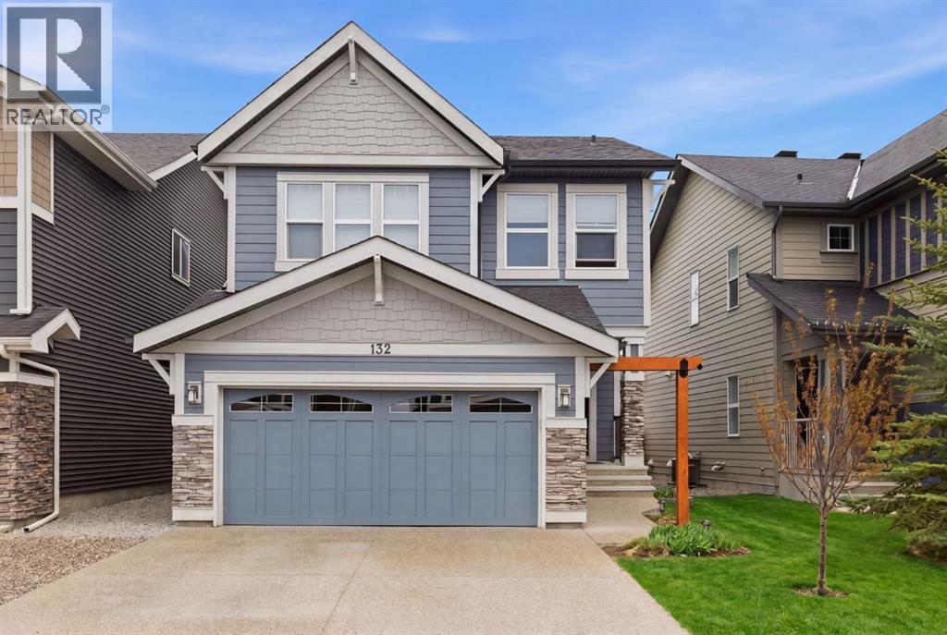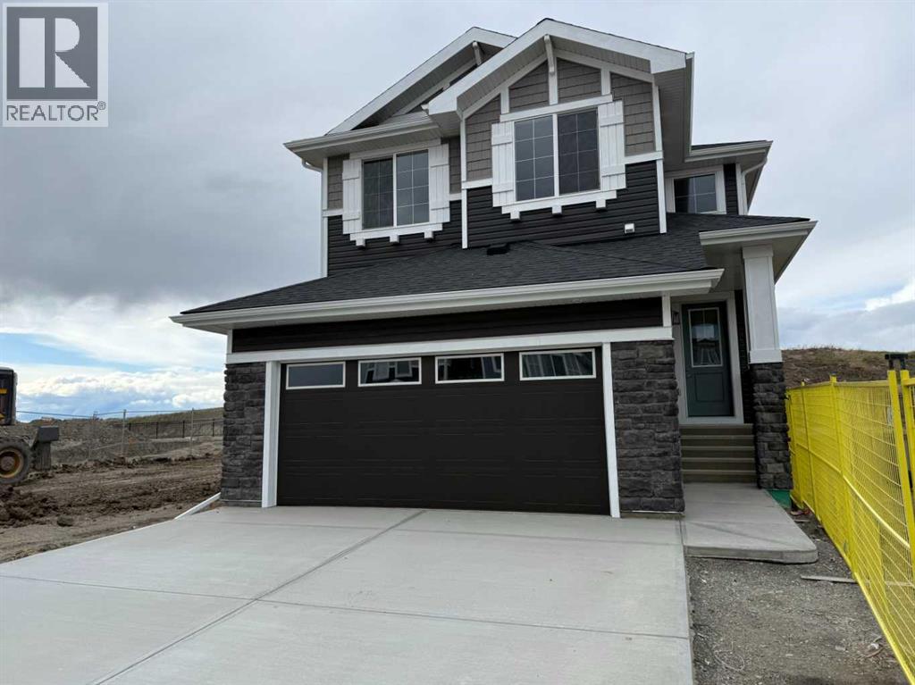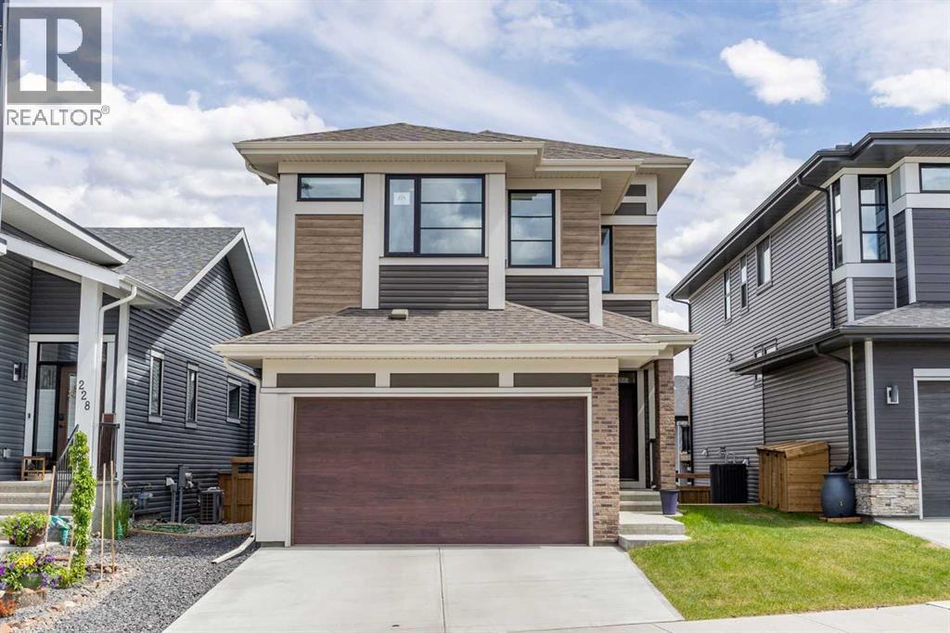
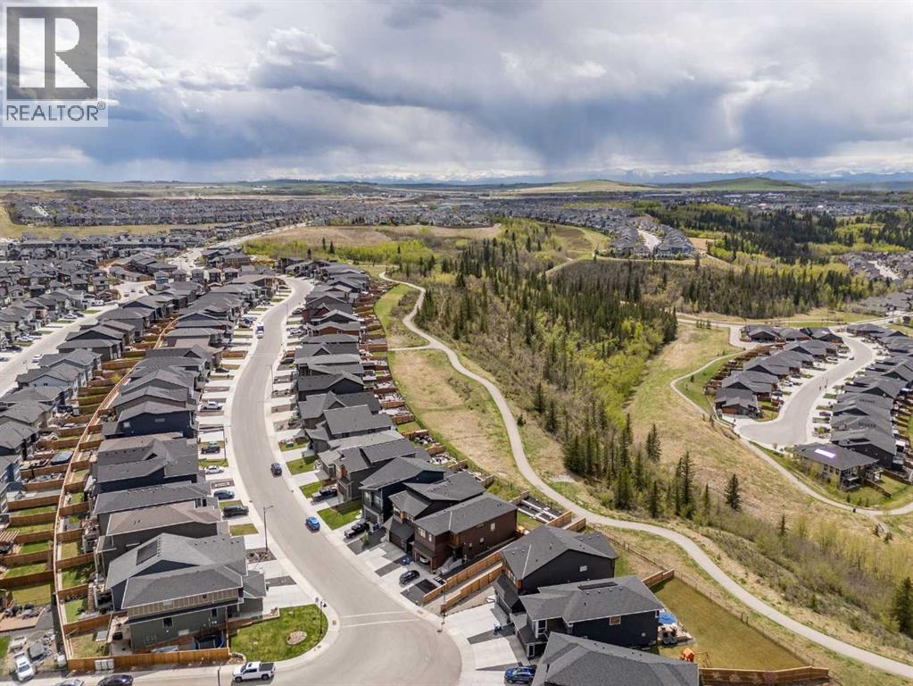
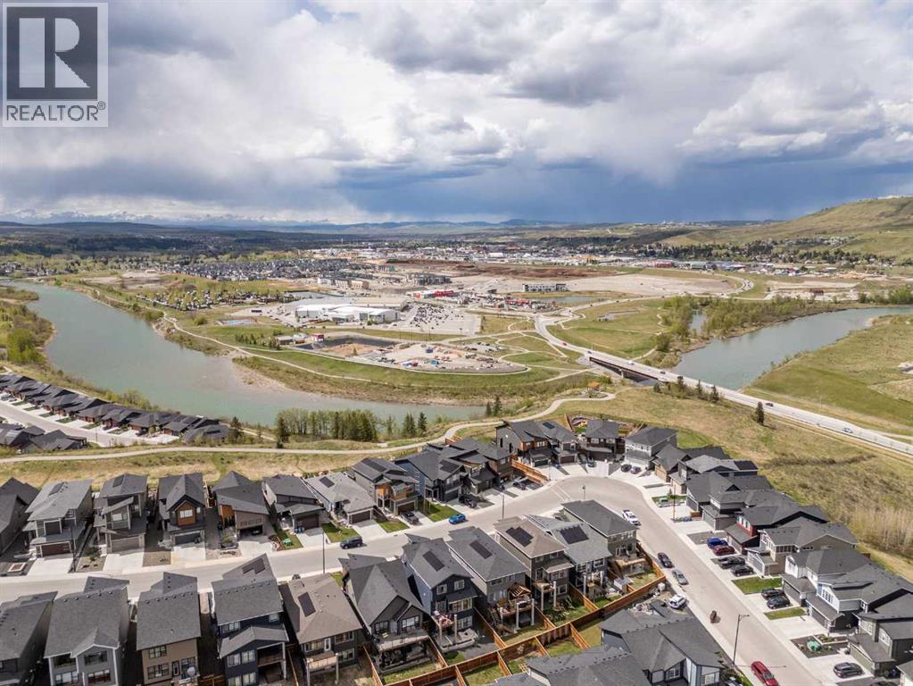
224 Precedence HillCochraneAlbertaT4C2J2

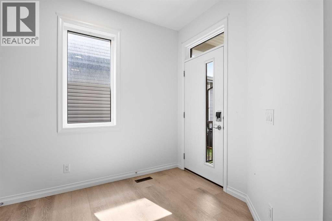
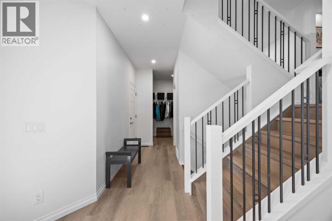
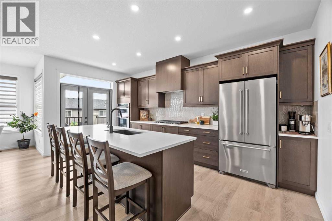
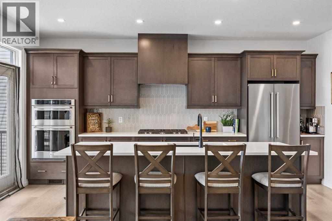
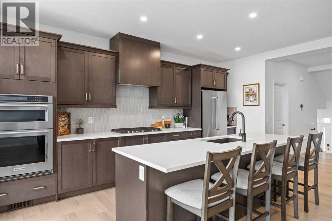
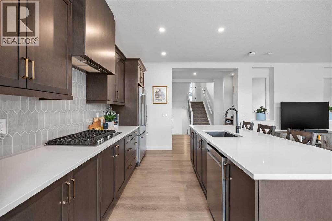
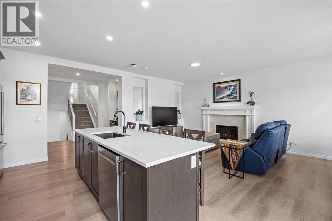
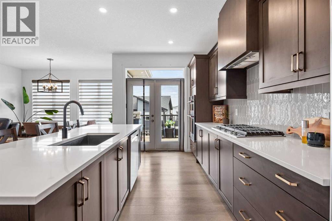
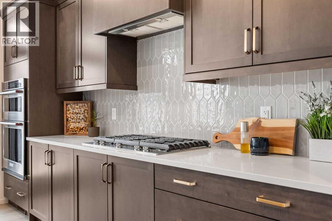
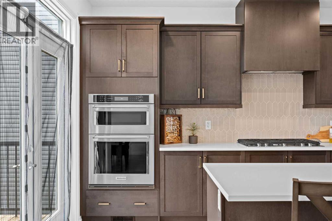
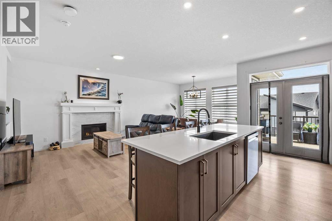
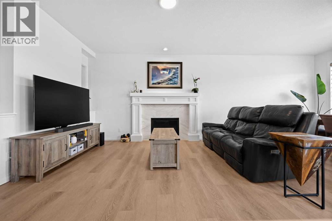
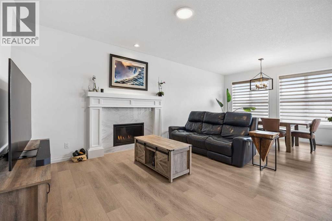
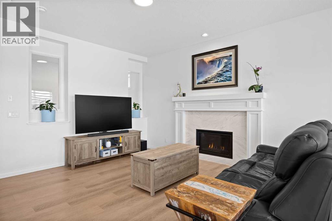
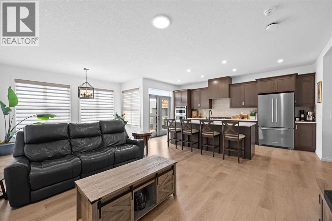
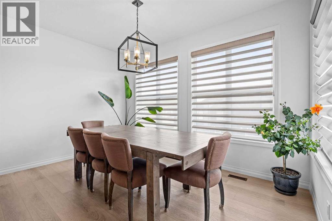
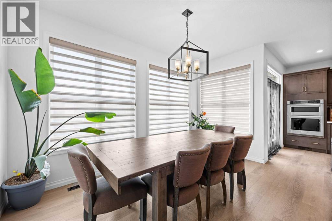
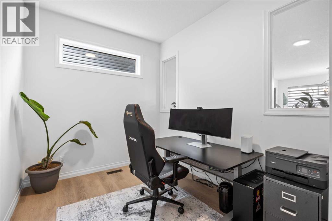
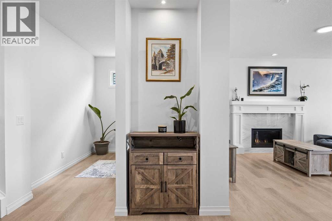
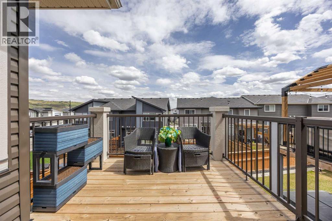
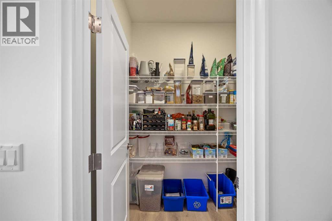
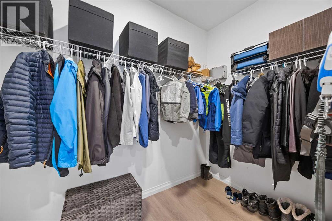
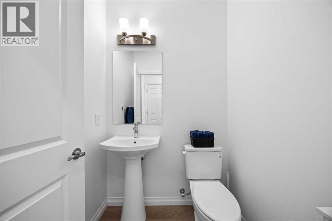
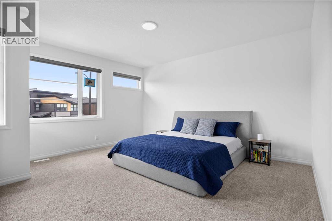
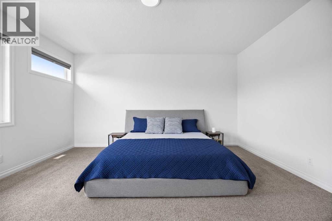
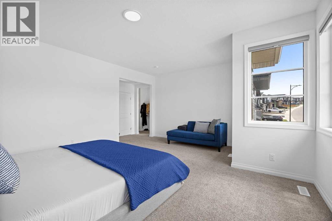
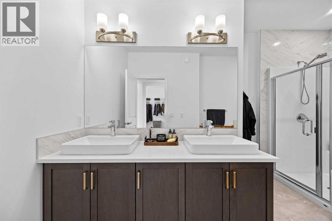
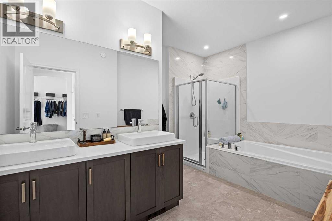
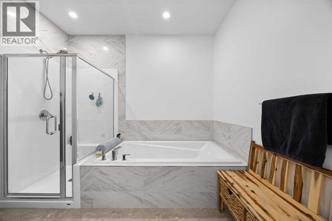
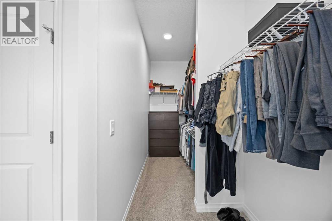
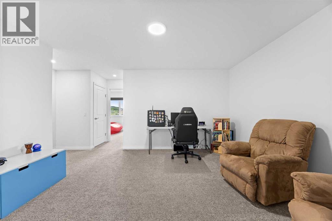
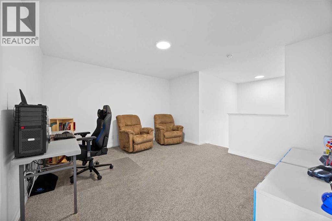
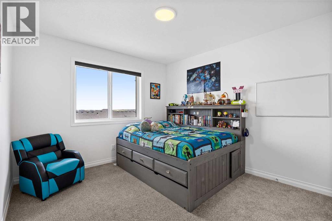
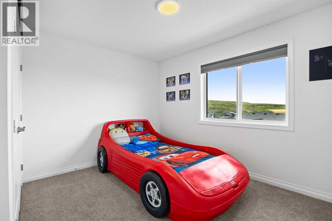
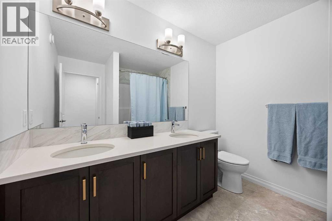
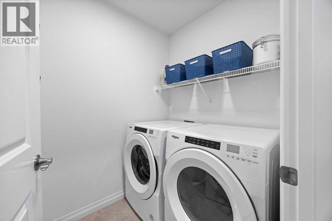
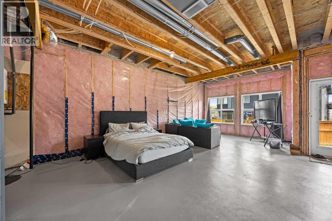
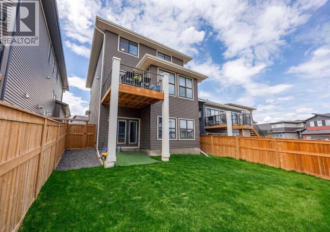
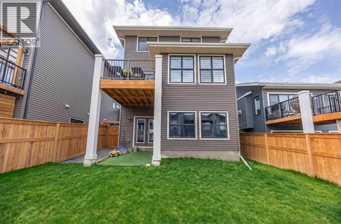
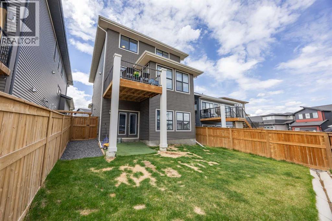
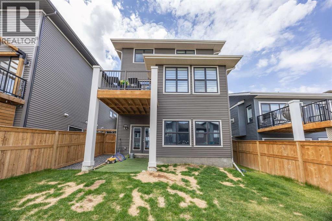
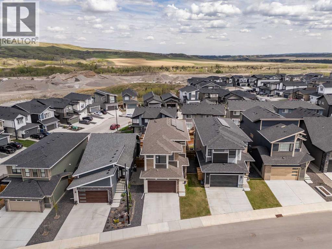
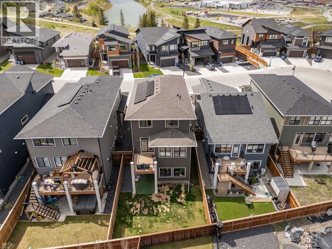
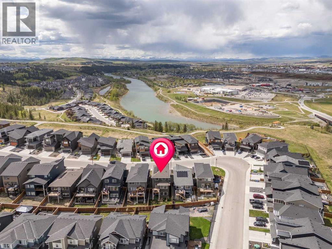
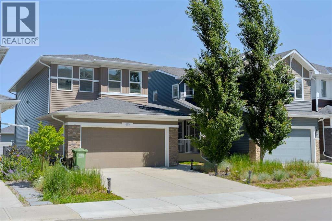
Welcome to 224 Precedence Hill, a Jayman-built Elliott model offering one of the most unique floor plans in Cochrane real estate. This four-level split home in the community of Precedence delivers a layout, level of finish, and separation of space that is genuinely rare in the Cochrane housing market.The entry level sets the tone with direct garage access, a private powder room, and a large walk-in closet built for real family life. The main living level is where this Cochrane home truly separates itself. A gourmet kitchen anchored by a massive island, gas range, built-in microwave, French door refrigerator, hood fan, and walk-in pantry sits at the centre of an open-concept living and dining space filled with natural light. A dedicated home office and French door access to the upper deck complete a level designed for both connection and productivity.The third level is reserved entirely for the primary retreat, one of the most sought-after features in Cochrane luxury homes. A spa-inspired ensuite with dual vanities, soaker tub, and standalone shower, paired with an oversized walk-in closet that functions more as a dressing room, makes this level a true private escape. The upper level offers a bonus room, two additional bedrooms, dual vanity bathroom, and conveniently located laundry, ideal for growing Cochrane families.The bright, sunny walkout basement presents significant development potential for a home gym, recreation room, or additional living space, adding long-term value to this already exceptional Cochrane property.Energy-conscious buyers will appreciate the solar panels, EV charger, and tankless water heater, premium features that align with the sustainability values many Cochrane home buyers are prioritizing today.Situated in Precedence, one of Cochrane's most desirable south-side communities, this home offers quick access to downtown Cochrane via James Walker Trail, Spray Lakes Sports Centre, top-rated schools, walking pathways, and seamless connectiv ity to Calgary, Banff, and Bragg Creek. If you have been searching for a unique Cochrane home for sale that offers luxury finishes, functional design, and a layout built for modern family living, 224 Precedence Hill delivers on every level. (id:58665)
Listing Details

Property Details

Full Address:
224 Precedence Hill, Cochrane, Alberta
Price:
$ 735,000
MLS Number:
A2326110
List Date:
July 2nd, 2026
Neighbourhood:
Precedence
Lot Size:
373.23 square meters
Year Built:
2023
Taxes:
$ 5,019
Listing Tax Year:
2026

Interior Features

Bedrooms:
3
Total Bathrooms:
3
Partial Bathrooms:
1
Appliances:
Refrigerator, Range - Gas, Dishwasher, Microwave, Oven - Built-In, Hood Fan, Washer & Dryer, Water Heater - Tankless
Flooring:
Tile, Carpeted, Vinyl Plank
Air Conditioning:
None
Heating:
Forced air, Other
Fireplaces:
1
Basement:
Unfinished, Full, Walk out

Building Features

Architectural Style:
4 Level
Foundation:
Poured Concrete
Exterior:
Vinyl siding
Garage:
Attached Garage
Garage Spaces:
4
Ownership Type:
Freehold
Legal Description (Lot):
3
Taxes:
$ 5,019

Floors

Finished Area:
2365 sq.ft.
Main Floor:
2365 sq.ft.

Land

Lot Size:
373.23 square meters

Neighbourhood Features

Ratings

Commercial Info

About The Area

Area Description

HoodQ

Walkscore

The trademarks MLS®, Multiple Listing Service® and the associated logos are owned by The Canadian Real Estate Association (CREA) and identify the quality of services provided by real estate professionals who are members of CREA" MLS®, REALTOR®, and the associated logos are trademarks of The Canadian Real Estate Association. This website is operated by a brokerage or salesperson who is a member of The Canadian Real Estate Association. The information contained on this site is based in whole or in part on information that is provided by members of The Canadian Real Estate Association, who are responsible for its accuracy. CREA reproduces and distributes this information as a service for its members and assumes no responsibility for its accuracy The listing content on this website is protected by copyright and other laws, and is intended solely for the private, non-commercial use by individuals. Any other reproduction, distribution or use of the content, in whole or in part, is specifically forbidden. The prohibited uses include commercial use, “screen scraping”, “database scraping”, and any other activity intended to collect, store, reorganize or manipulate data on the pages produced by or displayed on this website.

Multiple Listing Service (MLS) trademark® The MLS® mark and associated logos identify professional services rendered by REALTOR® members of CREA to effect the purchase, sale and lease of real estate as part of a cooperative selling system. ©2017 The Canadian Real Estate Association. All rights reserved. The trademarks REALTOR®, REALTORS® and the REALTOR® logo are controlled by CREA and identify real estate professionals who are members of CREA.

Quick Links H2

powered by Ratehub.ca