120 Emberside PlaceCochraneAlbertaT4C3A8

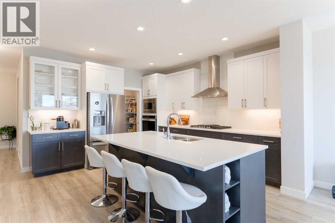
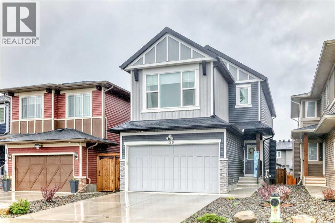
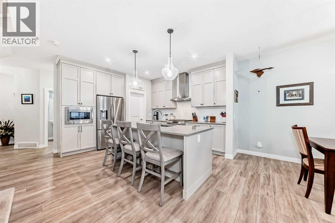
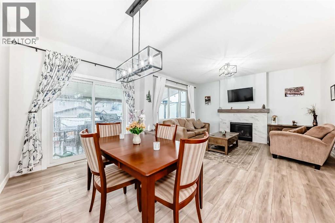
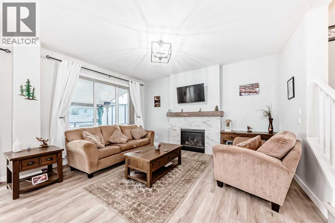
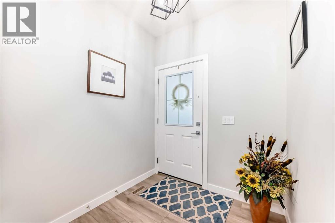
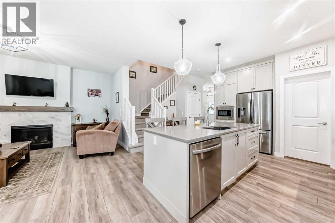
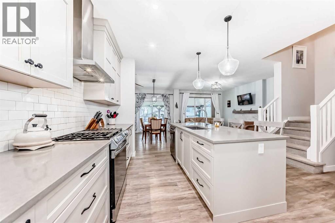
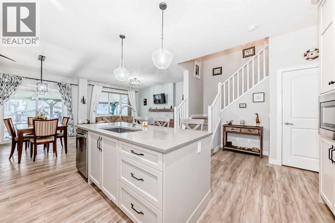
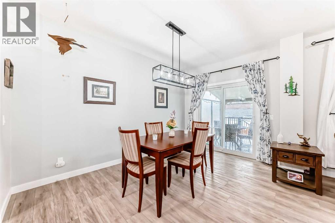
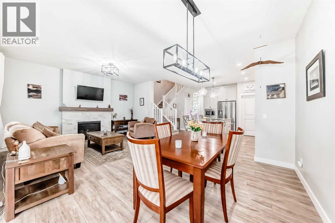
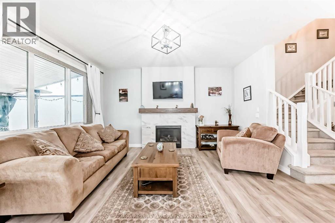
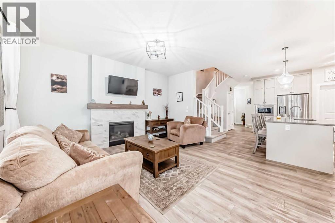
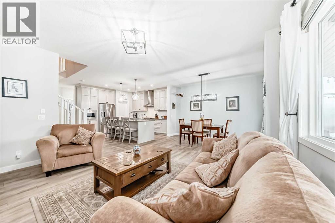
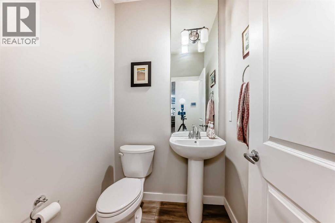
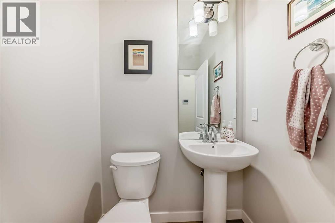
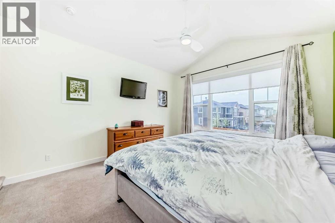
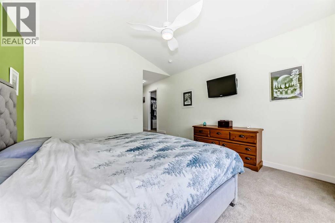
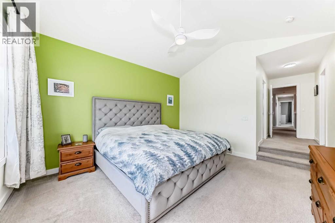
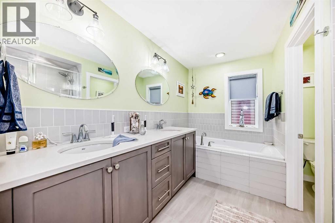
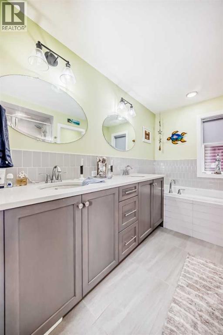
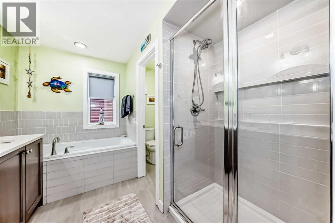
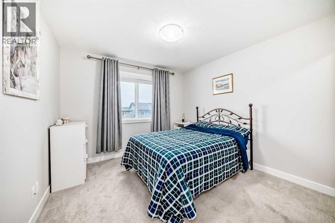
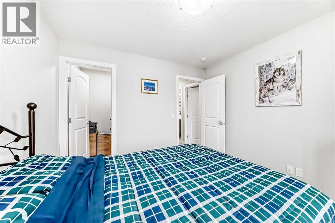
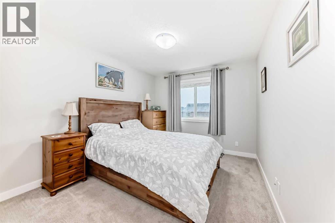
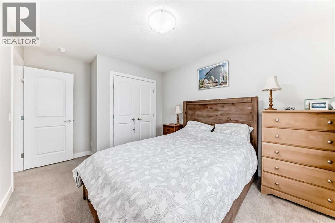
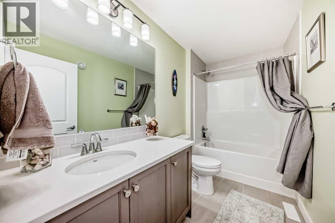
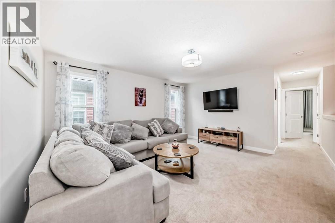
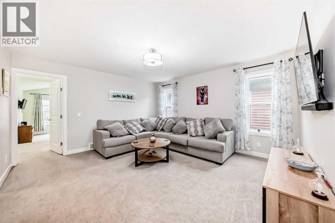
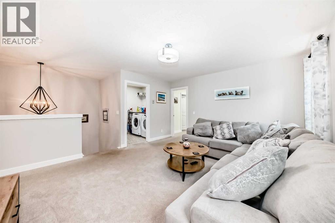
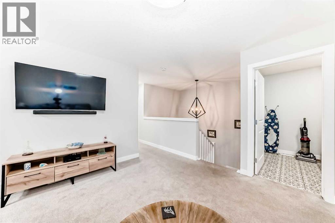
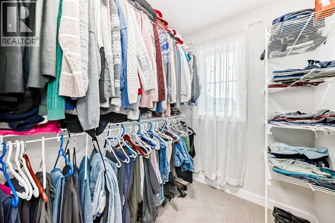
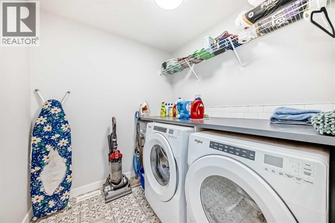
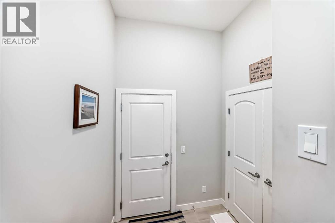
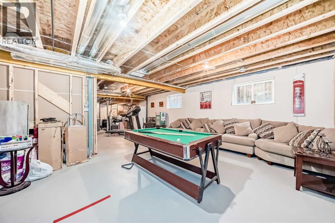
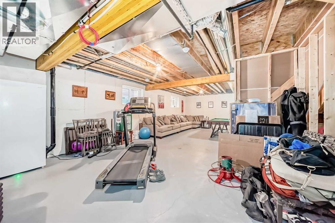
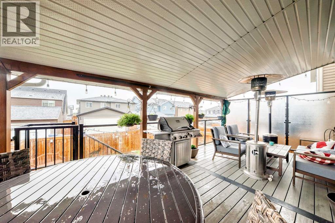
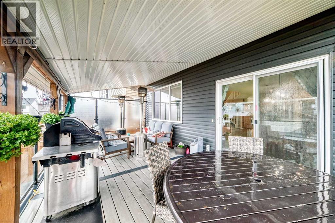
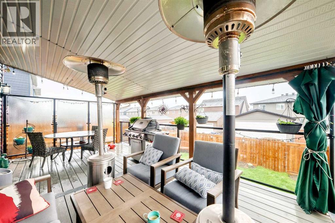
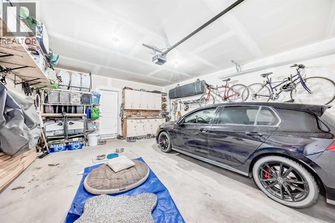
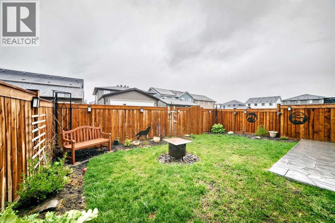
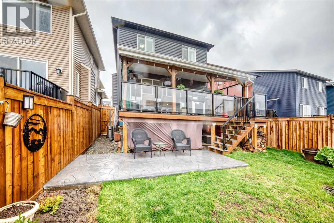
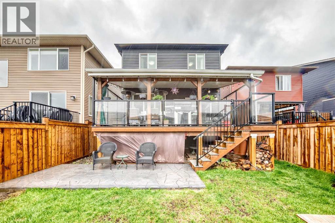
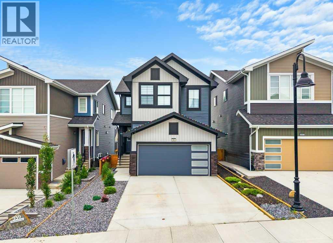
Welcome to this immaculate 2-storey family home showcasing numerous upgrades and modern finishes throughout. A spacious front entryway opens into the bright open-concept main floor featuring 9-foot ceilings and stylish vinyl plank flooring that enhances the sense of space and comfort. The stunning gourmet kitchen is designed to impress with upscale stainless steel appliances, a good-sized island with seating, and a walk-in corner pantry. The inviting living room is centered around a beautiful gas fireplace with mantle and tile surround, adding warmth and contemporary style. Sliding glass doors lead to a custom-built covered deck complete with privacy glass, creating the perfect setting for summer entertaining or relaxing evenings outdoors and enjoying your beautifully developed fenced and landscaped yard.A turned staircase with elegant white railings leads to the upper level where you will find a huge bonus room, ideal for movie nights or family gatherings. The generous primary bedroom easily accommodates a king-sized bed and features a spa-inspired 5 piece ensuite designed for comfort and relaxation. Convenient upper-floor laundry adds everyday practicality. Two additional bedrooms are perfect for children, guests, or a home office. The basement offers excellent future potential with drywalled walls already in place and awaits your professional development. Completing the home is a double attached garage that is insulated and drywalled. This move-in ready property shows beautifully and is ready to welcome its next family. (id:58665)
Listing Details

Property Details

Full Address:
120 Emberside Place, Cochrane, Alberta
Price:
$ 719,950
MLS Number:
A2317347
List Date:
June 3rd, 2026
Neighbourhood:
Fireside
Lot Size:
319.68 square meters
Year Built:
2021
Taxes:
$ 4,413
Listing Tax Year:
2025

Interior Features

Bedrooms:
3
Total Bathrooms:
3
Partial Bathrooms:
1
Appliances:
Refrigerator, Range - Gas, Dishwasher, Microwave, Washer & Dryer
Flooring:
Laminate, Carpeted, Ceramic Tile
Interior Features:
Other
Air Conditioning:
None
Heating:
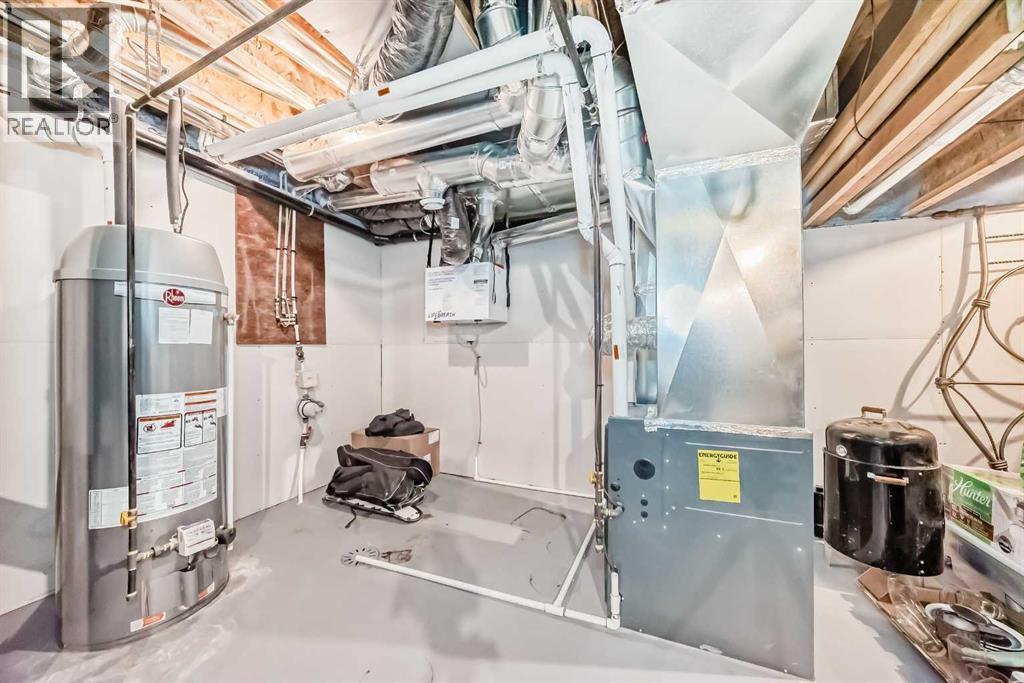
Forced air, Natural gas
Fireplaces:
1
Basement:
Partially finished, Full

Building Features

Storeys:
2
Foundation:
Poured Concrete
Exterior:
Stone, Vinyl siding
Garage:
Attached Garage, Concrete
Garage Spaces:
4
Ownership Type:
Freehold
Legal Description (Lot):
52
Taxes:
$ 4,413

Floors

Finished Area:
2035 sq.ft.
Main Floor:
2035 sq.ft.

Land

Lot Size:
319.68 square meters

Neighbourhood Features

Ratings

Commercial Info

About The Area

Area Description

HoodQ

Walkscore

The trademarks MLS®, Multiple Listing Service® and the associated logos are owned by The Canadian Real Estate Association (CREA) and identify the quality of services provided by real estate professionals who are members of CREA" MLS®, REALTOR®, and the associated logos are trademarks of The Canadian Real Estate Association. This website is operated by a brokerage or salesperson who is a member of The Canadian Real Estate Association. The information contained on this site is based in whole or in part on information that is provided by members of The Canadian Real Estate Association, who are responsible for its accuracy. CREA reproduces and distributes this information as a service for its members and assumes no responsibility for its accuracy The listing content on this website is protected by copyright and other laws, and is intended solely for the private, non-commercial use by individuals. Any other reproduction, distribution or use of the content, in whole or in part, is specifically forbidden. The prohibited uses include commercial use, “screen scraping”, “database scraping”, and any other activity intended to collect, store, reorganize or manipulate data on the pages produced by or displayed on this website.

Multiple Listing Service (MLS) trademark® The MLS® mark and associated logos identify professional services rendered by REALTOR® members of CREA to effect the purchase, sale and lease of real estate as part of a cooperative selling system. ©2017 The Canadian Real Estate Association. All rights reserved. The trademarks REALTOR®, REALTORS® and the REALTOR® logo are controlled by CREA and identify real estate professionals who are members of CREA.

Quick Links H2

powered by Ratehub.ca