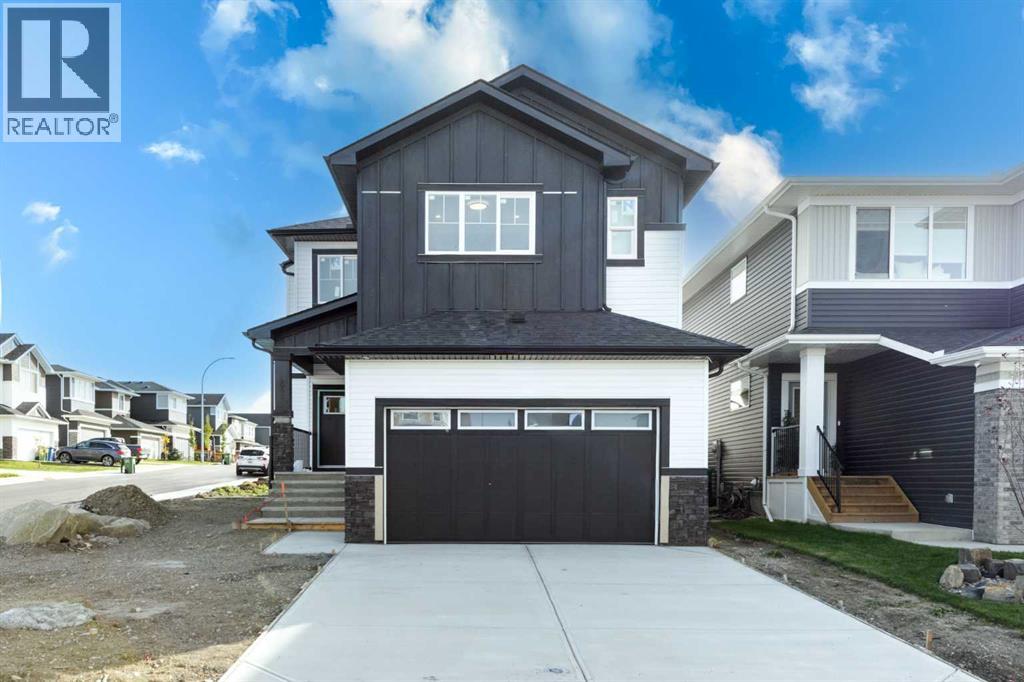
212 Cottageclub CrescentRural Rocky View County, Alberta, T2K1B3

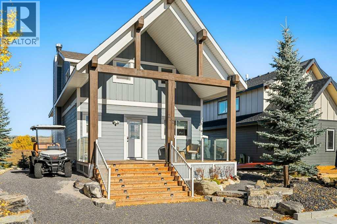
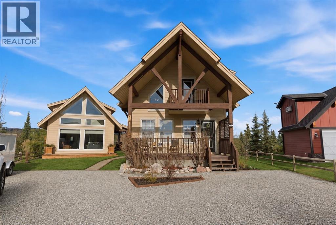
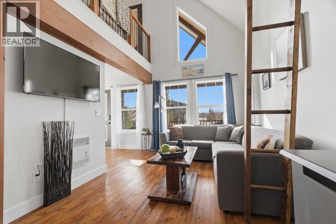
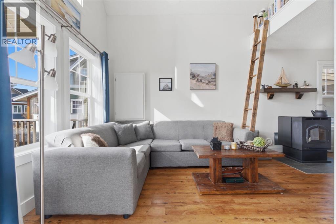
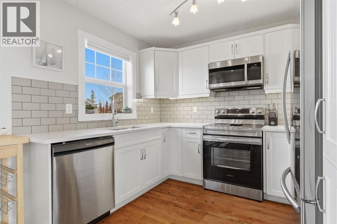
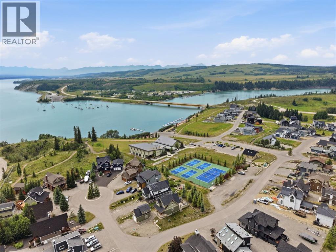
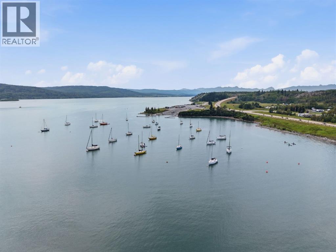
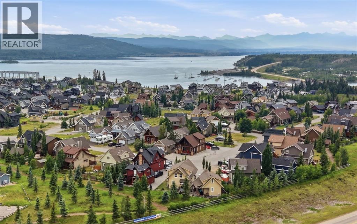
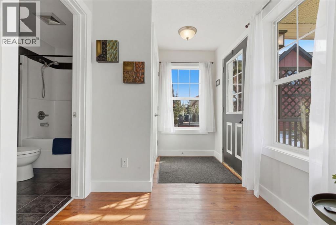
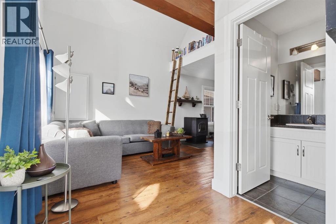
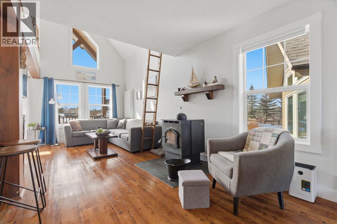
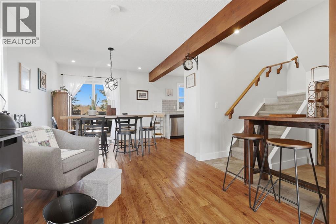
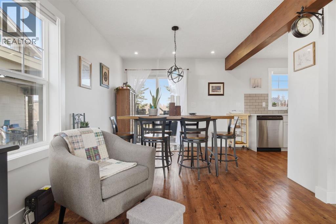
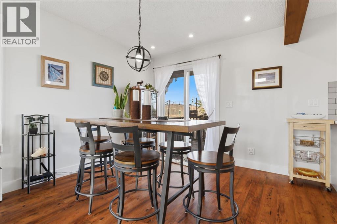
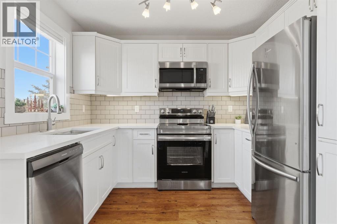
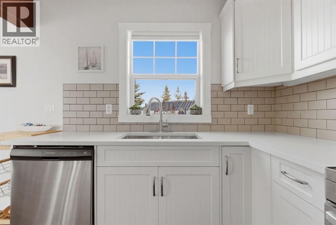
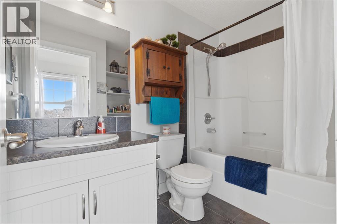
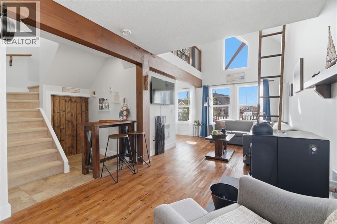
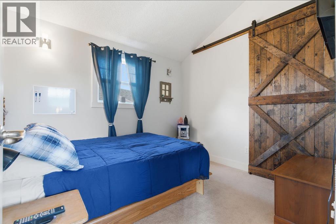
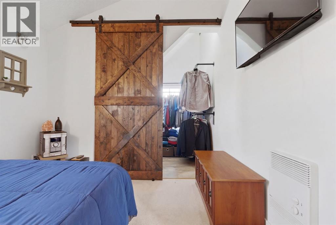
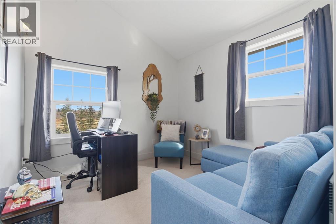
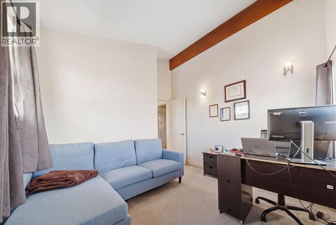
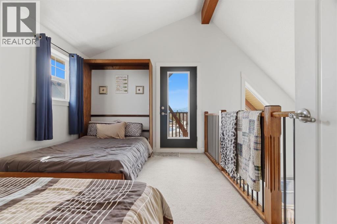
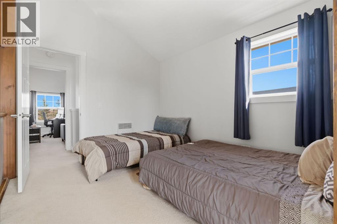
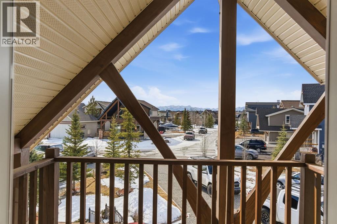
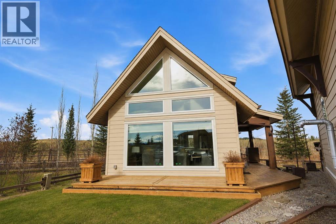
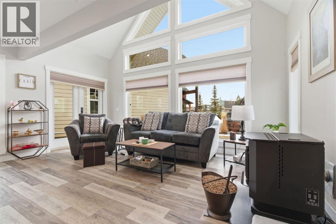
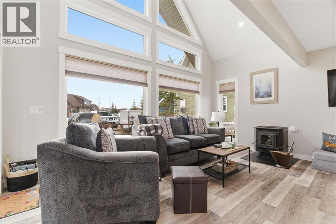
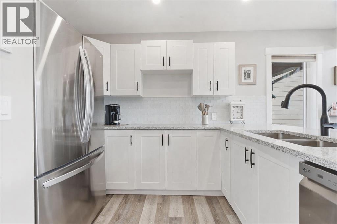
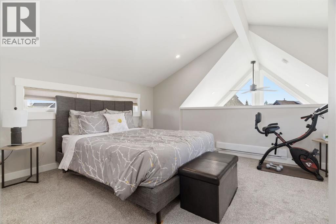
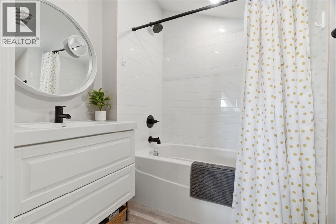
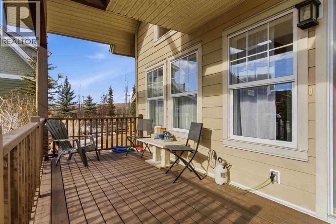
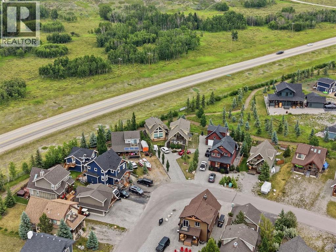
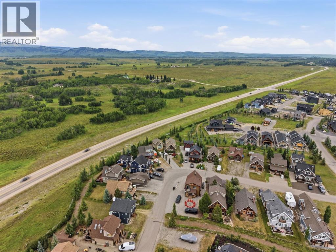
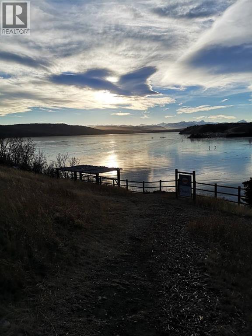
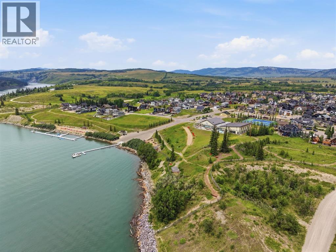
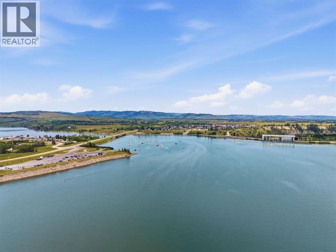
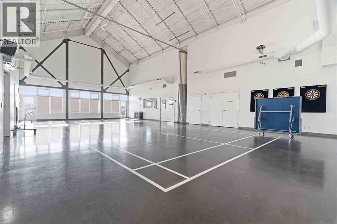
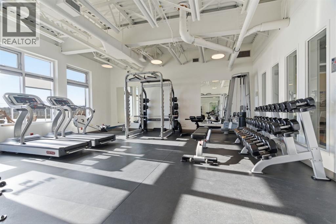
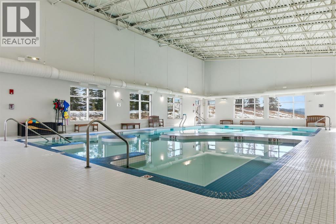
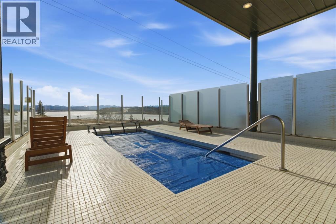
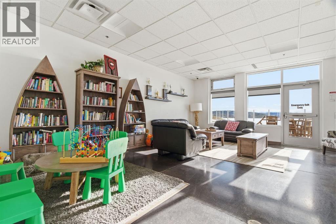
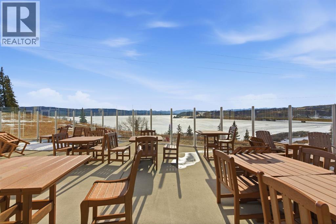
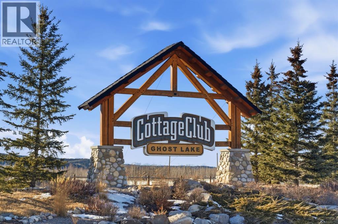
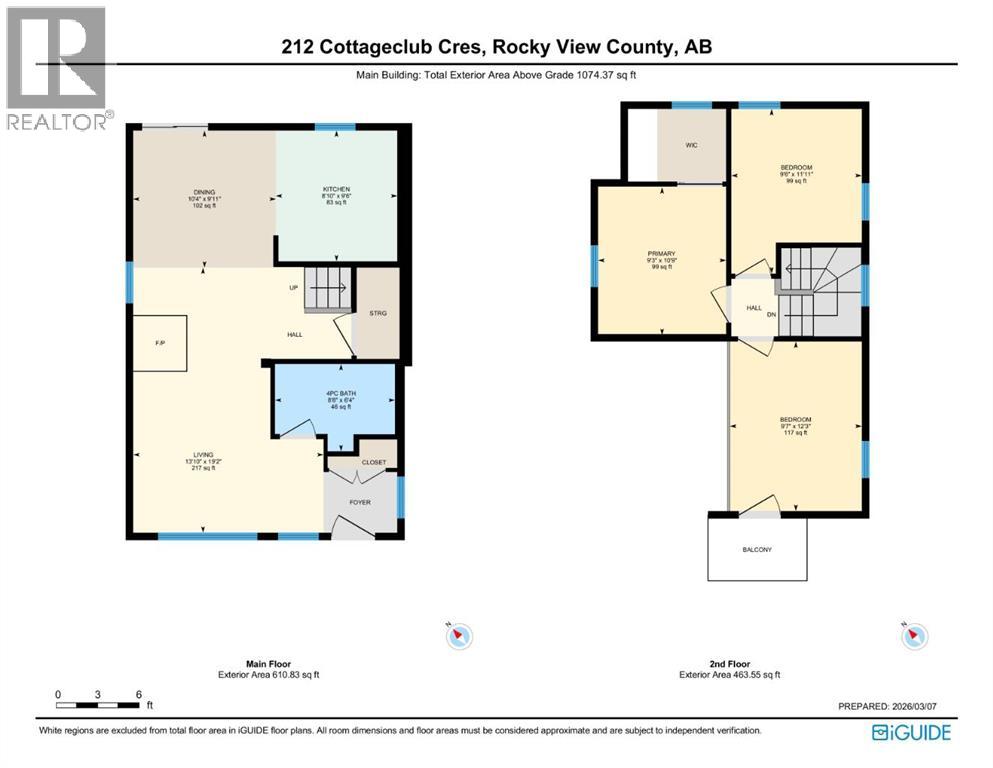
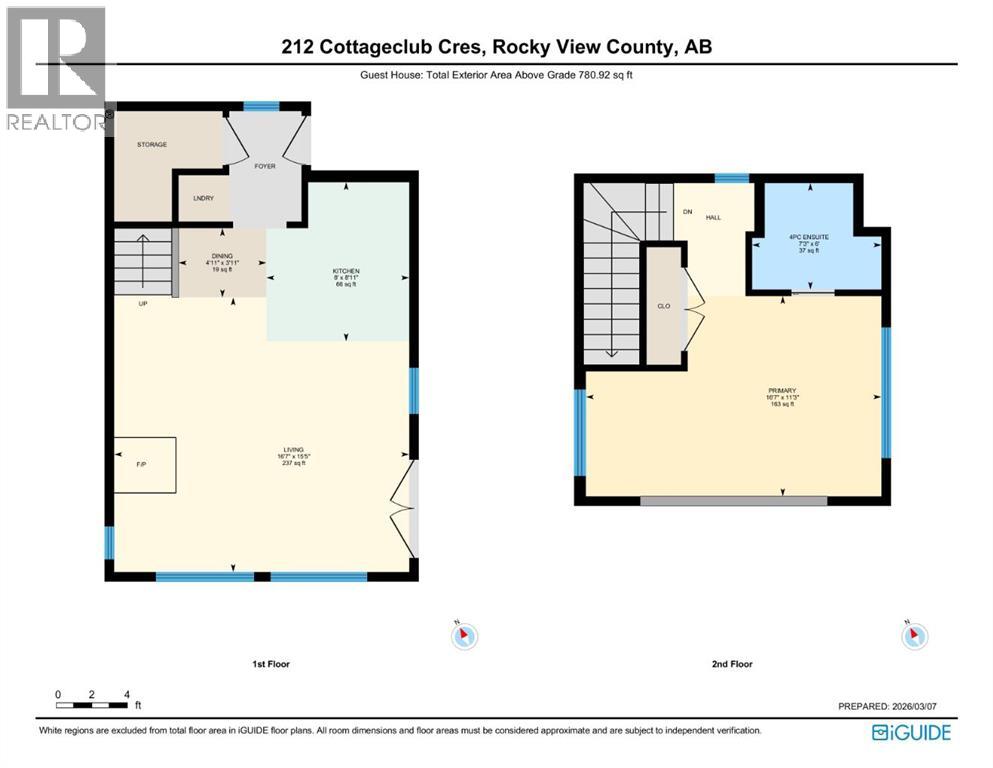
Welcome to 212 Cottage Club Crescent — your opportunity to enjoy year-round lake living or have a weekend/summer home in the highly sought-after CottageClub community. Set on a pie-shaped lot, this charming property offers incredible flexibility with a beautifully updated main cottage and a professionally built accessory building completed in 2020.The main cottage has been recently updated and welcomes you with a bright front living room with a stunning vaulted ceiling and large windows making the space airy and bright. The open living area is perfect for relaxing or entertaining, while the kitchen was refreshed in 2023 with new countertops, appliances, and sink. A 4-piece bathroom completes the main level. Upstairs, the lofted design features two bedrooms, including a loft-style space that can be a third bedroom and is complete with a Murphy bed making this a great flex space. The loft offers access to a balcony deck where you can enjoy your morning coffee or evening sunsets as you take in the beautiful views of the lake and mountains. Framing the home, gorgeous architectural timbers highlight the covered front deck — an inviting space to enjoy the peaceful surroundings. The spacious lot offers exceptional outdoor space with an included fire pit and patio lights for those summer nights. Adding tremendous value is an accessory building completed in 2020 which is great for entertaining or storage. The CottageClub community offers an incredible lifestyle with a private beach, boat launch, recreation centre with indoor pool and outdoor hot tub, gym, library, sports courts, party room, playgrounds, and more — all just 20 minutes west of Cochrane.Come experience why so many people are choosing CottageClub for lake living year-round. Book your showing today! (id:58665)
Listing Details

Property Details

Full Address:
212 Cottageclub Crescent, Rural Rocky View County, Alberta
Price:
$ 749,000
MLS Number:
A2339673
List Date:
August 26th, 2026
Neighbourhood:
Cottage Club at Ghost Lake
Lot Size:
0.15 ac
Year Built:
2014
Taxes:
$ 2,931
Listing Tax Year:
2025

Interior Features

Bedrooms:
4
Total Bathrooms:
2
Appliances:
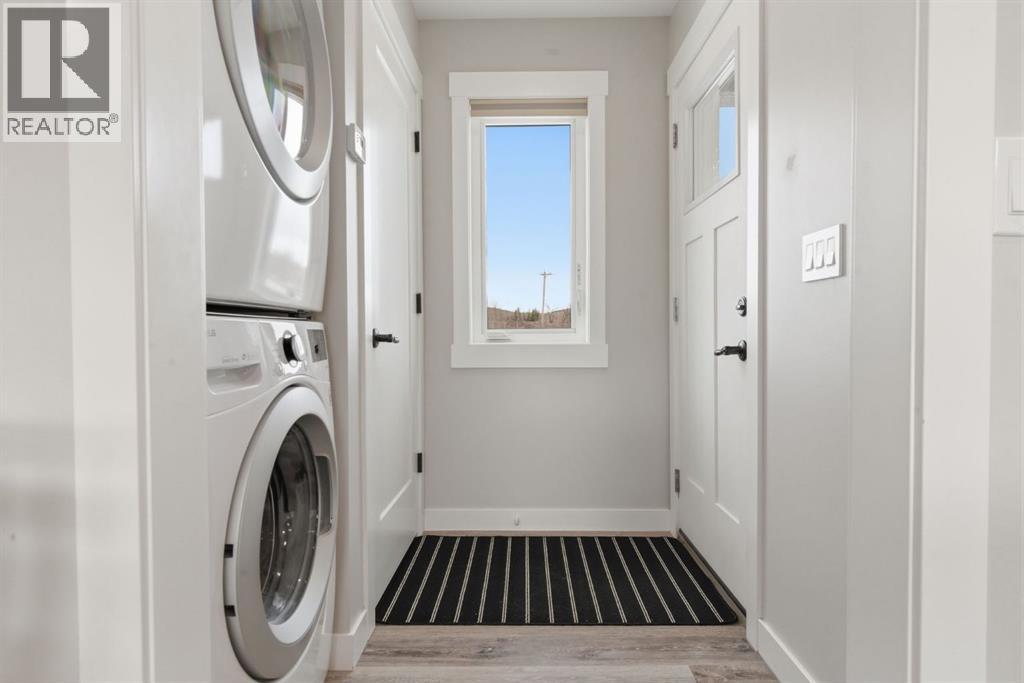
Refrigerator, Dishwasher, Stove, Microwave Range Hood Combo, Window Coverings, Washer & Dryer
Flooring:
Laminate, Carpeted, Vinyl
Interior Features:
Exercise Centre, Swimming, Party Room, Whirlpool, Clubhouse
Air Conditioning:
None
Heating:
Stove, See remarks
Basement:
None

Building Features

Storeys:
2
Foundation:
Poured Concrete
Sewer:
Septic tank
Water:
Private Utility
Exterior:
Wood siding, Composite Siding
Garage:
Parking Pad
Garage Spaces:
4
Pool:
Indoor pool
Ownership Type:
Freehold
Legal Description (Lot):
UNIT 32
Taxes:
$ 2,931
Stata Fees:
$ 250

Floors

Finished Area:
1074 sq.ft.
Main Floor:
1074 sq.ft.

Land

View:
View
Lot Size:
0.15 ac

Neighbourhood Features

Amenities Nearby:
Lake Privileges, Pets Allowed With Restrictions

Ratings

Commercial Info

About The Area

Area Description

HoodQ

Walkscore

The trademarks MLS®, Multiple Listing Service® and the associated logos are owned by The Canadian Real Estate Association (CREA) and identify the quality of services provided by real estate professionals who are members of CREA" MLS®, REALTOR®, and the associated logos are trademarks of The Canadian Real Estate Association. This website is operated by a brokerage or salesperson who is a member of The Canadian Real Estate Association. The information contained on this site is based in whole or in part on information that is provided by members of The Canadian Real Estate Association, who are responsible for its accuracy. CREA reproduces and distributes this information as a service for its members and assumes no responsibility for its accuracy The listing content on this website is protected by copyright and other laws, and is intended solely for the private, non-commercial use by individuals. Any other reproduction, distribution or use of the content, in whole or in part, is specifically forbidden. The prohibited uses include commercial use, “screen scraping”, “database scraping”, and any other activity intended to collect, store, reorganize or manipulate data on the pages produced by or displayed on this website.

Multiple Listing Service (MLS) trademark® The MLS® mark and associated logos identify professional services rendered by REALTOR® members of CREA to effect the purchase, sale and lease of real estate as part of a cooperative selling system. ©2017 The Canadian Real Estate Association. All rights reserved. The trademarks REALTOR®, REALTORS® and the REALTOR® logo are controlled by CREA and identify real estate professionals who are members of CREA.

Quick Links H2

powered by Ratehub.ca