232 Cottageclub CrescentRural Rocky View County, Alberta, T4C1B1

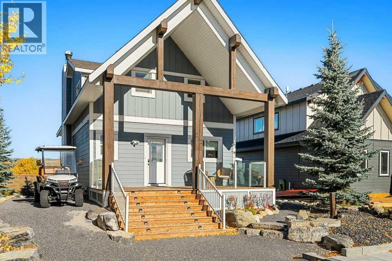
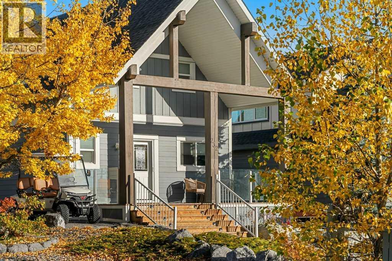
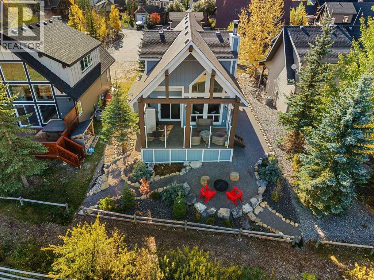
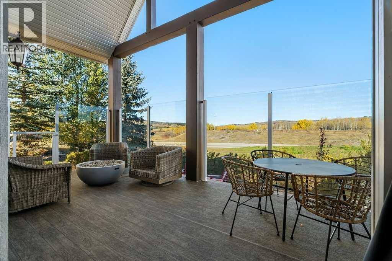
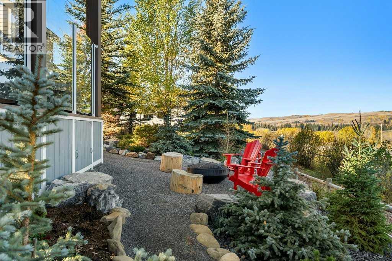
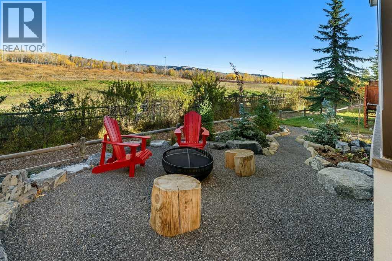
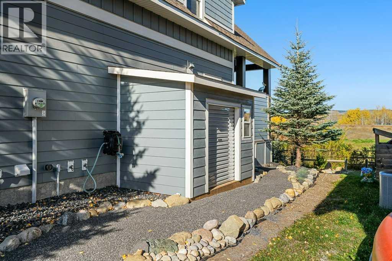
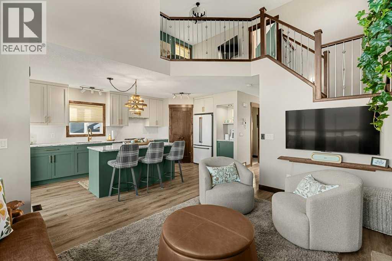
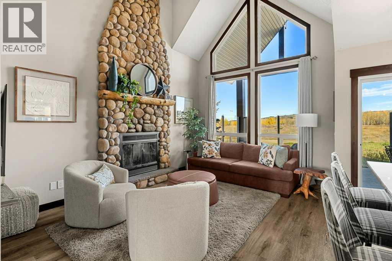
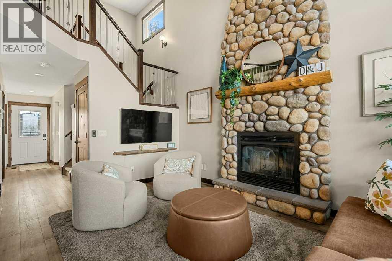
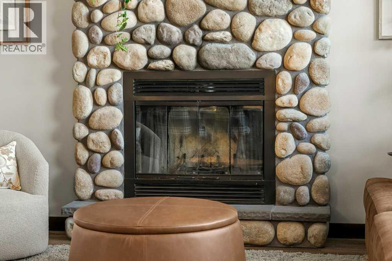
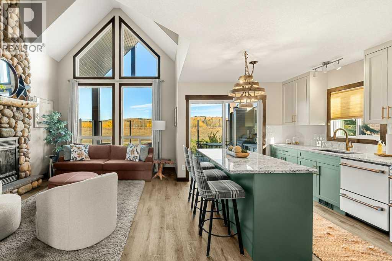
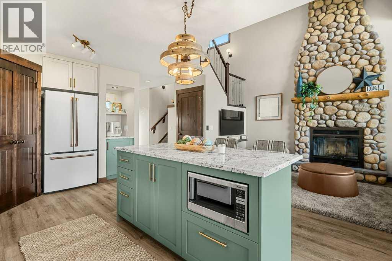
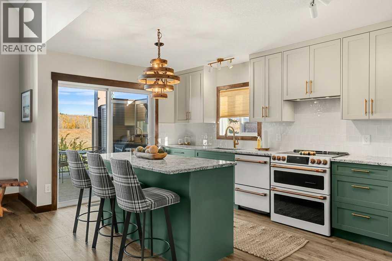
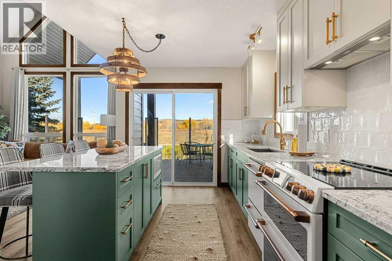
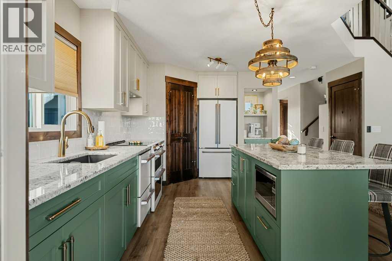
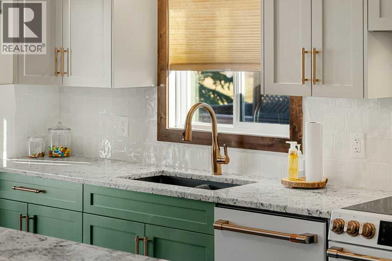
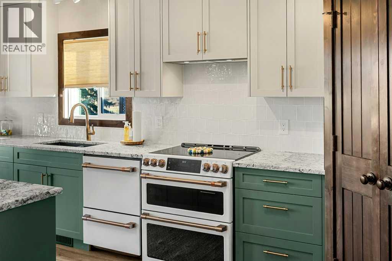
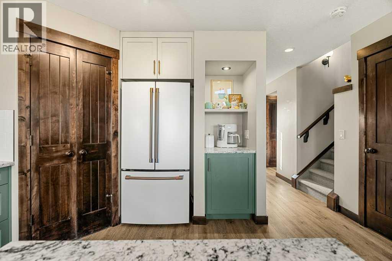
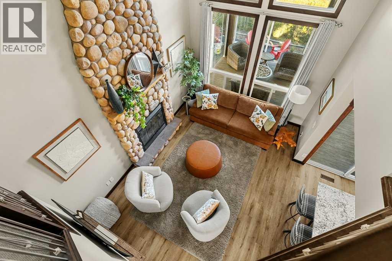
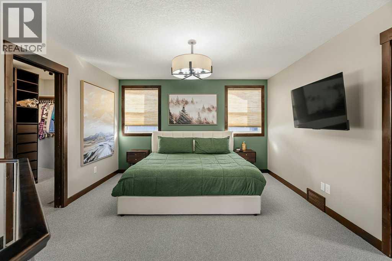
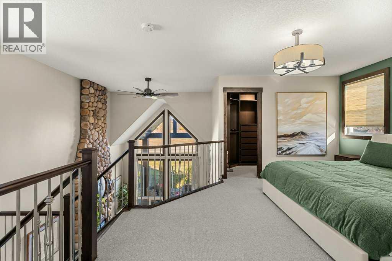
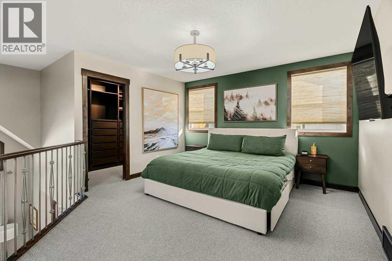
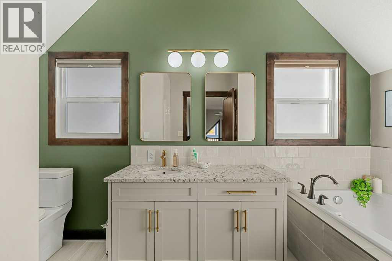
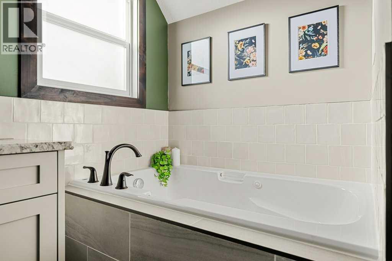
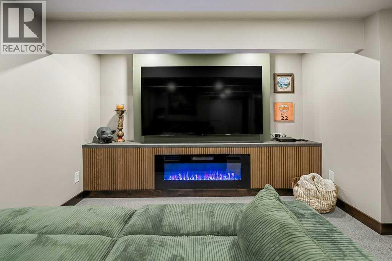
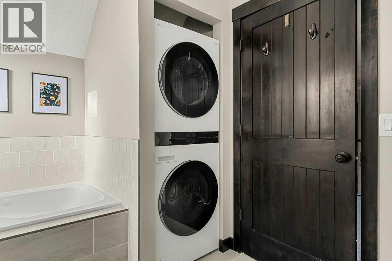
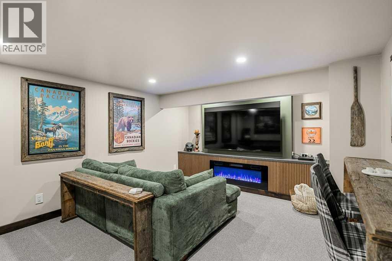
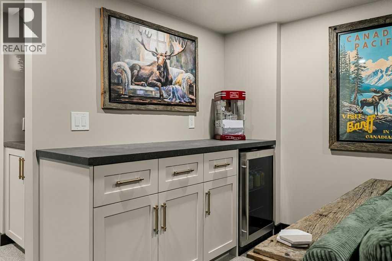
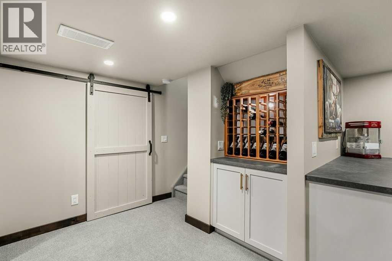
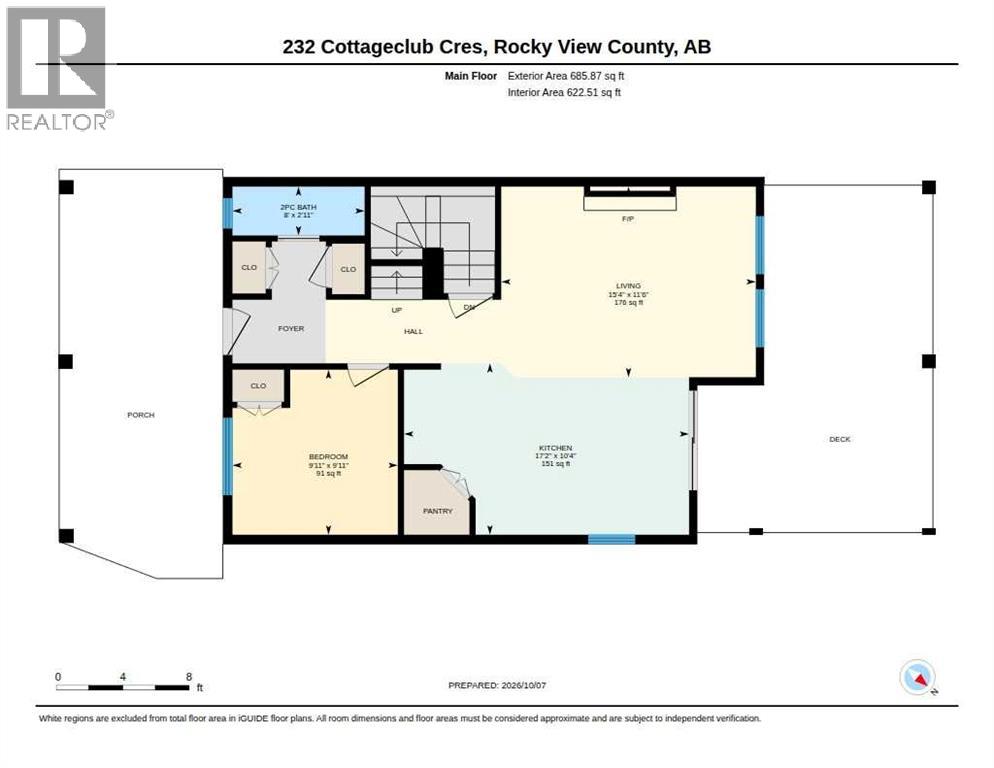
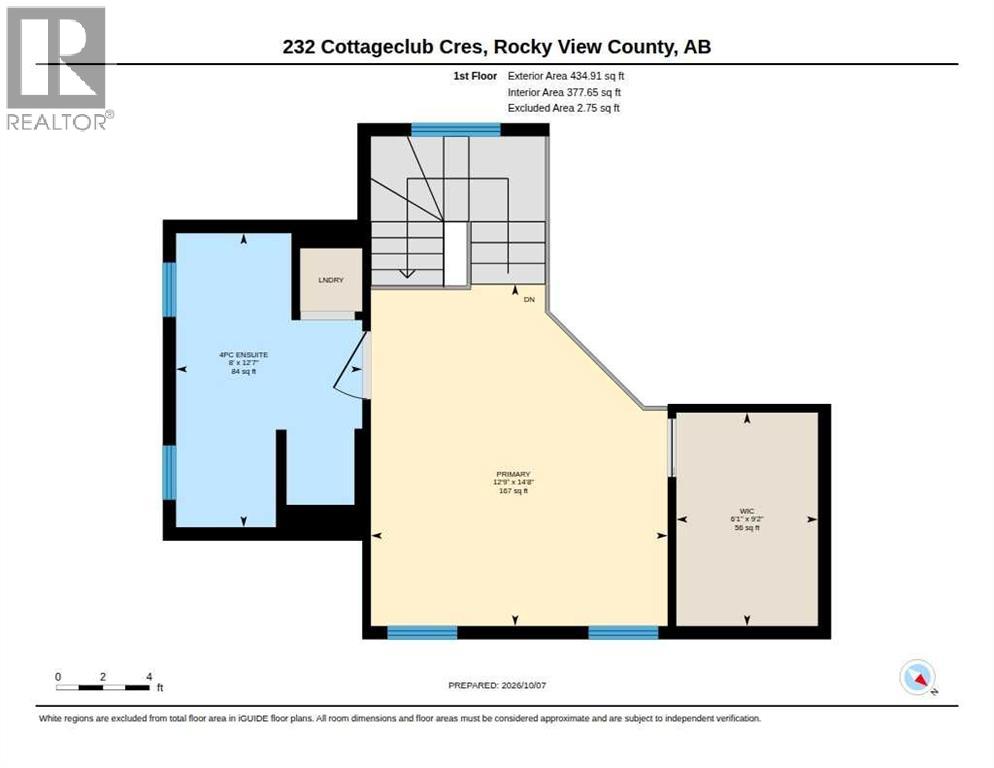
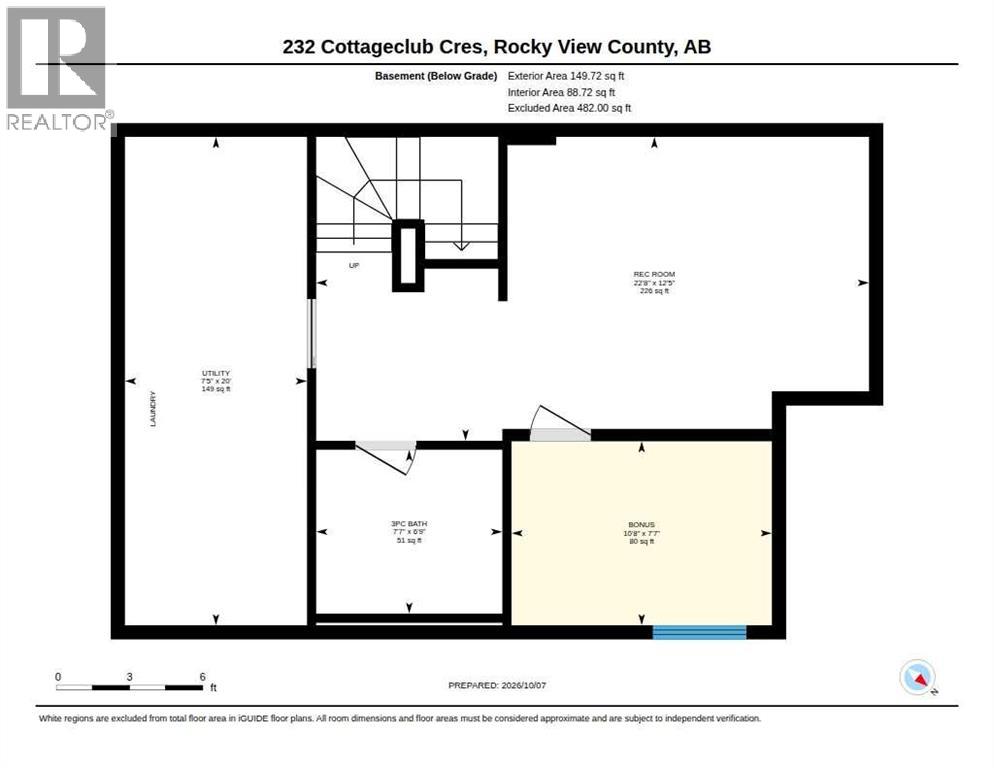
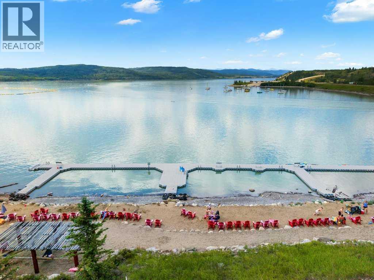
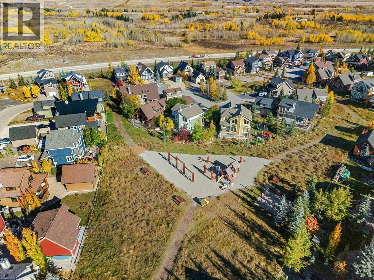
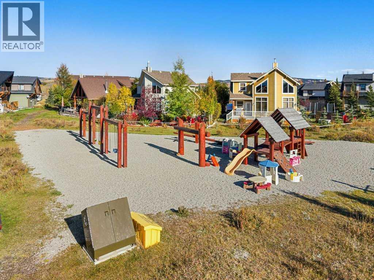
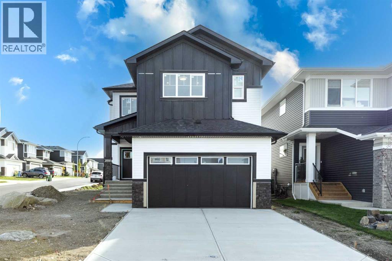
Welcome to your turnkey lakeside sanctuary at 232 Cottageclub Crescent, nestled in the highly desirable, private gated community of CottageClub at Ghost Lake. Spanning 3 bedrooms and 3 bathrooms, this exceptional home has been completely and flawlessly renovated from top to bottom, offering an uncompromised blend of modern luxury and peaceful retreat.Arrive to immaculate curb appeal highlighting landscaping perfection, a stunning new front cedar deck, and a professionally poured concrete pad that includes architectural plans to build a single small car or toy garage. Step inside to discover a bright, open interior illuminated by gorgeous kitchen, new designer light fixtures, premium luxury vinyl floors, brand-new carpet, elegant new tiling, and custom interior doors throughout. The stunningly refinished kitchen boasts high-end appliances and a beautiful built-in coffee bar, which flows effortlessly into a custom-designed wine bar—ideal for hosting friends and family. (id:58665)
Listing Details

Property Details

Full Address:
232 Cottageclub Crescent, Rural Rocky View County, Alberta
Price:
$ 739,900
MLS Number:
A2351936
List Date:
October 13th, 2026
Neighbourhood:
Cottage Club at Ghost Lake
Lot Size:
0.11 ac
Year Built:
2012
Taxes:
$ 3,236
Listing Tax Year:
2026

Interior Features

Bedrooms:
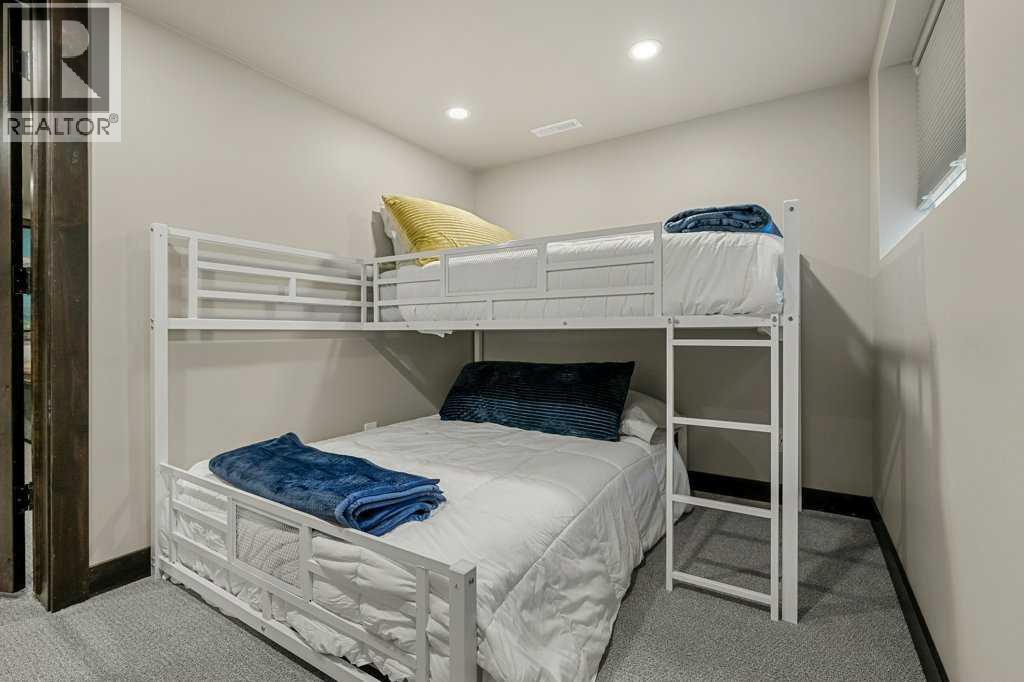
3
Total Bathrooms:
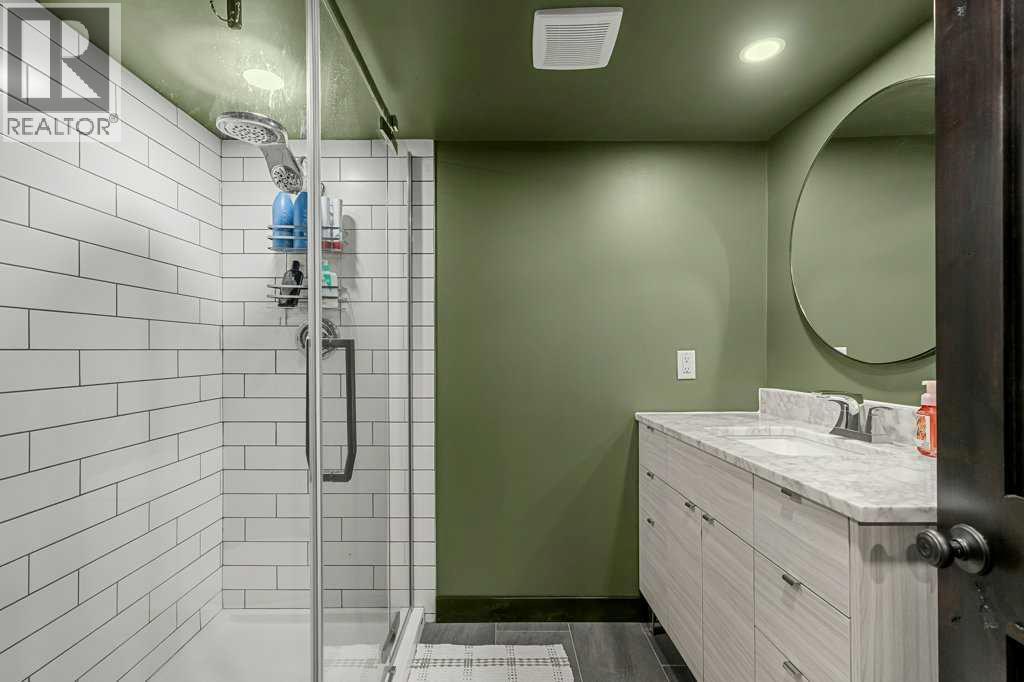
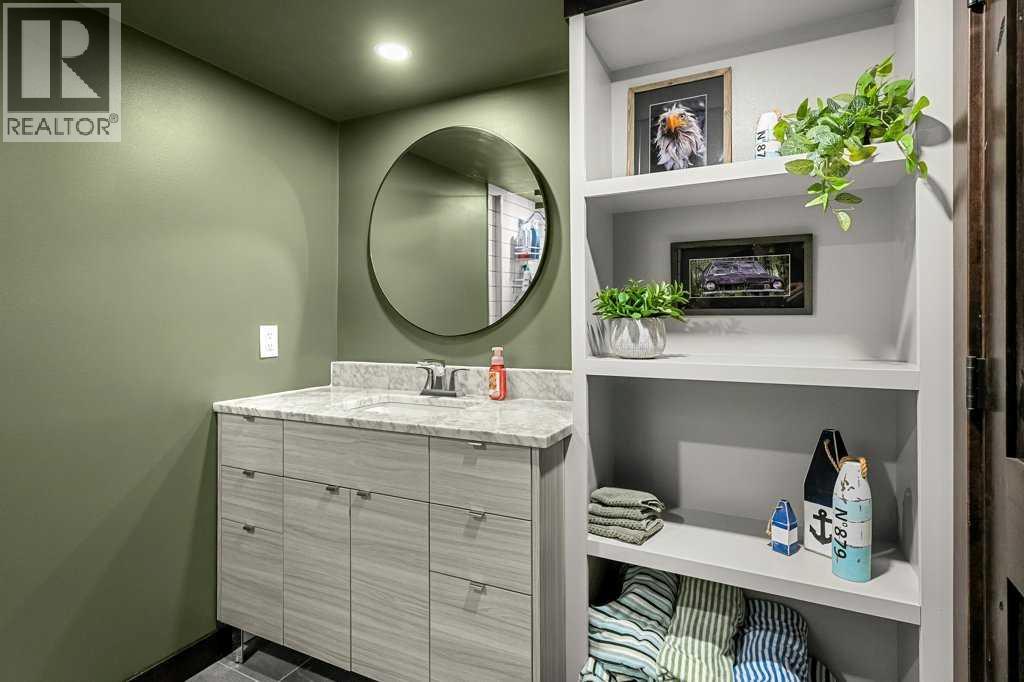
3
Partial Bathrooms:
1
Appliances:
Refrigerator, Oven - Electric, Dishwasher, Microwave, Washer & Dryer
Flooring:
Carpeted, Ceramic Tile, Marble/Granite/Quartz, Vinyl Plank
Interior Features:
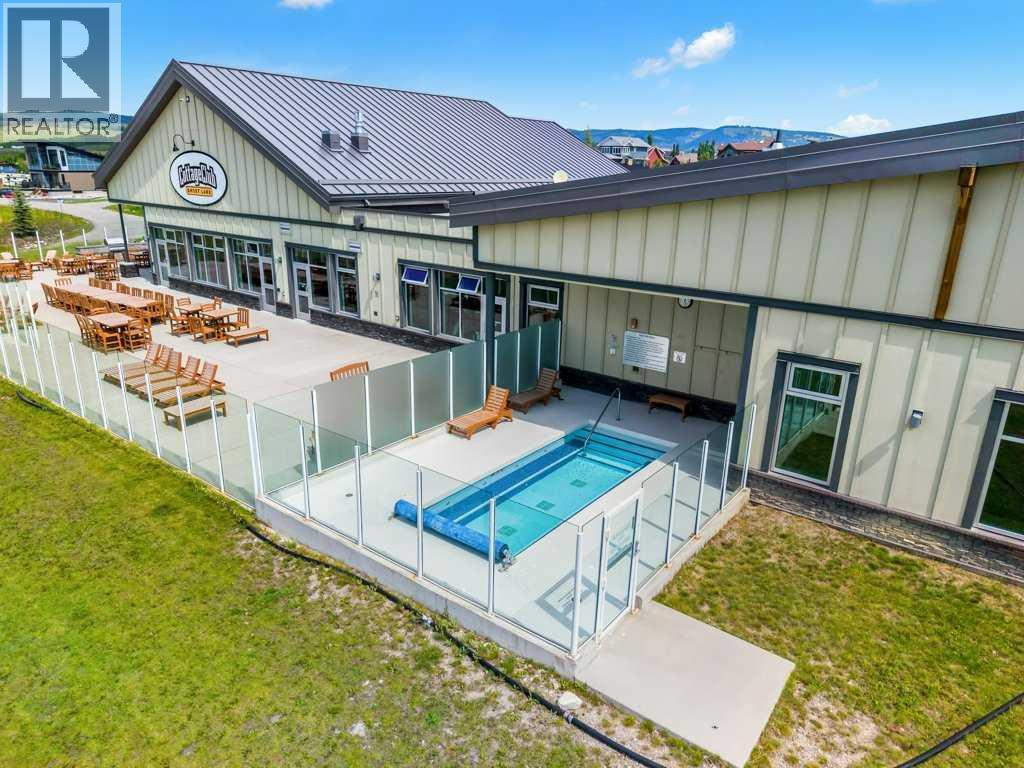
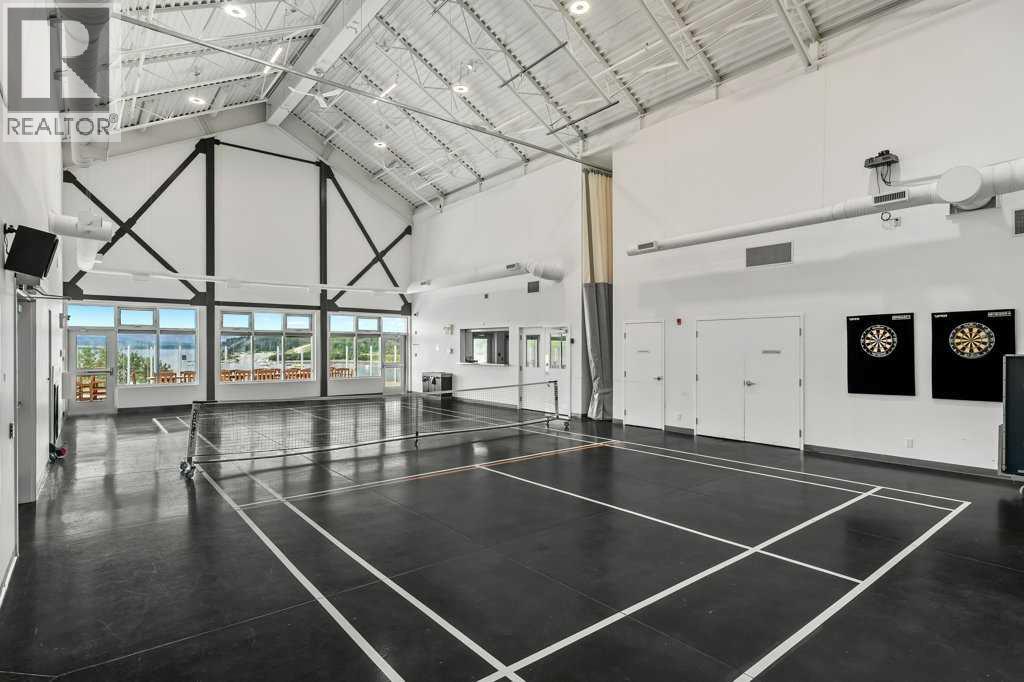
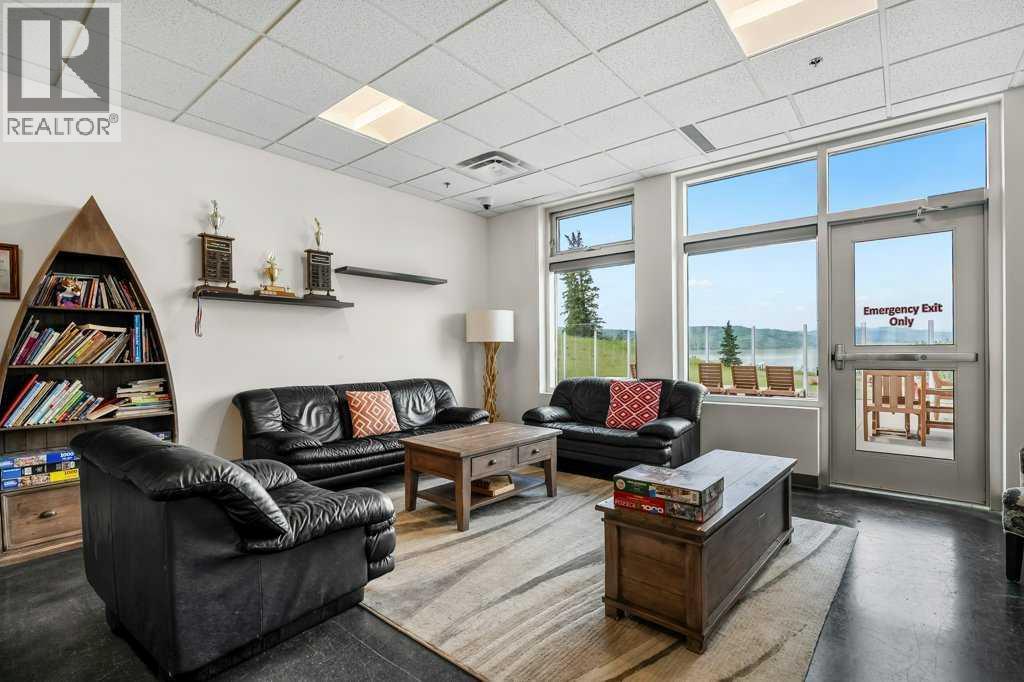
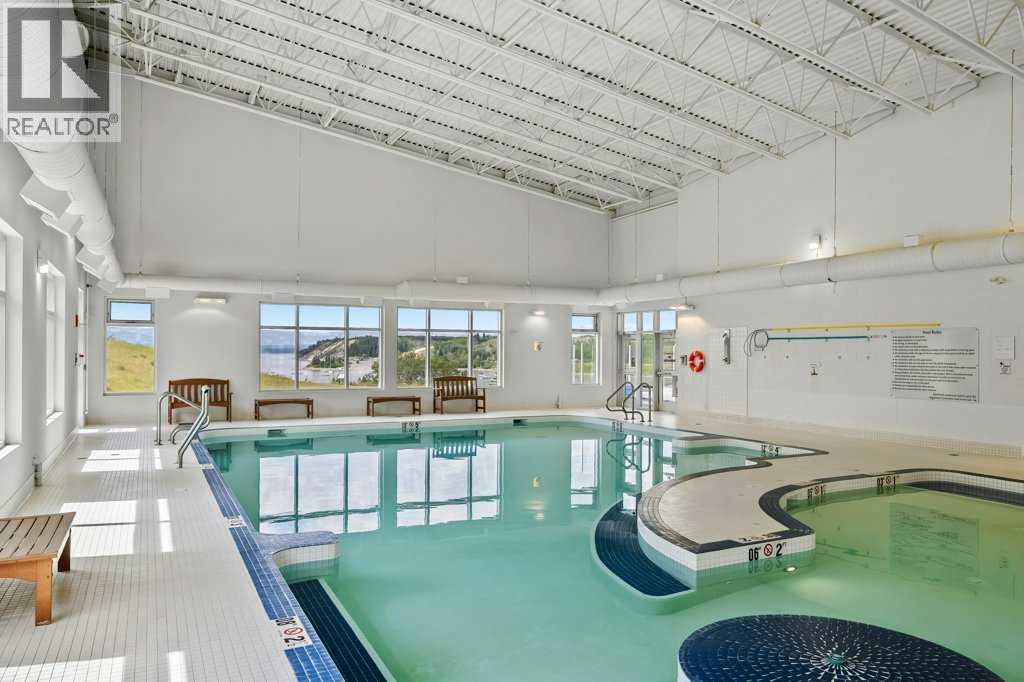
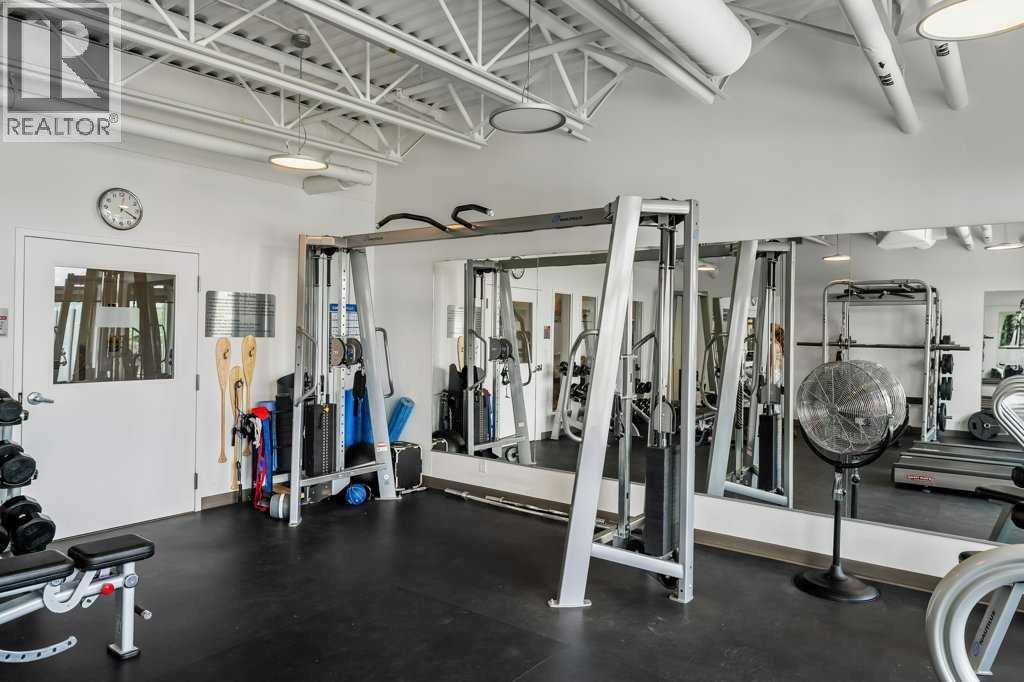
Exercise Centre, Recreation Centre, Swimming, Party Room, Whirlpool, Clubhouse
Air Conditioning:
Central air conditioning
Heating:
Forced air, Electric, Wood, Wood Stove
Fireplaces:
1
Basement:
Finished, Full

Building Features

Storeys:
2
Foundation:
Poured Concrete
Sewer:
Holding Tank
Water:
Private Utility
Exterior:
Concrete, Composite Siding
Garage:
Attached Garage, Garage
Garage Spaces:
6
Ownership Type:
Freehold
Legal Description (Lot):
28
Taxes:
$ 3,236
Stata Fees:
$ 253

Floors

Finished Area:
1121 sq.ft.
Main Floor:
1121 sq.ft.

Land

Lot Size:
0.11 ac

Neighbourhood Features

Amenities Nearby:
Lake Privileges, Pets Allowed

Ratings

Commercial Info

About The Area

Area Description

HoodQ

Walkscore

The trademarks MLS®, Multiple Listing Service® and the associated logos are owned by The Canadian Real Estate Association (CREA) and identify the quality of services provided by real estate professionals who are members of CREA" MLS®, REALTOR®, and the associated logos are trademarks of The Canadian Real Estate Association. This website is operated by a brokerage or salesperson who is a member of The Canadian Real Estate Association. The information contained on this site is based in whole or in part on information that is provided by members of The Canadian Real Estate Association, who are responsible for its accuracy. CREA reproduces and distributes this information as a service for its members and assumes no responsibility for its accuracy The listing content on this website is protected by copyright and other laws, and is intended solely for the private, non-commercial use by individuals. Any other reproduction, distribution or use of the content, in whole or in part, is specifically forbidden. The prohibited uses include commercial use, “screen scraping”, “database scraping”, and any other activity intended to collect, store, reorganize or manipulate data on the pages produced by or displayed on this website.

Multiple Listing Service (MLS) trademark® The MLS® mark and associated logos identify professional services rendered by REALTOR® members of CREA to effect the purchase, sale and lease of real estate as part of a cooperative selling system. ©2017 The Canadian Real Estate Association. All rights reserved. The trademarks REALTOR®, REALTORS® and the REALTOR® logo are controlled by CREA and identify real estate professionals who are members of CREA.

Quick Links H2

powered by Ratehub.ca