
53 Riverview CloseCochraneAlbertaT4C1K7

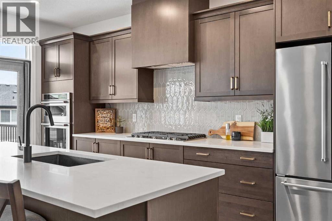
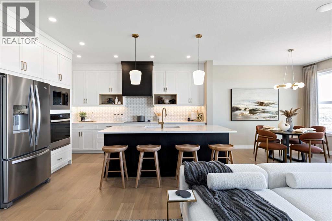
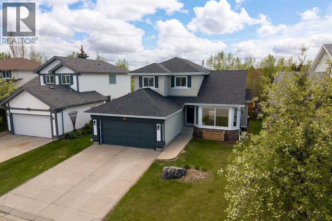
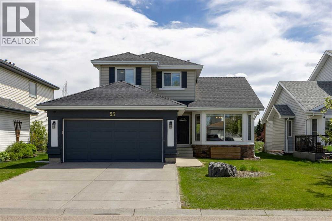
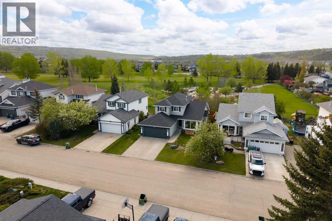
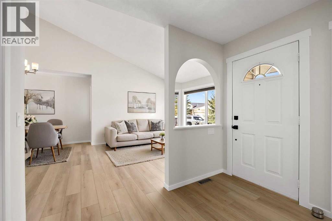
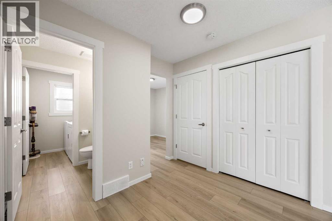
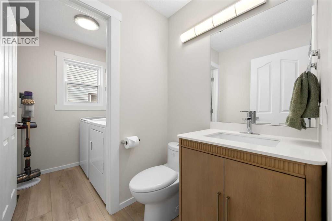
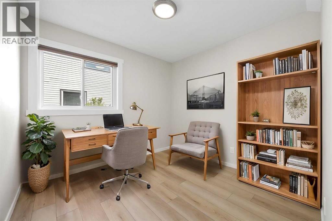
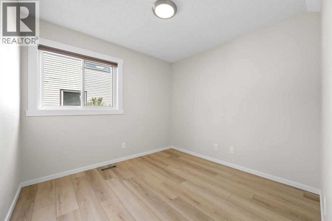
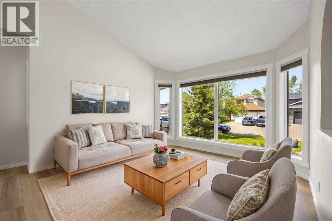
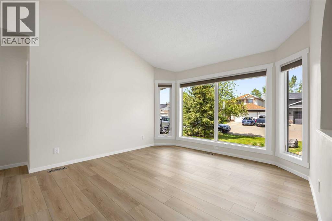
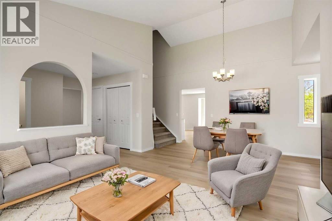
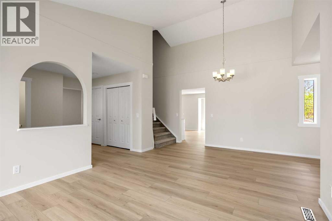
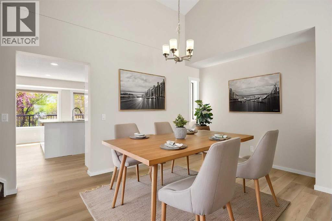
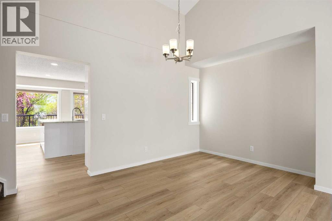
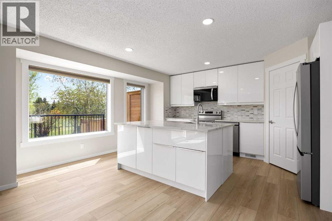
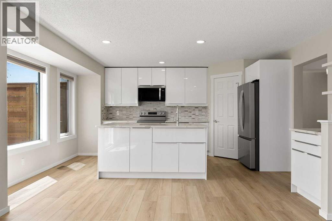
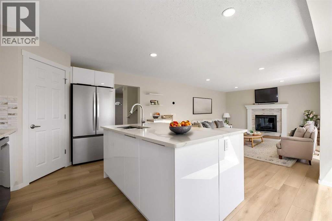
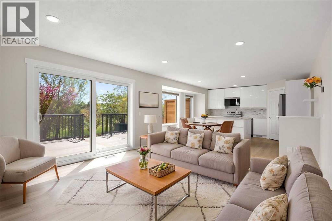
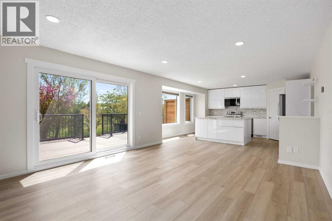
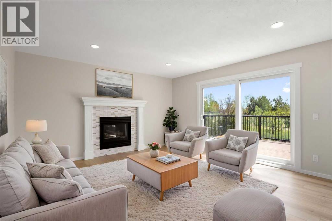
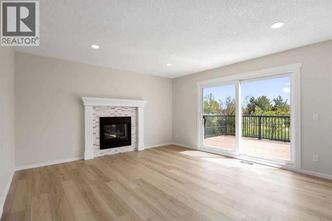
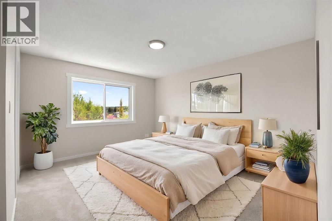
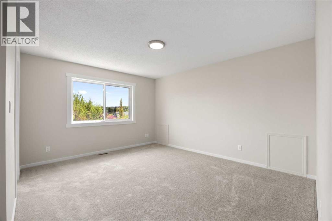
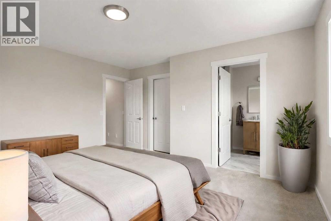
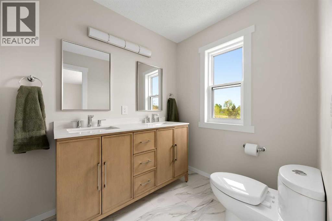
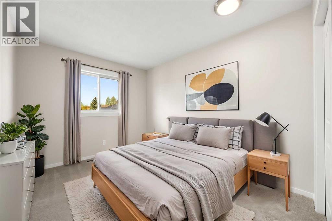
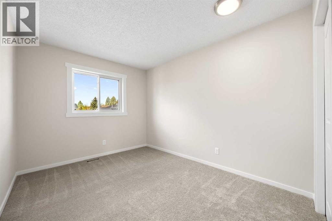
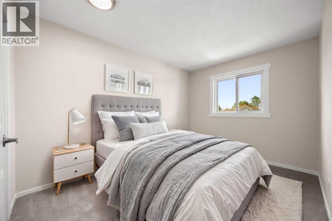
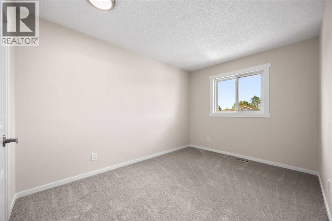
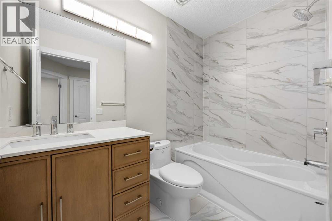
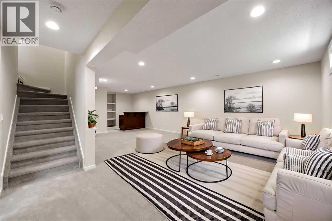
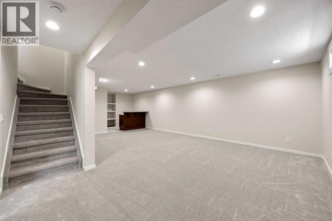
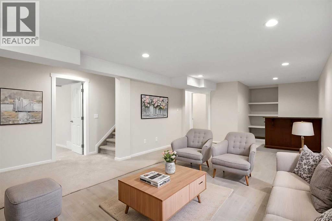
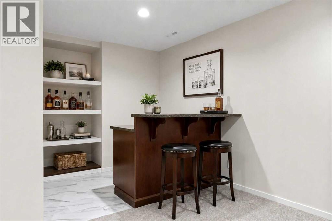
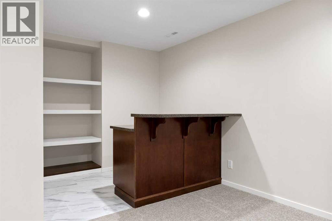
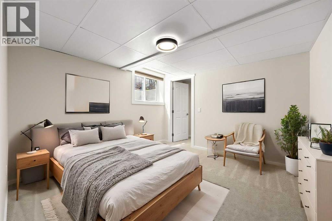
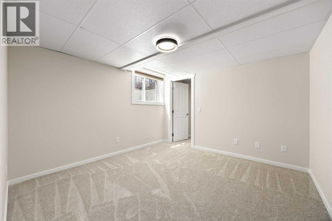
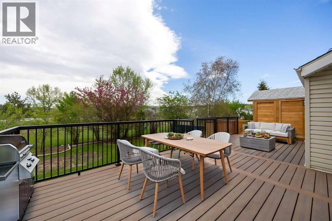
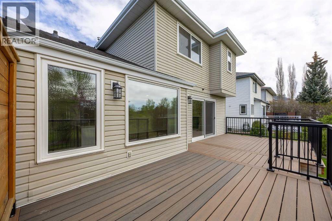
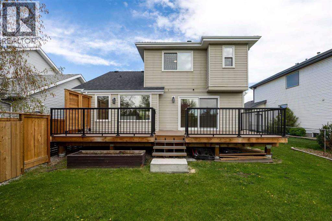
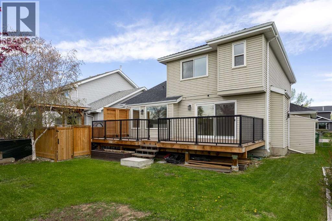
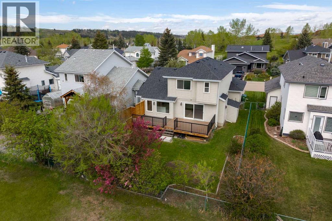
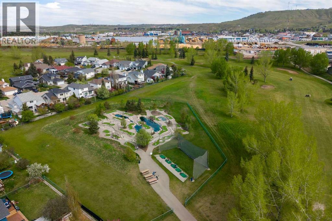
Welcome to this beautifully renovated family home tucked away on a quiet cul-de-sac in one of Cochrane’s most sought-after communities. Backing directly onto the mini golf greens of the Cochrane Golf Club with no neighbours behind, this move-in ready property offers the perfect balance of privacy, convenience, and lifestyle. Located just steps from the Bow River pathway system and close to schools, shopping, and downtown Cochrane, you’ll love the multiple access points in and out of the community for easy everyday living.Inside, this home has been extensively updated from top to bottom with thoughtful renovations throughout. Recent upgrades include new triple pane windows (2022), newer composite decking, a new garage door, all Poly-B plumbing replaced, new furnace, fresh paint throughout, all new trim, luxury vinyl plank flooring, new carpet, updated lighting, and Vacuflo rough-in. The beautifully refreshed kitchen features all new appliances, modern backsplash, and a clean, timeless design perfect for family living and entertaining alike.The functional layout offers a desirable main floor office, ideal for working from home, while the fully finished basement adds incredible versatility with a large flex space, dry bar, oversized bedroom with walk-in closet, and plenty of room for a home gym, media area, or play space.Outside, enjoy the large backyard and spacious deck overlooking peaceful green space — the perfect setting for morning coffee, family BBQs, or relaxing evenings with no rear neighbours.This is the complete package: fully renovated, exceptionally maintained, and perfectly located in the heart of Cochrane. All that’s left to do is move in and enjoy. (id:58665)
Listing Details

Property Details

Full Address:
53 Riverview Close, Cochrane, Alberta
Price:
$ 799,999
MLS Number:
A2314805
List Date:
May 28th, 2026
Neighbourhood:
Riverview
Lot Size:
525 square meters
Year Built:
1993
Taxes:
$ 4,403
Listing Tax Year:
2025

Interior Features

Bedrooms:
4
Total Bathrooms:
4
Partial Bathrooms:
1
Appliances:
Refrigerator, Range - Electric, Dishwasher, Microwave, Window Coverings, Garage door opener, Washer & Dryer
Flooring:
Tile, Carpeted, Vinyl Plank
Air Conditioning:
Central air conditioning
Heating:
Natural gas, Central heating
Fireplaces:
1
Basement:
Finished, Full

Building Features

Storeys:
2
Foundation:
Poured Concrete
Exterior:
Stone, Vinyl siding
Garage:
Attached Garage
Garage Spaces:
4
Ownership Type:
Freehold
Legal Description (Lot):
41
Taxes:
$ 4,403

Floors

Finished Area:
1819 sq.ft.
Main Floor:
1819 sq.ft.

Land

Lot Size:
525 square meters

Neighbourhood Features

Amenities Nearby:
Golf Course Development, Fishing

Ratings

Commercial Info

About The Area

Area Description

HoodQ

Walkscore

The trademarks MLS®, Multiple Listing Service® and the associated logos are owned by The Canadian Real Estate Association (CREA) and identify the quality of services provided by real estate professionals who are members of CREA" MLS®, REALTOR®, and the associated logos are trademarks of The Canadian Real Estate Association. This website is operated by a brokerage or salesperson who is a member of The Canadian Real Estate Association. The information contained on this site is based in whole or in part on information that is provided by members of The Canadian Real Estate Association, who are responsible for its accuracy. CREA reproduces and distributes this information as a service for its members and assumes no responsibility for its accuracy The listing content on this website is protected by copyright and other laws, and is intended solely for the private, non-commercial use by individuals. Any other reproduction, distribution or use of the content, in whole or in part, is specifically forbidden. The prohibited uses include commercial use, “screen scraping”, “database scraping”, and any other activity intended to collect, store, reorganize or manipulate data on the pages produced by or displayed on this website.

Multiple Listing Service (MLS) trademark® The MLS® mark and associated logos identify professional services rendered by REALTOR® members of CREA to effect the purchase, sale and lease of real estate as part of a cooperative selling system. ©2017 The Canadian Real Estate Association. All rights reserved. The trademarks REALTOR®, REALTORS® and the REALTOR® logo are controlled by CREA and identify real estate professionals who are members of CREA.

Quick Links H2

powered by Ratehub.ca