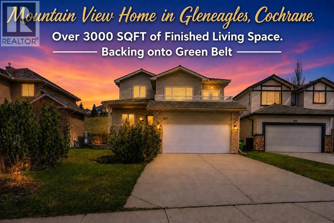
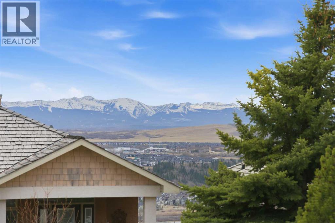
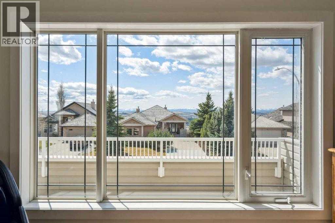
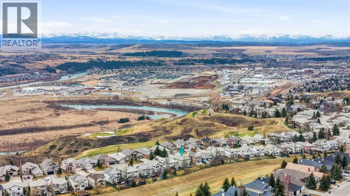
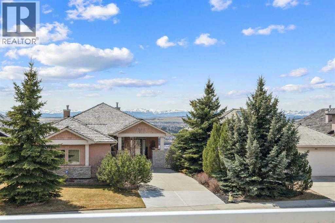
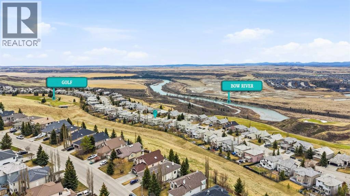
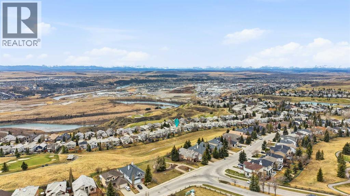
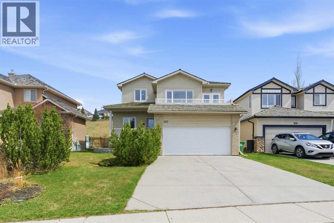
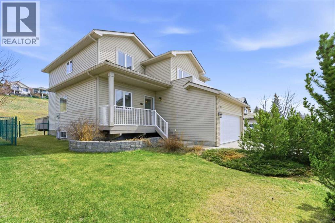
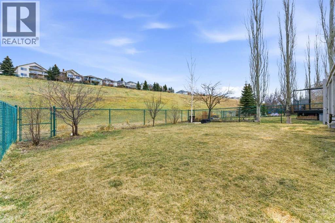
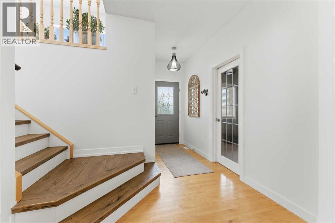
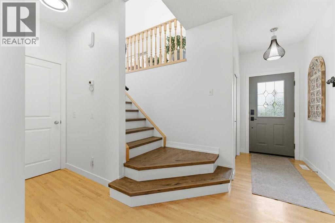
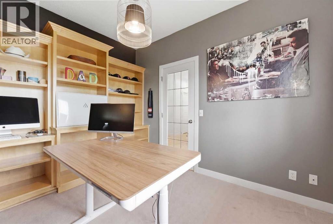
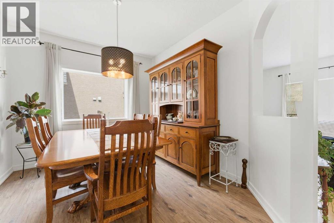
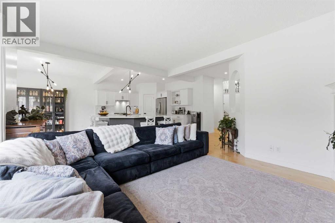
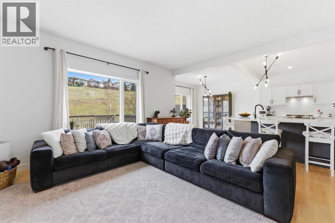
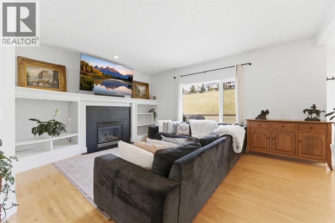
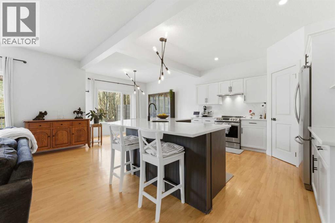
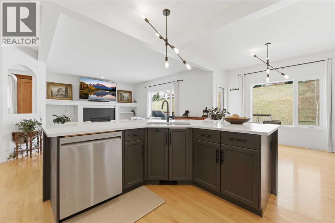
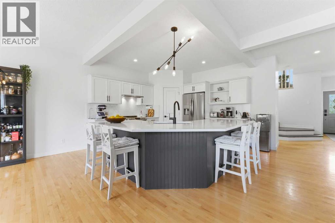
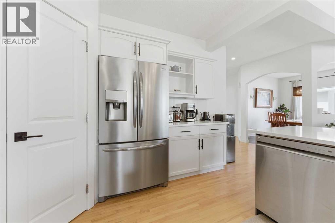
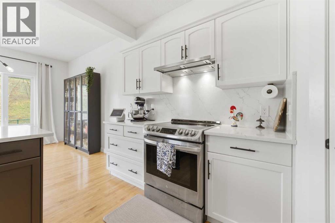
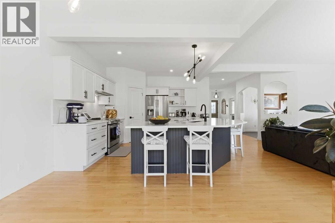
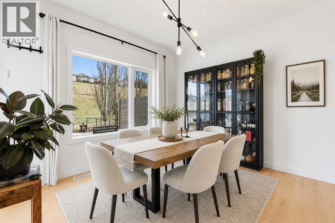
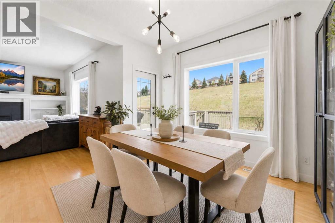
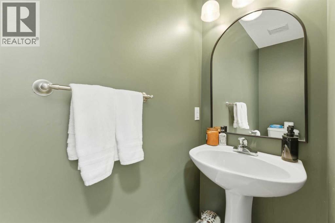
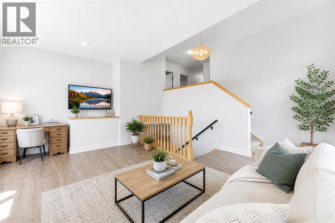
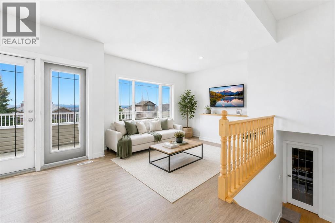
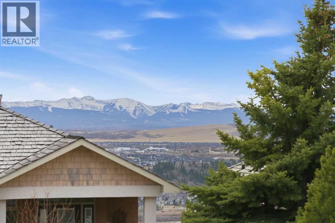
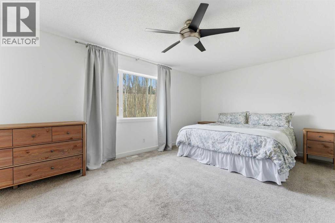
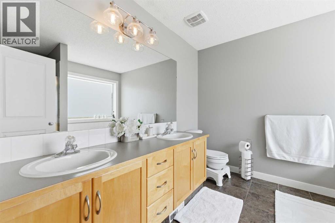
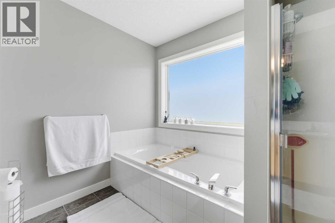
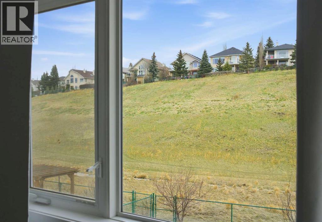
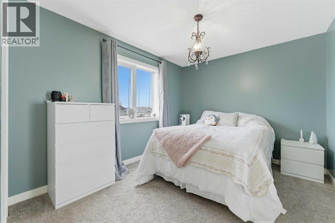
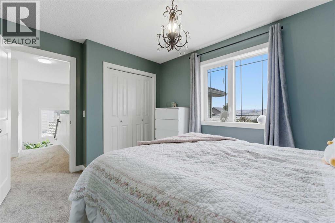
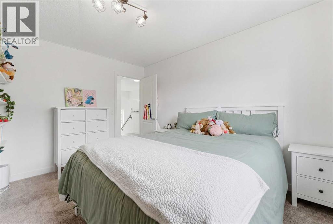
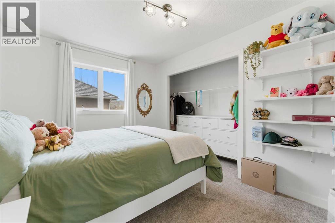
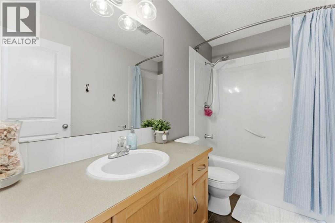
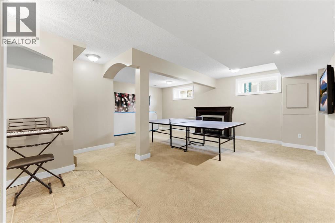
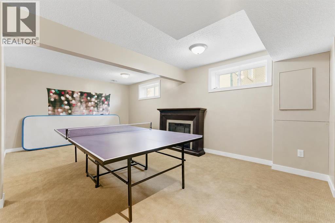
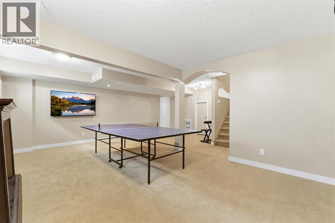
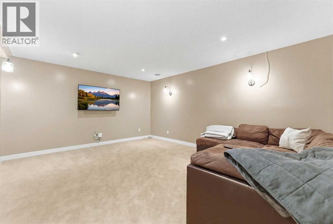
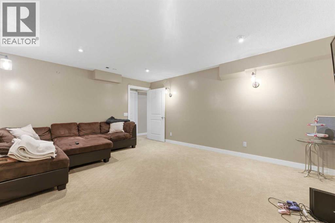
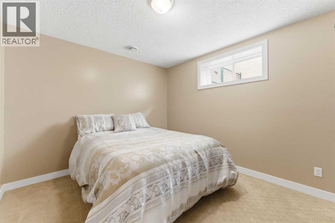
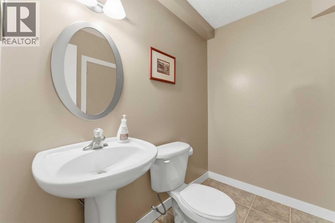
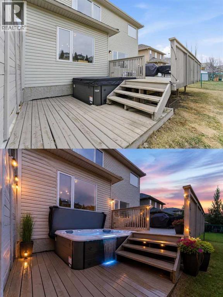
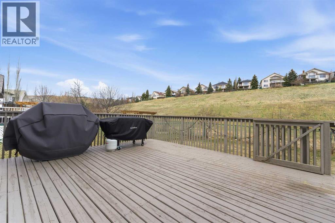
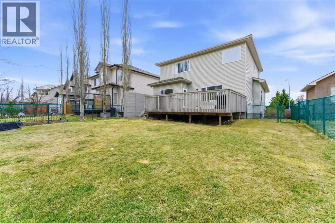
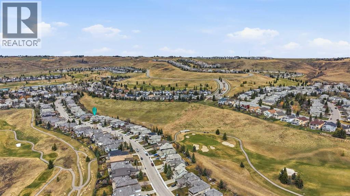
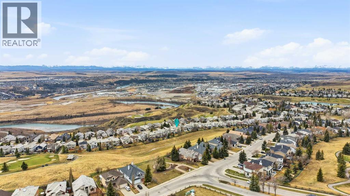
*Watch the video* Public Open House May 31st 12pm – 2:30pm. Home Sweet Home! Truly the one you have been waiting for! 3000+ SQFT of living space, Stunning Mountain Views + Backing onto a Green Belt. Welcome to 207 Gleneagles View—an exceptional family home nestled in the highly sought-after community of Gleneagles in Cochrane. Surrounded by lush green space, scenic walking and biking trails, and a renowned golf course, this location offers the perfect balance of nature and convenience.This stunning 4-bedroom home showcases breathtaking Rocky Mountain views, a premium green belt lot, and a thoughtfully designed layout ideal for modern family living.Mountain Views | Backs onto Green Belt | Newer Paint | Main Floor Office | Formal Dining Room | Renovated Chef’s Kitchen | Bonus Room with Private Balcony | Finished Basement | Newer Hot Tub (with sound system & waterfall) | Newer Garage Door | Established Community. Step inside to a welcoming foyer that opens into a bright and spacious floor plan. The main floor features a dedicated office with built-ins—perfect for working from home—a formal dining room (or versatile flex space), and a generous living room complete with a cozy fireplace, creating the perfect setting for entertaining guests.The fully renovated chef’s kitchen is a true showstopper, featuring quartz countertops, stainless steel appliances, elegant backsplash, white cabinetry with black hardware, a two-tone island, and designer lighting—perfect for everyday living.Upstairs, enjoy a sun-filled south-facing bonus room with a private balcony, offering stunning mountain views. The upper-level hosts three spacious bedrooms, including a luxurious primary retreat overlooking the green belt, complete with a large walk-in closet and a spa-inspired ensuite featuring a soaker tub and separate shower. Two additional bedrooms share a full bathroom.The fully finished basement is designed for family enjoyment, featuring a large recreation room ideal for game nights, a media room (which can easily serve as a 5TH BEDROOM), an additional bedroom, and a half bath.Step outside to your beautifully landscaped and fully fenced backyard, backing directly onto green space. Enjoy summer evenings on the oversized deck or unwind in the hot tub —this is outdoor living at its finest.Gleneagles – falls in the catchment zoning for Cochrane High School – known for its Elite Football Team. Located just 15 minutes to Calgary, 30 minutes to Downtown, and under an hour to the mountains, this home offers unmatched lifestyle and convenience. A rare opportunity to own a spacious, upgraded home with breathtaking views in one of Cochrane’s most desirable communities. *Some photos are virtually staged* (id:58665)
 New
New
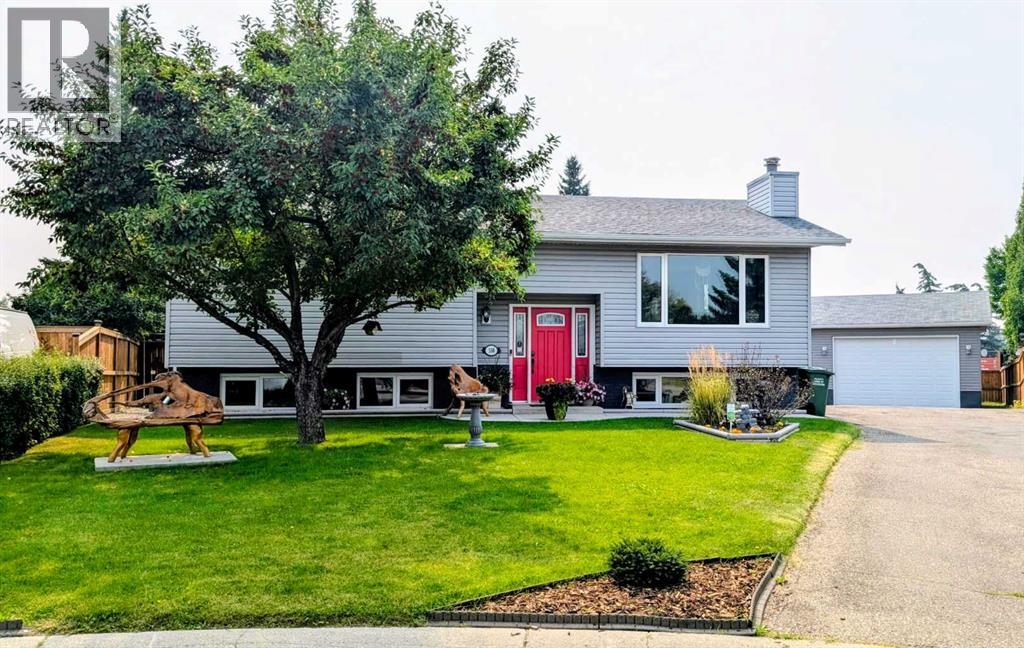
108 Glendale Place
GlenbowCochrane, Alberta
4 Beds
2 Baths
1267 SqFt