9636 100 AvenueLac La BicheAlbertaT0A2C0

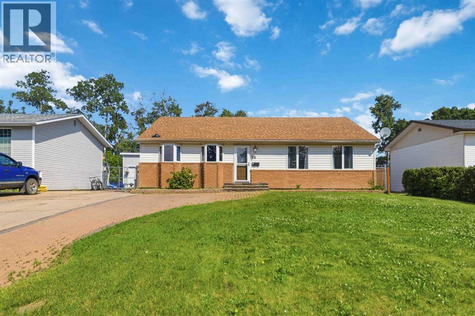
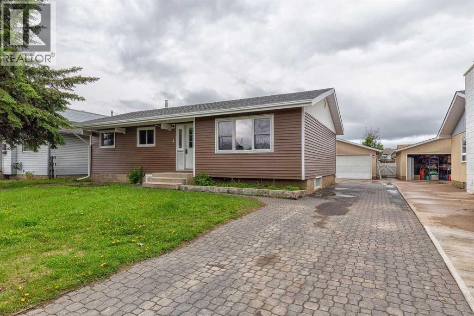
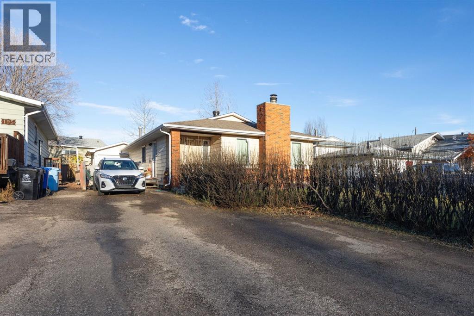
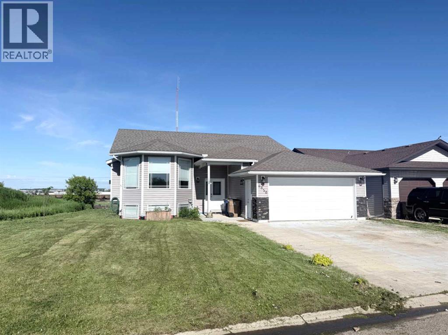
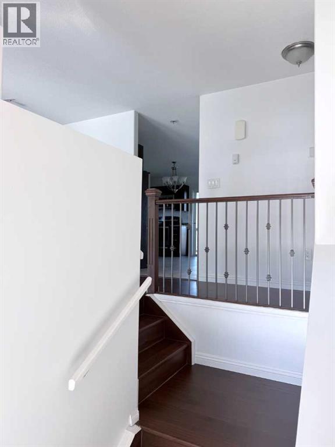
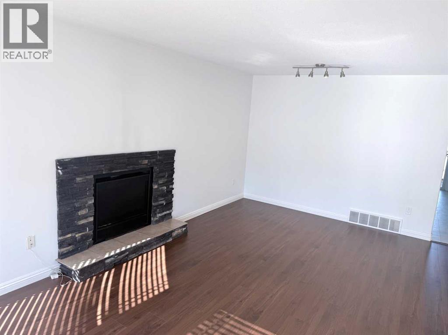
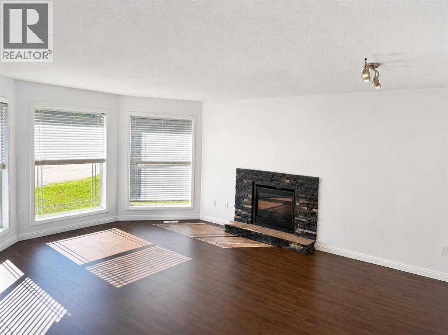
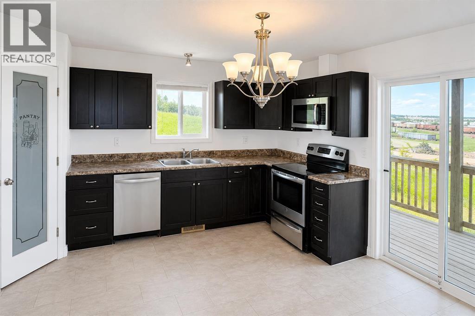
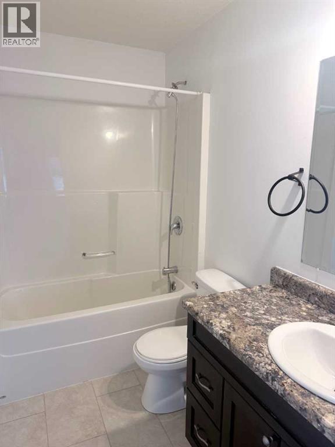
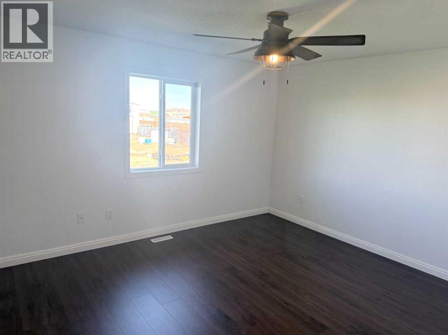
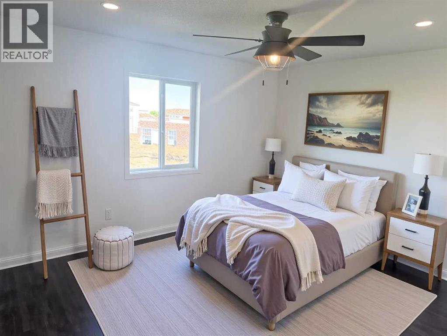
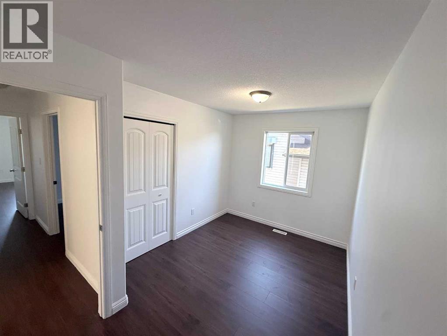
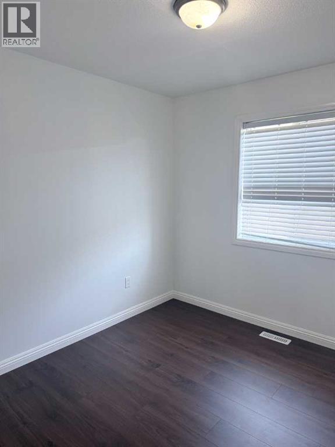
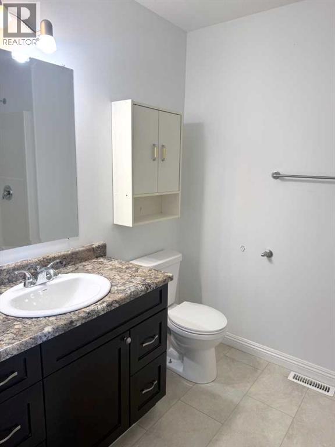
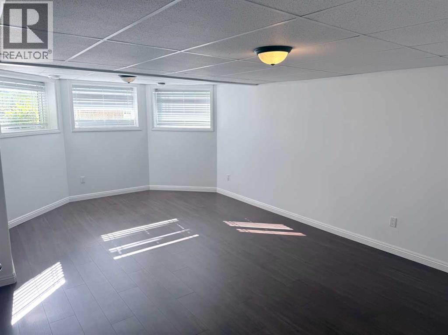
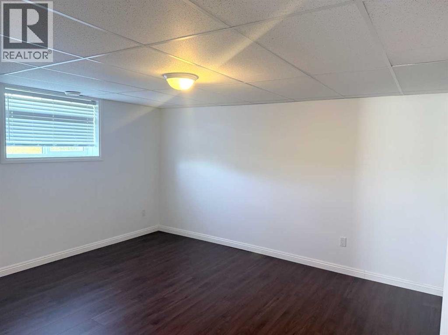
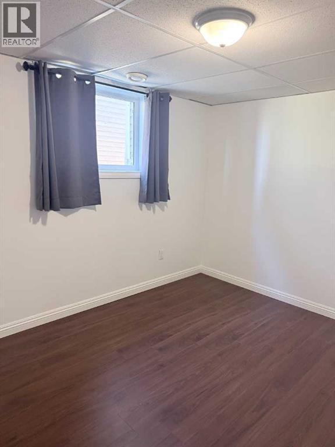
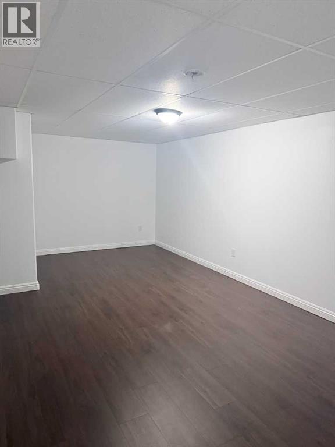
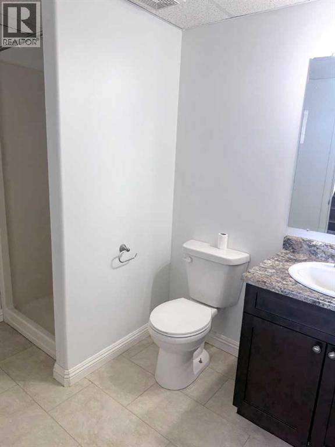
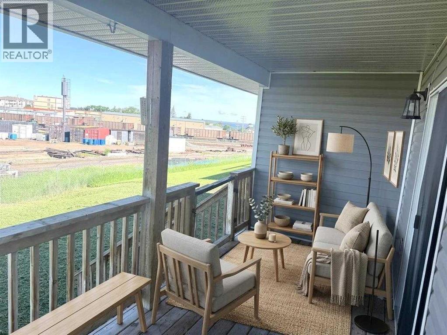
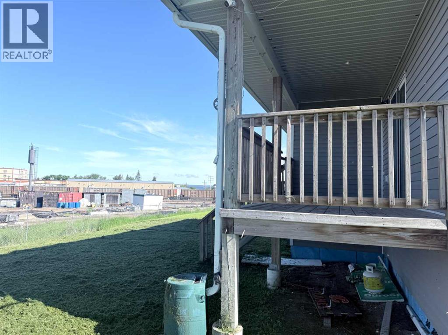
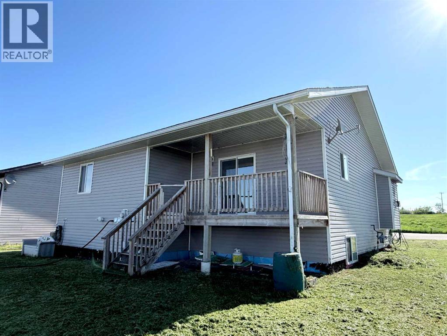
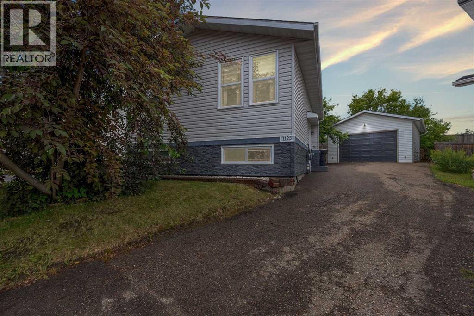
Welcome home. Tucked away on a quiet cul-de-sac and within walking distance of schools, parks, and recreational facilities, this newly renovated 5-bedroom, 3-bathroom home offers the space, comfort, and convenience today's families are looking for.Thoughtfully updated throughout, the home is move-in ready with modern finishes and a fresh, inviting feel. The functional layout provides plenty of room for growing families, with generous living spaces designed for both everyday living and entertaining. Large windows fill the home with natural light, creating a warm and welcoming atmosphere from the moment you walk in.With five bedrooms and three full bathrooms, there is space for everyone to spread out while still feeling connected. Whether you're hosting family gatherings, working from home, or simply enjoying a quiet evening, this home adapts to your lifestyle.Outside, the peaceful cul-de-sac location offers reduced traffic and a family-friendly setting, while nearby schools, parks, playgrounds, and recreation facilities make day-to-day living easy.The renovations are complete, the hard work is done, and the home is ready for its next chapter. All that's missing are your personal touches to make it your own. (id:58665)
Listing Details

Property Details

Full Address:
9636 100 Avenue, Lac La Biche, Alberta
Price:
$ 432,000
MLS Number:
A2324362
List Date:
June 25th, 2026
Neighbourhood:
Lac La Biche
Lot Size:
7749 sq.ft.
Year Built:
2015
Taxes:
$ 2,643
Listing Tax Year:
2025

Interior Features

Bedrooms:
5
Total Bathrooms:
3
Appliances:
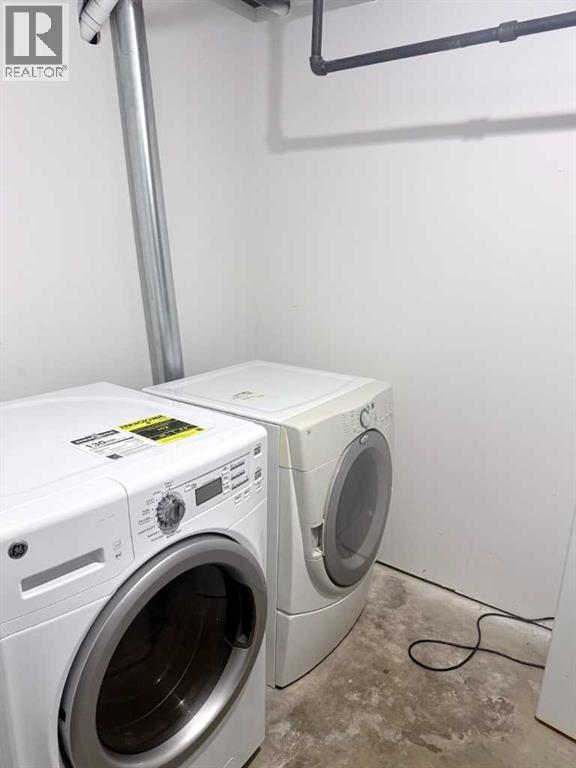
Washer, Refrigerator, Dishwasher, Stove, Dryer, Microwave Range Hood Combo
Flooring:
Laminate
Air Conditioning:
None
Heating:
Central heating
Fireplaces:
1
Basement:
Finished, Full

Building Features

Architectural Style:
Bi-level
Storeys:
1
Foundation:
See Remarks
Garage:
Attached Garage
Garage Spaces:
4
Ownership Type:
Freehold
Legal Description (Lot):
6
Taxes:
$ 2,643

Floors

Finished Area:
1301 sq.ft.
Main Floor:
1301 sq.ft.

Land

Lot Size:
7749 sq.ft.

Neighbourhood Features

Ratings

Commercial Info

About The Area

Area Description

HoodQ

Walkscore

The trademarks MLS®, Multiple Listing Service® and the associated logos are owned by The Canadian Real Estate Association (CREA) and identify the quality of services provided by real estate professionals who are members of CREA" MLS®, REALTOR®, and the associated logos are trademarks of The Canadian Real Estate Association. This website is operated by a brokerage or salesperson who is a member of The Canadian Real Estate Association. The information contained on this site is based in whole or in part on information that is provided by members of The Canadian Real Estate Association, who are responsible for its accuracy. CREA reproduces and distributes this information as a service for its members and assumes no responsibility for its accuracy The listing content on this website is protected by copyright and other laws, and is intended solely for the private, non-commercial use by individuals. Any other reproduction, distribution or use of the content, in whole or in part, is specifically forbidden. The prohibited uses include commercial use, “screen scraping”, “database scraping”, and any other activity intended to collect, store, reorganize or manipulate data on the pages produced by or displayed on this website.

Multiple Listing Service (MLS) trademark® The MLS® mark and associated logos identify professional services rendered by REALTOR® members of CREA to effect the purchase, sale and lease of real estate as part of a cooperative selling system. ©2017 The Canadian Real Estate Association. All rights reserved. The trademarks REALTOR®, REALTORS® and the REALTOR® logo are controlled by CREA and identify real estate professionals who are members of CREA.

Quick Links H2

powered by Ratehub.ca