4 Mcleod StreetFort McmurrayAlbertaT9H1Z5

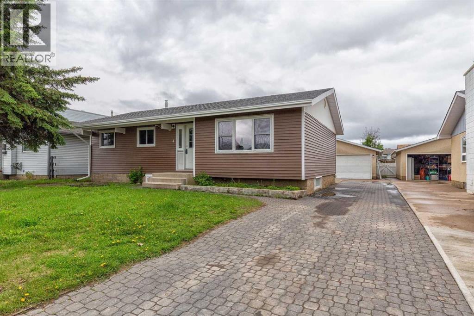
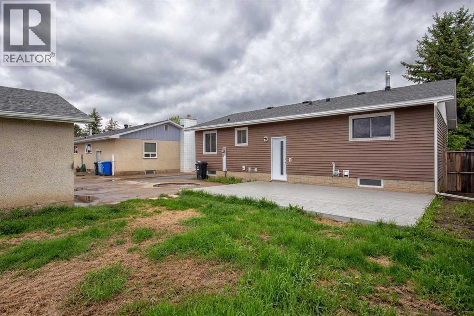
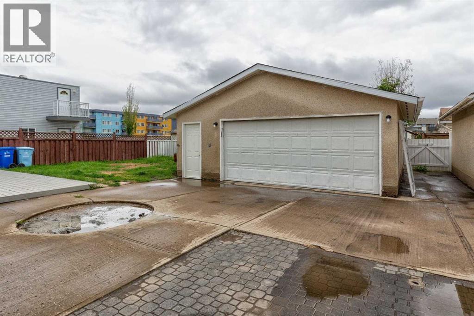
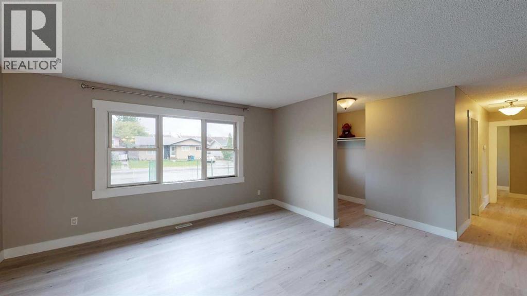
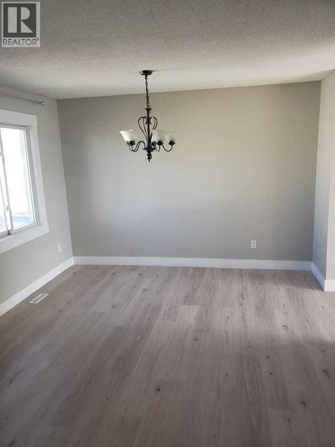
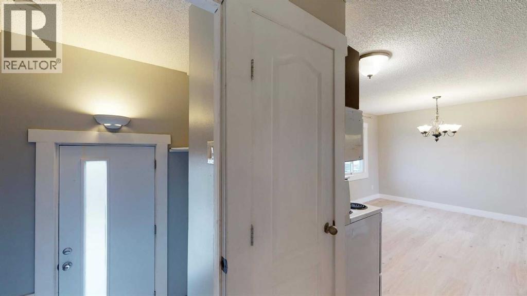
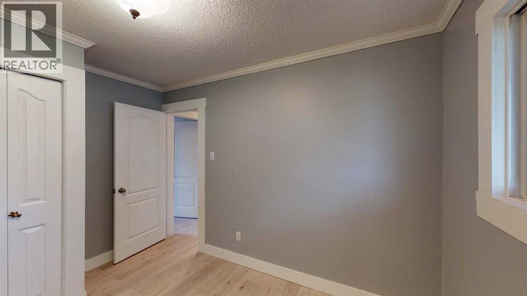
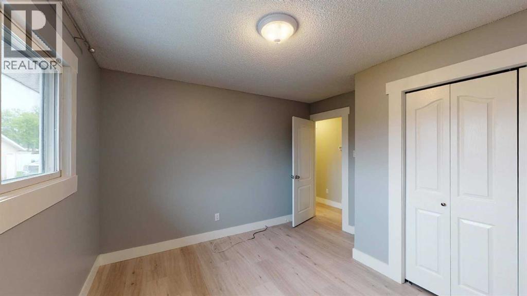
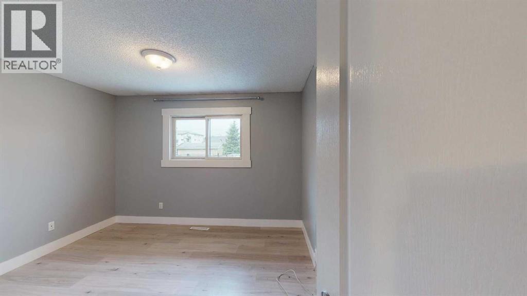

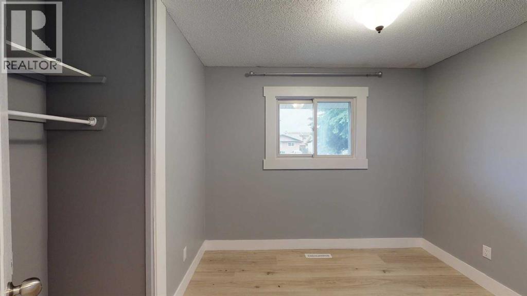
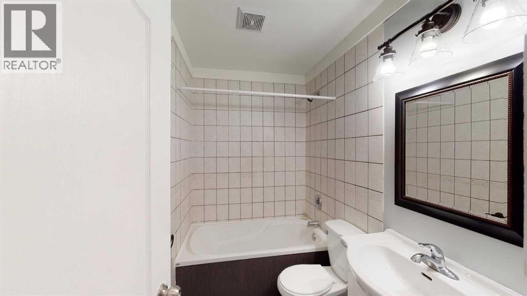
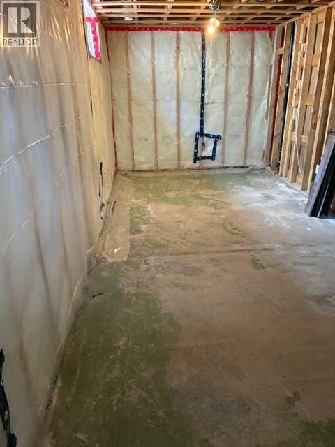
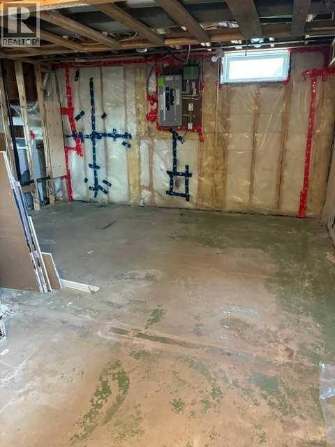
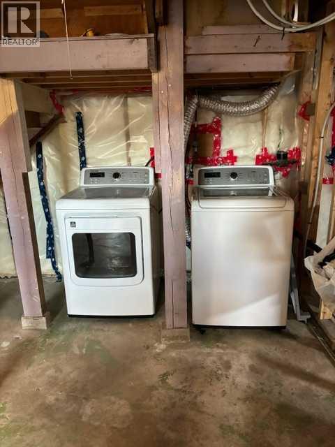
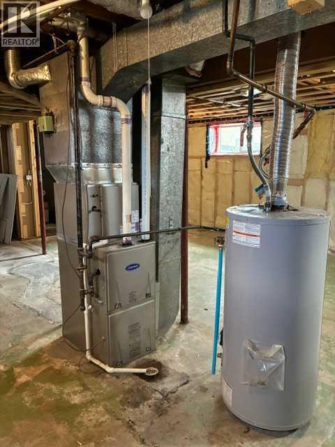
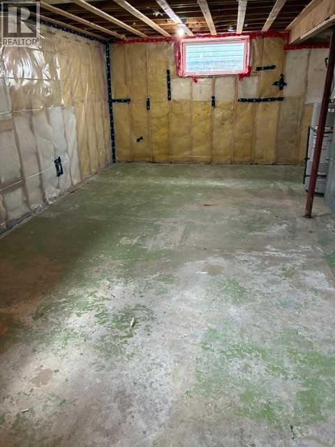
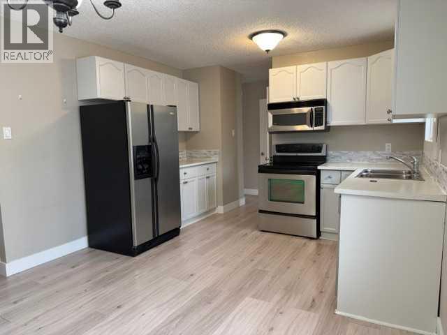
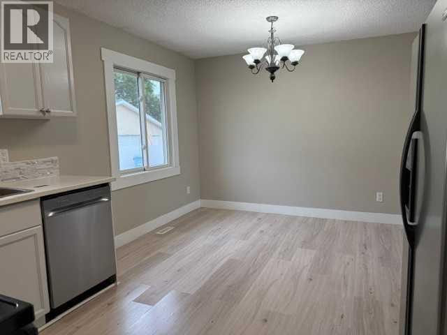
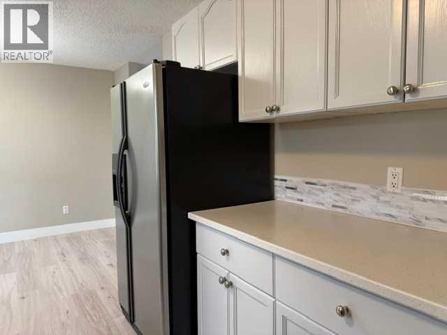
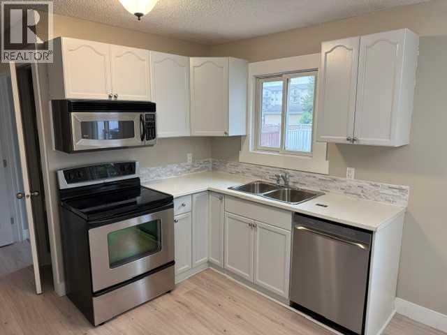
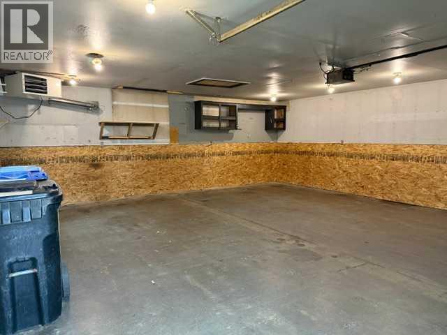
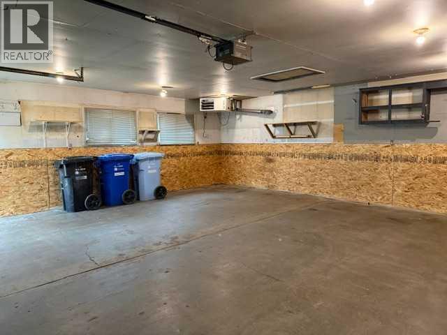
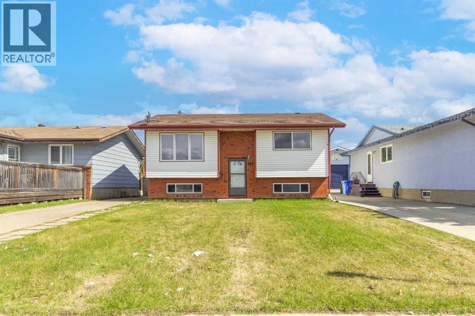
Opportunity for investment or for first time home ownership comes with this tastefully updated bungalow with a detached double garage that's heated, insulated, and wired for 240v! Lets get right into it – Starting in 2019 with new shingles for BOTH the garage and the home, new siding, new back door, baseboards and trim, kitchen sink and hardware; into 2020 when there was a new HWT installed, new furnace, equipped and ready for an AC unit, new electrical panel, new wiring in basement and new insulation! 2021 saw improvements with new kitchen counter tops, a completely new bathroom in the basement, and a brand new furnace in the garage. There are three bedrooms upstairs and a full four piece bath. Downstairs awaits your final touches with the rough ins already in place and the bathroom already completed. Outside, enjoy a private and fenced yard, only steps away from the main drag, yet far enough away that all you can experience is the quiet. There is a right of way behind the home, so no neighbour is directly behind, allowing you access to your back yard from there, if needed. Add to this the possibility that comes with the re-zoning of this subdivision to accommodate commercial/residential mixed usage, you can entertain endless possibilities and flexibility for your next business venture. (id:58665)
Listing Details

Property Details

Full Address:
4 Mcleod Street, Fort McMurray, Alberta
Price:
$ 399,900
MLS Number:
A2325418
List Date:
July 1st, 2026
Neighbourhood:
Downtown
Lot Size:
6050.16 sq.ft.
Year Built:
1972
Taxes:
$ 1,896
Listing Tax Year:
2026

Interior Features

Bedrooms:
3
Total Bathrooms:
2
Appliances:
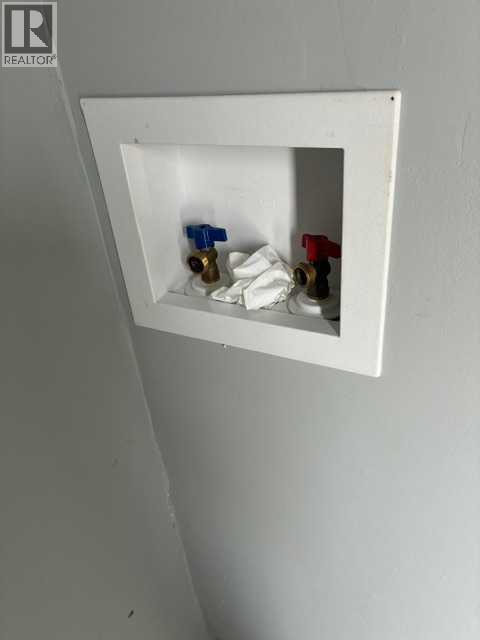
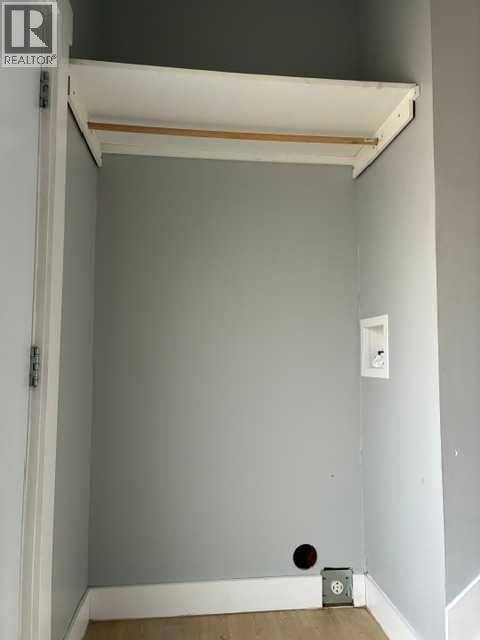
Refrigerator, Dishwasher, Stove, Microwave Range Hood Combo, Washer & Dryer
Flooring:
Concrete, Laminate, Vinyl Plank
Air Conditioning:
None, See Remarks
Heating:
Forced air
Basement:
Partially finished, Partial

Building Features

Architectural Style:
Bungalow
Storeys:
1
Foundation:
Poured Concrete
Exterior:
Concrete, Vinyl siding
Garage:
Detached Garage, Parking Pad, Other, RV
Garage Spaces:
6
Ownership Type:
Freehold
Legal Description (Lot):
27
Taxes:
$ 1,896

Floors

Finished Area:
1046 sq.ft.
Main Floor:
1046 sq.ft.

Land

Lot Size:
6050.16 sq.ft.

Neighbourhood Features

Ratings

Commercial Info

About The Area

Area Description

Downtown


Downtown Fort McMurray, also known as Lower Town Site, is the heart of this never stopping town. Highway 63 runs along the west side, with access to the north end of Fort McMurray and the Oil Sand sites. Living in the center of Fort McMurray puts you in the hustle and bustle of this thriving downtown community. Plus, you'll enjoy all of the major amenities within minutes of your home.

The living choices in the downtown are widely spread. First, you'll find condos with underground parking. Then you might look for townhomes with attached garages or assigned parking. Finally, you can also view single family homes with driveways or garages. There are options to live on the main street, or just off to the side where you can still have your quite small neighbourhood feel with the luxury of zero commuting to the downtown area. With multitude of options in the downtown area we will be able to give you many choices for your new home.

The downtown area offers all kinds of dining options, varying from fast food to 5-star dining experiences. There are many shopping malls; including Peter Pond Mall, River City Centre and Plaza 1. Residents enjoy many well-known stores and small local boutiques as well. You will only be seconds away from a world class recreational facility, MacDonald Island Park, which offers every type of sport and wellness class to sooth the soul. There are also many parks and walking trails, along the east side of the downtown, which is situated along the Clearwater River, giving the neighbourhood a very picturesque look and feel.

Three schools, including Keyano College, serve the downtown area. The downtown community also enjoys large playgrounds, tennis courts, soccer fields, and baseball diamonds.

Learn More About Downtown

HoodQ

Walkscore

The trademarks MLS®, Multiple Listing Service® and the associated logos are owned by The Canadian Real Estate Association (CREA) and identify the quality of services provided by real estate professionals who are members of CREA" MLS®, REALTOR®, and the associated logos are trademarks of The Canadian Real Estate Association. This website is operated by a brokerage or salesperson who is a member of The Canadian Real Estate Association. The information contained on this site is based in whole or in part on information that is provided by members of The Canadian Real Estate Association, who are responsible for its accuracy. CREA reproduces and distributes this information as a service for its members and assumes no responsibility for its accuracy The listing content on this website is protected by copyright and other laws, and is intended solely for the private, non-commercial use by individuals. Any other reproduction, distribution or use of the content, in whole or in part, is specifically forbidden. The prohibited uses include commercial use, “screen scraping”, “database scraping”, and any other activity intended to collect, store, reorganize or manipulate data on the pages produced by or displayed on this website.

Multiple Listing Service (MLS) trademark® The MLS® mark and associated logos identify professional services rendered by REALTOR® members of CREA to effect the purchase, sale and lease of real estate as part of a cooperative selling system. ©2017 The Canadian Real Estate Association. All rights reserved. The trademarks REALTOR®, REALTORS® and the REALTOR® logo are controlled by CREA and identify real estate professionals who are members of CREA.

Quick Links H2

powered by Ratehub.ca