136 Tundra DriveFort McmurrayAlbertaT9H4S7

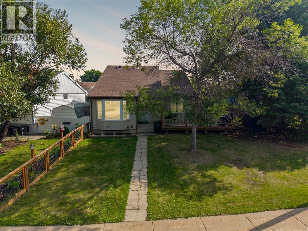
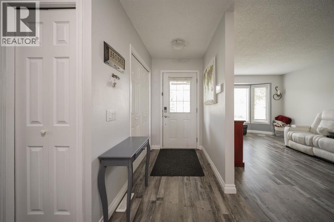
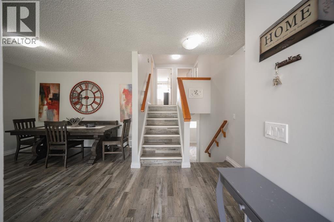
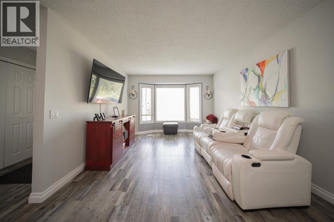
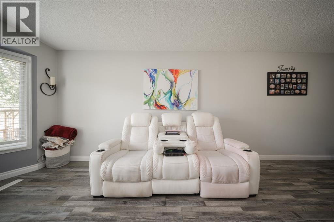
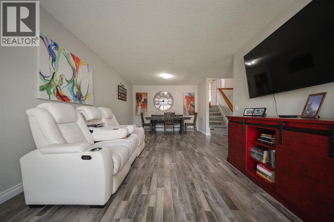
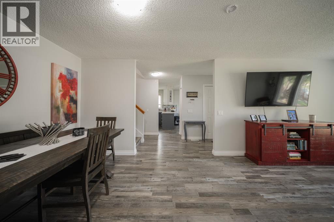
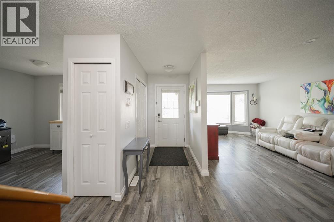
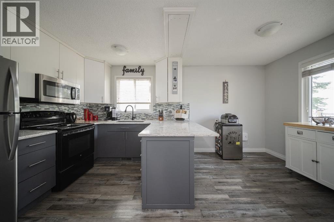
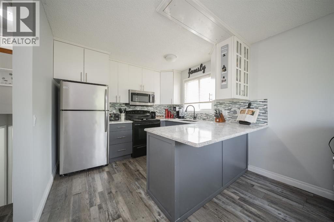
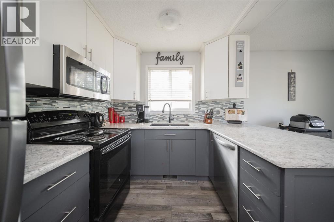
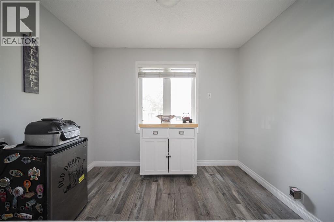
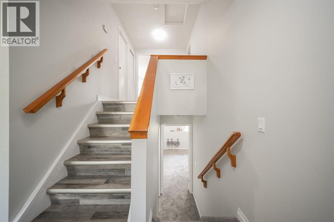
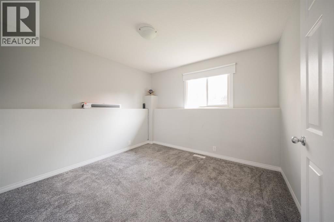
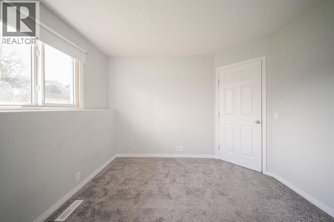
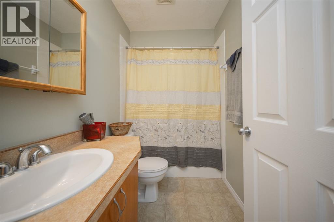
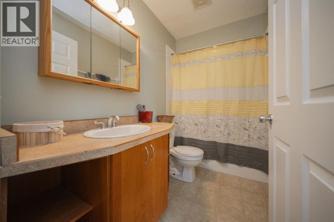
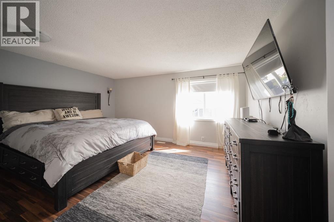
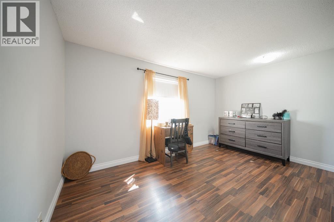
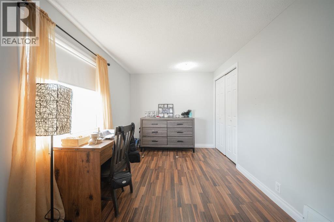
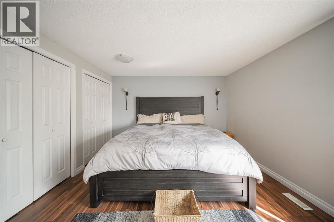
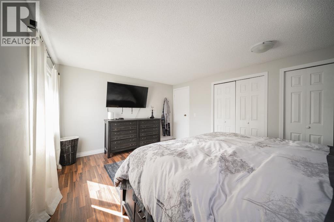
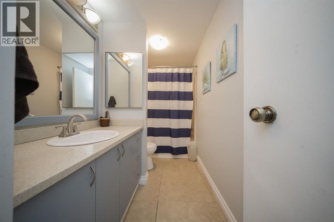
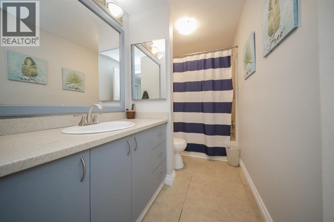
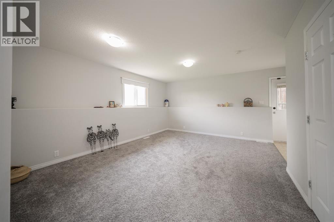
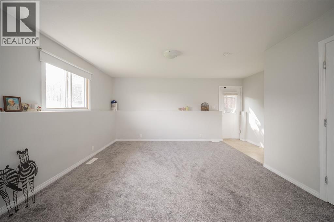
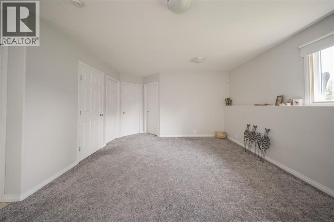
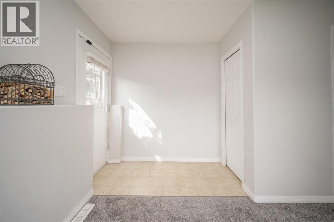
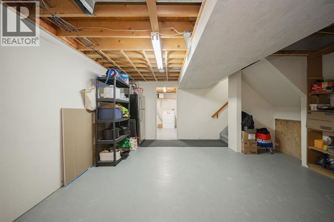
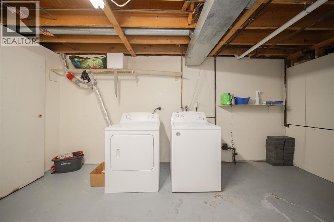
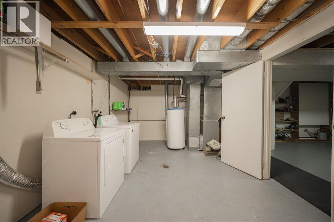
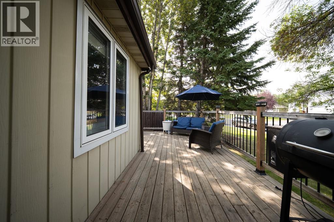
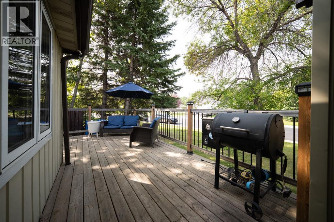
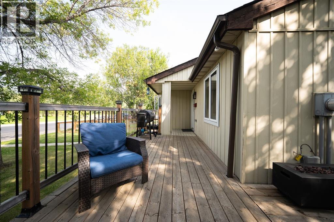
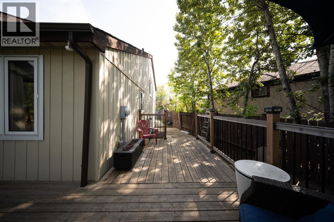
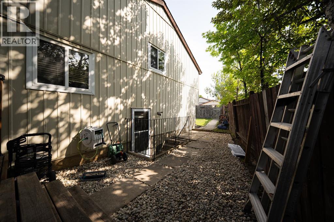
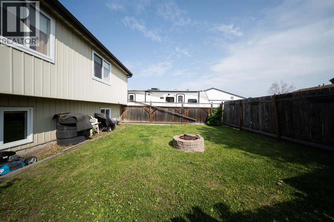
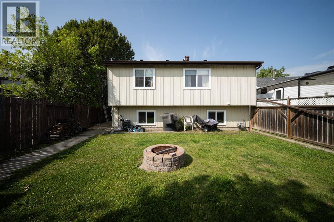
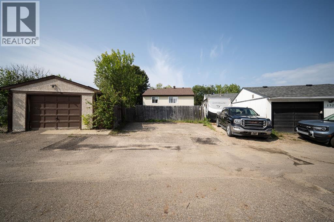
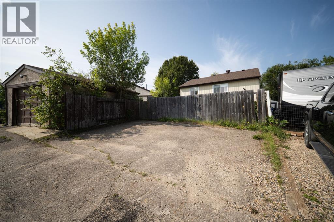
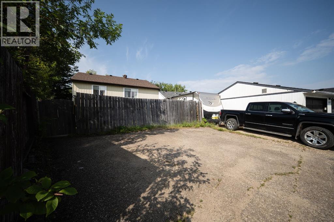
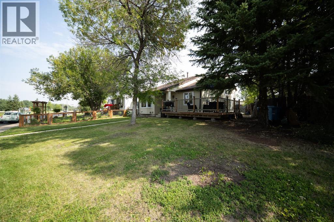
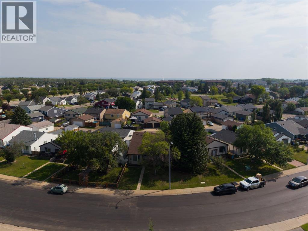
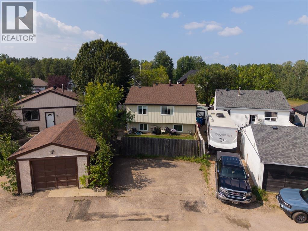
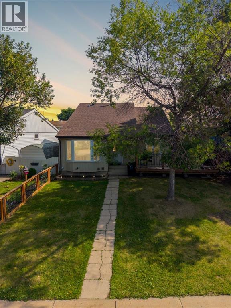
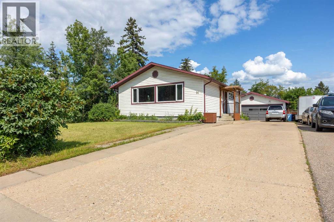
Welcome to 136 Tundra Drive, a charming four-level split where pride of ownership is evident throughout. Located in a mature neighbourhood with quiet neighbours, this inviting single-family home offers four bedrooms, two full bathrooms, multiple living spaces and a fully fenced backyard with rear parking. Its warm character, functional layout and thoughtful updates create a wonderful setting for families looking for space to grow. A beautifully maintained front garden adds colour and charm to the property, while the welcoming front deck wraps around the side of the home and was rebuilt in 2018. Large front windows fill the main living room with natural light, creating a bright and comfortable space that flows easily into the adjoining dining room. Vinyl plank flooring installed in 2017 provides a cohesive and practical finish throughout the main living areas. Across from the dining space, the eat-in kitchen offers both character and function. Painted cabinetry is paired with quartz countertops, a mosaic tile backsplash and a modern black faucet. Updated stainless steel appliances include the refrigerator and microwave, complemented by a black stove. The central staircase adds definition between the rooms while maintaining an open connection across the main level. Upstairs, three bedrooms provide a comfortable family layout. The spacious primary bedroom can easily accommodate a king-sized bed and features a generous walk-in closet. A four-piece bathroom with a painted vanity completes this level. Soft grey walls, refreshed throughout the home in 2021, create a neutral and welcoming backdrop. The first lower level offers a comfortable family room with carpet replaced in 2021, providing an ideal space for movie nights, children’s play or relaxed everyday living. A separate side entrance adds convenience and backyard access. while a fourth bedroom and another four-piece bathroom make this level especially functional for older children, guests or a home office. The r ear windows on this level were also replaced in 2021. The lowest level adds even more versatility with a recreation room, laundry area and valuable storage space. An additional refrigerator is included, providing convenient overflow storage for groceries and entertaining. Spray foam insulation was added beneath the family room to improve warmth and comfort during the winter months. The furnace was replaced in November 2020, offering an important mechanical update. Outside, the fully fenced backyard is ready to be enjoyed with a fire pit and plenty of room for children, pets, gardening or summer gatherings. Back alley access leads to rear parking for two to three vehicles, keeping the front of the property open and welcoming. With four developed levels, generous bedroom space and a peaceful mature setting, 136 Tundra Drive is a lovingly maintained home filled with warmth, character and everyday practicality. (id:58665)
Listing Details

Property Details

Full Address:
136 Tundra Drive, Fort McMurray, Alberta
Price:
$ 375,000
MLS Number:
A2338168
List Date:
August 20th, 2026
Neighbourhood:
Thickwood
Lot Size:
4163.07 sq.ft.
Year Built:
1980
Taxes:
$ 1,685
Listing Tax Year:
2026

Interior Features

Bedrooms:
3
Total Bathrooms:
2
Appliances:
Refrigerator, Dishwasher, Stove, Microwave, Window Coverings, Washer & Dryer
Flooring:
Vinyl Plank
Air Conditioning:
None
Heating:
Forced air
Basement:
Finished, Full

Building Features

Architectural Style:
4 Level
Foundation:
Poured Concrete
Exterior:
Vinyl siding
Garage:
Parking Pad
Garage Spaces:
3
Ownership Type:
Freehold
Legal Description (Lot):
10
Taxes:
$ 1,685

Floors

Finished Area:
1218 sq.ft.
Main Floor:
1218 sq.ft.

Land

Lot Size:
4163.07 sq.ft.

Neighbourhood Features

Ratings

Commercial Info

About The Area

Area Description

Thickwood

Thickwood is located north of downtown Fort McMurray, being the first neighbourhood north over the Athabasca River Bridge. With direct access off of Highway 63, it is only a short commute to the Oil Sands sites or south to the heart of Fort McMurray. This neighbourhood is well settled and has most major amenities and services. Thickwood offers many types of living styles and prices.  You can find single family homes with options for large lots, attached or detached garages, basement in-suites and more. There are townhomes, duplexes, and condos with every option of parking, layout, in-suites, and yards that any buyer would want. With this neighbourhood being well established, you will be able to find an older home with the character that would take your breath away. Conversely, you could view new modern homes with sleek lines and functionality. Families in the community enjoy the choice of many schools. Plus, lots of schools means lots of playgrounds, baseball diamonds, soccer fields, and parks. Also, you'll find access to local walking trails and ATV trails. Finally, the neighbourhood has access to Birchwood Trails, which can give any person the illusion that they are away from city. Many community centers and the local YMCA live in this lively neighbourhood. Thickwood is an ideal spot home buyers would want settle down as they will only be seconds away from outstanding dining options, shopping centers, and most major services all with in walking distances. Learn More About Thickwood

HoodQ

Walkscore

The trademarks MLS®, Multiple Listing Service® and the associated logos are owned by The Canadian Real Estate Association (CREA) and identify the quality of services provided by real estate professionals who are members of CREA" MLS®, REALTOR®, and the associated logos are trademarks of The Canadian Real Estate Association. This website is operated by a brokerage or salesperson who is a member of The Canadian Real Estate Association. The information contained on this site is based in whole or in part on information that is provided by members of The Canadian Real Estate Association, who are responsible for its accuracy. CREA reproduces and distributes this information as a service for its members and assumes no responsibility for its accuracy The listing content on this website is protected by copyright and other laws, and is intended solely for the private, non-commercial use by individuals. Any other reproduction, distribution or use of the content, in whole or in part, is specifically forbidden. The prohibited uses include commercial use, “screen scraping”, “database scraping”, and any other activity intended to collect, store, reorganize or manipulate data on the pages produced by or displayed on this website.

Multiple Listing Service (MLS) trademark® The MLS® mark and associated logos identify professional services rendered by REALTOR® members of CREA to effect the purchase, sale and lease of real estate as part of a cooperative selling system. ©2017 The Canadian Real Estate Association. All rights reserved. The trademarks REALTOR®, REALTORS® and the REALTOR® logo are controlled by CREA and identify real estate professionals who are members of CREA.

Quick Links H2

powered by Ratehub.ca