95 Ridge View PlaceCochraneAlbertaT4C0P6

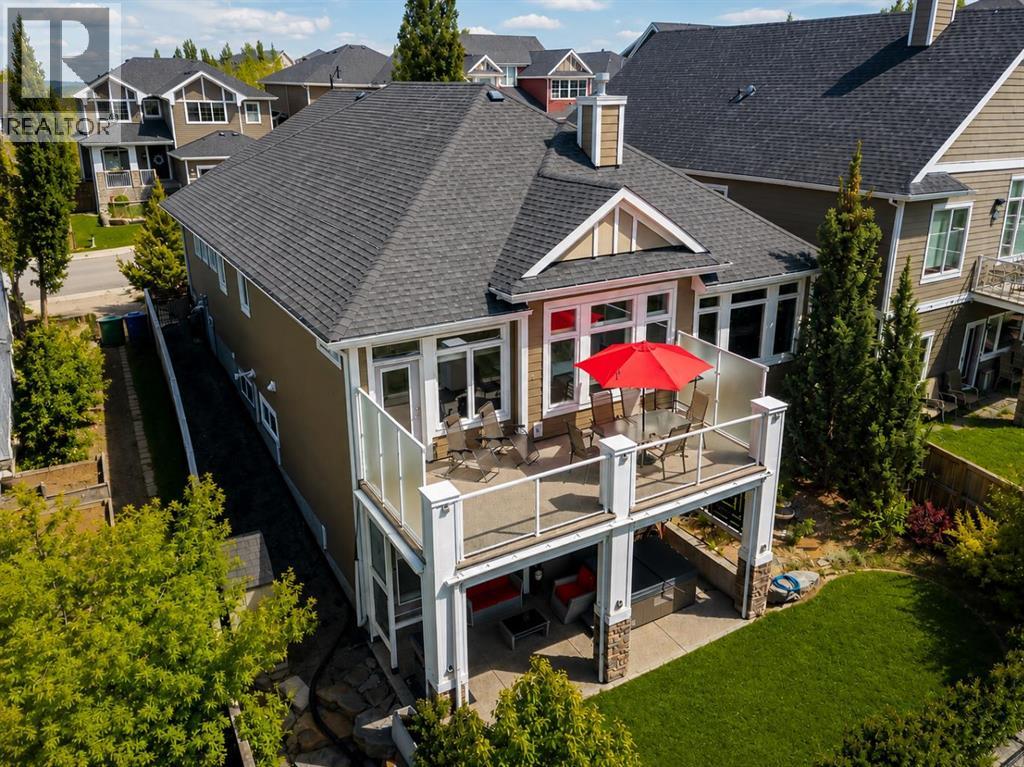
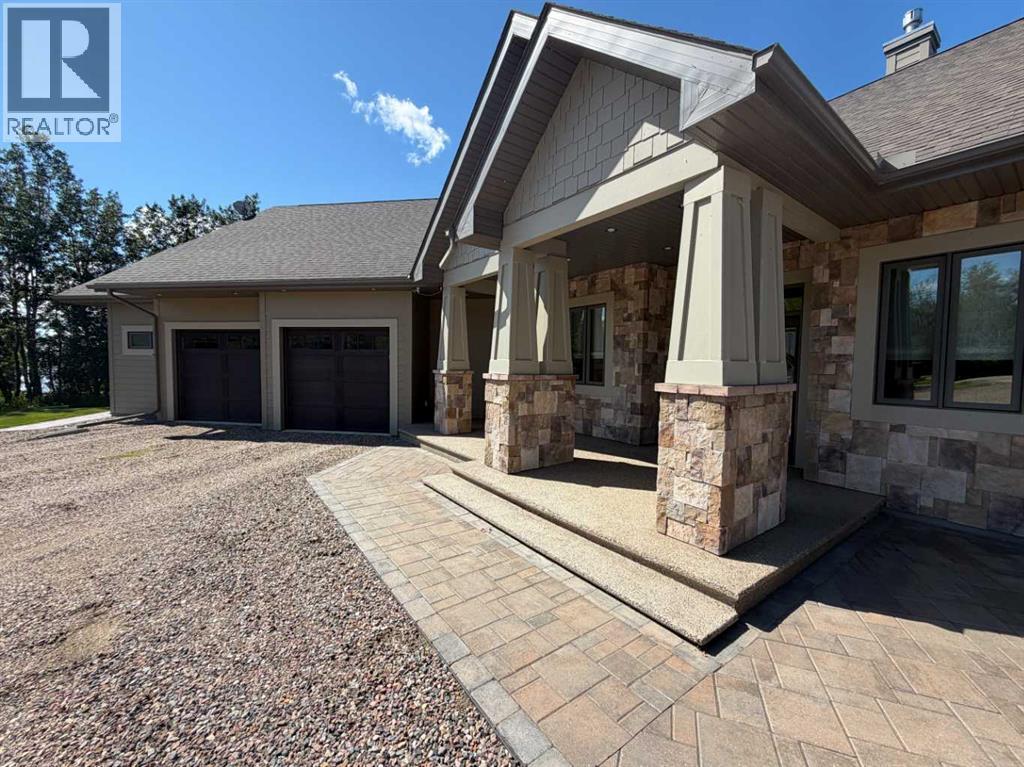
Experience elevated living in this exceptional residence, where breathtaking Rocky Mountain, Wildcat Hills, and Bow River views unfold from all three levels of the home. Ideally positioned on a quiet cul-de-sac and backing directly onto a picturesque ecological reserve, this property offers an unparalleled sense of privacy, tranquility, and connection to nature. Mature landscaping creates a beautifully secluded outdoor retreat, while direct access to scenic pathways provides effortless opportunities for walking, hiking, biking, and running through the reserve and along routes connecting to Cochrane and the Bow River. Wildlife sightings, including deer, owls, and an abundance of birdlife, further enhance this remarkable setting. Designed for both refined everyday living and effortless entertaining, the home features a spacious oversized 2.5-car garage with exceptional storage and workspace, a thoughtfully designed walk-through pantry, central air conditioning, and a beautifully finished lower level. The oversized basement bedroom boasts a custom-built walk-in closet, while the inviting family room is anchored by a new gas fireplace, creating a warm and sophisticated space to unwind. A covered lower-level deck allows you to enjoy the spectacular views in every season. Recent enhancements include new luxury vinyl plank flooring throughout the upper level, a brand-new ultra-quiet Bosch dishwasher, and a dual hot water tank system for increased capacity and efficiency. Enjoy the convenience of being within walking distance to the high school and the new K-8 school currently being built. This is an opportunity to own a truly special property where luxury, privacy, breathtaking scenery, and an exceptional outdoor lifestyle come together. (id:58665)
Listing Details

Property Details

Full Address:
95 Ridge View Place, Cochrane, Alberta
Price:
$ 1,090,000
MLS Number:
A2343772
List Date:
September 9th, 2026
Neighbourhood:
River Song
Lot Size:
5552 sq.ft.
Year Built:
2013
Taxes:
$ 6,472
Listing Tax Year:
2026

Interior Features

Bedrooms:
4
Total Bathrooms:
4
Partial Bathrooms:
1
Appliances:
Washer, Refrigerator, Gas stove(s), Dishwasher, Dryer, Microwave
Flooring:
Carpeted, Ceramic Tile, Vinyl Plank
Air Conditioning:
Central air conditioning
Heating:
Forced air
Fireplaces:
2
Basement:
Finished, Full, Separate entrance, Walk out

Building Features

Storeys:
2
Foundation:
Poured Concrete
Exterior:
Concrete, Aluminum siding
Garage:
Attached Garage, Oversize, Exposed Aggregate
Garage Spaces:
4
Ownership Type:
Freehold
Legal Description (Lot):
78
Taxes:
$ 6,472

Floors

Finished Area:
2364 sq.ft.
Main Floor:
2364 sq.ft.

Land

Lot Size:
5552 sq.ft.

Neighbourhood Features

Ratings

Commercial Info

About The Area

Area Description

HoodQ

Walkscore

The trademarks MLS®, Multiple Listing Service® and the associated logos are owned by The Canadian Real Estate Association (CREA) and identify the quality of services provided by real estate professionals who are members of CREA" MLS®, REALTOR®, and the associated logos are trademarks of The Canadian Real Estate Association. This website is operated by a brokerage or salesperson who is a member of The Canadian Real Estate Association. The information contained on this site is based in whole or in part on information that is provided by members of The Canadian Real Estate Association, who are responsible for its accuracy. CREA reproduces and distributes this information as a service for its members and assumes no responsibility for its accuracy The listing content on this website is protected by copyright and other laws, and is intended solely for the private, non-commercial use by individuals. Any other reproduction, distribution or use of the content, in whole or in part, is specifically forbidden. The prohibited uses include commercial use, “screen scraping”, “database scraping”, and any other activity intended to collect, store, reorganize or manipulate data on the pages produced by or displayed on this website.

Multiple Listing Service (MLS) trademark® The MLS® mark and associated logos identify professional services rendered by REALTOR® members of CREA to effect the purchase, sale and lease of real estate as part of a cooperative selling system. ©2017 The Canadian Real Estate Association. All rights reserved. The trademarks REALTOR®, REALTORS® and the REALTOR® logo are controlled by CREA and identify real estate professionals who are members of CREA.

Quick Links H2

powered by Ratehub.ca