73 Sunset HeightsCochraneAlbertaT4C0C7

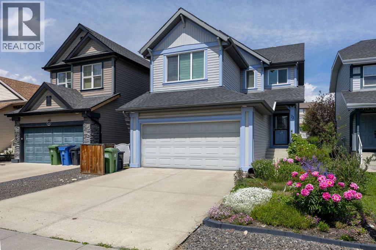
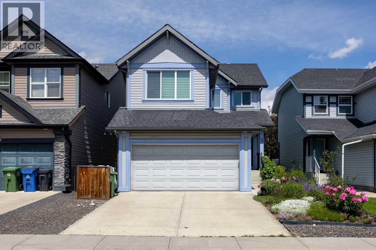
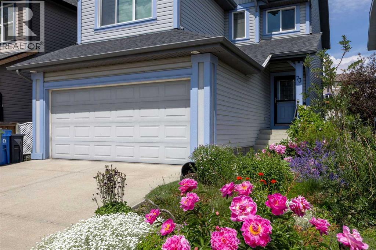
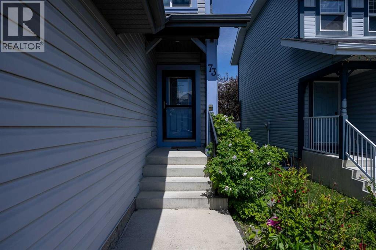
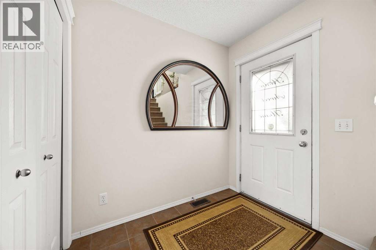
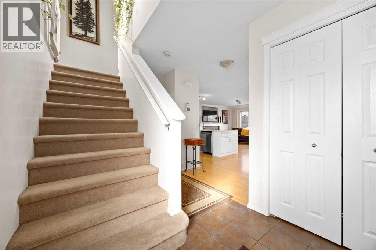
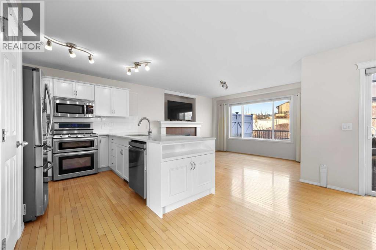
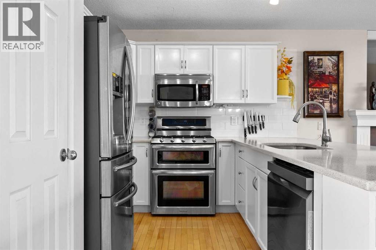
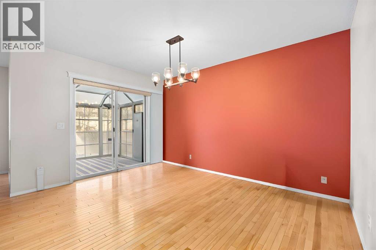
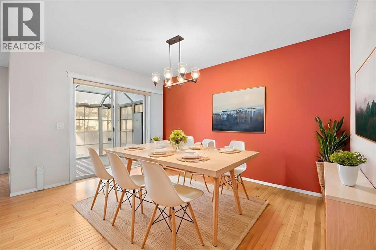
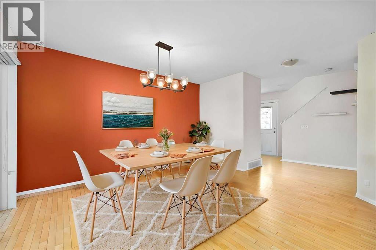
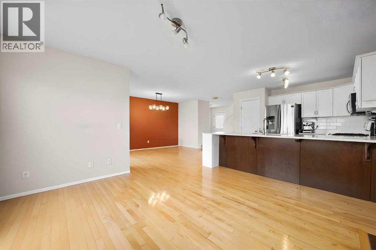
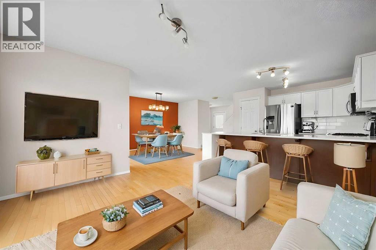
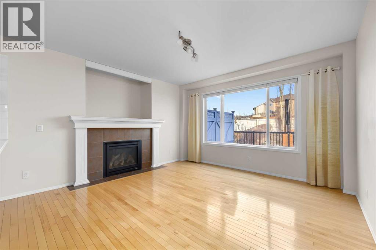
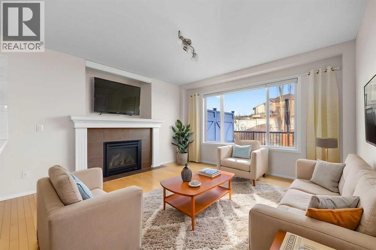
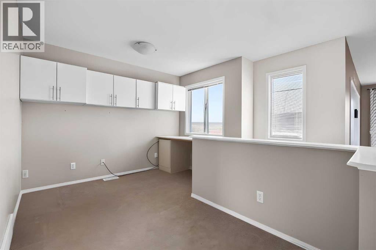
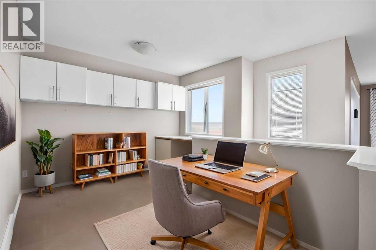
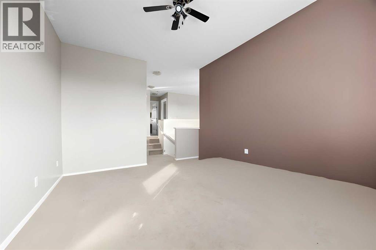
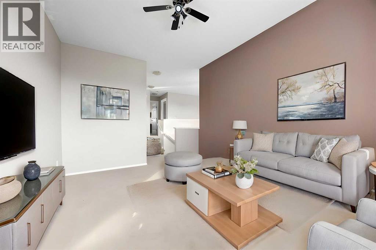
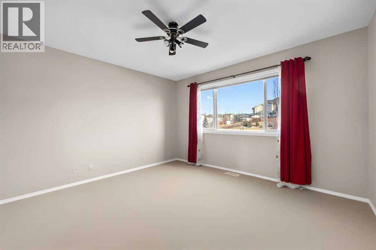
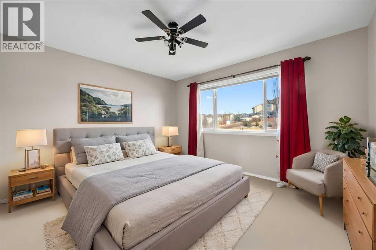
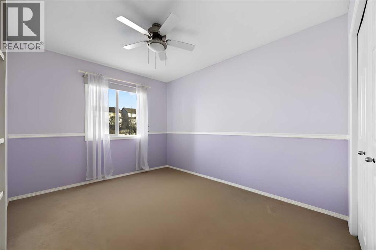
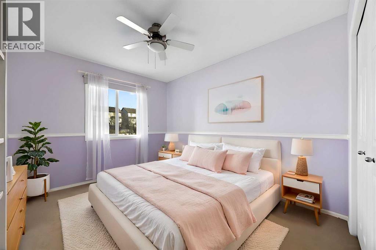
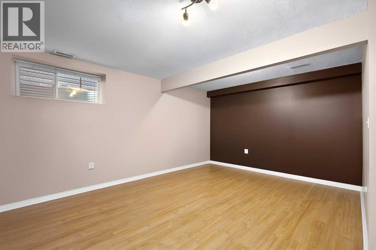
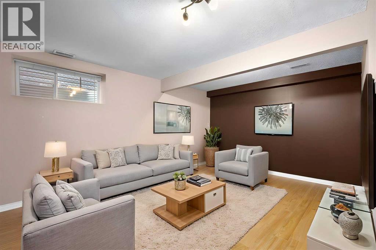
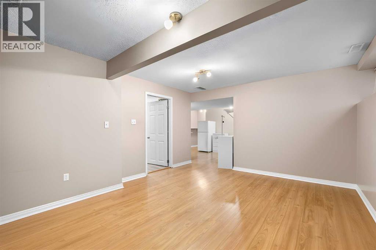
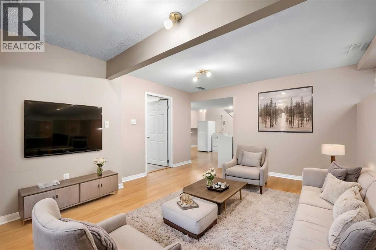
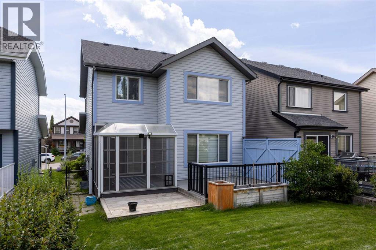
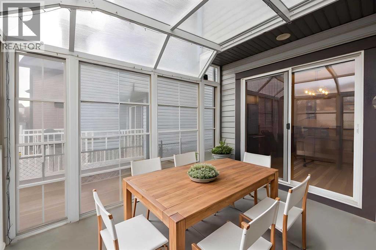
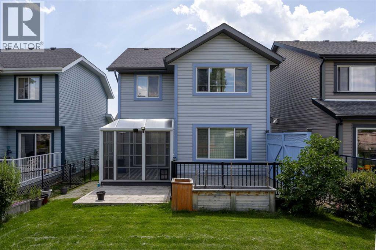
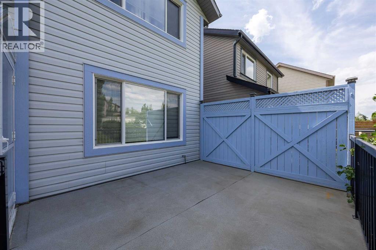
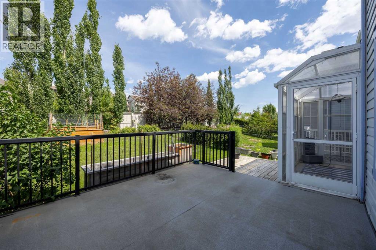
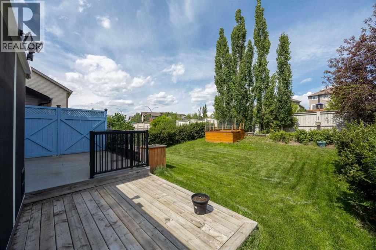
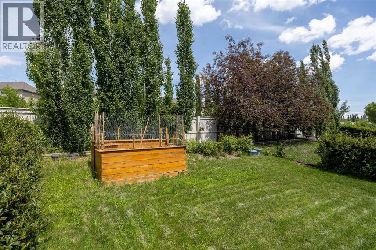
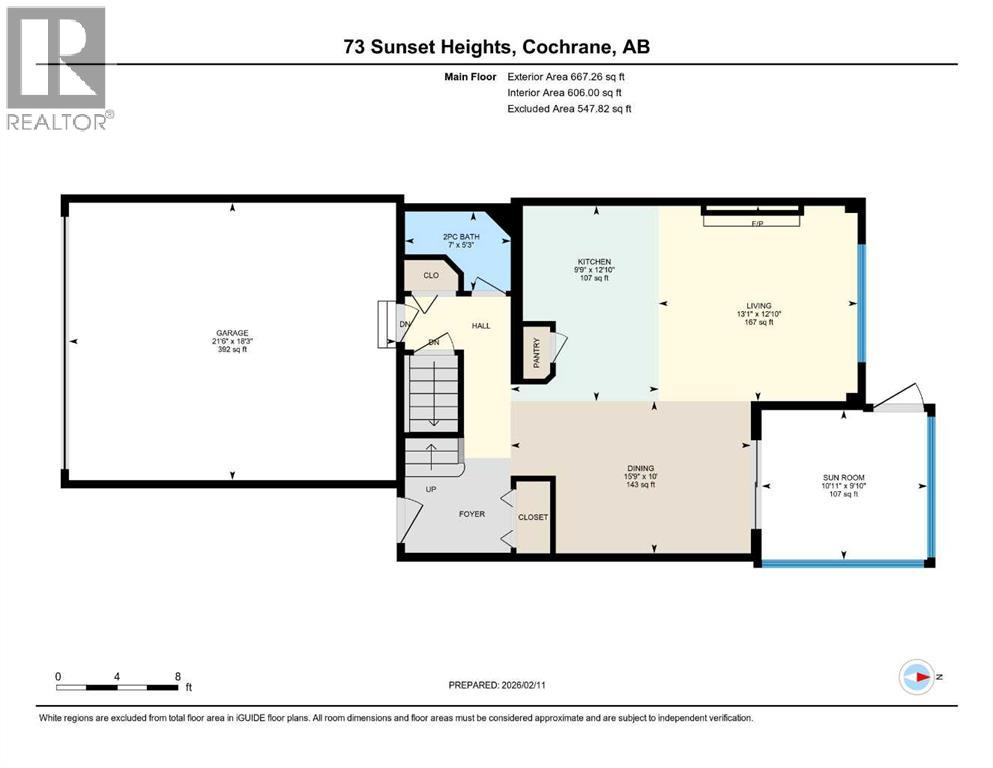
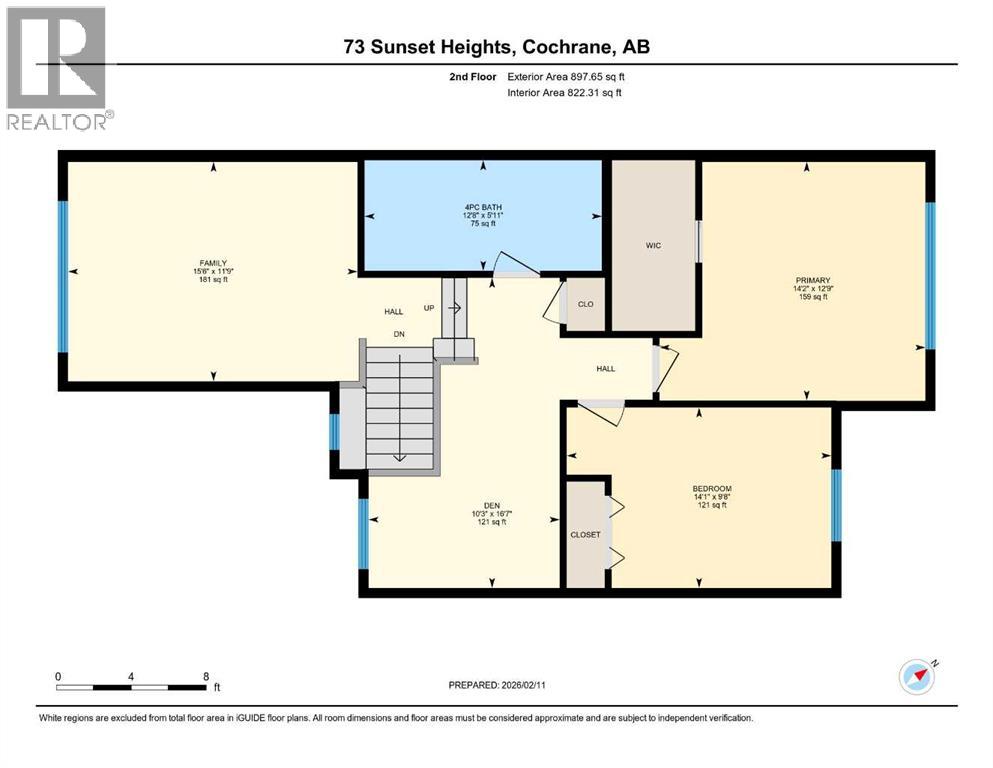
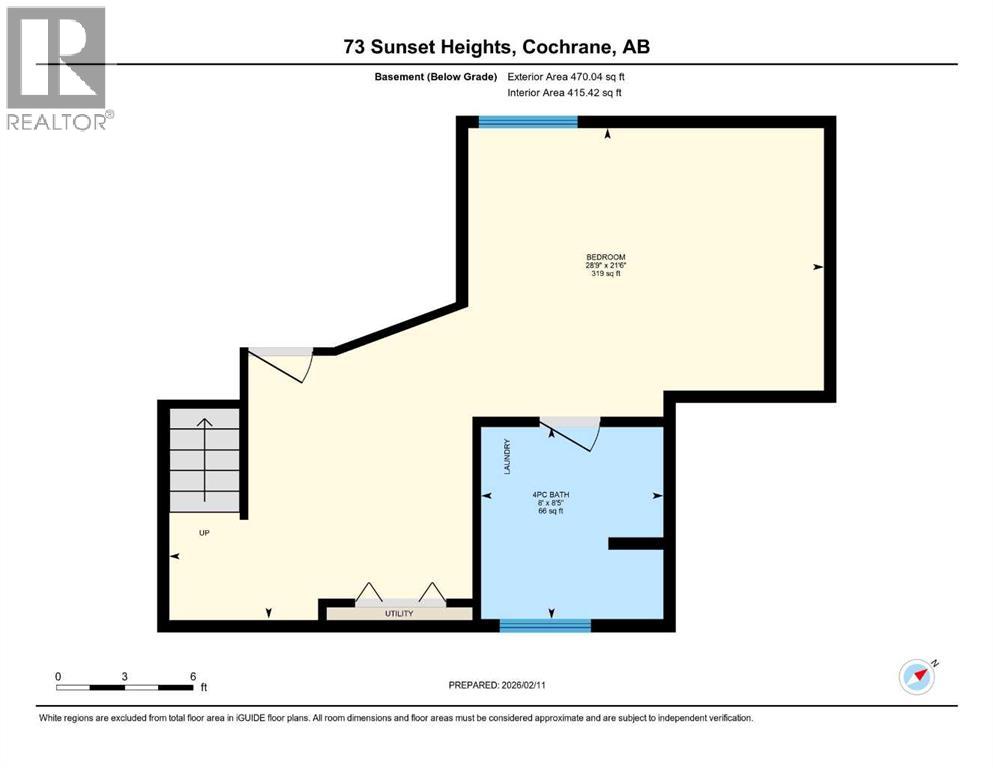
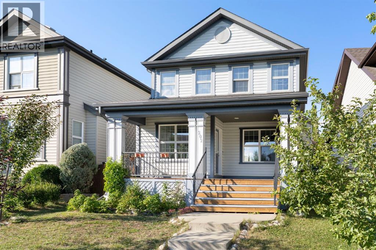
Welcome to Sunset Ridge, where everyday living feels just a little easier. Start your mornings with a coffee from a nearby café, walk the kids to the K–8 school just minutes away, or spend your evenings exploring the scenic pathways and mountain views that make this one of Cochrane's most loved communities.This fully developed, detached home offers a versatile layout designed to adapt to every stage of life. The main floor is warm and inviting, creating the perfect space for family dinners, entertaining friends, or relaxing by the fireplace after a long day.Upstairs, the bright bonus room is ideal for movie nights or a play space, while the loft-style office provides a dedicated work-from-home area. An additional bedroom offers flexibility for guests, a nursery, or hobbies.The fully finished basement expands your living space even further and can easily function as a third bedroom, guest retreat, home gym, or recreation room—whatever best suits your lifestyle.Outside, you'll appreciate the low-maintenance yard, giving you more time to enjoy the community and less time spent on upkeep.Located just steps from parks, schools, shopping, restaurants, and everyday amenities, this home combines comfort, convenience, and flexibility in one of Cochrane's most desirable neighbourhoods.Whether you're buying your first home, downsizing, or simply looking for more functional space, this is a home you'll love coming back to. (id:58665)
Listing Details

Property Details

Full Address:
73 Sunset Heights, Cochrane, Alberta
Price:
$ 535,000
MLS Number:
A2329182
List Date:
July 21st, 2026
Neighbourhood:
Sunset Ridge
Lot Size:
385.57 square meters
Year Built:
2007
Taxes:
$ 3,993
Listing Tax Year:
2026

Interior Features

Bedrooms:
3
Total Bathrooms:
3
Partial Bathrooms:
1
Appliances:
Washer, Refrigerator, Oven - Electric, Cooktop - Gas, Dishwasher, Oven, Dryer, Garburator, Microwave Range Hood Combo, Window Coverings, Garage door opener
Flooring:
Hardwood, Laminate, Carpeted, Ceramic Tile
Air Conditioning:
None
Heating:
Forced air, Natural gas, Central heating
Fireplaces:
1
Basement:
Finished, Full

Building Features

Storeys:
2
Foundation:
Poured Concrete
Exterior:
Vinyl siding
Garage:
Attached Garage, Street
Garage Spaces:
4
Ownership Type:
Freehold
Legal Description (Lot):
52
Taxes:
$ 3,993

Floors

Finished Area:
1565 sq.ft.
Main Floor:
1565 sq.ft.

Land

Lot Size:
385.57 square meters

Neighbourhood Features

Ratings

Commercial Info

About The Area

Area Description

HoodQ

Walkscore

The trademarks MLS®, Multiple Listing Service® and the associated logos are owned by The Canadian Real Estate Association (CREA) and identify the quality of services provided by real estate professionals who are members of CREA" MLS®, REALTOR®, and the associated logos are trademarks of The Canadian Real Estate Association. This website is operated by a brokerage or salesperson who is a member of The Canadian Real Estate Association. The information contained on this site is based in whole or in part on information that is provided by members of The Canadian Real Estate Association, who are responsible for its accuracy. CREA reproduces and distributes this information as a service for its members and assumes no responsibility for its accuracy The listing content on this website is protected by copyright and other laws, and is intended solely for the private, non-commercial use by individuals. Any other reproduction, distribution or use of the content, in whole or in part, is specifically forbidden. The prohibited uses include commercial use, “screen scraping”, “database scraping”, and any other activity intended to collect, store, reorganize or manipulate data on the pages produced by or displayed on this website.

Multiple Listing Service (MLS) trademark® The MLS® mark and associated logos identify professional services rendered by REALTOR® members of CREA to effect the purchase, sale and lease of real estate as part of a cooperative selling system. ©2017 The Canadian Real Estate Association. All rights reserved. The trademarks REALTOR®, REALTORS® and the REALTOR® logo are controlled by CREA and identify real estate professionals who are members of CREA.

Quick Links H2

powered by Ratehub.ca