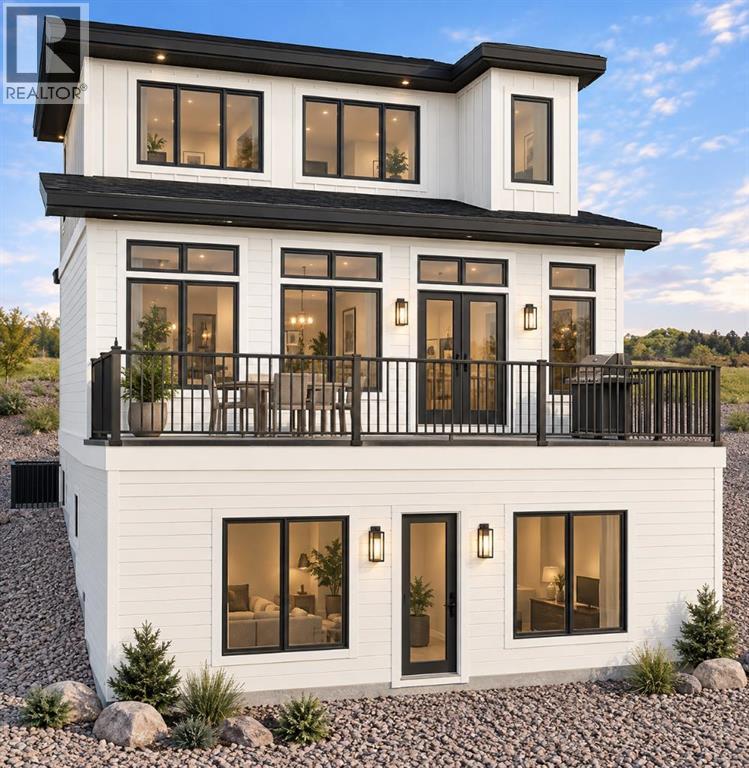
639 Cottageclub BendRural Rocky View County, Alberta, T4C1B1

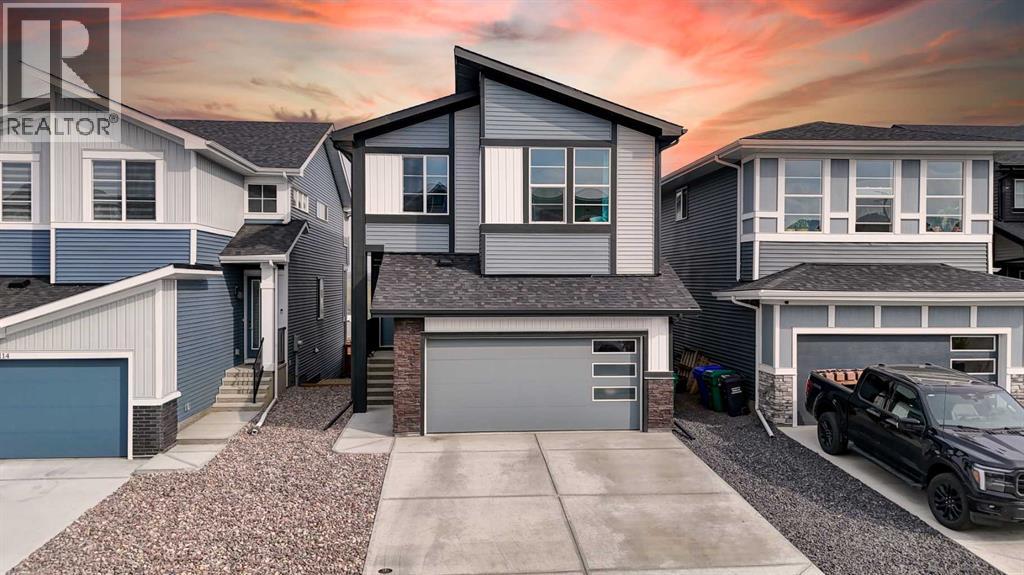
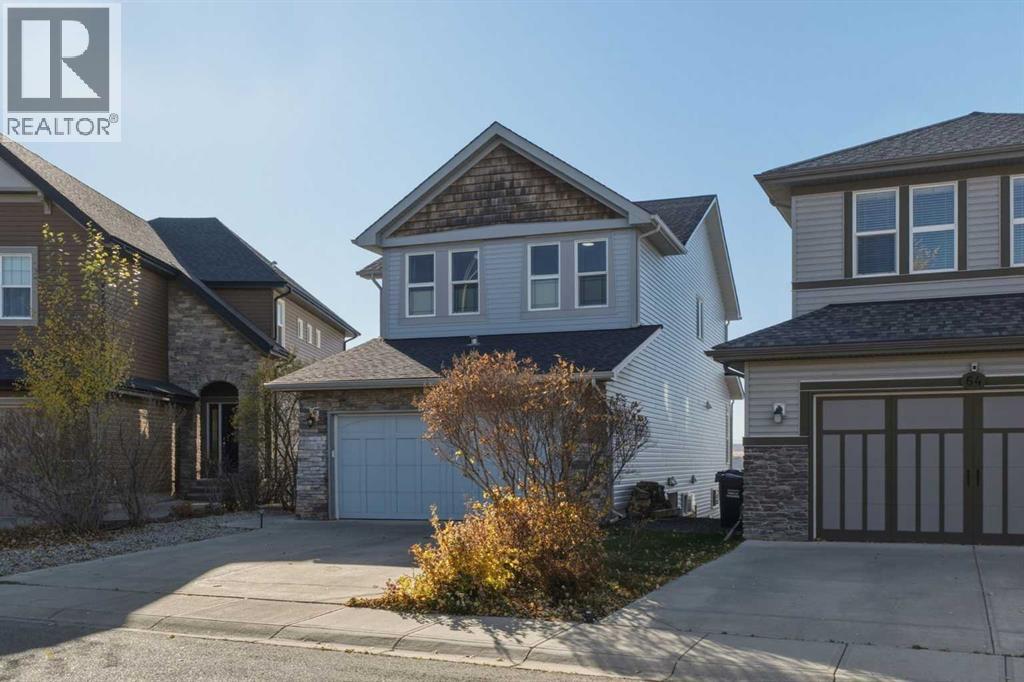
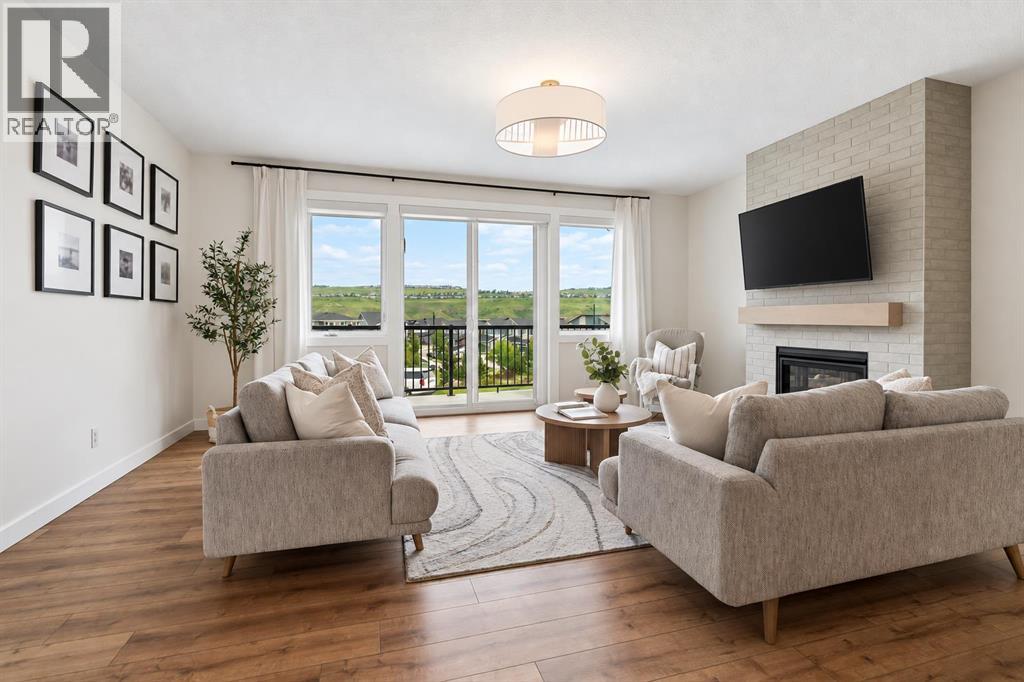
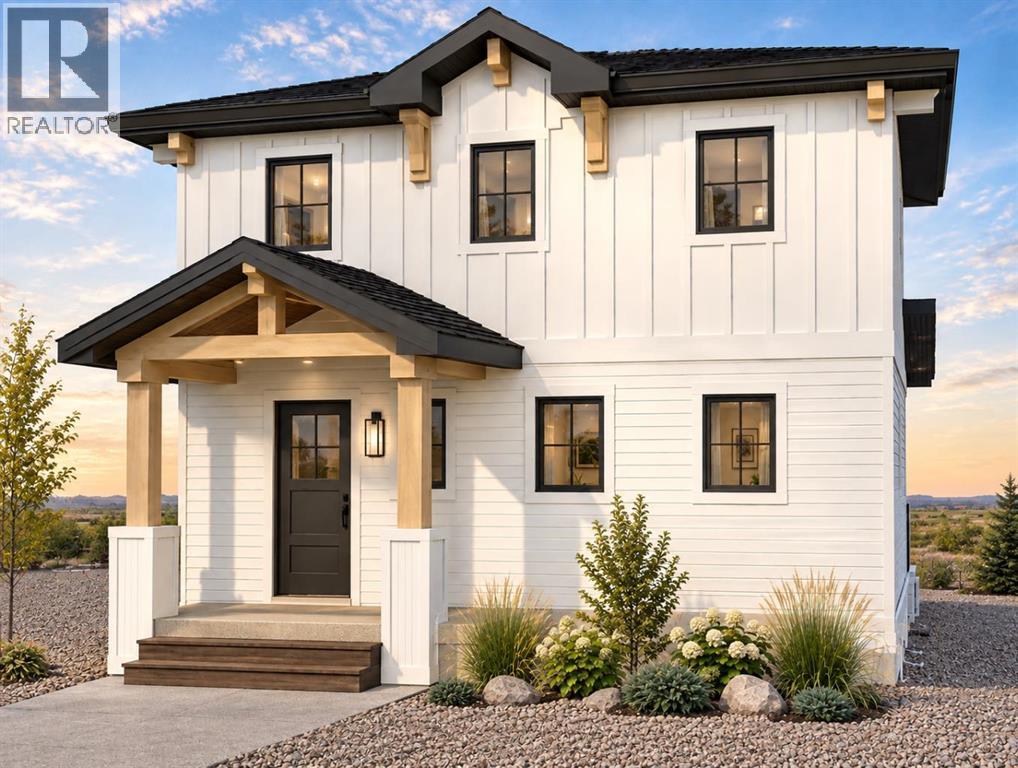
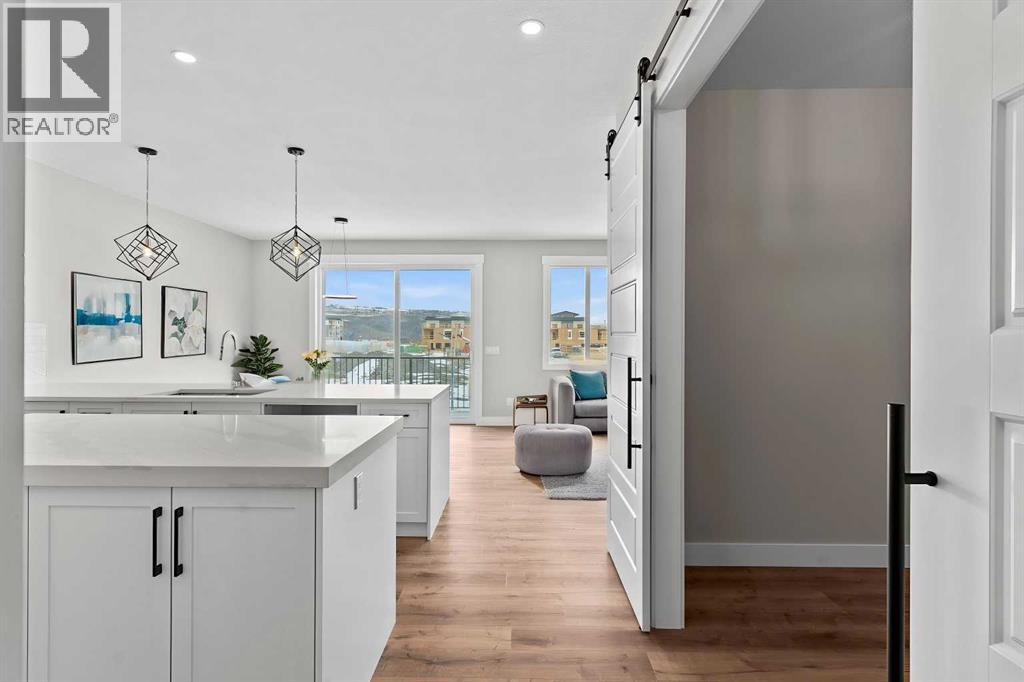
FULLY DEVELOPED WALKOUT BASEMENT | ESTIMATED COMPLETION NOVEMBER 1, 2026 Welcome to CottageClub at Ghost Lake, where thoughtful design meets an incredible four-season lake lifestyle. Crafted by a custom home builder, this brand-new home offers a bright, functional layout with quality finishes throughout. The main floor features a spacious open-concept sitting area, a beautifully designed kitchen with an oversized island, stone countertops, ample cabinetry and a walk-in pantry, plus a convenient powder room. French doors open to the large deck, creating a seamless connection to the outdoors.Upstairs, you’ll find a spacious primary bedroom retreat with a walk-in closet and ensuite, along with a versatile loft area that provides the perfect space for a home office, reading area or additional lounge.The fully developed walkout basement adds approximately 800 sq. ft. of additional developed living space, giving this home significantly more room to enjoy. The lower level features an additional bedroom, full bathroom, laundry, flex space and a large recreation room with direct walkout access to the outdoors.Enjoy CottageClub’s incredible amenities, including private lake access, sandy beaches, an indoor pool and hot tub, fitness centre, tennis and pickleball courts, playgrounds, walking paths and more. Just 45 minutes from Calgary and 10 minutes from Cochrane, this is an incredible opportunity to enjoy year-round lake living in one of the area’s most unique gated communities. Estimated completion November 1, 2026. (id:58665)
Listing Details

Property Details

Full Address:
639 Cottageclub Bend, Rural Rocky View County, Alberta
Price:
$ 795,000
MLS Number:
A2344107
List Date:
September 10th, 2026
Neighbourhood:
Cottage Club at Ghost Lake
Lot Size:
0.12 ac
Year Built:
2026
Taxes:
$ 1,430
Listing Tax Year:
2026

Interior Features

Bedrooms:
2
Total Bathrooms:
3
Partial Bathrooms:
1
Appliances:
Refrigerator, Range - Electric, Dishwasher, Microwave, Microwave Range Hood Combo, Washer & Dryer
Flooring:
Tile, Carpeted, Vinyl Plank
Interior Features:
Exercise Centre, Swimming, Party Room, Whirlpool, Clubhouse
Air Conditioning:
See Remarks
Heating:
Forced air
Fireplaces:
1
Basement:
Finished, Full, Separate entrance, Walk out

Building Features

Storeys:
2
Foundation:
Poured Concrete
Sewer:
Holding Tank
Water:
Private Utility
Garage:
Other
Garage Spaces:
6
Ownership Type:
Freehold
Legal Description (Lot):
UNIT 330
Taxes:
$ 1,430
Stata Fees:
$ 250

Floors

Finished Area:
950 sq.ft.
Main Floor:
950 sq.ft.

Land

Lot Size:
0.12 ac

Neighbourhood Features

Amenities Nearby:
Lake Privileges, Pets Allowed

Ratings

Commercial Info

About The Area

Area Description

HoodQ

Walkscore

The trademarks MLS®, Multiple Listing Service® and the associated logos are owned by The Canadian Real Estate Association (CREA) and identify the quality of services provided by real estate professionals who are members of CREA" MLS®, REALTOR®, and the associated logos are trademarks of The Canadian Real Estate Association. This website is operated by a brokerage or salesperson who is a member of The Canadian Real Estate Association. The information contained on this site is based in whole or in part on information that is provided by members of The Canadian Real Estate Association, who are responsible for its accuracy. CREA reproduces and distributes this information as a service for its members and assumes no responsibility for its accuracy The listing content on this website is protected by copyright and other laws, and is intended solely for the private, non-commercial use by individuals. Any other reproduction, distribution or use of the content, in whole or in part, is specifically forbidden. The prohibited uses include commercial use, “screen scraping”, “database scraping”, and any other activity intended to collect, store, reorganize or manipulate data on the pages produced by or displayed on this website.

Multiple Listing Service (MLS) trademark® The MLS® mark and associated logos identify professional services rendered by REALTOR® members of CREA to effect the purchase, sale and lease of real estate as part of a cooperative selling system. ©2017 The Canadian Real Estate Association. All rights reserved. The trademarks REALTOR®, REALTORS® and the REALTOR® logo are controlled by CREA and identify real estate professionals who are members of CREA.

Quick Links H2

powered by Ratehub.ca