39 Glenvista PlaceCochraneAlbertaT4C2K2

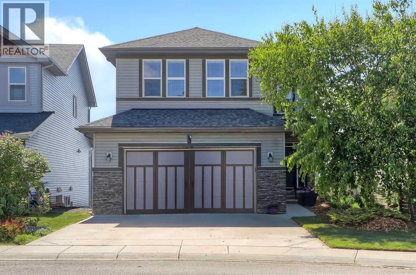
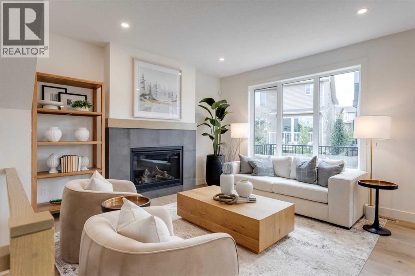

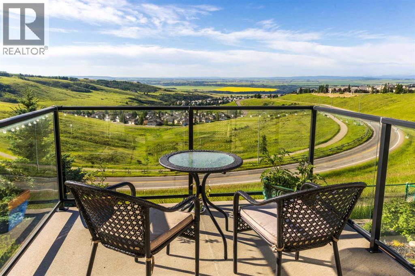
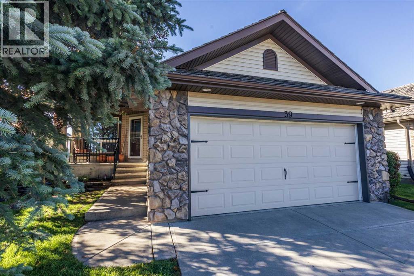
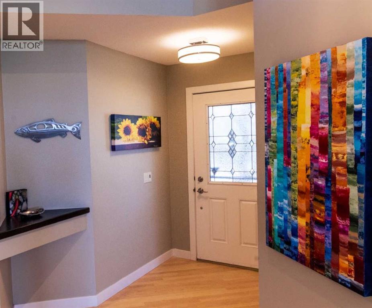
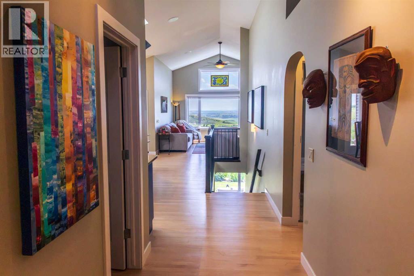
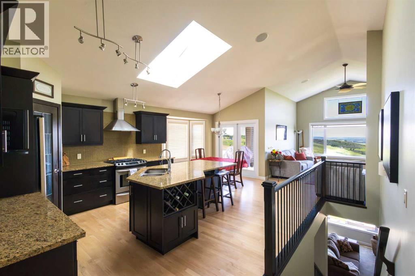
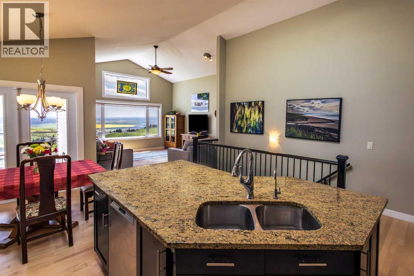
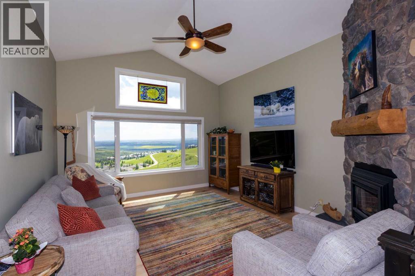
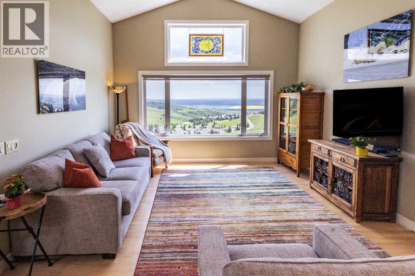
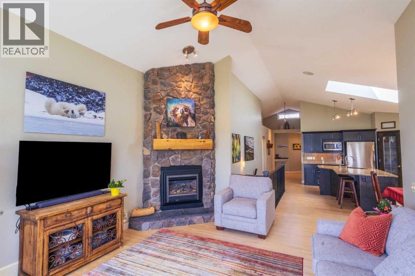
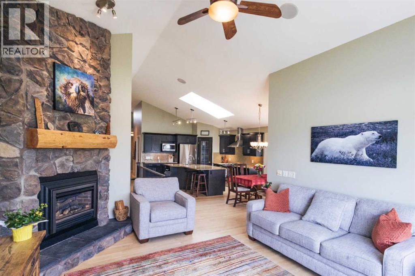
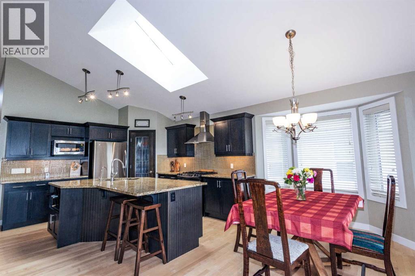
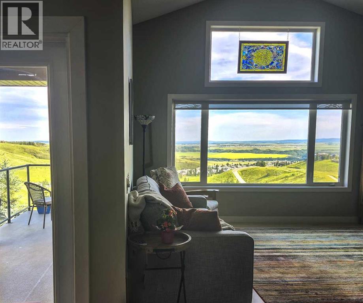




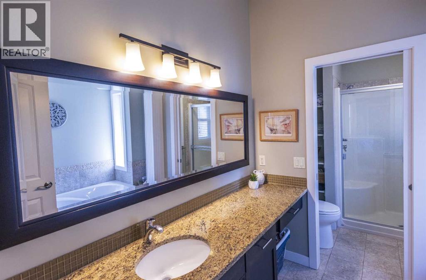
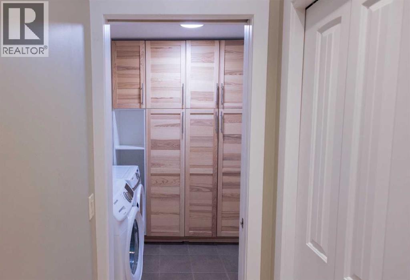
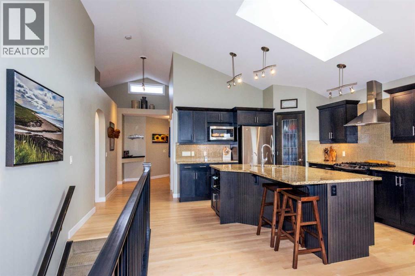
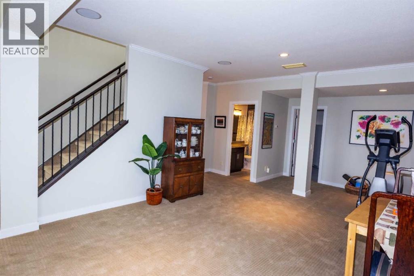
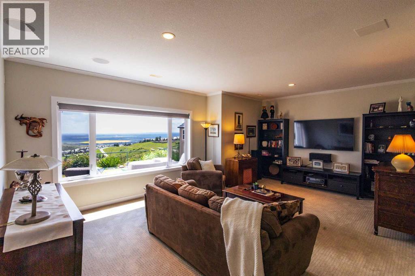

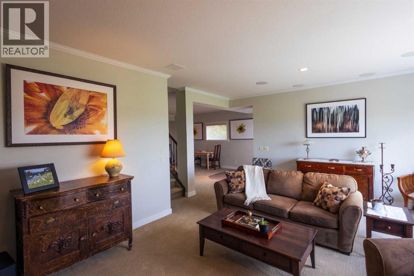

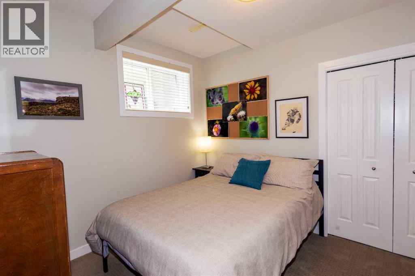




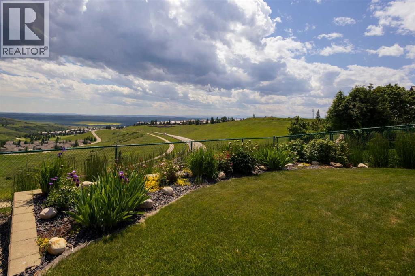

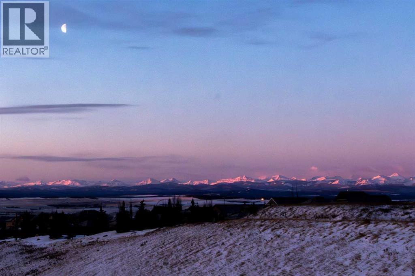


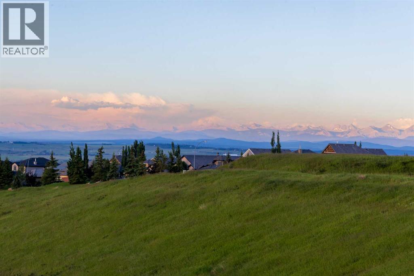
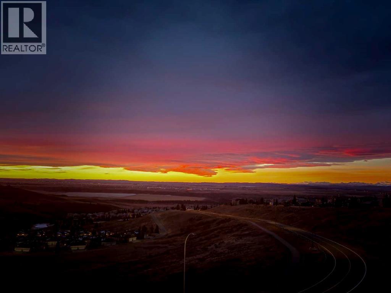
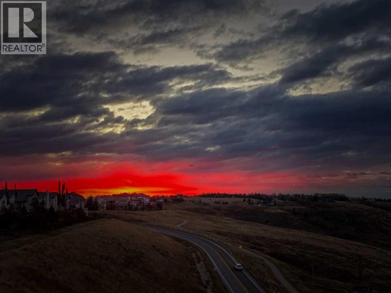


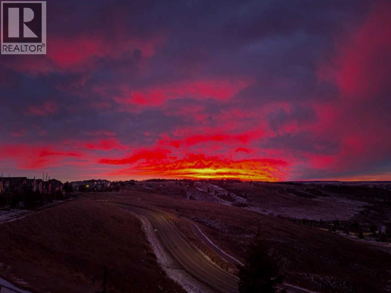
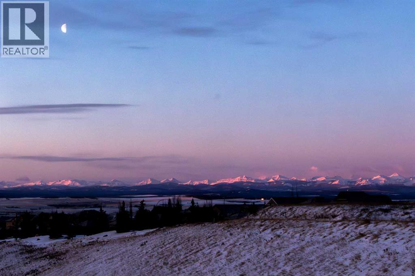
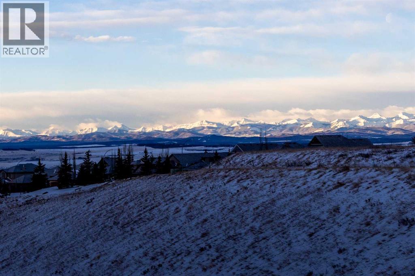
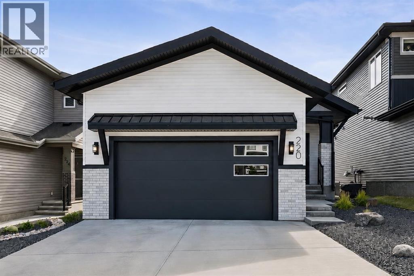
Welcome to GLENEAGLES VISTAS! With unsurpassed views of the Rocky Mountains and Bow River valley. OPEN HOUSE: Sat. July 18th 1:30-4:00pm, Sun July 19th 11:30am-1:30-m. Over 2600sqft of living space this walk out Bungalow has it all. The unobstructed panoramic views draw you in from the moment you walk through the front door. You will feel the warmth of this lovely well maintained home with an abundance of natural light, enhanced with light hardwood floors, a gourmet kitchen with pantry, granite countertops, gas range and a bright sky light. The vaulted ceiling, south/west facing windows frame the magnificent views from the great-room and dining area, adding to the warmth is a floor to ceiling stone gas fireplace. The dining area provides access to the partially covered spacious deck with low maintenance decking and glass railing. Located on this level is the spacious Primary suite with walk in closet, ensuite with soaker tub and shower with benches. The laundry room/mudroom leading to the double attached garage completes this level. As you walk down the stairs to the walk out level you will again be amazed by the mountain and valley views out the large windows and the abundance of natural light. This level offers an open family/rec room, 2 additional good size bedrooms, a full bathroom and large storage areas. From here you access the partially covered patio, the back yard is fully fenced with a beautiful perennial garden, automatic underground sprinkler system and garden shed. Gleneagles Vistas is ideally located on the multi use pathways leading into Cochrane or Glenbow Ranch Provincial Park. Quick access to HWY 1A, 5 min to down town Cochrane and only a 15 min drive to Calgary. Bungalows in Gleneagles Vistas do not come on the market often so be sure to book your viewing today as this beautiful property is well worth your consideration. (id:58665)
Listing Details

Property Details

Full Address:
39 Glenvista Place, Cochrane, Alberta
Price:
$ 879,000
MLS Number:
A2327179
List Date:
July 15th, 2026
Neighbourhood:
GlenEagles
Lot Size:
465.9 square meters
Year Built:
2006
Taxes:
$ 4,772
Listing Tax Year:
2026

Interior Features

Bedrooms:
3
Total Bathrooms:
3
Partial Bathrooms:
1
Appliances:
Washer, Refrigerator, Water softener, Cooktop - Gas, Range - Electric, Dishwasher, Dryer, Microwave, Window Coverings, Garage door opener
Flooring:
Tile, Hardwood, Carpeted
Interior Features:
Other
Air Conditioning:
Central air conditioning, See Remarks
Heating:
Natural gas, Central heating, Other
Fireplaces:
1
Basement:
Finished, Full, Walk out

Building Features

Architectural Style:
Bungalow
Storeys:
1
Foundation:
Poured Concrete
Exterior:
Concrete, Stone, Vinyl siding
Garage:
Attached Garage, Street, Concrete
Garage Spaces:
6
Ownership Type:
Freehold
Taxes:
$ 4,772
Stata Fees:
$ 80

Floors

Finished Area:
1337 sq.ft.
Main Floor:
1337 sq.ft.

Land

Lot Size:
465.9 square meters

Neighbourhood Features

Amenities Nearby:
Golf Course Development, Pets Allowed

Ratings

Commercial Info

About The Area

Area Description

HoodQ

Walkscore

The trademarks MLS®, Multiple Listing Service® and the associated logos are owned by The Canadian Real Estate Association (CREA) and identify the quality of services provided by real estate professionals who are members of CREA" MLS®, REALTOR®, and the associated logos are trademarks of The Canadian Real Estate Association. This website is operated by a brokerage or salesperson who is a member of The Canadian Real Estate Association. The information contained on this site is based in whole or in part on information that is provided by members of The Canadian Real Estate Association, who are responsible for its accuracy. CREA reproduces and distributes this information as a service for its members and assumes no responsibility for its accuracy The listing content on this website is protected by copyright and other laws, and is intended solely for the private, non-commercial use by individuals. Any other reproduction, distribution or use of the content, in whole or in part, is specifically forbidden. The prohibited uses include commercial use, “screen scraping”, “database scraping”, and any other activity intended to collect, store, reorganize or manipulate data on the pages produced by or displayed on this website.

Multiple Listing Service (MLS) trademark® The MLS® mark and associated logos identify professional services rendered by REALTOR® members of CREA to effect the purchase, sale and lease of real estate as part of a cooperative selling system. ©2017 The Canadian Real Estate Association. All rights reserved. The trademarks REALTOR®, REALTORS® and the REALTOR® logo are controlled by CREA and identify real estate professionals who are members of CREA.

Quick Links H2

powered by Ratehub.ca