35 Bow Ridge CrescentCochraneAlbertaT4C1T6

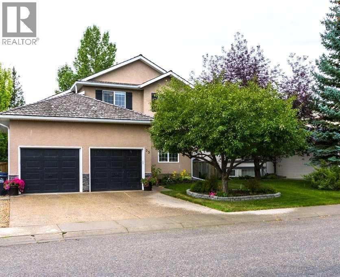
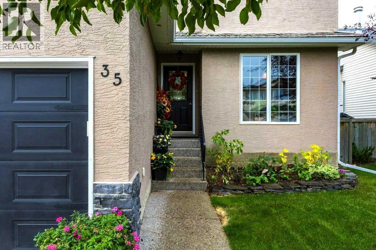
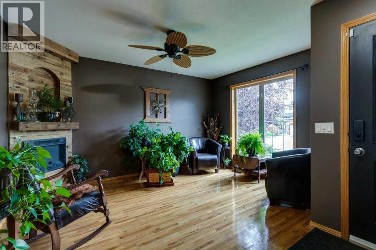
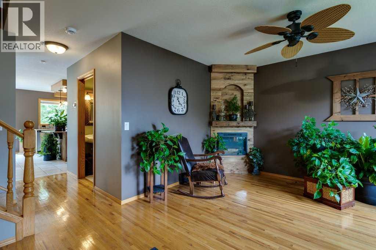
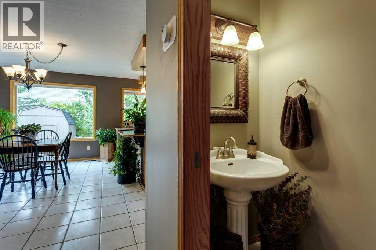
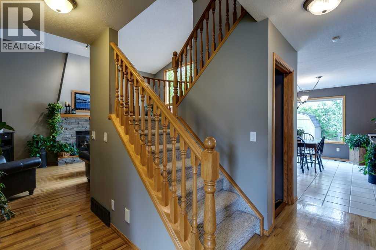
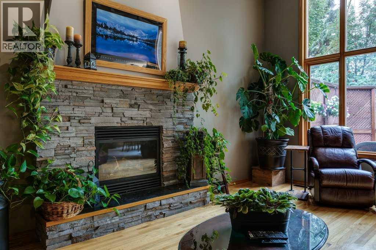
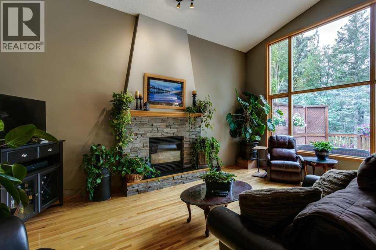
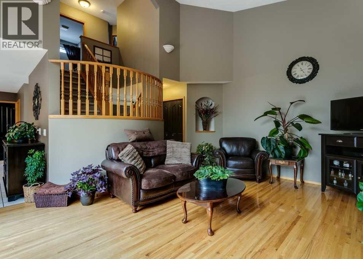
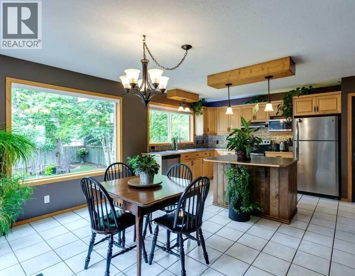
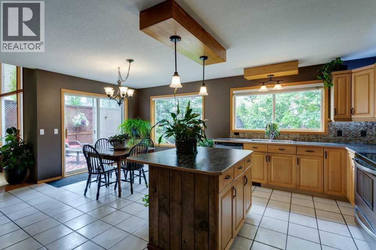
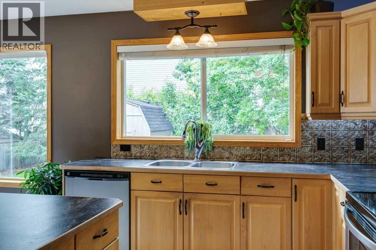
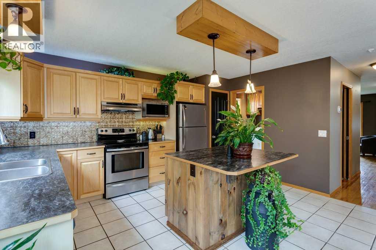
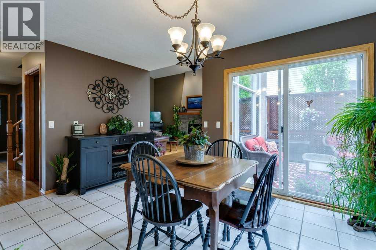
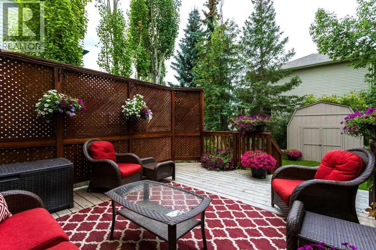
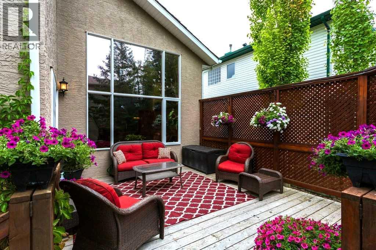
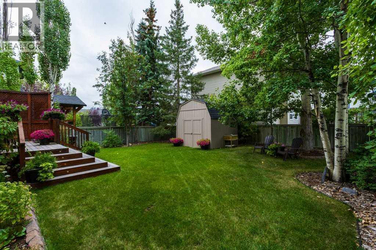
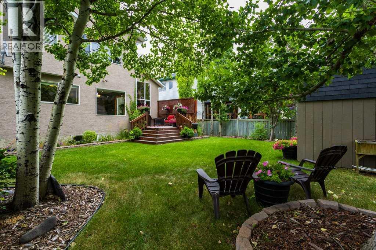
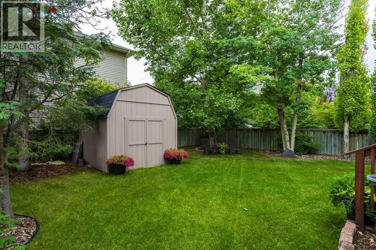
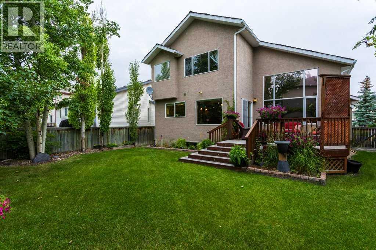
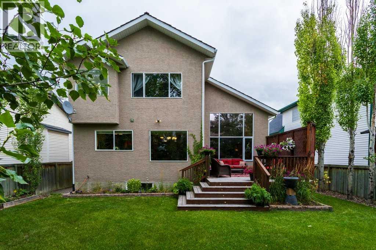
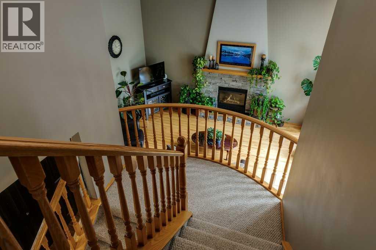
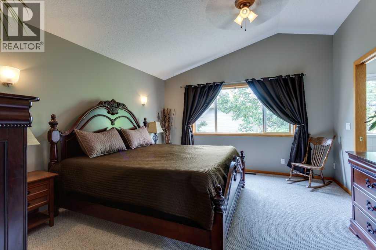
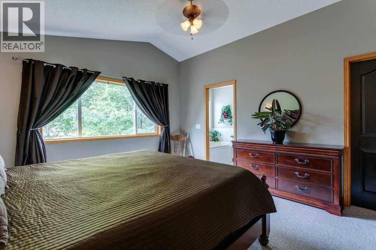
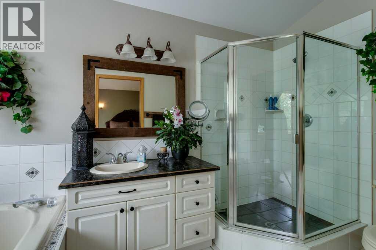
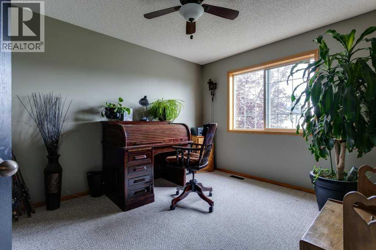
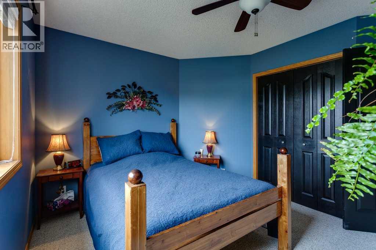
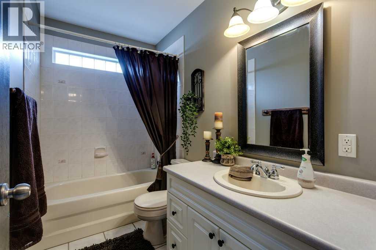
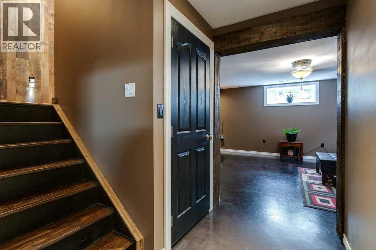
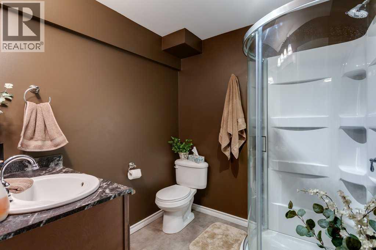
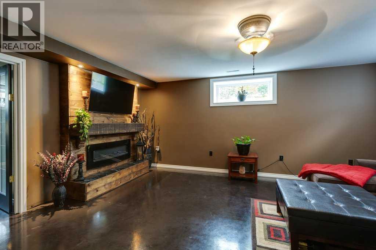
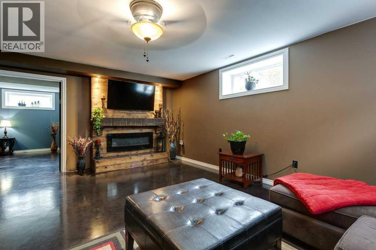
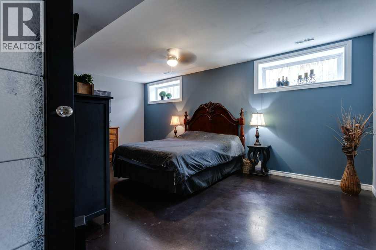
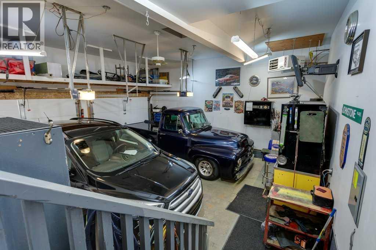
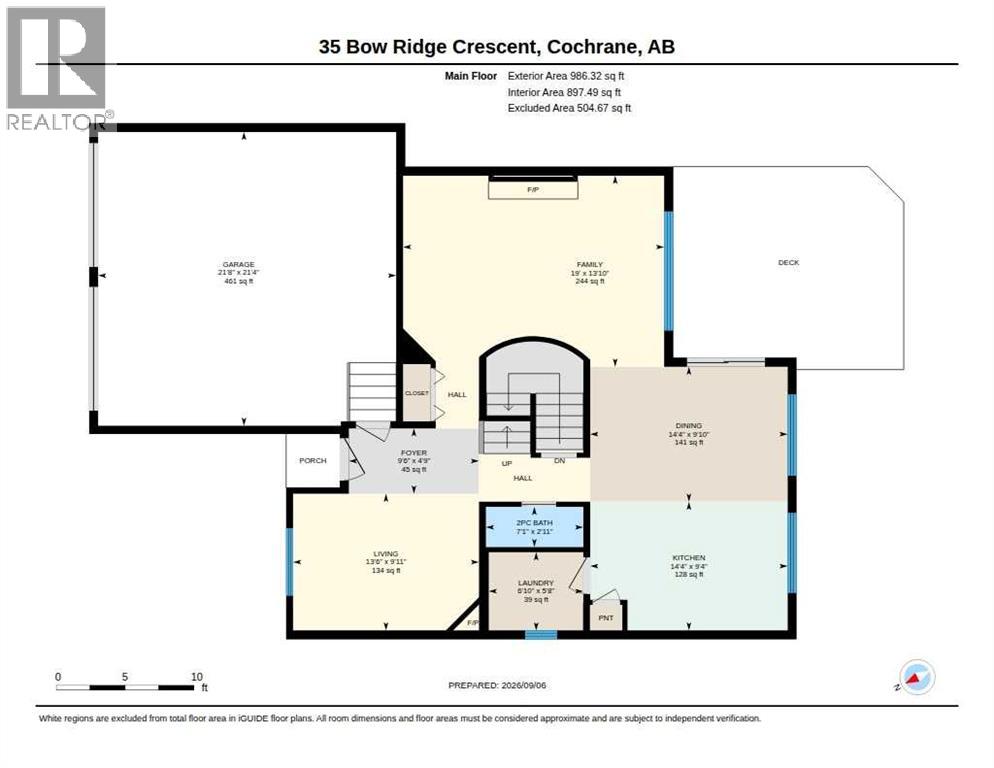
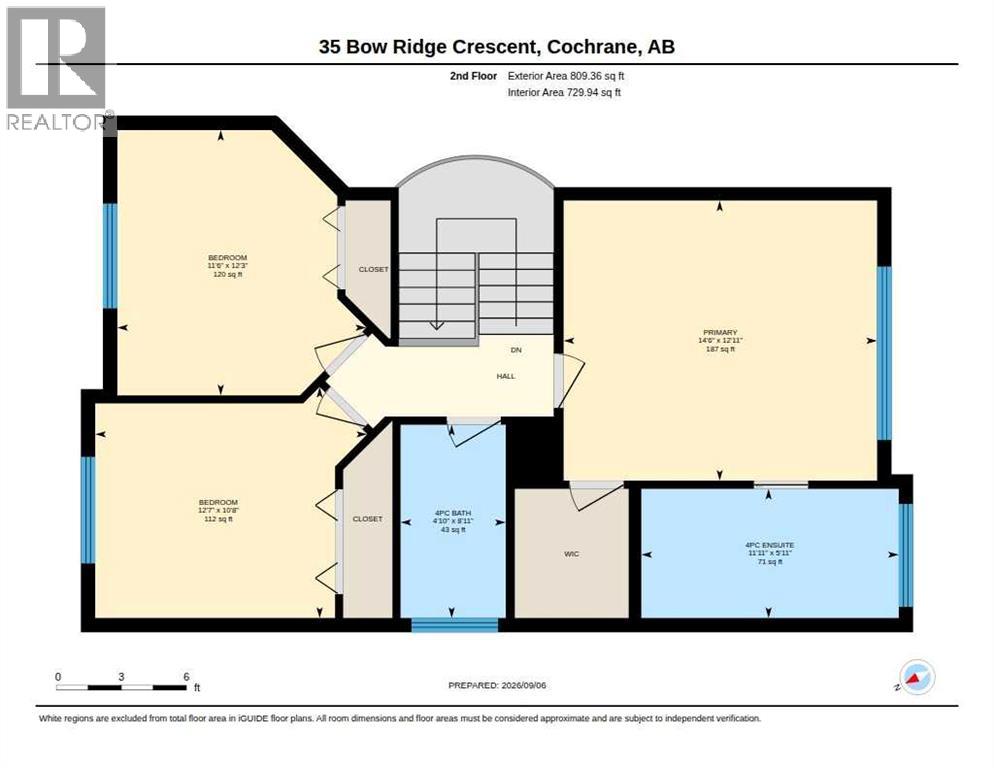
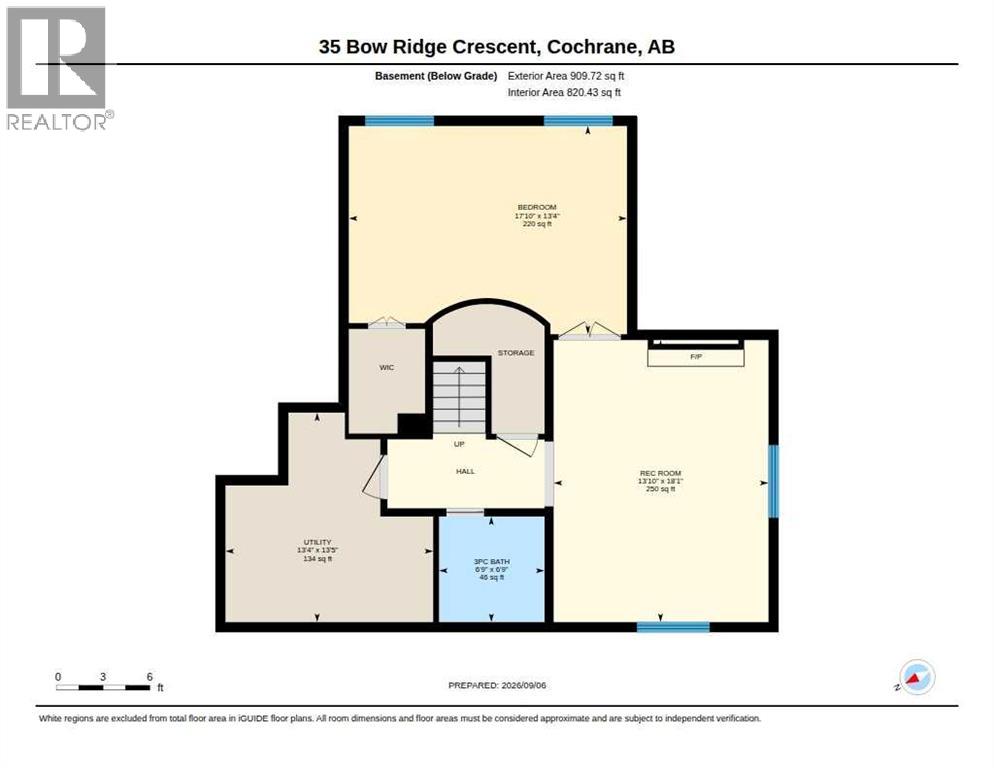
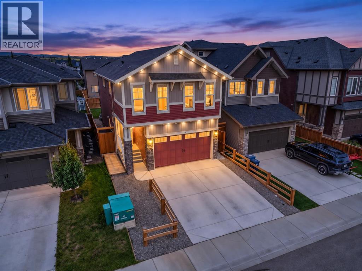
The quiet community of Bow Ridge in Cochrane! Yes there is shopping, coffee and amenities, but in this particular neighborhood you are living in a retreat of solitude, green space, running paths and the river.Well kept home with many updates to compliment the original appeal of vaulted ceiling in the living room, interior Juliet balcony mid-staircase and tremendous back yard with mature landscaping.As you meet the home the double garage is a mechanic’s dream with lots of room for storage, fully insulated and drywalled as well as heated! The entry of the home offers a relaxing space to welcome friends with added charming wood wall and electric fireplace. The spacious living room features a wall of windows floor to ceiling to enjoy, and a gas fireplace. The kitchen/dining area are open and have lots of counter space for all your cooking and baking wishes with custom island, and ‘up-lighting’ atop of the cabinets.A large deck has a wood privacy fence and a yard big enough for the kids to play anything their hearts desire. Upstairs are two bedrooms, full bathroom and a large primary bedroom large enough to fit a King bed with ensuite.The lower level has been fully finished with in-floor heating, another large bedroom & walk in closet, full bathroom and relaxing man cave with another fireplace wrapped in rough sawn timber.Separate hot water tank for the in-floor heating has been updated, lots of extra storage available. This street has great neighbors, bring your own personal touches and you will have a home you can love for years to come! Come see how easy it can be to make yourself at home, book a viewing now. (id:58665)
Listing Details

Property Details

Full Address:
35 Bow Ridge Crescent, Cochrane, Alberta
Price:
$ 634,900
MLS Number:
A2343159
List Date:
September 10th, 2026
Neighbourhood:
Bow Ridge
Lot Size:
511.99 square meters
Year Built:
1998
Taxes:
$ 3,883
Listing Tax Year:
2026

Interior Features

Bedrooms:
4
Total Bathrooms:
4
Partial Bathrooms:
1
Appliances:
Washer, Refrigerator, Dishwasher, Stove, Dryer, Microwave Range Hood Combo, Window Coverings, Garage door opener
Flooring:
Tile, Hardwood, Carpeted
Air Conditioning:
None
Heating:
Forced air, In Floor Heating
Fireplaces:
3
Basement:
Finished, Full

Building Features

Storeys:
2
Foundation:
Poured Concrete
Garage:
Attached Garage, Garage, Heated Garage
Garage Spaces:
4
Ownership Type:
Freehold
Legal Description (Lot):
21
Taxes:
$ 3,883

Floors

Finished Area:
1796 sq.ft.
Main Floor:
1796 sq.ft.

Land

Lot Size:
511.99 square meters

Neighbourhood Features

Ratings

Commercial Info

About The Area

Area Description

HoodQ

Walkscore

The trademarks MLS®, Multiple Listing Service® and the associated logos are owned by The Canadian Real Estate Association (CREA) and identify the quality of services provided by real estate professionals who are members of CREA" MLS®, REALTOR®, and the associated logos are trademarks of The Canadian Real Estate Association. This website is operated by a brokerage or salesperson who is a member of The Canadian Real Estate Association. The information contained on this site is based in whole or in part on information that is provided by members of The Canadian Real Estate Association, who are responsible for its accuracy. CREA reproduces and distributes this information as a service for its members and assumes no responsibility for its accuracy The listing content on this website is protected by copyright and other laws, and is intended solely for the private, non-commercial use by individuals. Any other reproduction, distribution or use of the content, in whole or in part, is specifically forbidden. The prohibited uses include commercial use, “screen scraping”, “database scraping”, and any other activity intended to collect, store, reorganize or manipulate data on the pages produced by or displayed on this website.

Multiple Listing Service (MLS) trademark® The MLS® mark and associated logos identify professional services rendered by REALTOR® members of CREA to effect the purchase, sale and lease of real estate as part of a cooperative selling system. ©2017 The Canadian Real Estate Association. All rights reserved. The trademarks REALTOR®, REALTORS® and the REALTOR® logo are controlled by CREA and identify real estate professionals who are members of CREA.

Quick Links H2

powered by Ratehub.ca