34 Cascade PlaceCochraneAlbertaT4C1G6

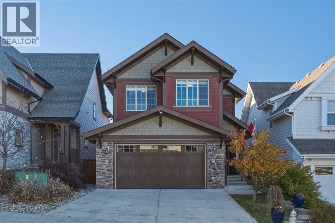
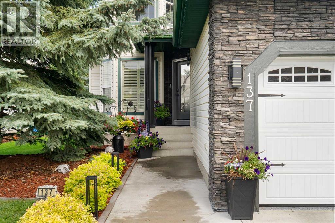
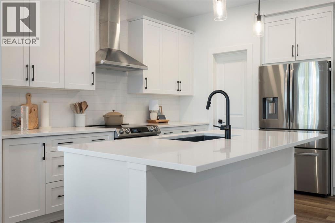
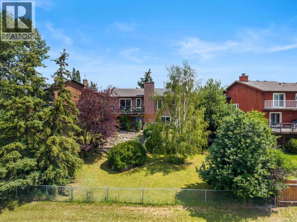
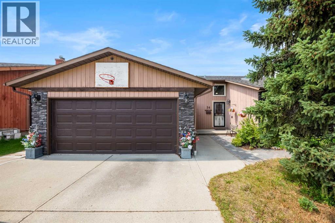
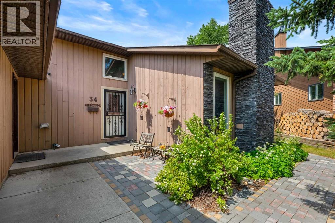
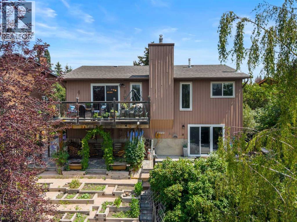
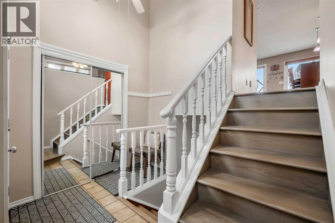
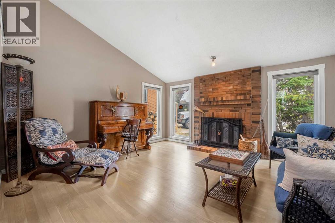
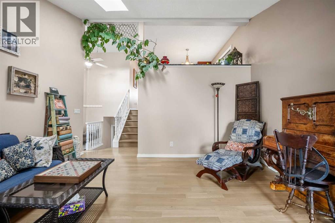
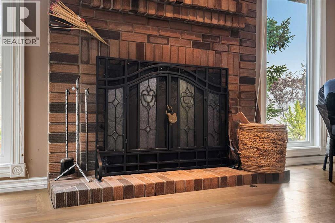
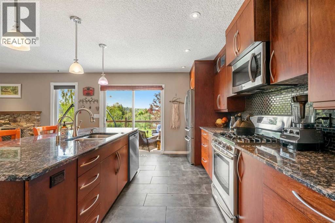
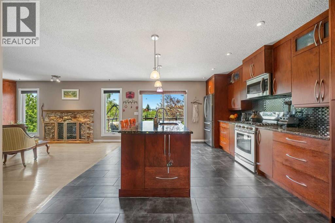
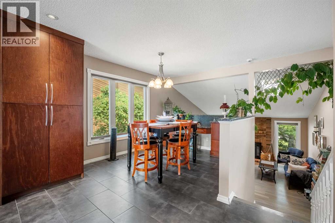
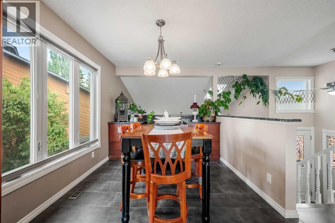
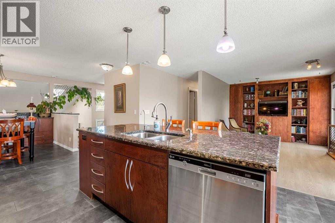
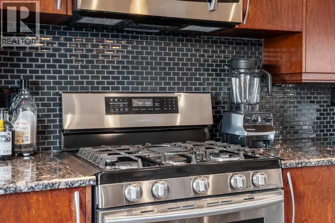
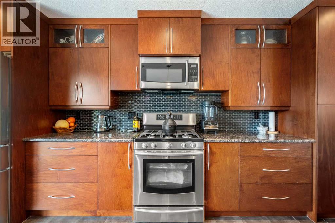
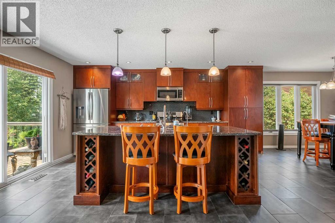
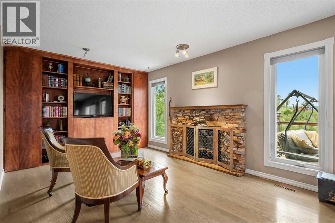
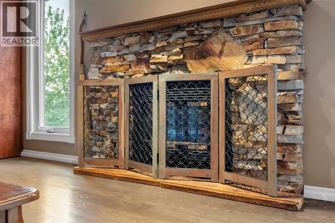
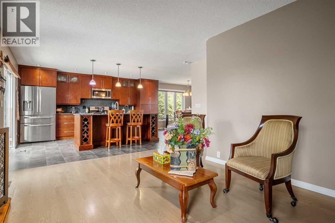
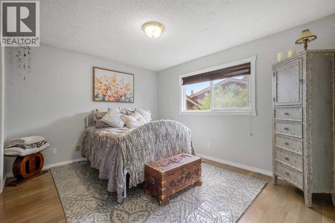
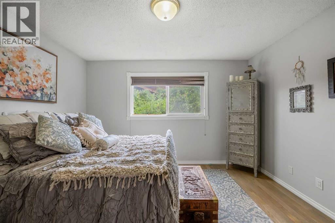
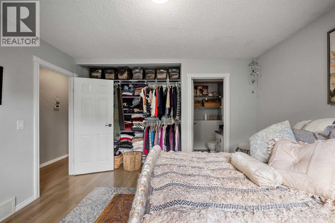
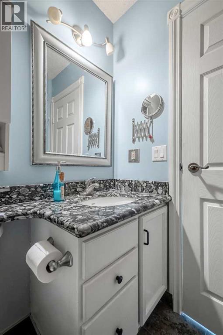
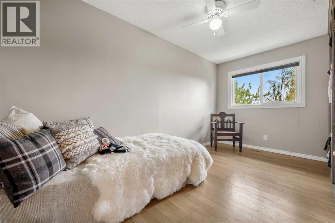
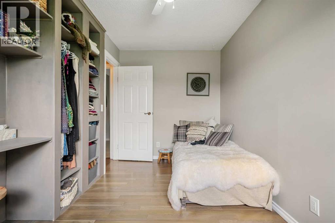
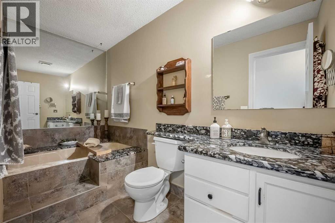
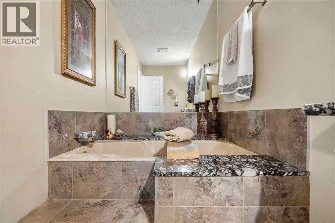
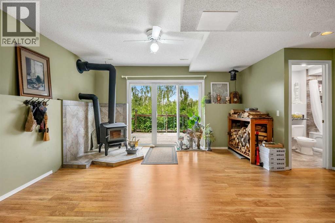
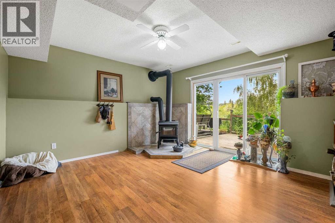
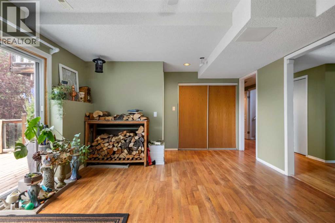
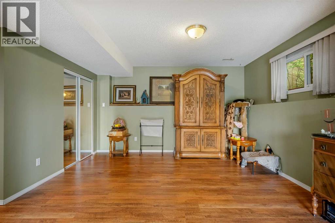
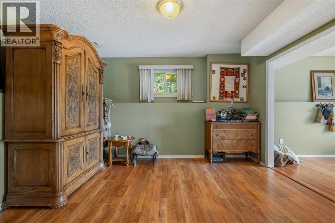
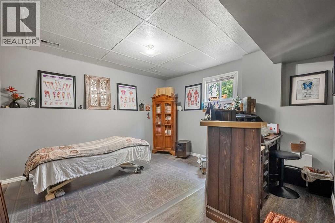
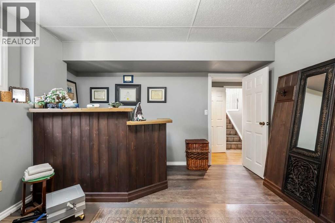
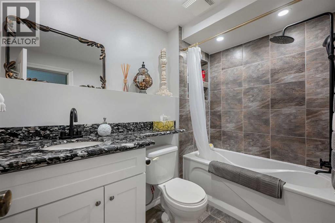
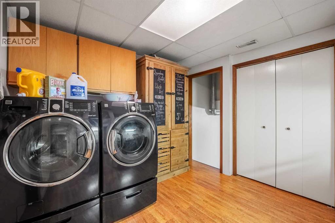
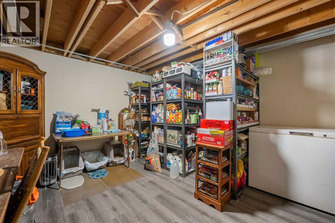
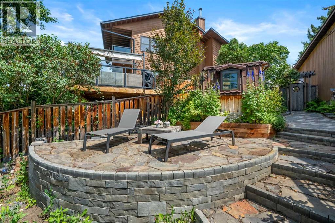
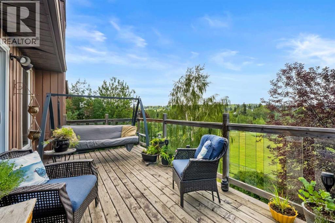
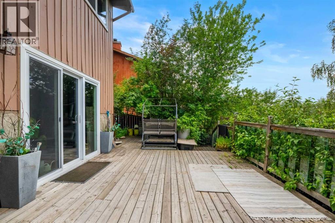
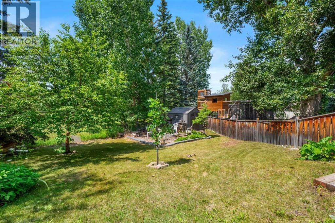
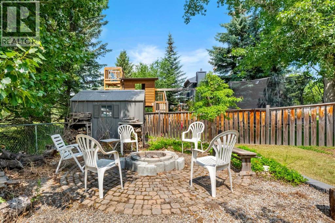
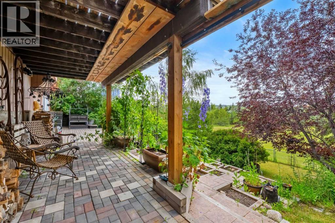
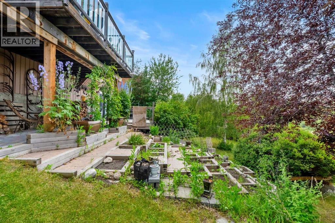
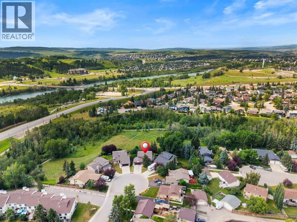
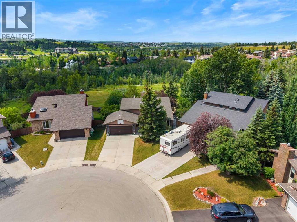
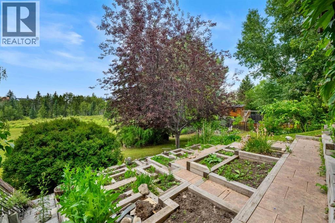
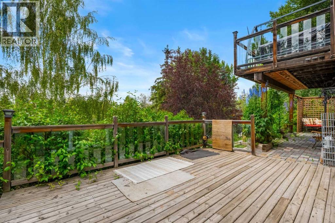
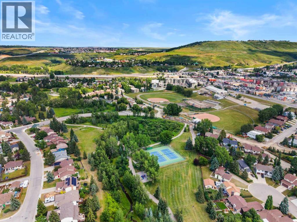
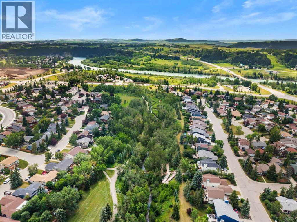
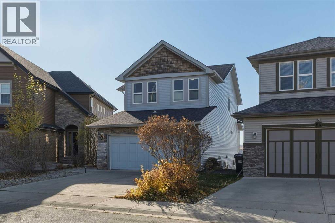
This property has it all! A beautifully renovated house, a huge and spectacular yard, and backing onto the ravine you have all the privacy and all of the convenience. This stunning 4 level split has so many features. The main floor showcases the living room with a lovely brick clad fireplace flanked by windows, a soaring ceiling, and light pouring in through the skylight. Up the half flight of stairs is a chef’s kitchen with cherry cabinetry, granite counters, so much storage, and a breakfast bar. The patio doors lead out onto a large deck overlooking the yard and valley beyond. This floor continues with a family room with another fireplace, custom millwork cabinetry, and plenty of flexibility. The smaller of the two bedrooms features a huge wall of custom built-in storage including closets and desk area. The primary bedroom has a wonderful ensuite including bold granite countertops and great storage. The main bath completes this level with its stone counter and large soaker tub. The superb layout continues downstairs. The basement level contains a bedroom (window may not meet current egress requirements), a brand new full bathroom, and a huge rec room with a new wood-burning stove, and walks out to the lower deck and yard. This level also contains the laundry room and a storage room. Down the final half flight of stairs you will find both another full height storage room and a fully waterproofed crawl space. And now for outside! The front of the home has a double attached garage and a cute yard but wait until you get into the back. This home sits on a huge pie lot that is almost ¼ of an acre. There is so much to discover here. Stone pathways lead to the deck, patio areas, garden beds, and a fire pit. The garden beds are beautifully terraced with stone landings so you can easily access all of your garden. There are grass areas, a wood shed, fruit trees and shrubs, and so many perennials. Beyond the back fence lies a ravine extending all the way up from Griffin RD to Glenbow DR. There are walking trails, playgrounds, Bighill Creek and even tennis courts! Be right in Cochrane with easy walking access to stores and restaurants and enjoy the outdoors and the feeling of unending space. (id:58665)
Listing Details

Property Details

Full Address:
34 Cascade Place, Cochrane, Alberta
Price:
$ 800,000
MLS Number:
A2331531
List Date:
August 18th, 2026
Neighbourhood:
Glenbow
Lot Size:
966.93 square meters
Year Built:
1981
Taxes:
$ 4,690
Listing Tax Year:
2026

Interior Features

Bedrooms:
3
Total Bathrooms:
3
Appliances:
Washer, Refrigerator, Gas stove(s), Dishwasher, Dryer, Freezer, Window Coverings
Flooring:
Tile, Hardwood, Vinyl
Air Conditioning:
None
Heating:
Forced air
Fireplaces:
3
Basement:
Finished, Full

Building Features

Architectural Style:
4 Level
Foundation:
Poured Concrete
Exterior:
Stone, Wood siding
Garage:
Attached Garage
Garage Spaces:
4
Ownership Type:
Freehold
Legal Description (Lot):
15
Taxes:
$ 4,690

Floors

Finished Area:
1303 sq.ft.
Main Floor:
1303 sq.ft.

Land

Lot Size:
966.93 square meters

Neighbourhood Features

Ratings

Commercial Info

About The Area

Area Description

HoodQ

Walkscore

The trademarks MLS®, Multiple Listing Service® and the associated logos are owned by The Canadian Real Estate Association (CREA) and identify the quality of services provided by real estate professionals who are members of CREA" MLS®, REALTOR®, and the associated logos are trademarks of The Canadian Real Estate Association. This website is operated by a brokerage or salesperson who is a member of The Canadian Real Estate Association. The information contained on this site is based in whole or in part on information that is provided by members of The Canadian Real Estate Association, who are responsible for its accuracy. CREA reproduces and distributes this information as a service for its members and assumes no responsibility for its accuracy The listing content on this website is protected by copyright and other laws, and is intended solely for the private, non-commercial use by individuals. Any other reproduction, distribution or use of the content, in whole or in part, is specifically forbidden. The prohibited uses include commercial use, “screen scraping”, “database scraping”, and any other activity intended to collect, store, reorganize or manipulate data on the pages produced by or displayed on this website.

Multiple Listing Service (MLS) trademark® The MLS® mark and associated logos identify professional services rendered by REALTOR® members of CREA to effect the purchase, sale and lease of real estate as part of a cooperative selling system. ©2017 The Canadian Real Estate Association. All rights reserved. The trademarks REALTOR®, REALTORS® and the REALTOR® logo are controlled by CREA and identify real estate professionals who are members of CREA.

Quick Links H2

powered by Ratehub.ca