3 Agate RoadCochraneAlbertaT4C3B9

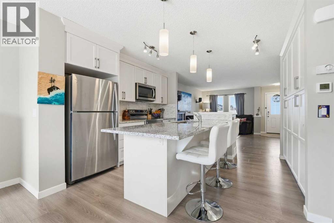
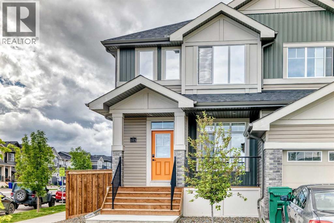
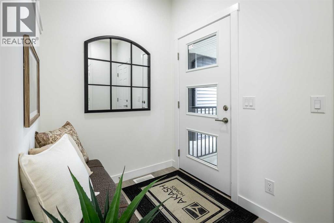
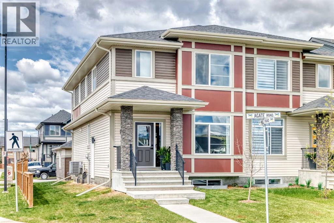
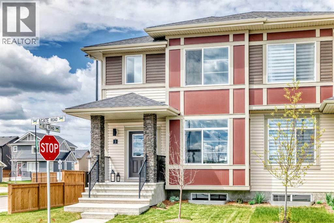
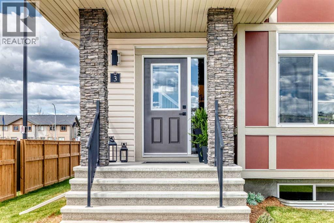
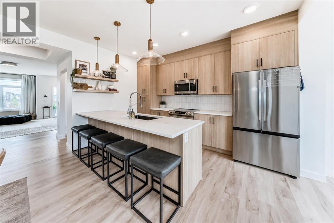
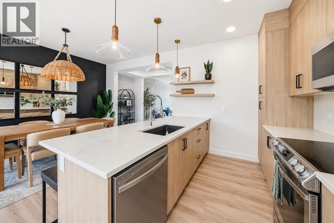
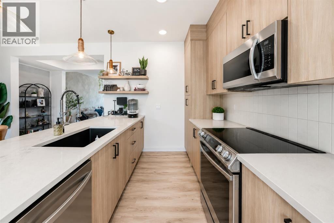
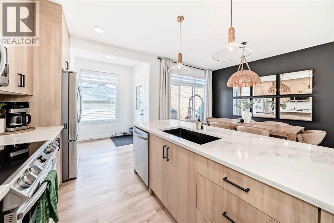
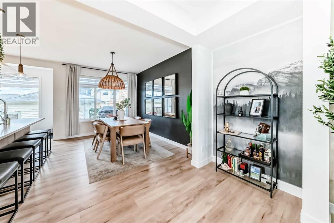
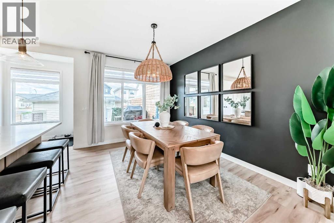
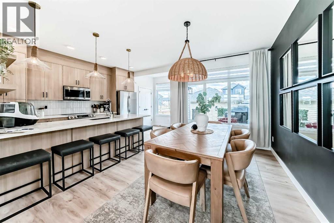
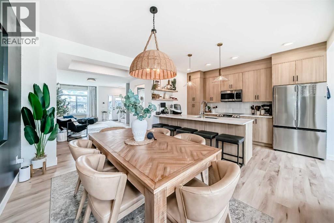
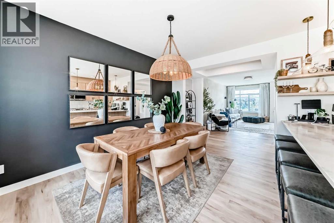
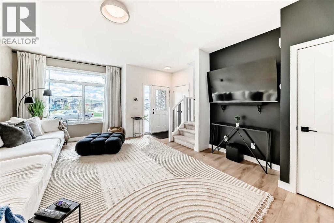
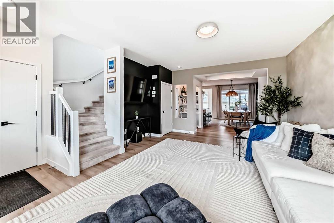
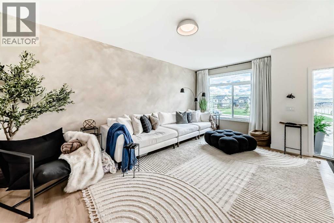
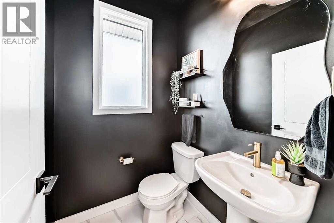
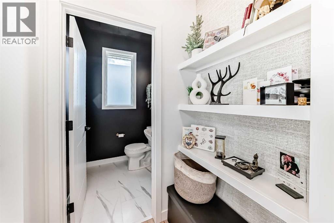
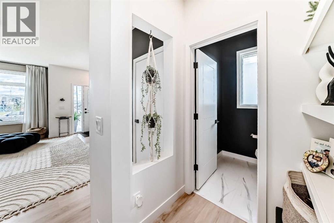
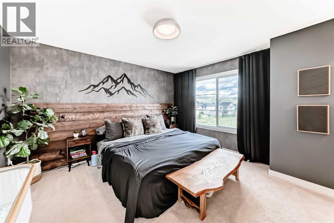
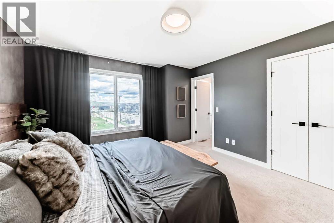
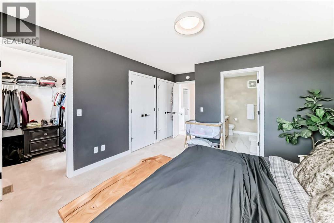
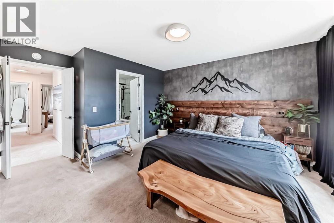
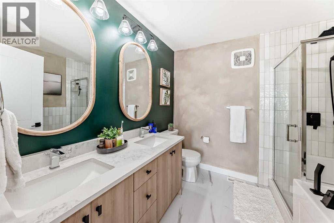
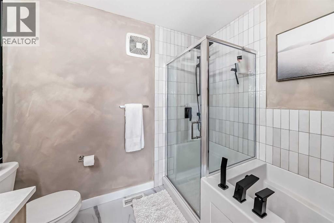
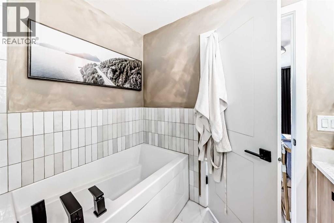
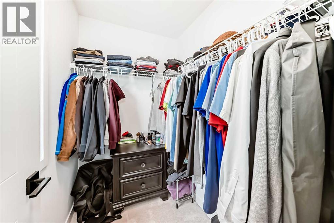
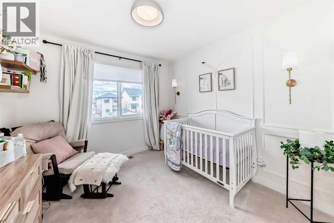
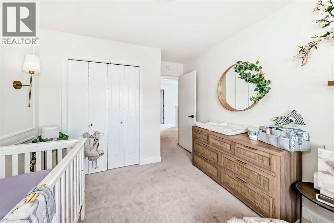
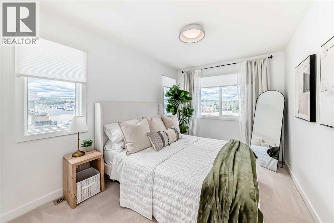
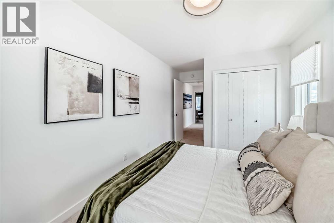
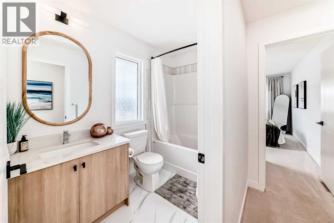
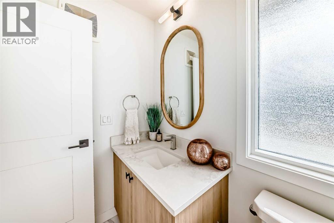
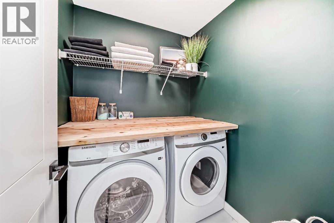
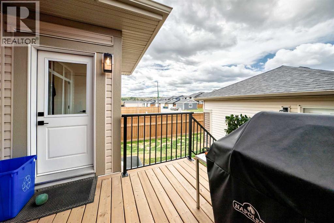
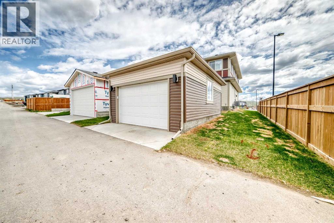
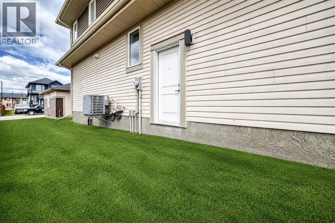
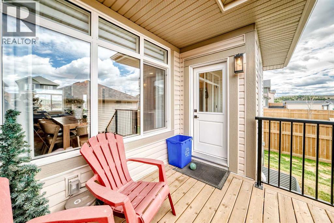
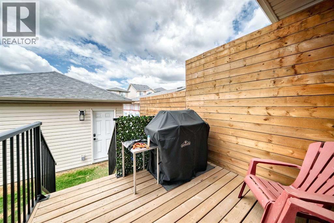
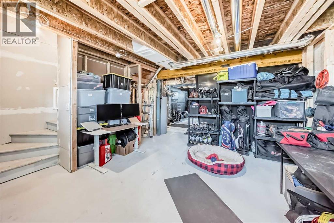
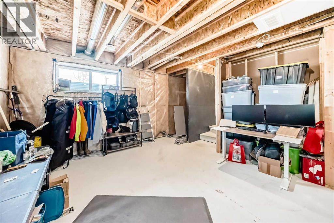
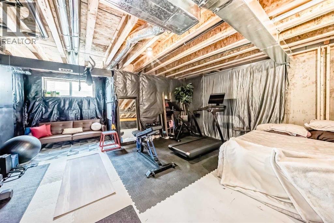
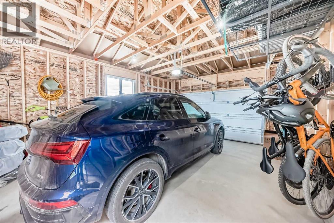
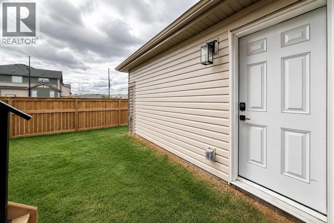
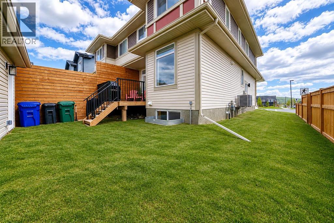
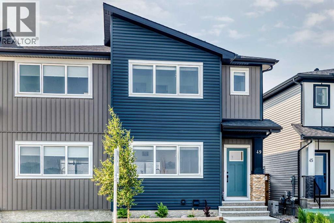
Welcome to this beautifully situated corner-unit duplex in the heart of Greystone, perfectly positioned across from a sprawling greenspace, park, and playground. Surrounded by extensive walking and biking pathways and just moments from the Bow River, this location offers an exceptional blend of nature, recreation, and everyday convenience. Inside, the bright and inviting open-concept main floor is flooded with natural light and enhanced by central air conditioning for year-round comfort. Upstairs, you'll find three generously sized bedrooms, convenient upper-floor laundry, and 2.5 bathrooms, including a spacious primary retreat featuring a walk-in closet, private ensuite, and picturesque views of the surrounding greenspace and natural landscape. The unfinished basement with a separate entrance provides incredible flexibility for future development, whether you're envisioning additional living space, a home office, gym, recreation area, or extra bedrooms. Completing the property is a spacious detached garage and a desirable corner-lot setting that offers added privacy and curb appeal. Whether you're enjoying the nearby pathways, taking in the natural surroundings, or simply relaxing at home, this property delivers an outstanding lifestyle in one of Cochrane's most sought-after communities. (id:58665)
Listing Details

Property Details

Full Address:
3 Agate Road, Cochrane, Alberta
Price:
$ 529,900
MLS Number:
A2327796
List Date:
July 9th, 2026
Neighbourhood:
Greystone
Lot Size:
4004 sq.ft.
Year Built:
2024
Taxes:
$ 3,262
Listing Tax Year:
2025

Interior Features

Bedrooms:
3
Total Bathrooms:
3
Partial Bathrooms:
1
Appliances:
Washer, Refrigerator, Dishwasher, Stove, Oven, Dryer, Microwave
Flooring:
Tile, Carpeted, Vinyl Plank
Air Conditioning:
Central air conditioning
Basement:
Unfinished, Full, Separate entrance

Building Features

Storeys:
2
Foundation:
Poured Concrete
Exterior:
Vinyl siding
Garage:
Detached Garage
Garage Spaces:
2
Ownership Type:
Freehold
Legal Description (Lot):
6
Taxes:
$ 3,262

Floors

Finished Area:
1660 sq.ft.
Main Floor:
1660 sq.ft.

Land

Lot Size:
4004 sq.ft.

Neighbourhood Features

Ratings

Commercial Info

About The Area

Area Description

HoodQ

Walkscore

The trademarks MLS®, Multiple Listing Service® and the associated logos are owned by The Canadian Real Estate Association (CREA) and identify the quality of services provided by real estate professionals who are members of CREA" MLS®, REALTOR®, and the associated logos are trademarks of The Canadian Real Estate Association. This website is operated by a brokerage or salesperson who is a member of The Canadian Real Estate Association. The information contained on this site is based in whole or in part on information that is provided by members of The Canadian Real Estate Association, who are responsible for its accuracy. CREA reproduces and distributes this information as a service for its members and assumes no responsibility for its accuracy The listing content on this website is protected by copyright and other laws, and is intended solely for the private, non-commercial use by individuals. Any other reproduction, distribution or use of the content, in whole or in part, is specifically forbidden. The prohibited uses include commercial use, “screen scraping”, “database scraping”, and any other activity intended to collect, store, reorganize or manipulate data on the pages produced by or displayed on this website.

Multiple Listing Service (MLS) trademark® The MLS® mark and associated logos identify professional services rendered by REALTOR® members of CREA to effect the purchase, sale and lease of real estate as part of a cooperative selling system. ©2017 The Canadian Real Estate Association. All rights reserved. The trademarks REALTOR®, REALTORS® and the REALTOR® logo are controlled by CREA and identify real estate professionals who are members of CREA.

Quick Links H2

powered by Ratehub.ca