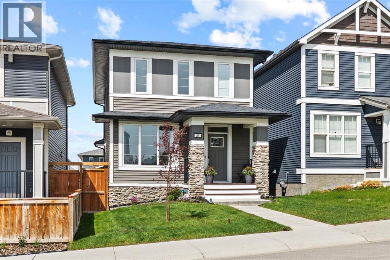
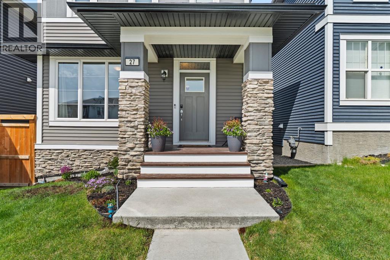
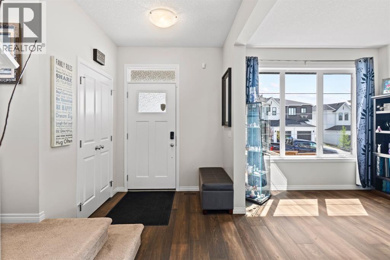
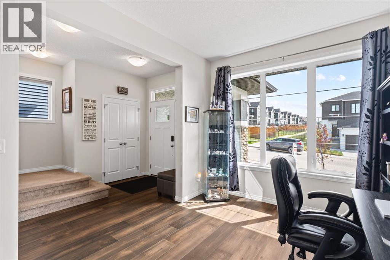
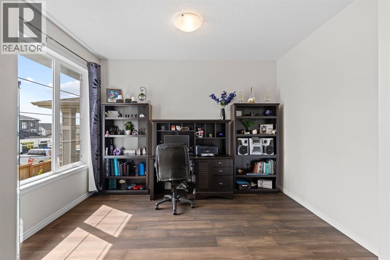
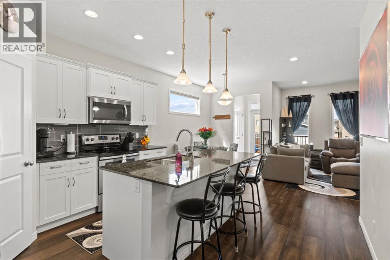
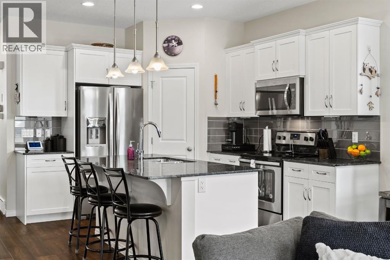
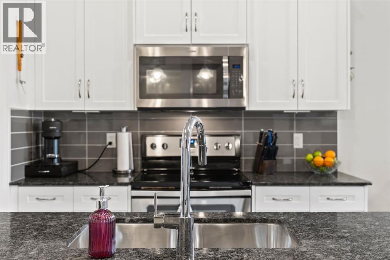
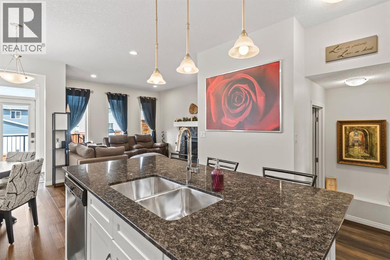
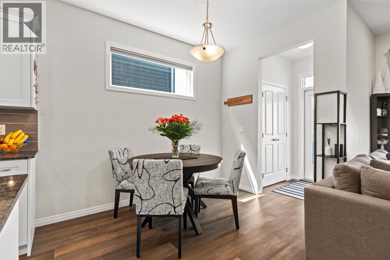
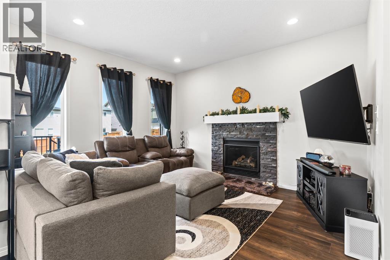
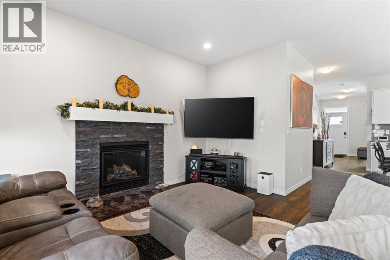
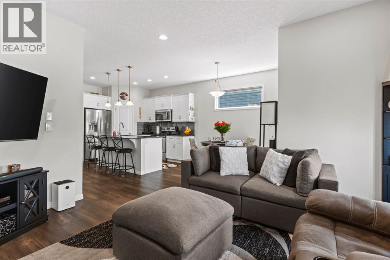
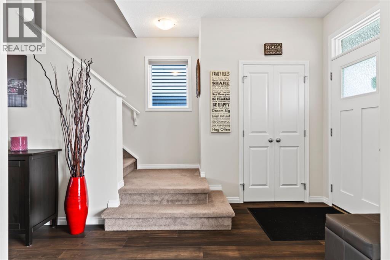
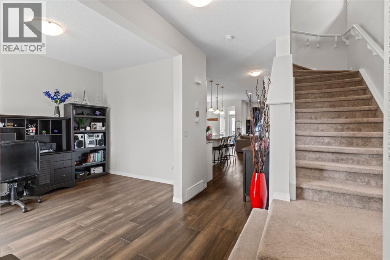
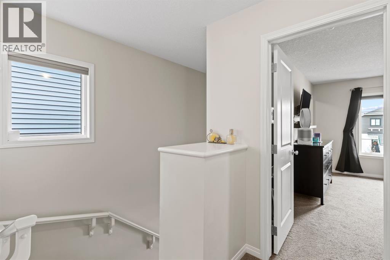
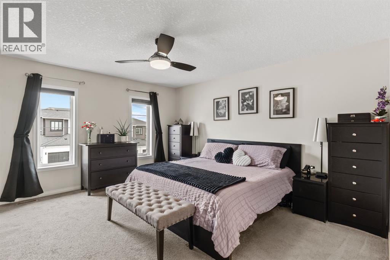
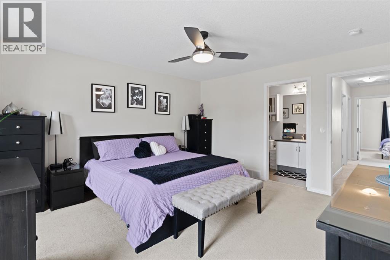
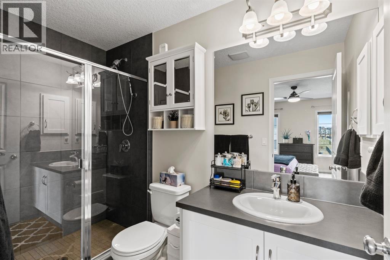
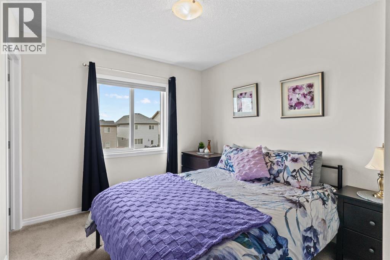
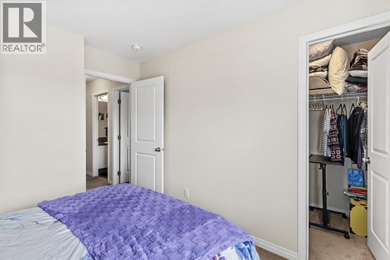
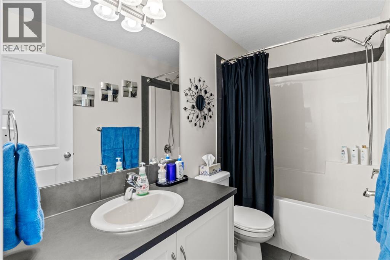
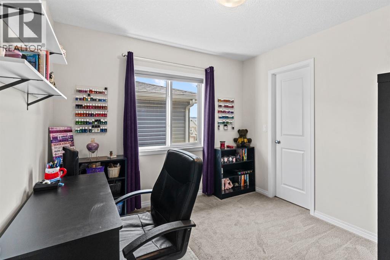
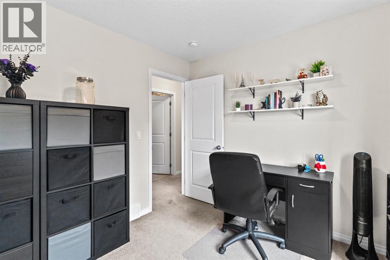
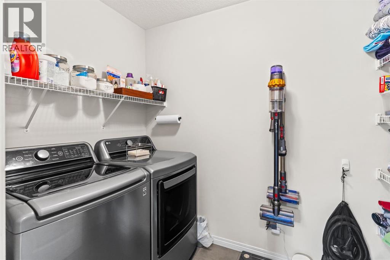
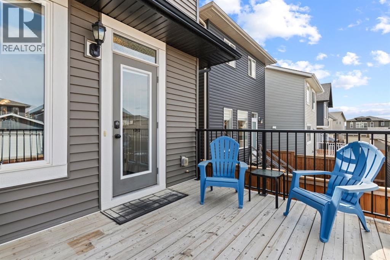
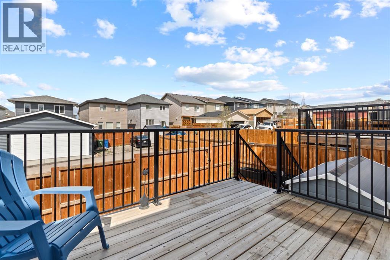
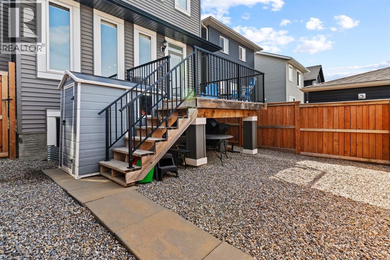
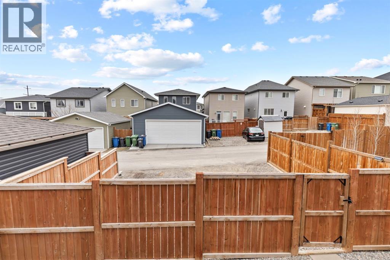
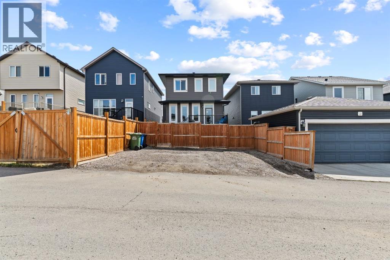
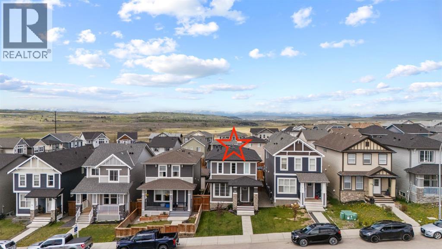
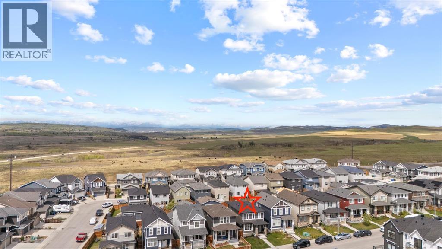
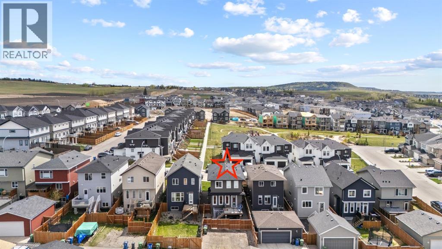
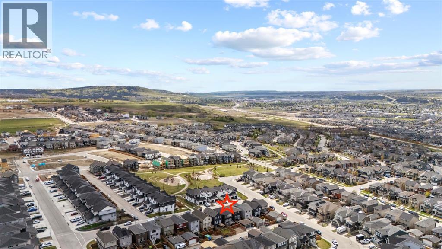
Welcome to this beautifully upgraded and lovingly maintained 1655 sq.ft., 3-bedroom detached home in the heart of Heritage Hills—offering a thoughtful layout, comfortable living spaces, and everyday functionality in a quiet, family-friendly setting. The main floor is designed for both practicality and flow, featuring an open-concept layout with generous natural light throughout. The kitchen provides ample counter space, cabinetry, and storage, seamlessly connecting to the dining area and inviting living room, where a gas fireplace creates a warm and comfortable focal point. A convenient main-floor office or flex room offers excellent versatility—ideal for working from home, a playroom, or a quiet retreat—along with a well-placed powder room and front entry. Upstairs, you’ll find three well-sized bedrooms, including an over-sized primary suite complete with a private 3-piece ensuite and walk-in closet. Two additional bedrooms with walk-in closets and a full 4-piece bathroom provide comfortable accommodations for family or guests. Full-sized laundry room with built-in wall storage completes this ultra-functional level. The basement remains unfinished, offering a clean slate for future development to suit your needs complete with roughed-in future bath and oversized window. Outside, the property continues to reflect pride of ownership, with a well-kept yard and outdoor space to enjoy throughout the seasons. Other notable features include: AC, triple parking pad at back with alley access, fully fenced maintenance free backyard. Located in a growing and convenient community, you’re just minutes from parks, pathways, schools, and local amenities, with easy access in and out of Cochrane and toward the mountains. A solid, move-in ready home offering comfort, flexibility, and long-term value in a great location. (id:58665)
27 Heritage RiseCochrane, Alberta, T4C2R4
Listing Details
Property Details
- Full Address:
- 27 Heritage Rise, Cochrane, Alberta
- Price:
- $ 499,900
- MLS Number:
- A2307486
- List Date:
- May 3rd, 2026
- Neighbourhood:
- Heritage Hills
- Lot Size:
- 291.2 square meters
- Year Built:
- 2018
- Taxes:
- $ 3,329
- Listing Tax Year:
- 2025
Interior Features
- Bedrooms:
- 3
- Total Bathrooms:
- 3
- Partial Bathrooms:
- 1
- Appliances:
- Washer, Refrigerator, Dishwasher, Stove, Dryer, Microwave Range Hood Combo, Window Coverings
- Flooring:
- Hardwood, Carpeted, Ceramic Tile
- Air Conditioning:
- Central air conditioning
- Heating:
- Other
- Fireplaces:
- 1
- Basement:
- Unfinished, Full
Building Features
- Storeys:
- 2
- Foundation:
- Poured Concrete
- Garage:
- Parking Pad
- Garage Spaces:
- 3
- Ownership Type:
- Freehold
- Legal Description:
- 16
- Legal Description (Lot):
- 18
- Taxes:
- $ 3,329
Floors
- Finished Area:
- 1654 sq.ft.
- Main Floor:
- 1654 sq.ft.
Land
- Lot Size:
- 291.2 square meters
Neighbourhood Features
Ratings
Commercial Info
About The Area
Area Description
HoodQ
Walkscore

The trademarks MLS®, Multiple Listing Service® and the associated logos are owned by The Canadian Real Estate Association (CREA) and identify the quality of services provided by real estate professionals who are members of CREA" MLS®, REALTOR®, and the associated logos are trademarks of The Canadian Real Estate Association. This website is operated by a brokerage or salesperson who is a member of The Canadian Real Estate Association. The information contained on this site is based in whole or in part on information that is provided by members of The Canadian Real Estate Association, who are responsible for its accuracy. CREA reproduces and distributes this information as a service for its members and assumes no responsibility for its accuracy The listing content on this website is protected by copyright and other laws, and is intended solely for the private, non-commercial use by individuals. Any other reproduction, distribution or use of the content, in whole or in part, is specifically forbidden. The prohibited uses include commercial use, “screen scraping”, “database scraping”, and any other activity intended to collect, store, reorganize or manipulate data on the pages produced by or displayed on this website.
Multiple Listing Service (MLS) trademark® The MLS® mark and associated logos identify professional services rendered by REALTOR® members of CREA to effect the purchase, sale and lease of real estate as part of a cooperative selling system. ©2017 The Canadian Real Estate Association. All rights reserved. The trademarks REALTOR®, REALTORS® and the REALTOR® logo are controlled by CREA and identify real estate professionals who are members of CREA.
