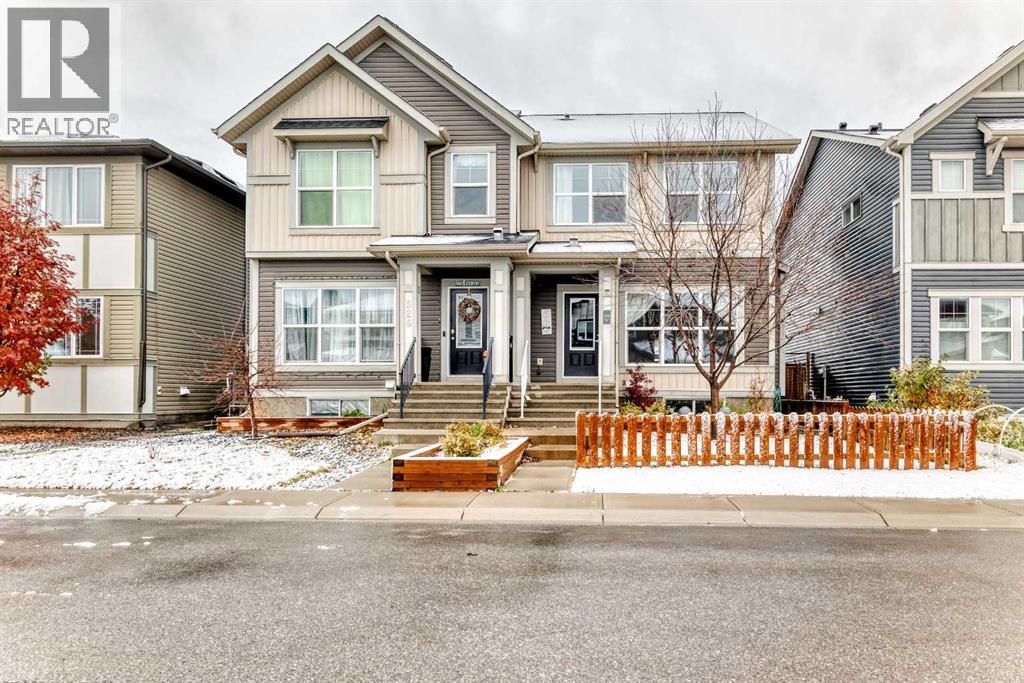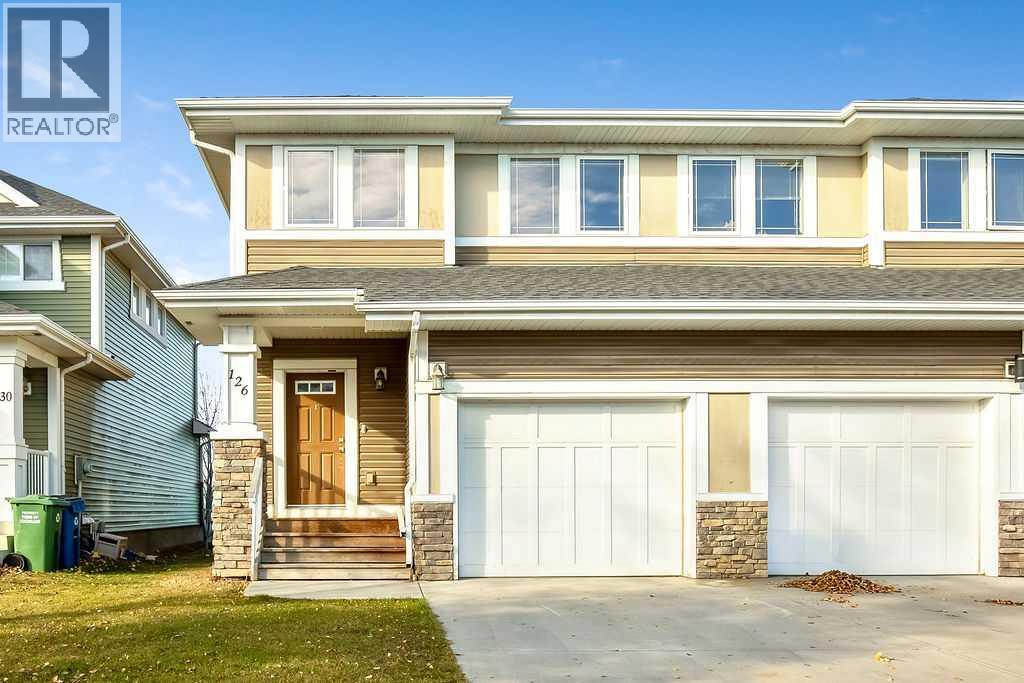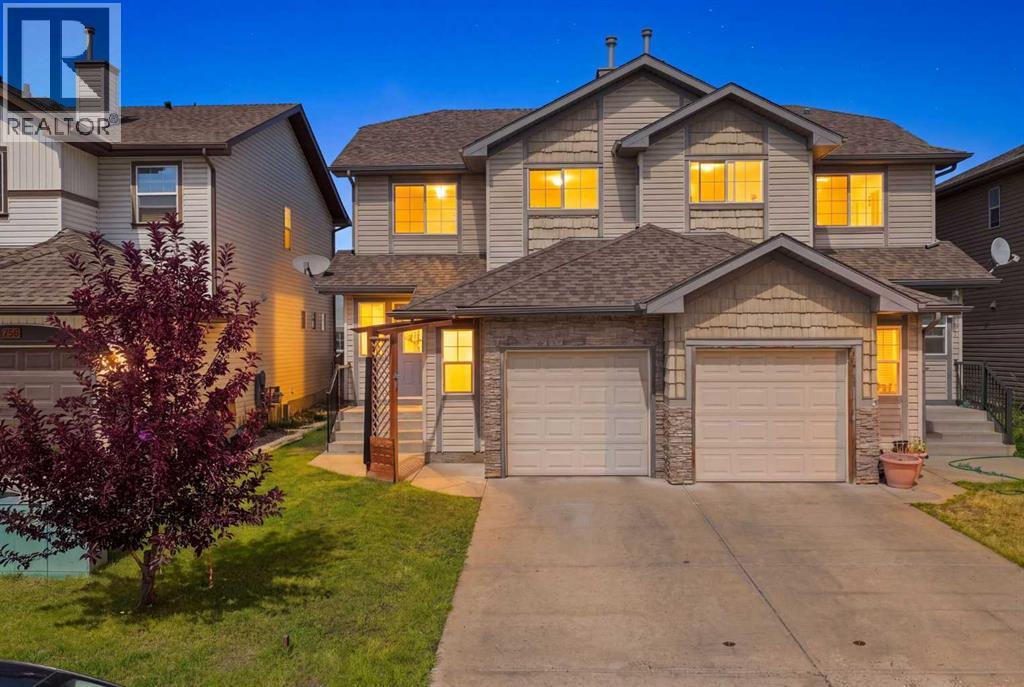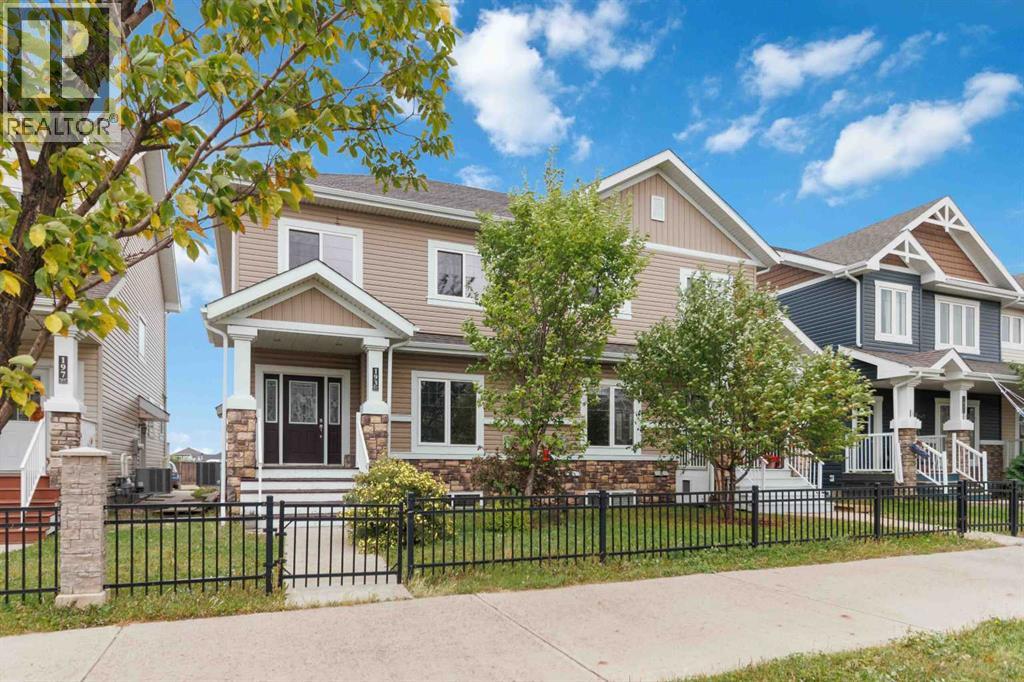
193 Heritage DriveFort Mcmurray, Alberta, T9K0X9

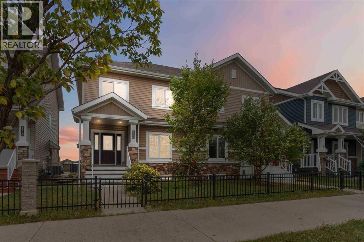
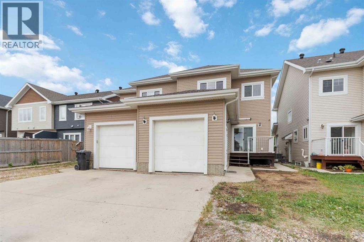
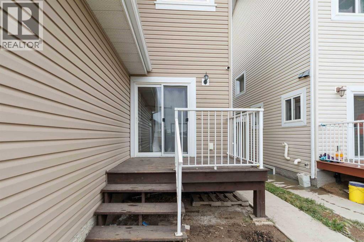
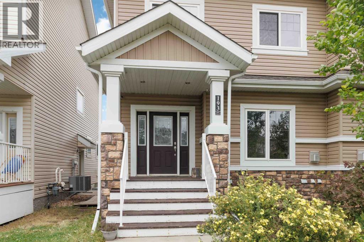
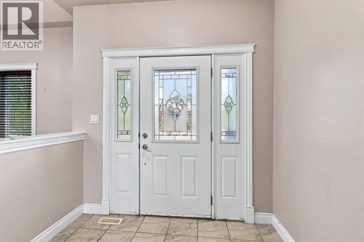
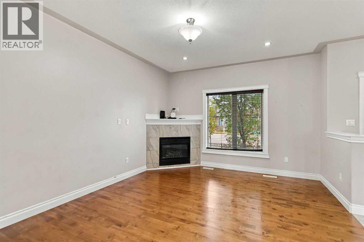
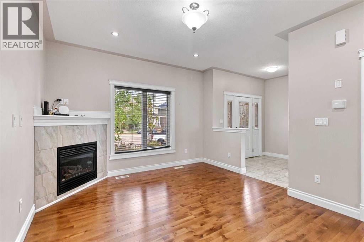
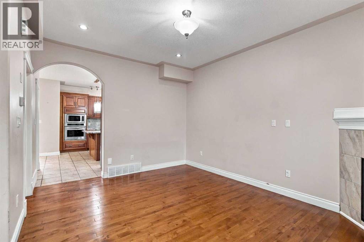
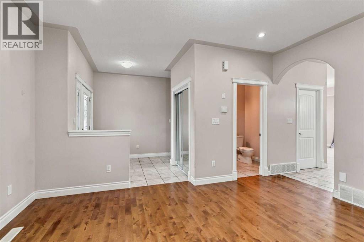
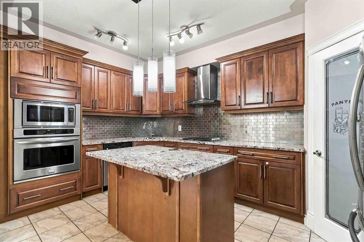
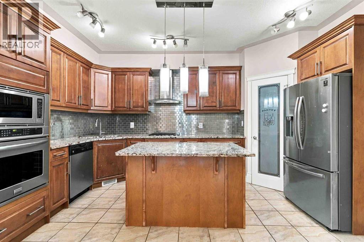
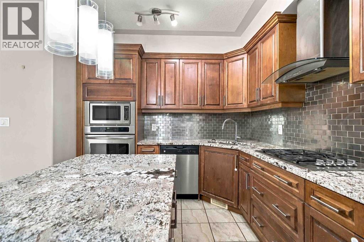
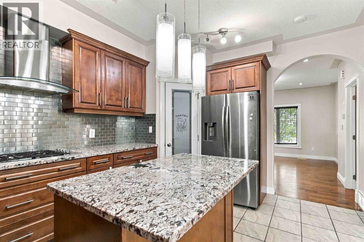
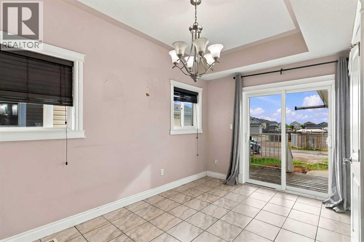
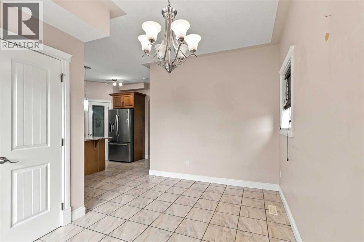
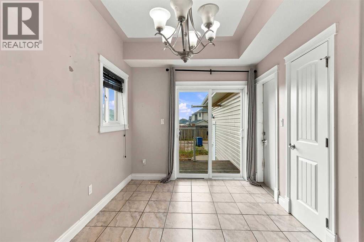
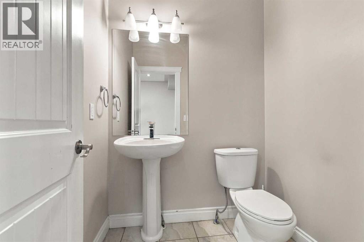
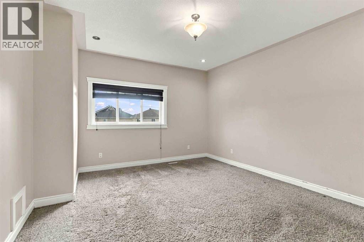
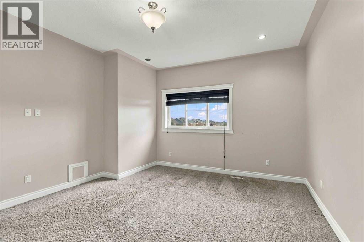
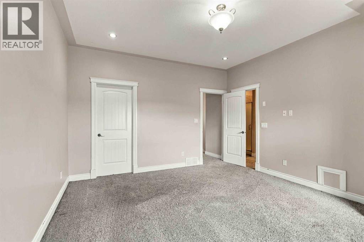
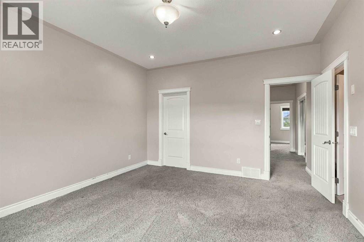
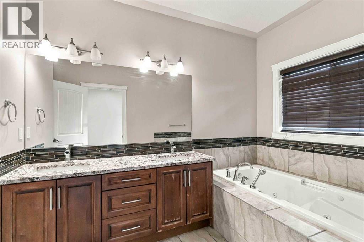
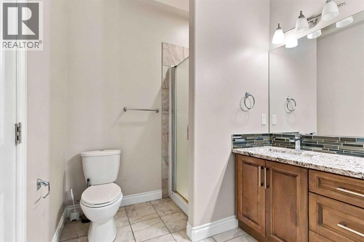
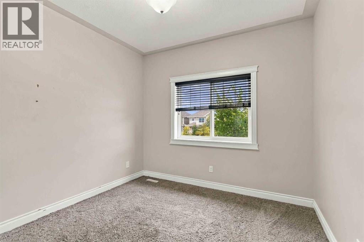
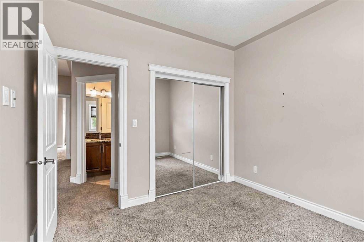
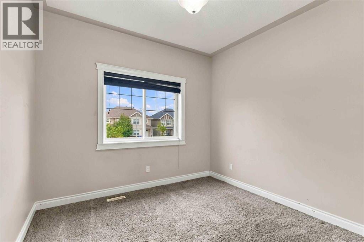
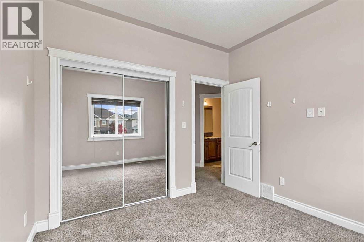
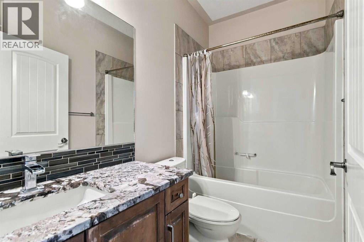
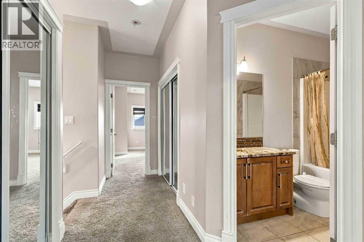
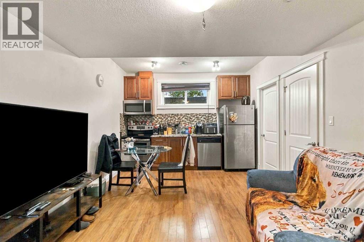
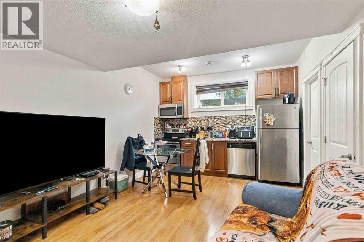
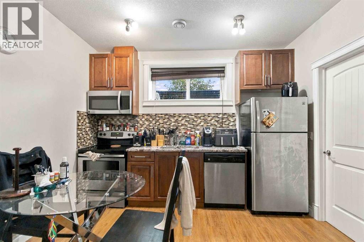
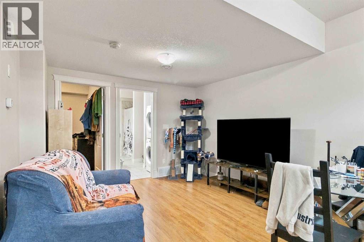
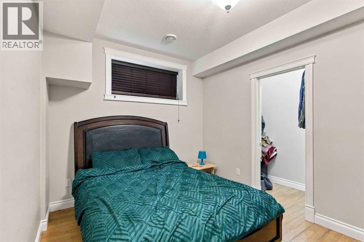
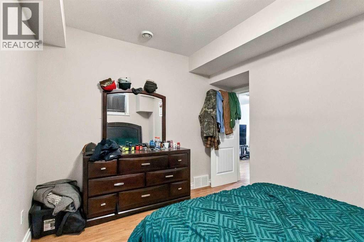
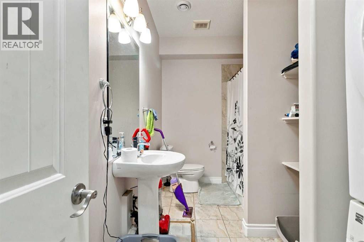
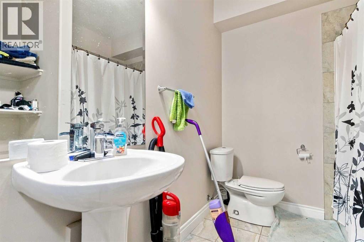
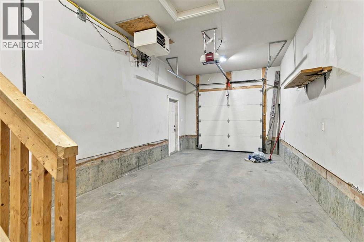
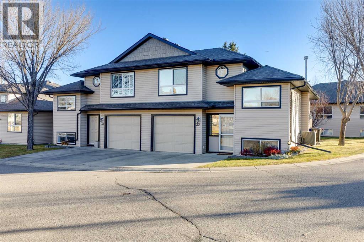
FANTASTIC semi detached duplex is perfect for the savvy buyer! Mortgage helper already in place to cash flow your mortgage with a 1 bedroom, 1 bath and full kitchen legal suite. The great room is perfect for movie night with a gas fireplace. The kitchen is open to dining with granite countertops, beautiful wood cabinets and an island. The garden door leads to the back of the home and the attached single garage. The 2nd floor features 3 bedrooms and 2 bathrooms and the convenience of laundry near the bedrooms, making this home all around a great investment or starter home for the entire family. If you are looking for a home that ticks all the buttons, then call now to book your showing for 193 Heritage Drive. Situated near the schools, bus route and near all amenities and shopping. BONUS NO CONDO FEES (id:58665)
Listing Details

Property Details

Full Address:
193 Heritage Drive, Fort McMurray, Alberta
Price:
$ 459,900
MLS Number:
A2346098
List Date:
September 20th, 2026
Neighbourhood:
Parsons North
Lot Size:
2895.95 sq.ft.
Year Built:
2014
Taxes:
$ 2,300
Listing Tax Year:
2026

Interior Features

Bedrooms:
4
Total Bathrooms:
4
Partial Bathrooms:
1
Appliances:
See remarks
Flooring:
Tile, Hardwood, Carpeted
Air Conditioning:
Central air conditioning
Heating:
Forced air, Natural gas
Fireplaces:
1
Basement:
Finished, Full, Separate entrance, Suite

Building Features

Storeys:
2
Foundation:
Poured Concrete
Exterior:
See Remarks
Garage:
Carport
Garage Spaces:
2
Ownership Type:
Freehold
Legal Description (Lot):
115
Taxes:
$ 2,300

Floors

Finished Area:
1441 sq.ft.
Main Floor:
1441 sq.ft.

Land

Lot Size:
2895.95 sq.ft.

Neighbourhood Features

Ratings

Commercial Info

About The Area

Area Description

HoodQ

Walkscore

The trademarks MLS®, Multiple Listing Service® and the associated logos are owned by The Canadian Real Estate Association (CREA) and identify the quality of services provided by real estate professionals who are members of CREA" MLS®, REALTOR®, and the associated logos are trademarks of The Canadian Real Estate Association. This website is operated by a brokerage or salesperson who is a member of The Canadian Real Estate Association. The information contained on this site is based in whole or in part on information that is provided by members of The Canadian Real Estate Association, who are responsible for its accuracy. CREA reproduces and distributes this information as a service for its members and assumes no responsibility for its accuracy The listing content on this website is protected by copyright and other laws, and is intended solely for the private, non-commercial use by individuals. Any other reproduction, distribution or use of the content, in whole or in part, is specifically forbidden. The prohibited uses include commercial use, “screen scraping”, “database scraping”, and any other activity intended to collect, store, reorganize or manipulate data on the pages produced by or displayed on this website.

Multiple Listing Service (MLS) trademark® The MLS® mark and associated logos identify professional services rendered by REALTOR® members of CREA to effect the purchase, sale and lease of real estate as part of a cooperative selling system. ©2017 The Canadian Real Estate Association. All rights reserved. The trademarks REALTOR®, REALTORS® and the REALTOR® logo are controlled by CREA and identify real estate professionals who are members of CREA.

Quick Links H2

powered by Ratehub.ca