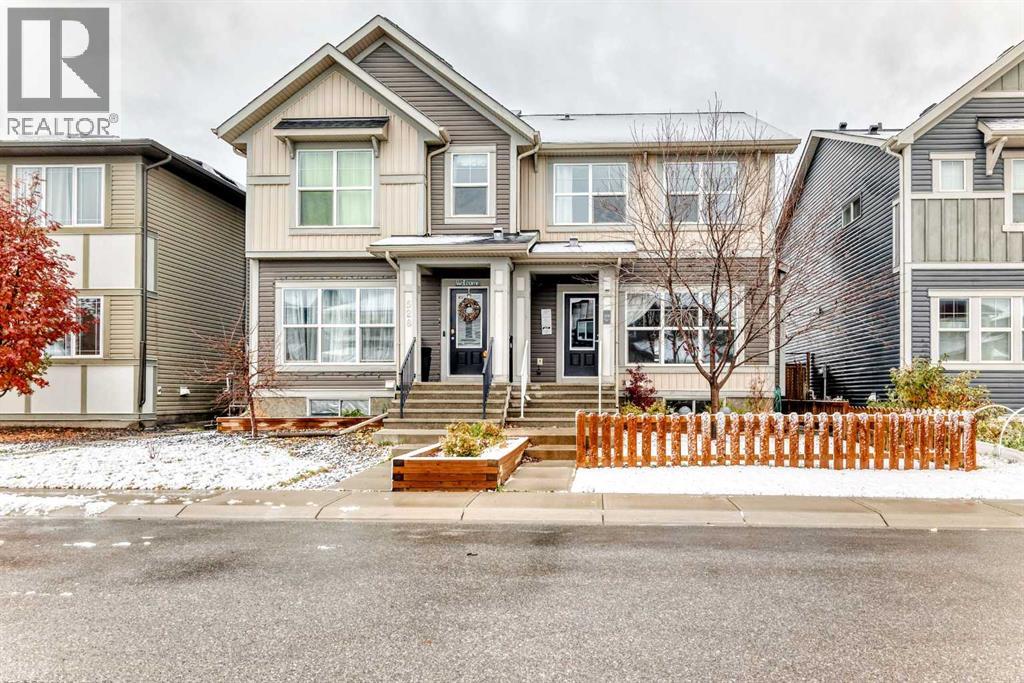
524 Midtown Street SwAirdrie, Alberta, T4B4E2

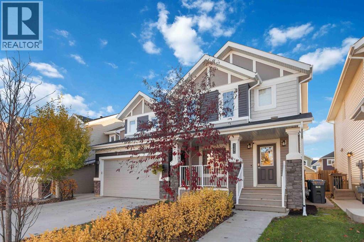
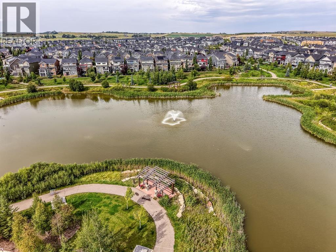
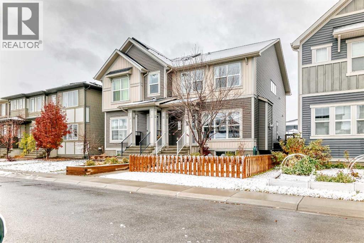
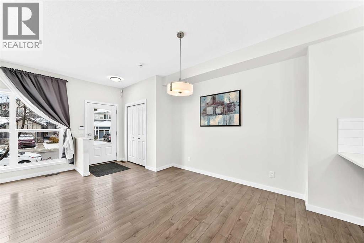
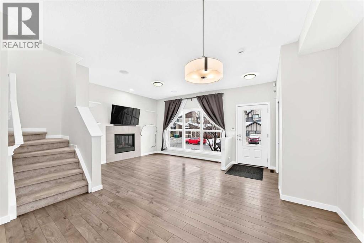
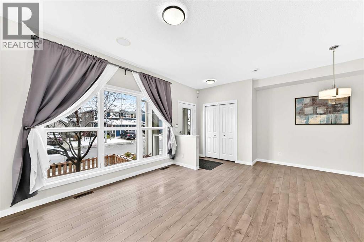
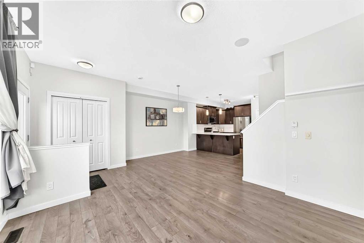
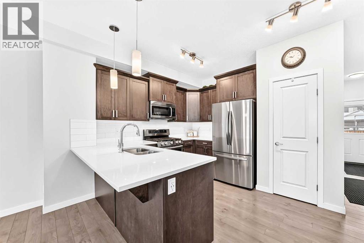
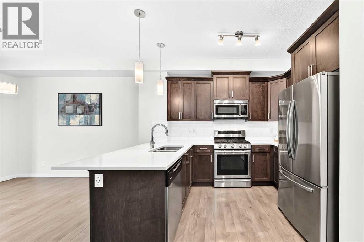
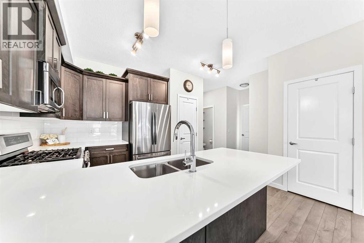
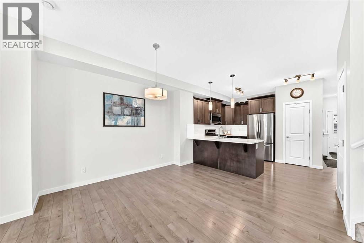
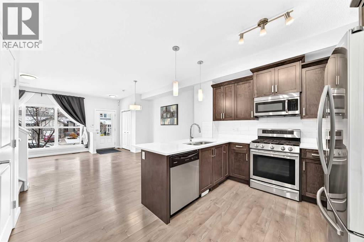
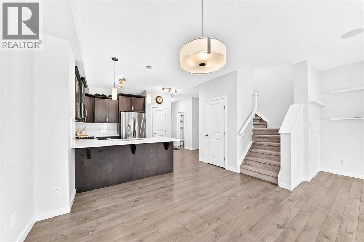
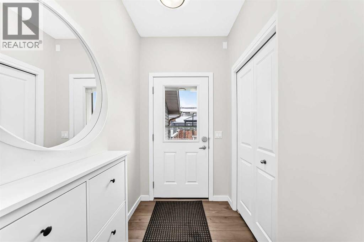
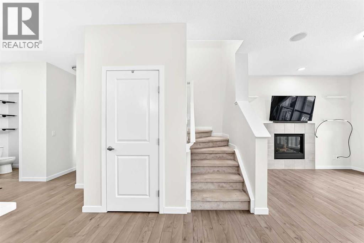
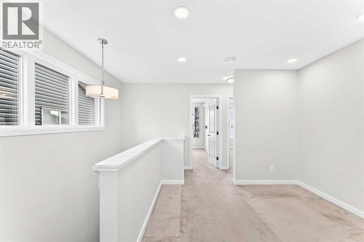
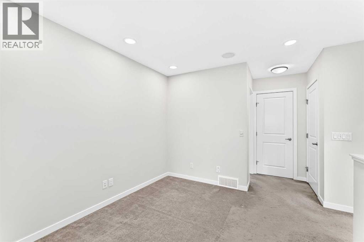
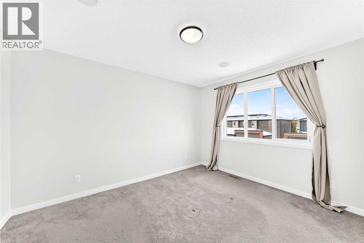
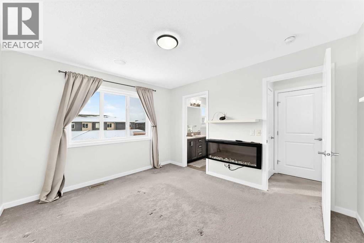
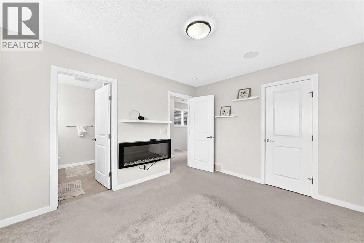
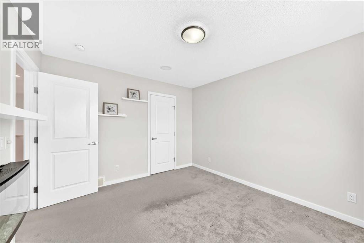
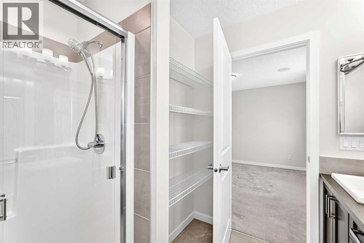
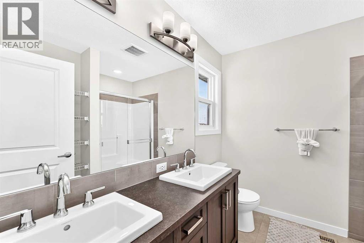
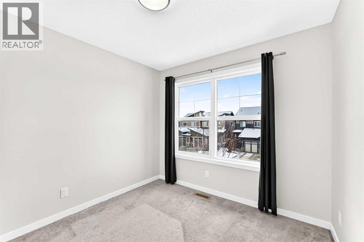
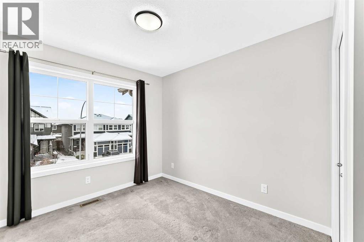
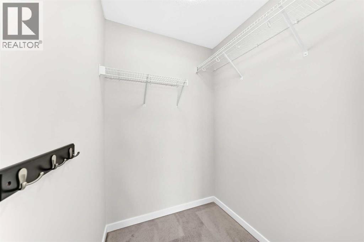
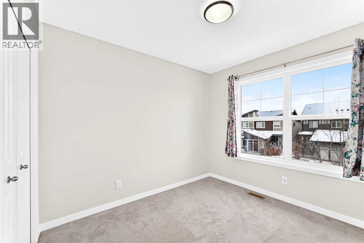
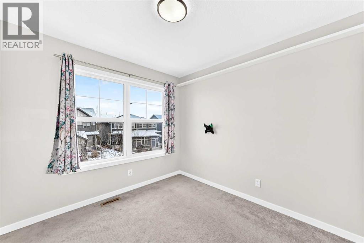
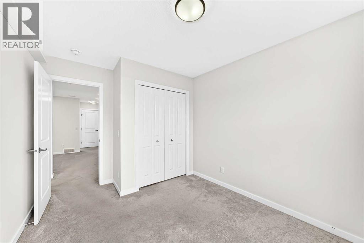
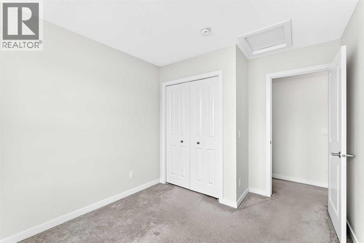
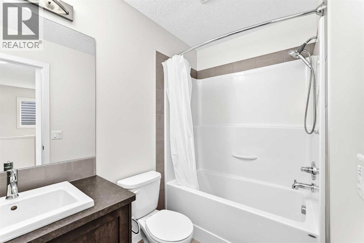
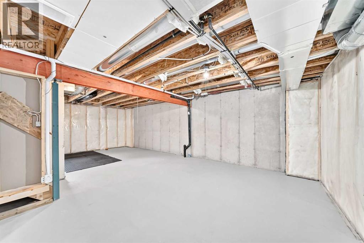
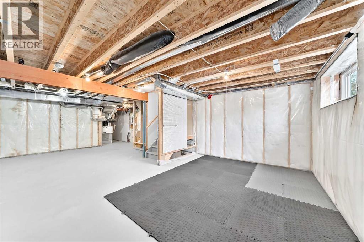
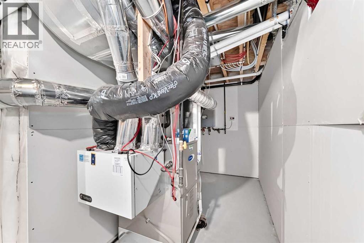
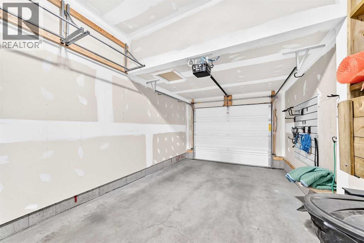
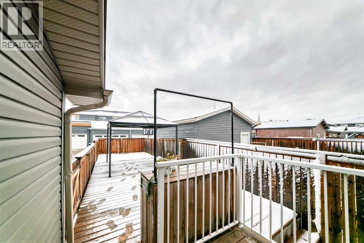
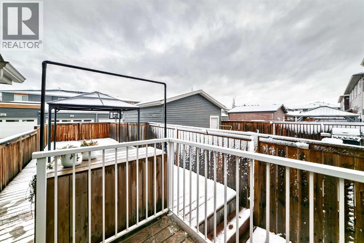
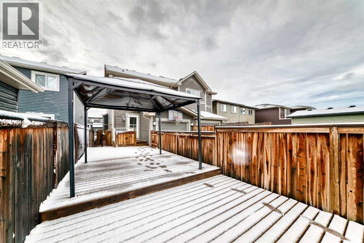
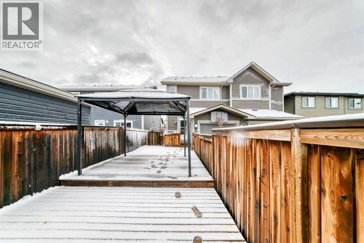
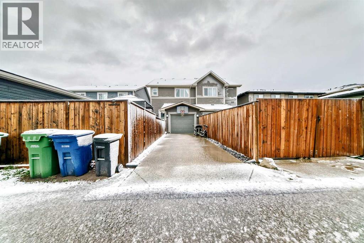
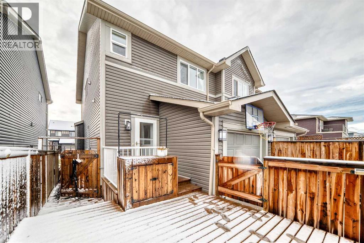
Tucked onto a quiet street in Midtown, this semi-detached home offers a great balance of everyday comfort and room to make it your own.Inside, the main level brings everyone together with an open layout that connects the living and dining areas to a well-equipped kitchen. Stone countertops, stainless steel appliances, a gas range, and a breakfast bar make this a practical space for everything from busy weekday mornings to hosting friends on the weekend. A gas fireplace adds a cozy touch, while the attached garage offers convenient access into the home and a 220V hookup for EV charging.Upstairs, you’ll find three bedrooms, including a generous primary retreat with its own ensuite and walk-in closet. Need a dedicated work-from-home setup, a spot for movie nights, or a little extra breathing room? The additional flex area gives you options to suit your lifestyle.The unfinished basement is a blank canvas, ready for whatever comes next. Outside, the deck and gazebo set the scene for backyard dinners, summer evenings, or simply enjoying some fresh air. Central air conditioning helps keep things comfortable when temperatures climb, while the tankless hot water system is another practical feature to appreciate.Step outside and enjoy the nearby parks and pond pathways, with shopping, dining, pubs, and public transit close at hand. (id:58665)
Listing Details

Property Details

Full Address:
524 Midtown Street Southwest, Airdrie, Alberta
Price:
$ 430,000
MLS Number:
A2354537
List Date:
October 24th, 2026
Neighbourhood:
Midtown
Lot Size:
259 square meters
Year Built:
2016
Taxes:
$ 3,683
Listing Tax Year:
2026

Interior Features

Bedrooms:
3
Total Bathrooms:
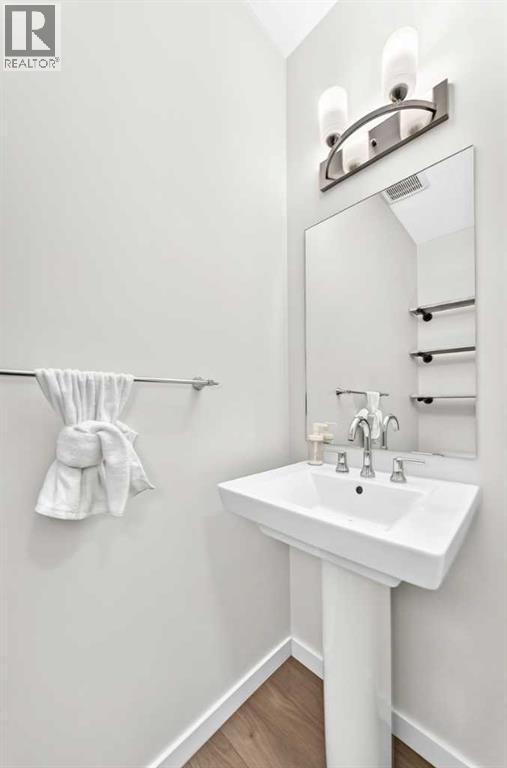
3
Partial Bathrooms:
1
Appliances:
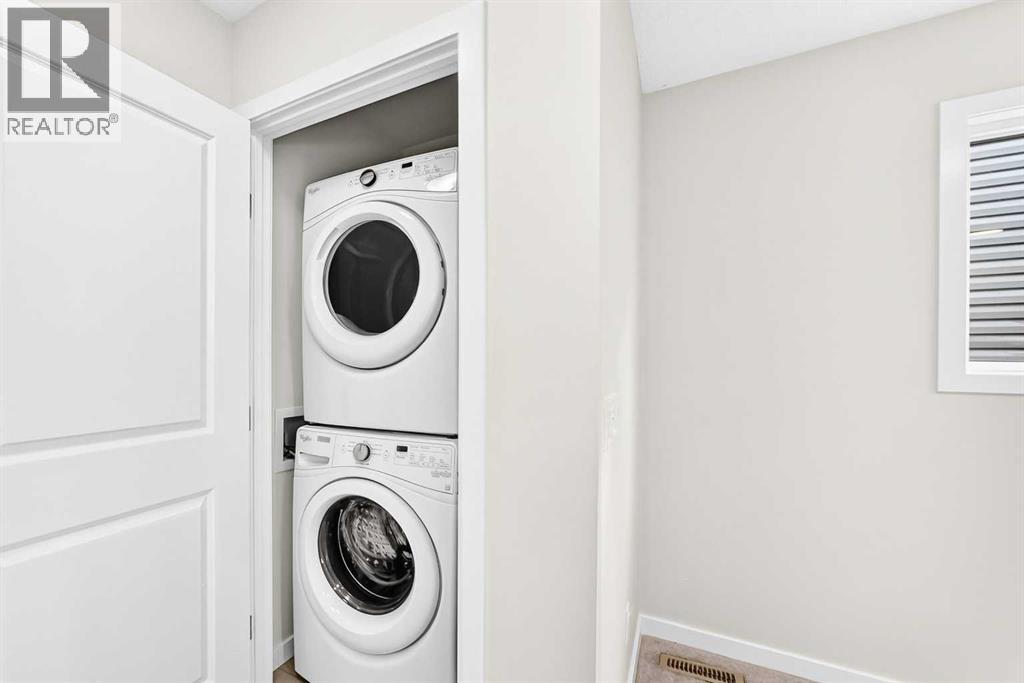
Refrigerator, Gas stove(s), Dishwasher, Garburator, Microwave Range Hood Combo, Window Coverings, Washer & Dryer
Flooring:
Laminate, Carpeted
Air Conditioning:
Central air conditioning
Heating:
Forced air, Natural gas
Fireplaces:
1
Basement:
Unfinished, Full

Building Features

Storeys:
2
Foundation:
Poured Concrete
Exterior:
Vinyl siding
Garage:
Attached Garage
Garage Spaces:
2
Ownership Type:
Freehold
Legal Description (Lot):
40
Taxes:
$ 3,683

Floors

Finished Area:
1486 sq.ft.
Main Floor:
1486 sq.ft.

Land

Lot Size:
259 square meters

Neighbourhood Features

Amenities Nearby:
Lake Privileges

Ratings

Commercial Info

About The Area

Area Description

HoodQ

Walkscore

The trademarks MLS®, Multiple Listing Service® and the associated logos are owned by The Canadian Real Estate Association (CREA) and identify the quality of services provided by real estate professionals who are members of CREA" MLS®, REALTOR®, and the associated logos are trademarks of The Canadian Real Estate Association. This website is operated by a brokerage or salesperson who is a member of The Canadian Real Estate Association. The information contained on this site is based in whole or in part on information that is provided by members of The Canadian Real Estate Association, who are responsible for its accuracy. CREA reproduces and distributes this information as a service for its members and assumes no responsibility for its accuracy The listing content on this website is protected by copyright and other laws, and is intended solely for the private, non-commercial use by individuals. Any other reproduction, distribution or use of the content, in whole or in part, is specifically forbidden. The prohibited uses include commercial use, “screen scraping”, “database scraping”, and any other activity intended to collect, store, reorganize or manipulate data on the pages produced by or displayed on this website.

Multiple Listing Service (MLS) trademark® The MLS® mark and associated logos identify professional services rendered by REALTOR® members of CREA to effect the purchase, sale and lease of real estate as part of a cooperative selling system. ©2017 The Canadian Real Estate Association. All rights reserved. The trademarks REALTOR®, REALTORS® and the REALTOR® logo are controlled by CREA and identify real estate professionals who are members of CREA.

Quick Links H2

powered by Ratehub.ca