101 Pearson DriveFort Mcmurray, Alberta, T9H4S2

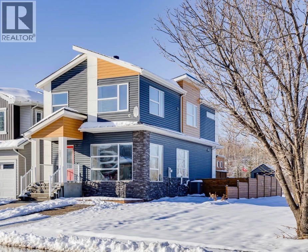
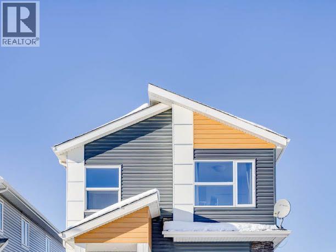
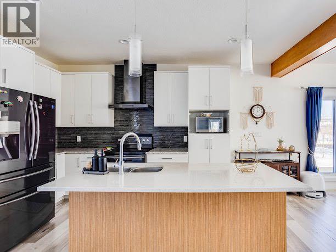
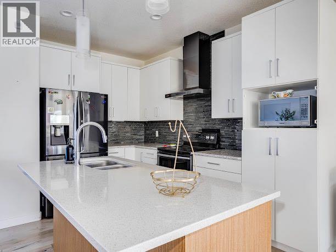
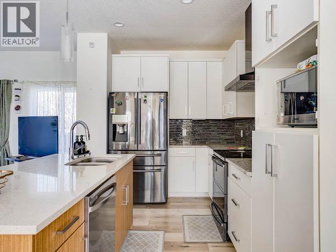
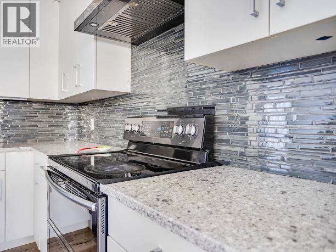
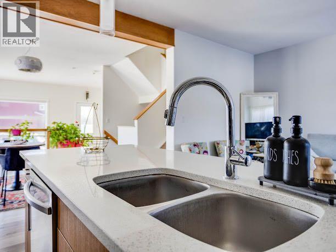
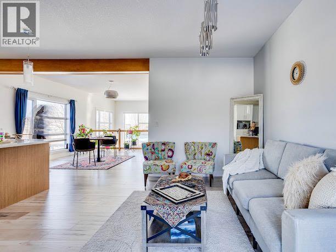
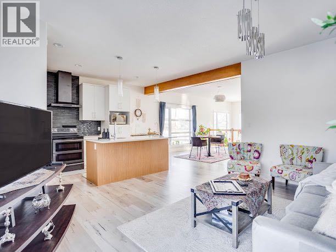
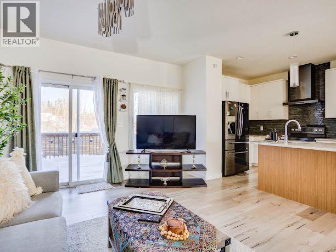
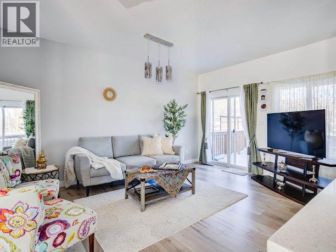
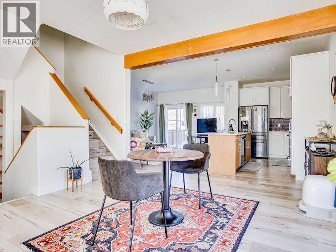
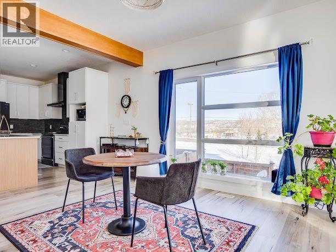
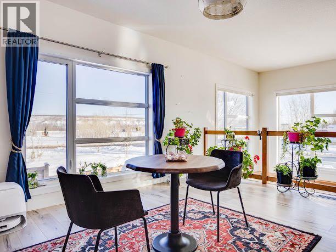
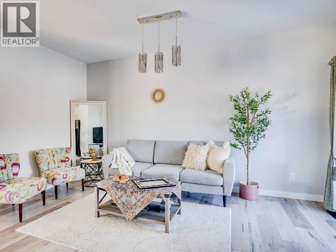
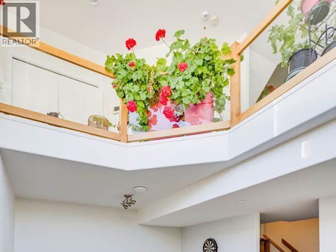
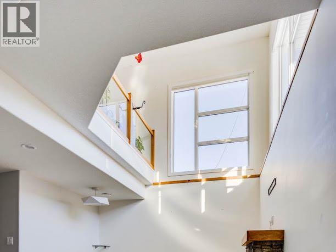
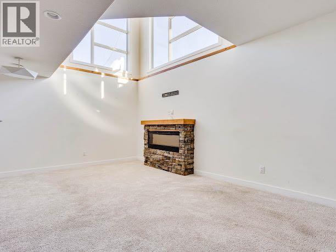
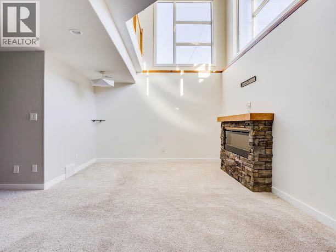
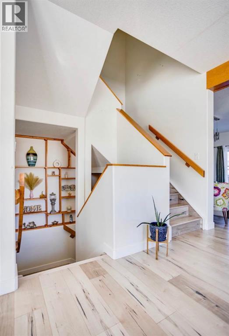
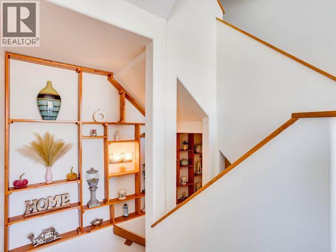
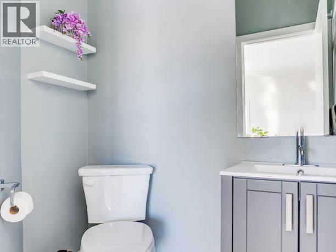
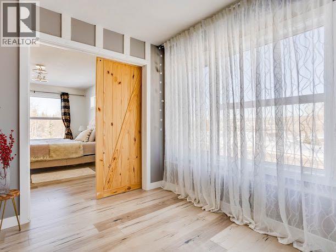
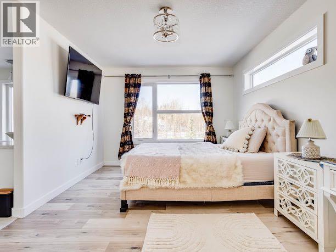
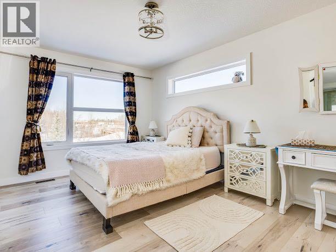
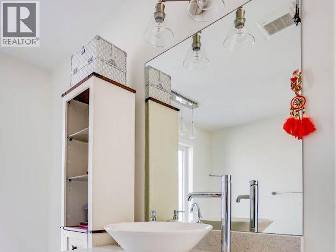
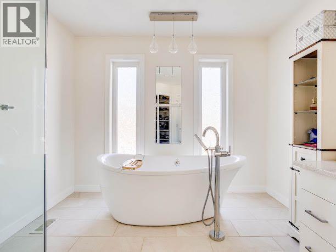
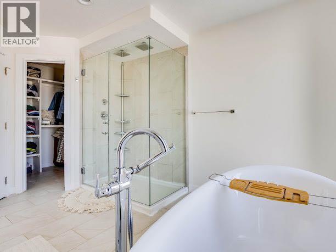
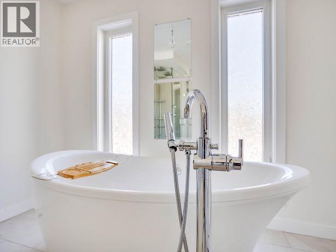
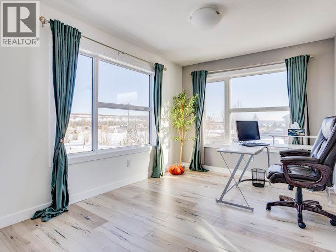
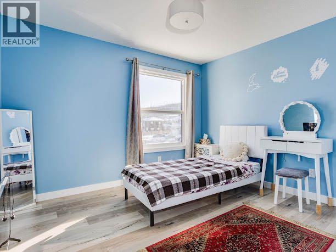
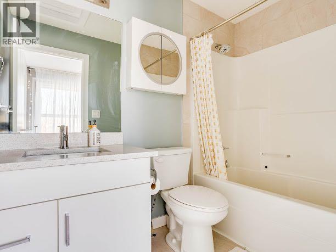
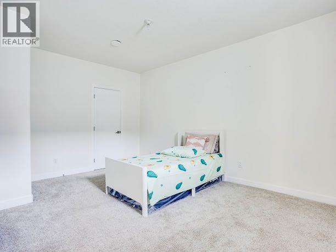
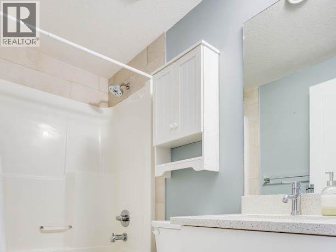
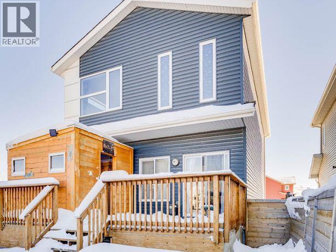
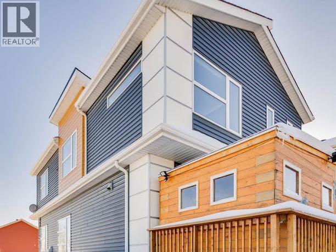
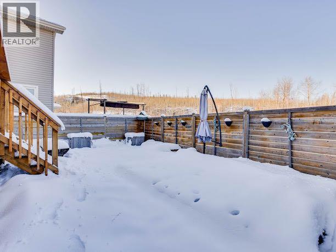
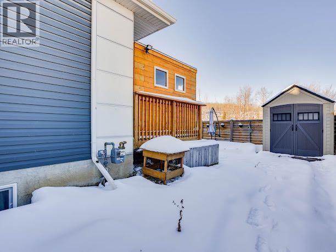
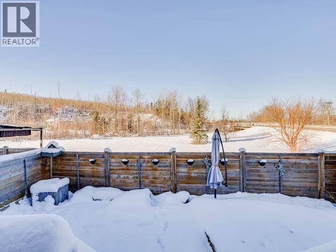
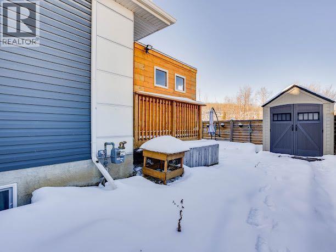
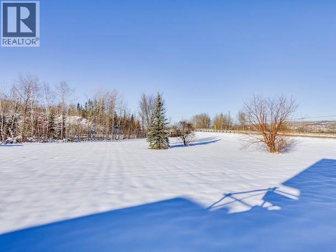
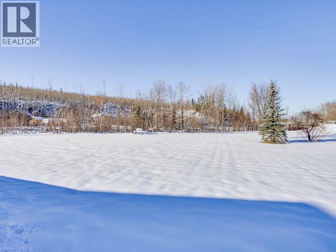
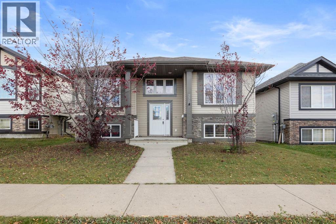
Welcome to 101 Pearson Drive, where daylight is as much a part of the design as the finishes. Sunlight pours through large triple-pane windows, washes across the beautiful pale floors and white walls, and spills all the way over the breathtaking glass railings down to the family room a level below. Upstairs, daylight gives the bedrooms a bright, airy feel, while nearly every window frames a different stunning scenic view of the surroundings. Rebuilt by Triumph Builders in 2016, this fully developed home sits on a spacious corner lot in quiet Waterways, with green space directly behind it and parks, trails, tennis courts and sports fields nearby. A mix of siding colours and materials gives the contemporary exterior its character, while ample parking out front and a fenced yard with low-maintenance landscaping make everyday life easier. Inside, both front windows have remote-controlled blinds, and glass railings preserve the sightlines between the main floor and the family room below. A wood ceiling beam defines the living room within the open layout, leading into a kitchen with two-tone flat-panel cabinetry, two-tone quartz countertops and upgraded black stainless steel appliances. The dining area has room for a large table, whether you’re sitting down for dinner or hosting a crowd. Upstairs, two of the three generously sized bedrooms sit at the top of the stairs, followed by an office or flex space, a four-piece bathroom with white finishes and a jetted tub, and hallway laundry. Barn doors open into the primary suite, which has room for a king-size bed and a spa-inspired ensuite with a glass shower with dual rain shower heads, a freestanding tub with Roman faucets, an overmounted vanity with quartz countertops, a separate water closet and a linen closet. In the lower family room, daylight from above softens the grey carpeting and brings out the texture of the stone-surround fireplace. The connection between floors keeps the room part of the conversation when friends and family gather. An exceptionally spacious fourth bedroom, another four-piece bathroom and a utility room with storage complete the lower level, and the home also features central air conditioning. Book a private tour to see how the light moves through this home, from the upstairs bedrooms to the family room below. (id:58665)
Listing Details

Property Details

Full Address:
101 Pearson Drive, Fort McMurray, Alberta
Price:
$ 539,000
MLS Number:
A2355759
List Date:
November 6th, 2026
Neighbourhood:
Waterways
Lot Size:
3488.05 sq.ft.
Year Built:
2017
Taxes:
$ 2,435
Listing Tax Year:
2026

Interior Features

Bedrooms:
4
Total Bathrooms:
3
Appliances:
Refrigerator, Dishwasher, Stove, Microwave, Garburator, Hood Fan, Hot Water Instant, Washer/Dryer Stack-Up, Water Heater - Tankless
Flooring:
Tile, Laminate, Carpeted
Air Conditioning:
Central air conditioning
Heating:
Forced air, Natural gas
Fireplaces:
1
Basement:
Finished, Full

Building Features

Storeys:
2
Foundation:
Poured Concrete
Exterior:
Concrete, Vinyl siding
Garage:
Parking Pad, Other, RV
Garage Spaces:
4
Ownership Type:
Freehold
Legal Description (Lot):
2
Taxes:
$ 2,435

Floors

Finished Area:
1735 sq.ft.
Main Floor:
1735 sq.ft.

Land

Lot Size:
3488.05 sq.ft.

Neighbourhood Features

Ratings

Commercial Info

About The Area

Area Description

Waterways

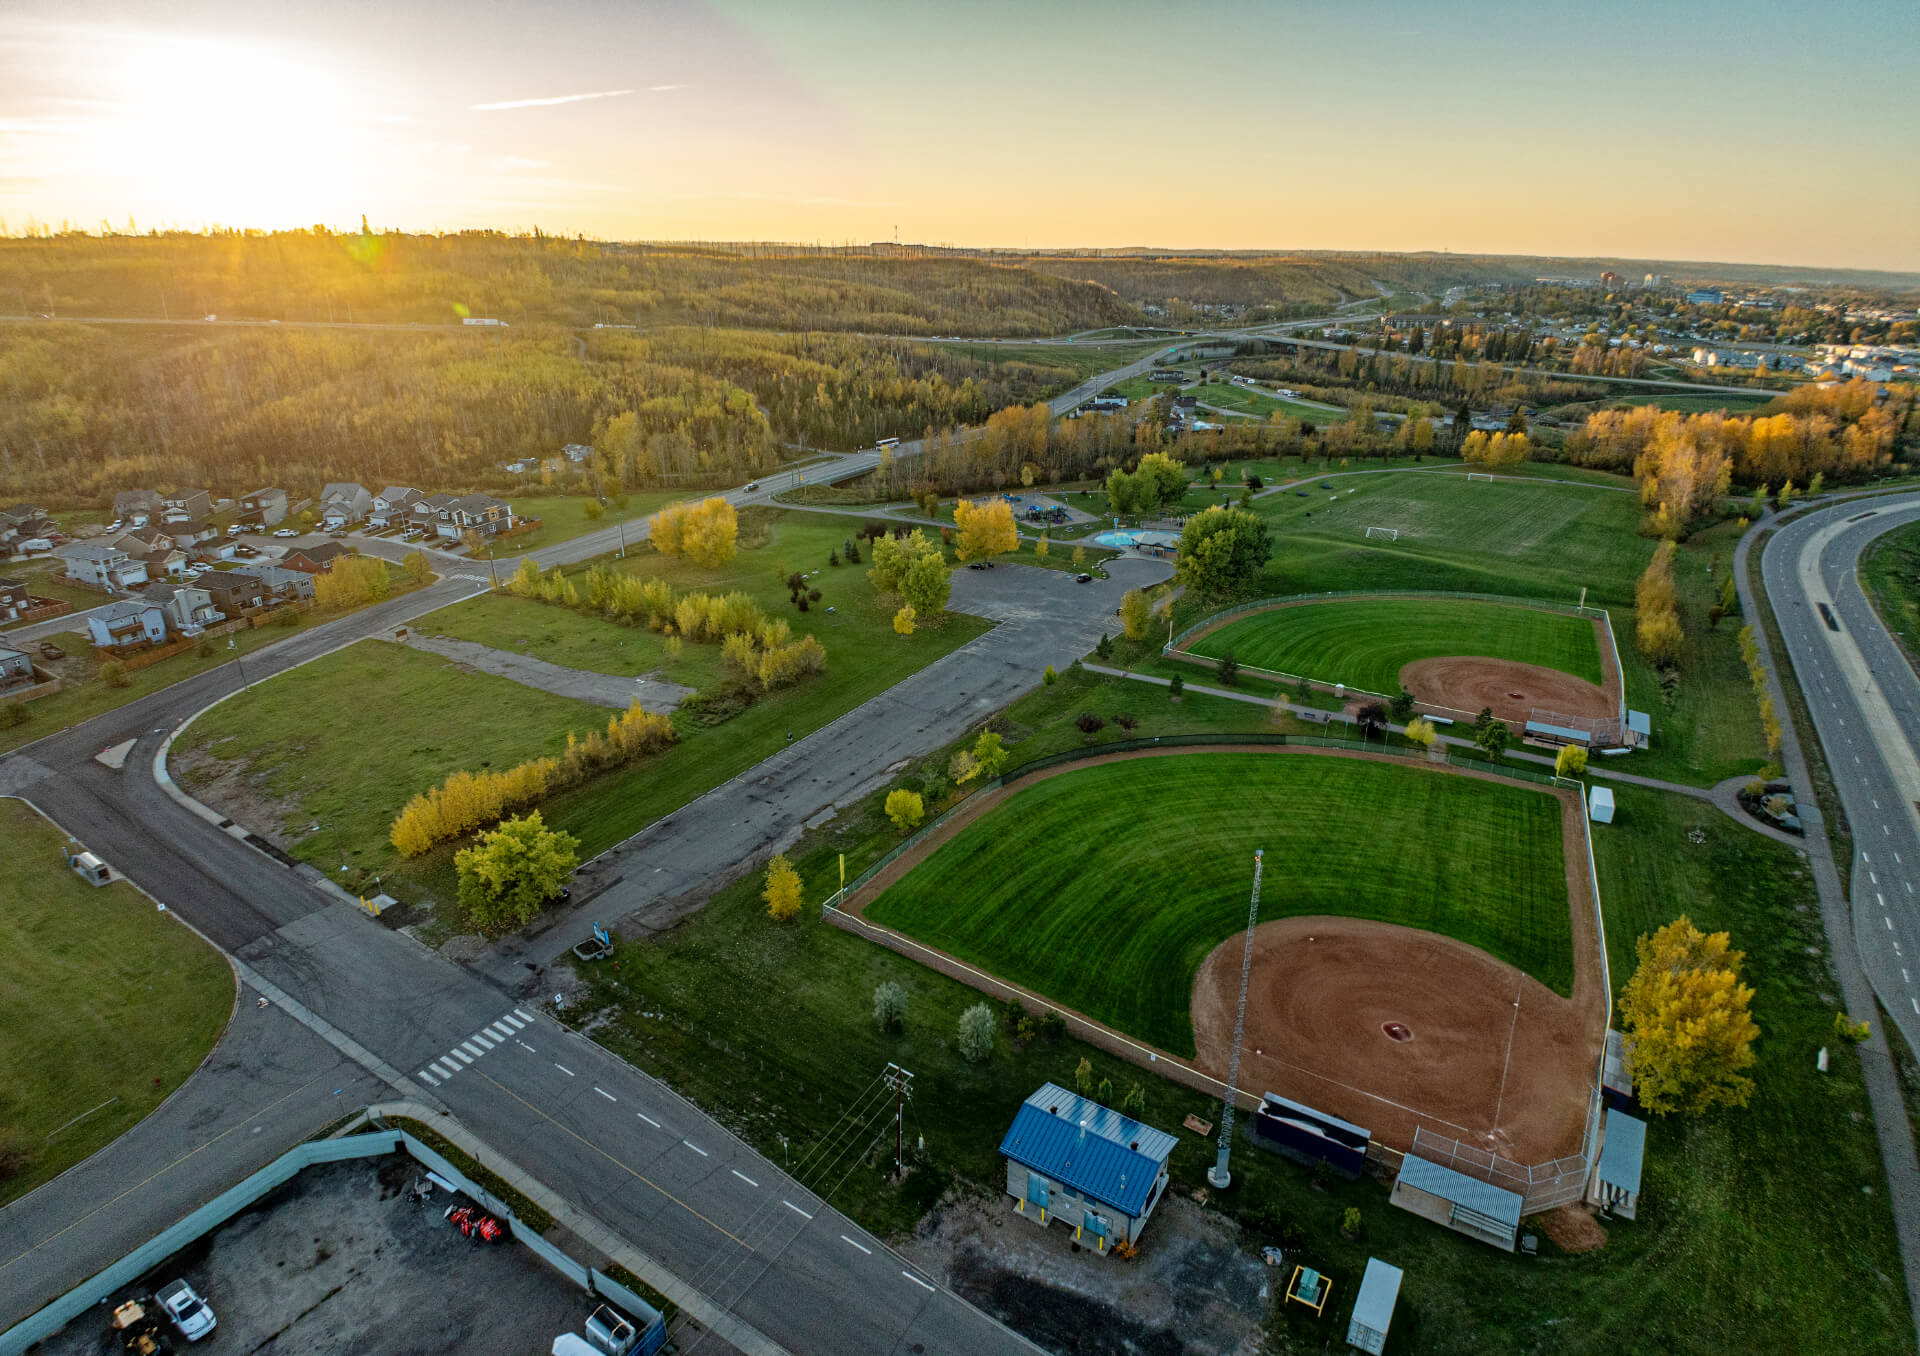
Waterways is located on the south end of the downtown area of Fort McMurray, on the east side of Highway 63. Direct highway access makes it an easy commute out to the Oil Sands sites. This community is re-building after the May 2016 wildfire, so buyers will be able to find new constructions. This means you can find a new single family home, mobile home, or duplex. Waterways extends further south from the main community. You can even develop large, forested private lots. Single family homes off the beaten path offer options for garages and lots of outdoor living space and privacy. If you are looking for ATV access from your own backyard, this is the neighbourhood for you.

With downtown Fort McMurray just up the street, you're close to all facilities and services.  Local schools sit within a short drive of this beautiful neighbourhood. You will get the feeling of being tucked away in this neighbourhood, nestled up to tree-filled hills on the west side and bordered by the Clearwater and Hangingstone Rivers on the east. This community has no shortage of attractive views, including walkways and green spaces. Residents enjoy a large playground, baseball diamond, and soccer field.  

With the forest to explore on one side and the soothing sounds of the Clearwater River on the other, Waterways would be a very beautiful place for any potential home buyer.  

Learn More About Waterways

HoodQ

Walkscore

The trademarks MLS®, Multiple Listing Service® and the associated logos are owned by The Canadian Real Estate Association (CREA) and identify the quality of services provided by real estate professionals who are members of CREA" MLS®, REALTOR®, and the associated logos are trademarks of The Canadian Real Estate Association. This website is operated by a brokerage or salesperson who is a member of The Canadian Real Estate Association. The information contained on this site is based in whole or in part on information that is provided by members of The Canadian Real Estate Association, who are responsible for its accuracy. CREA reproduces and distributes this information as a service for its members and assumes no responsibility for its accuracy The listing content on this website is protected by copyright and other laws, and is intended solely for the private, non-commercial use by individuals. Any other reproduction, distribution or use of the content, in whole or in part, is specifically forbidden. The prohibited uses include commercial use, “screen scraping”, “database scraping”, and any other activity intended to collect, store, reorganize or manipulate data on the pages produced by or displayed on this website.

Multiple Listing Service (MLS) trademark® The MLS® mark and associated logos identify professional services rendered by REALTOR® members of CREA to effect the purchase, sale and lease of real estate as part of a cooperative selling system. ©2017 The Canadian Real Estate Association. All rights reserved. The trademarks REALTOR®, REALTORS® and the REALTOR® logo are controlled by CREA and identify real estate professionals who are members of CREA.

Quick Links H2

powered by Ratehub.ca