249 Siltstone PlaceFort Mcmurray, Alberta, T9K0W5

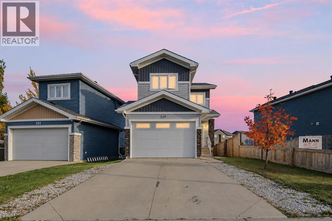
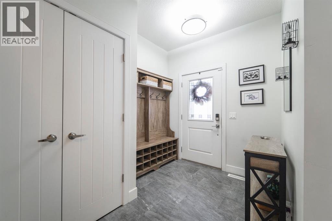
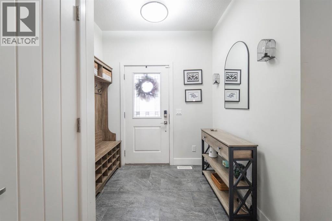
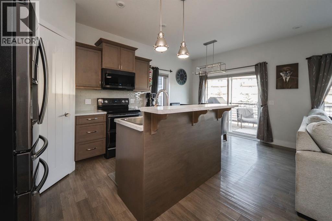
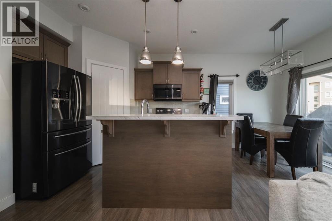
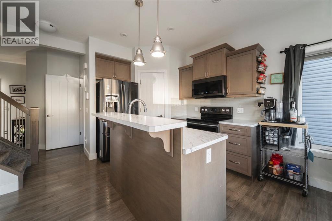
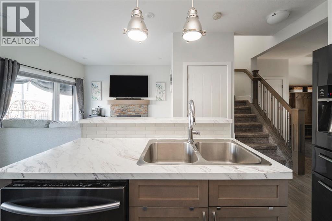
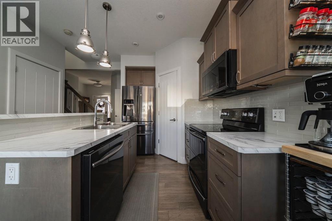
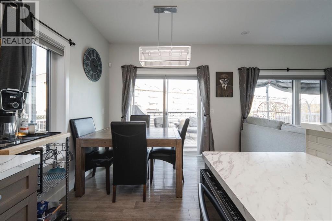
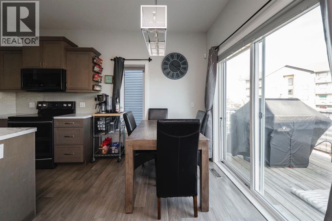
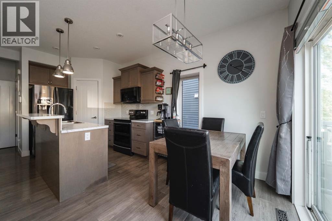
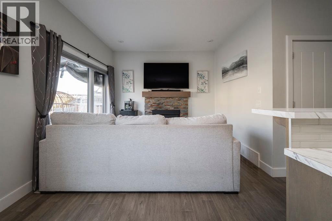
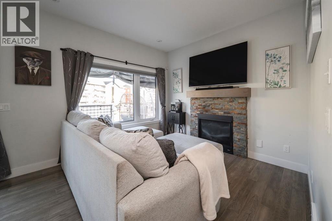
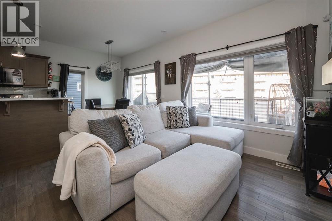
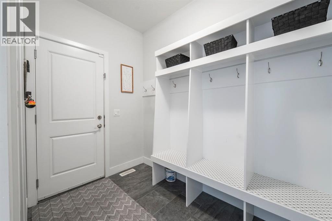
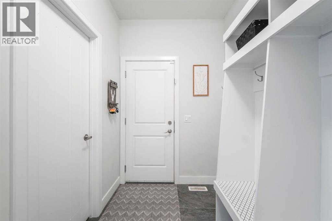
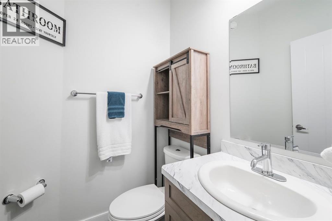
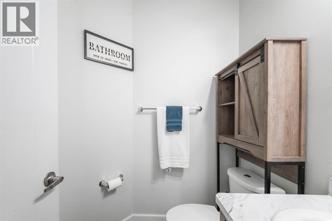
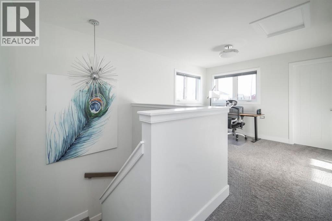
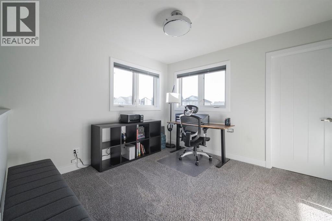
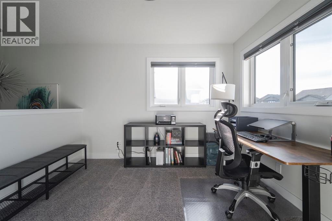
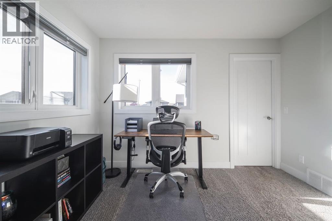
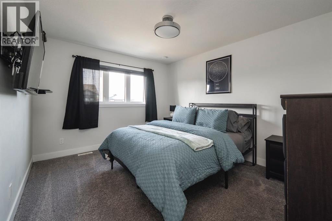
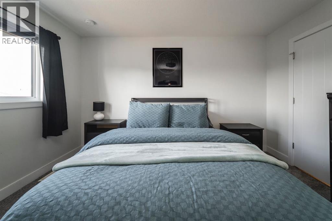
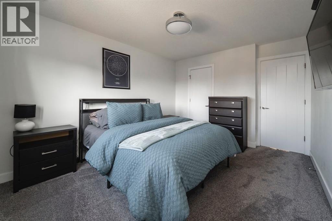
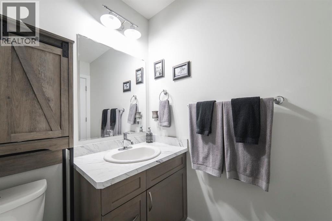
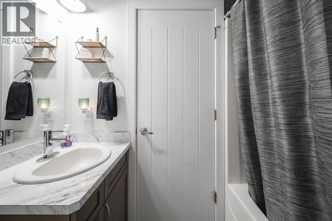
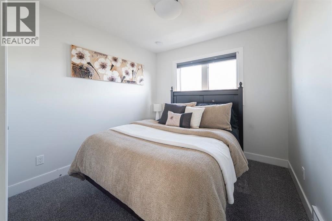
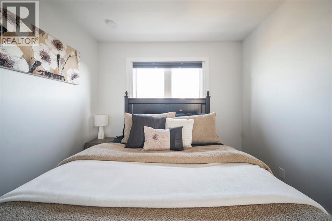
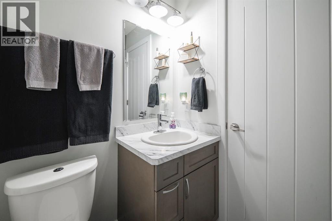
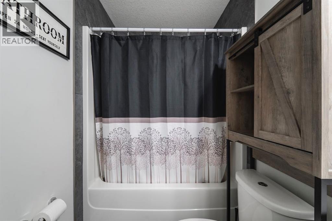
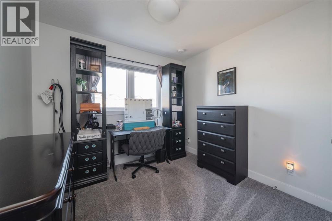
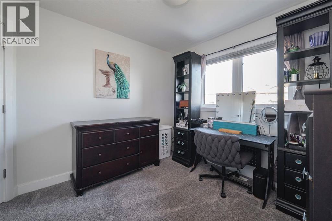
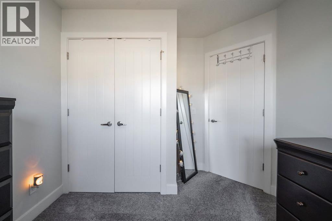
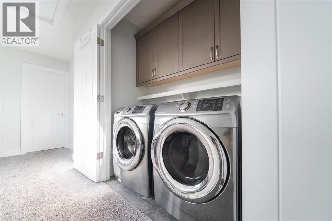
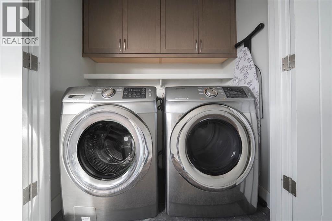
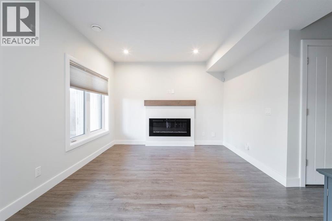
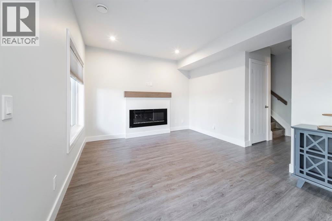
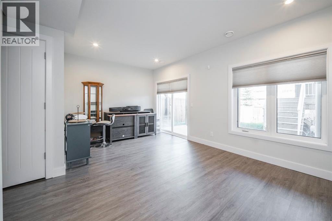
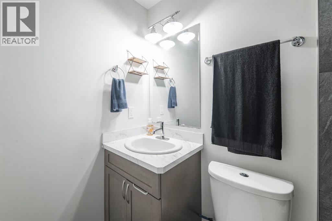
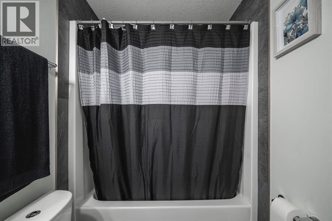
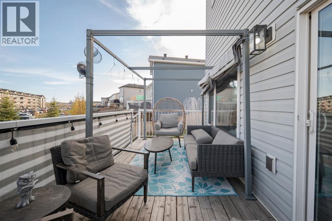
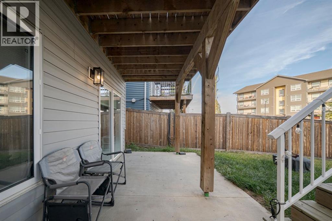
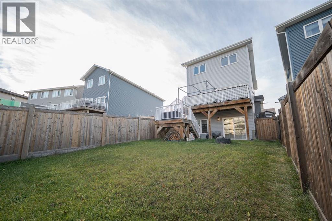
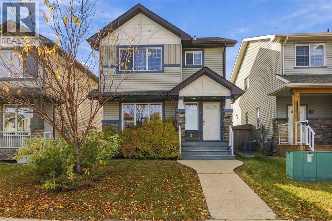
Open House Saturday October 17th 12pm-2pm | Welcome to 249 Siltstone Place, a modern and beautifully maintained two-storey home offering four bedrooms, three full bathrooms, a bright walkout basement and an attached garage with a double overhead door. Built in 2017 and occupied by its original owner, this turnkey property reflects pride of ownership throughout and offers a flexible layout in a convenient location near playgrounds, bus routes and Stonecreek Village.A long concrete driveway provides parking for two vehicles and leads to the heated, finished and freshly painted garage. With room for parking, storage or the perfect man cave, this versatile space also includes two freezers for added food storage. Inside, luxury vinyl plank flooring extends throughout the bright, open-concept main level, creating an easy flow between the kitchen, dining and living areas. The kitchen features rich wood cabinetry, light countertops, a glass tile backsplash and under-cabinet lighting. A large eat-up island provides additional workspace and casual seating, while a corner pantry offers valuable storage. The adjoining living room is centred around a gas fireplace, creating a warm and inviting space to gather. Upstairs, three bedrooms and two full bathrooms are complemented by a large, light-filled bonus room with two windows. This versatile space is ideal for a second living room, home office, gym or children’s play area. The spacious primary bedroom includes a walk-in closet and private ensuite, while coordinating cabinetry throughout the bathrooms creates a cohesive finish. The walkout basement is exceptionally bright and expands the home with a large family room, fourth bedroom and another full bathroom. Luxury vinyl plank flooring provides a durable finish, while an electric fireplace with a wood mantel adds warmth and character. A separate side entrance enhances the flexibility of this level, and a gas line is located behind the fireplace should future owners wish to c onvert it to gas. Additional storage and on-demand hot water complete the basement. Outside, the fully fenced backyard features gates on both sides and plenty of room for children and pets. An upper deck includes stairs leading directly to the yard, while a lower concrete patio provides additional outdoor living space. A natural gas line makes barbecuing easy, and electrical wiring is already in place for a future hot tub. The barbecue is also included. Central air conditioning adds comfort throughout the warmer months, while the home’s proximity to playgrounds, shopping and convenient bus routes makes everyday living easy. With its walkout basement, four-bedroom layout, generous driveway and pristine condition, 249 Siltstone Place is ready to welcome its next owners. (id:58665)
Listing Details

Property Details

Full Address:
249 Siltstone Place, Fort McMurray, Alberta
Price:
$ 525,000
MLS Number:
A2352200
List Date:
October 14th, 2026
Neighbourhood:
Stonecreek
Lot Size:
3374.39 sq.ft.
Year Built:
2017
Taxes:
$ 2,498
Listing Tax Year:
2026

Interior Features

Bedrooms:
5
Total Bathrooms:
4
Partial Bathrooms:
1
Appliances:
Refrigerator, Dishwasher, Stove, Microwave, Window Coverings, Garage door opener, Washer & Dryer
Flooring:
Tile, Carpeted, Vinyl Plank
Air Conditioning:
Central air conditioning
Heating:
Forced air
Fireplaces:
2
Basement:
Finished, Full, Separate entrance, Walk out

Building Features

Storeys:
2
Foundation:
Poured Concrete
Exterior:
Vinyl siding
Garage:
Attached Garage, Garage, Parking Pad, Heated Garage
Garage Spaces:
4
Ownership Type:
Freehold
Legal Description (Lot):
170
Taxes:
$ 2,498

Floors

Finished Area:
1358 sq.ft.
Main Floor:
1358 sq.ft.

Land

Lot Size:
3374.39 sq.ft.

Neighbourhood Features

Ratings

Commercial Info

About The Area

Area Description

Stonecreek


Stone Creek is located north of the Athabasca River Bridge, on the west side of Highway 63. This new and expanding community offers a quick commute to the Oil Sands sites or to downtown Fort McMurray.

This neighbourhood offers single family homes with attached front garages or detached, rear access alleys. The townhomes are mostly front attached garages with more driveway parking. You will also be able to find condos with assigned parking. As a buyer in Stone Creek you will also be able to build your dream home, as this area is still expanding. There are many builders with lovely floor plans and layouts to pick from to customize to your own tastes and style. This up and coming community has many green spaces and walking trails to enjoy those warm summer nights or the change of leaves in the fall. Stone Creek also has an outdoor rink and playground to enjoy outdoor activities year round.

There are many services and amenities such as banks, grocery stores, dining options and more in this lively neighbourhood. There are many options for schools in the surrounding neighbourhoods such as Holy Trinity Catholic High School and St Kateri Catholic Elementary School to name a few. With direct access to Highway 63 you will not be far from all major services and amenities. Stone Creek would be the perfect community for anyone looking to live and work in Fort McMurray.

Learn More About Stonecreek

HoodQ

Walkscore

The trademarks MLS®, Multiple Listing Service® and the associated logos are owned by The Canadian Real Estate Association (CREA) and identify the quality of services provided by real estate professionals who are members of CREA" MLS®, REALTOR®, and the associated logos are trademarks of The Canadian Real Estate Association. This website is operated by a brokerage or salesperson who is a member of The Canadian Real Estate Association. The information contained on this site is based in whole or in part on information that is provided by members of The Canadian Real Estate Association, who are responsible for its accuracy. CREA reproduces and distributes this information as a service for its members and assumes no responsibility for its accuracy The listing content on this website is protected by copyright and other laws, and is intended solely for the private, non-commercial use by individuals. Any other reproduction, distribution or use of the content, in whole or in part, is specifically forbidden. The prohibited uses include commercial use, “screen scraping”, “database scraping”, and any other activity intended to collect, store, reorganize or manipulate data on the pages produced by or displayed on this website.

Multiple Listing Service (MLS) trademark® The MLS® mark and associated logos identify professional services rendered by REALTOR® members of CREA to effect the purchase, sale and lease of real estate as part of a cooperative selling system. ©2017 The Canadian Real Estate Association. All rights reserved. The trademarks REALTOR®, REALTORS® and the REALTOR® logo are controlled by CREA and identify real estate professionals who are members of CREA.

Quick Links H2

powered by Ratehub.ca