1 Cochrane CrescentCochraneAlbertaT4C1Z9

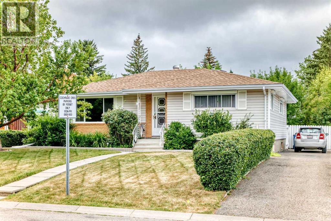
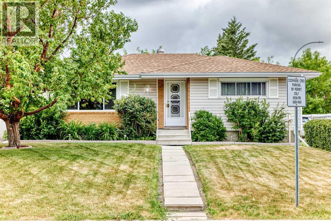
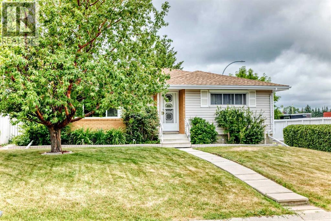
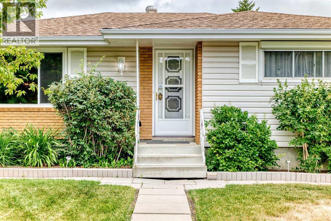
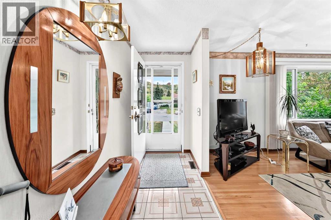
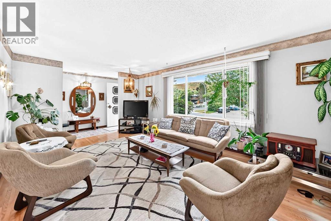
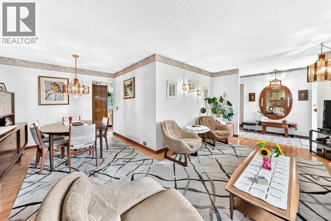
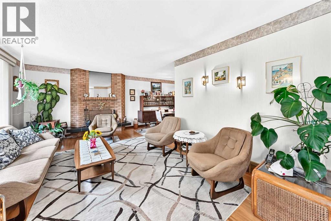
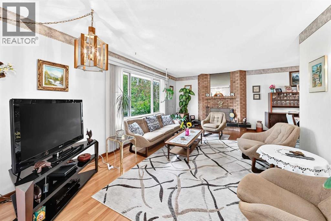
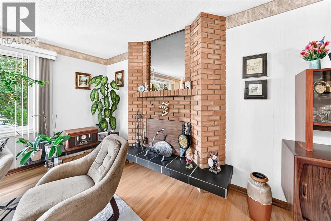
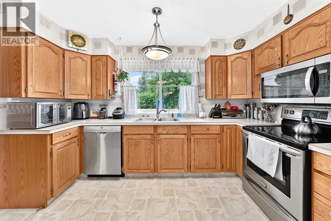
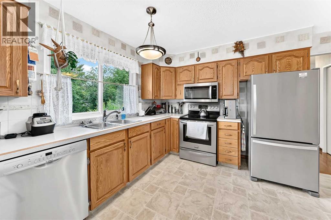
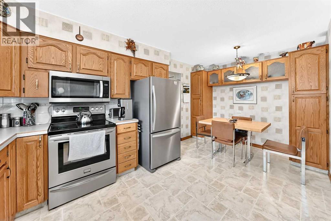
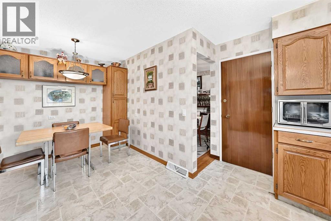
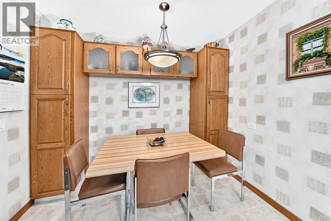
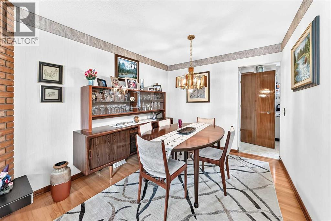
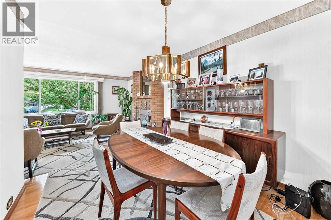
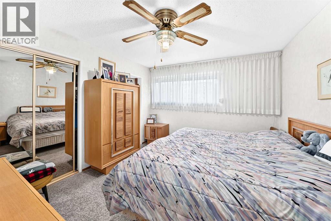
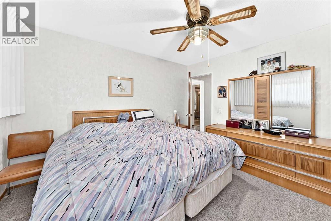
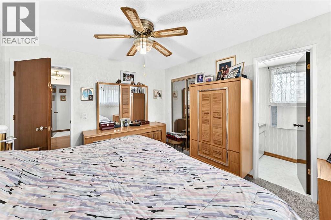
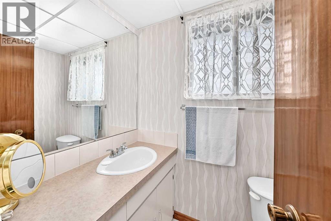
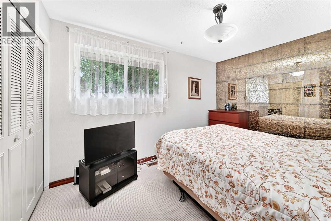
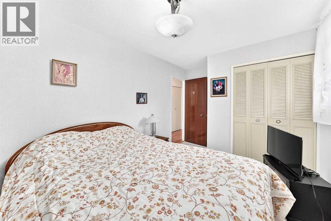
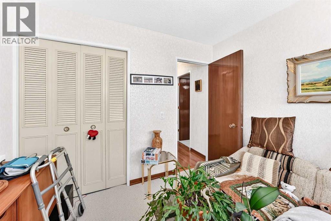
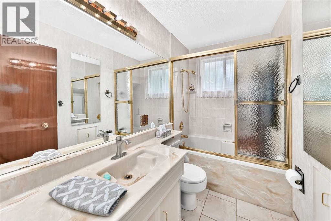
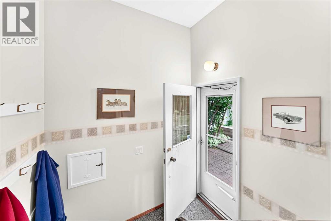
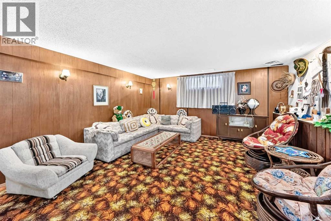
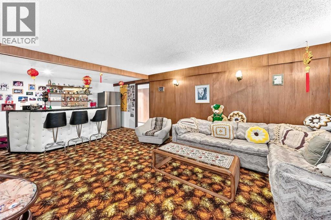
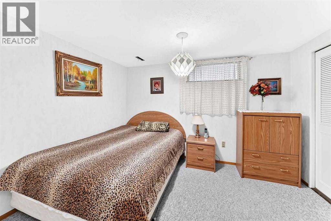
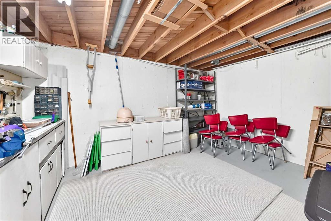
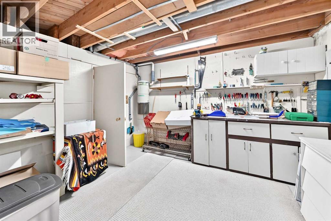
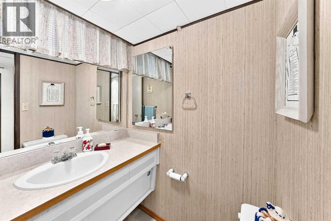
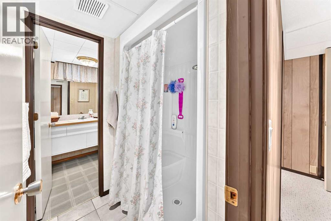
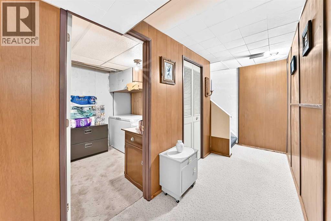
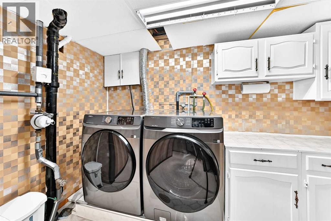
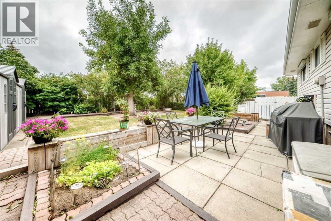
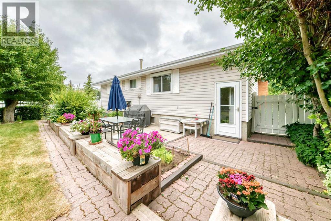
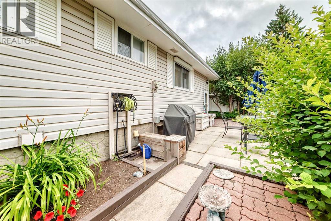
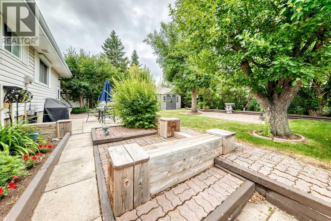
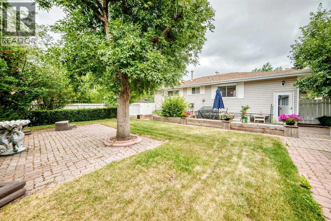
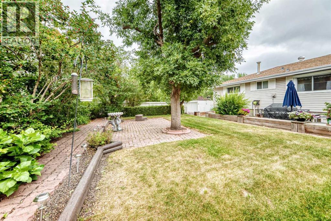
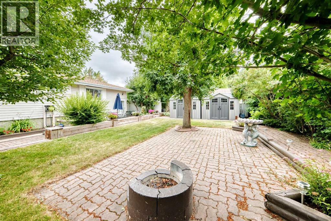
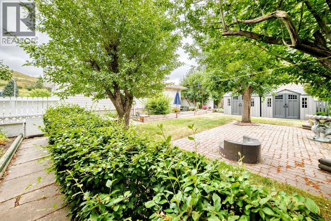
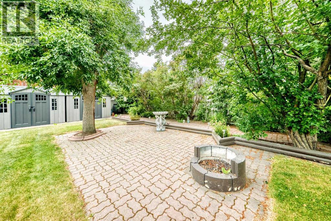
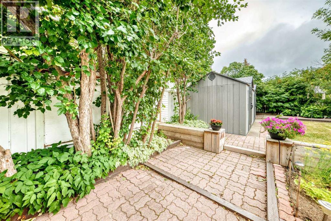
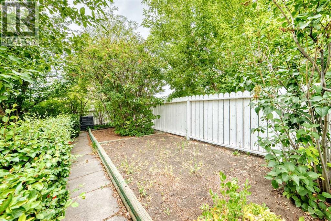
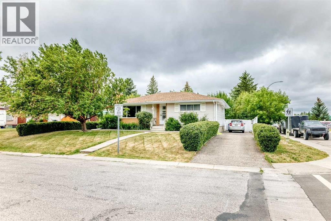
PRIDE OF OWNERSHIP is evident throughout this lovingly cared-for and regularly maintained 4-bedroom bungalow, proudly offered by its ORIGINAL OWNERS in one of Cochrane’s most desirable communities.A welcoming tiled entrance leads into a bright and comfortable main floor. The spacious living room features a large bay window that fills the room with natural light, along with a cozy wood-burning fireplace. The FORMAL DINING ROOM provides the perfect setting for family dinners and gatherings.The kitchen offers plenty of cupboard space and bright windows, along with a built-in microwave hood fan. A convenient MUDROOM at the back entrance provides everyday functionality and direct access to the lower level.The primary bedroom features a convenient 2-piece ensuite and ceiling fan. Two additional good-sized bedrooms and a full bathroom complete the main floor.Downstairs, you’ll find an inviting RUMPUS ROOM WITH BAR, perfect for entertaining or relaxing with family, along with a fourth bedroom, laundry room with convenient laundry chute, utility/craft room, bathroom with an additional shower, and generous storage including a cold room. A built-in vacuum system with canister and attachments makes cleaning throughout the home convenient and easy.Thoughtful features throughout the home include rolling shutters on the west-facing windows, helping to keep the home cooler on hot summer days while also providing added security and peace of mind when travelling.Outside, enjoy the BEAUTIFULLY LANDSCAPED yard and established gardens, offering a wonderful setting for relaxing, gardening, or entertaining.Lovingly maintained by its original owners, this is an exceptional opportunity to own a well-cared-for home in a highly desirable Cochrane community—kids from walk to and from school-a place where you can settle in, make memories, and enjoy for years to come. (id:58665)
Listing Details

Property Details

Full Address:
1 Cochrane Crescent, Cochrane, Alberta
Price:
$ 617,000
MLS Number:
A2334181
List Date:
August 8th, 2026
Neighbourhood:
Cochrane Heights
Lot Size:
574.88 square meters
Year Built:
1970
Taxes:
$ 3,665
Listing Tax Year:
2026

Interior Features

Bedrooms:
4
Total Bathrooms:
3
Partial Bathrooms:
1
Appliances:
Washer, Dishwasher, Stove, Dryer, Microwave Range Hood Combo
Flooring:
Hardwood, Carpeted, Ceramic Tile, Linoleum
Air Conditioning:
See Remarks
Heating:
Forced air, Natural gas
Fireplaces:
1
Basement:
Finished, Full

Building Features

Architectural Style:
Bungalow
Storeys:
1
Foundation:
Poured Concrete
Exterior:
Brick, Vinyl siding
Garage:
Parking Pad, Other, Tandem, Concrete
Garage Spaces:
5
Ownership Type:
Freehold
Legal Description (Lot):
21
Taxes:
$ 3,665

Floors

Finished Area:
1216 sq.ft.
Main Floor:
1216 sq.ft.

Land

Lot Size:
574.88 square meters

Neighbourhood Features

Ratings

Commercial Info

About The Area

Area Description

HoodQ

Walkscore

The trademarks MLS®, Multiple Listing Service® and the associated logos are owned by The Canadian Real Estate Association (CREA) and identify the quality of services provided by real estate professionals who are members of CREA" MLS®, REALTOR®, and the associated logos are trademarks of The Canadian Real Estate Association. This website is operated by a brokerage or salesperson who is a member of The Canadian Real Estate Association. The information contained on this site is based in whole or in part on information that is provided by members of The Canadian Real Estate Association, who are responsible for its accuracy. CREA reproduces and distributes this information as a service for its members and assumes no responsibility for its accuracy The listing content on this website is protected by copyright and other laws, and is intended solely for the private, non-commercial use by individuals. Any other reproduction, distribution or use of the content, in whole or in part, is specifically forbidden. The prohibited uses include commercial use, “screen scraping”, “database scraping”, and any other activity intended to collect, store, reorganize or manipulate data on the pages produced by or displayed on this website.

Multiple Listing Service (MLS) trademark® The MLS® mark and associated logos identify professional services rendered by REALTOR® members of CREA to effect the purchase, sale and lease of real estate as part of a cooperative selling system. ©2017 The Canadian Real Estate Association. All rights reserved. The trademarks REALTOR®, REALTORS® and the REALTOR® logo are controlled by CREA and identify real estate professionals who are members of CREA.

Quick Links H2

powered by Ratehub.ca