754 Luxstone Gate SwAirdrie, Alberta, T4B0H3

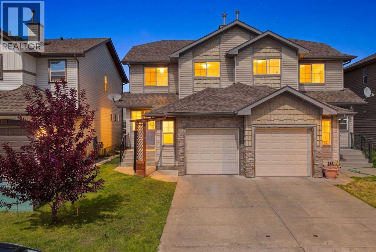
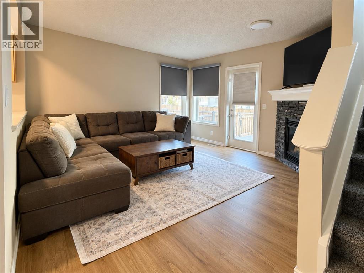
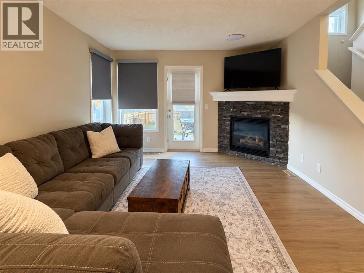
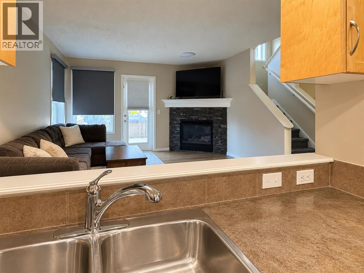
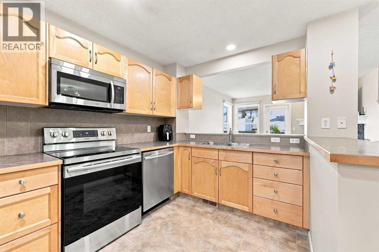
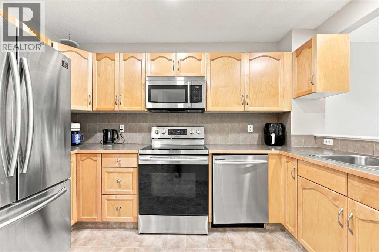
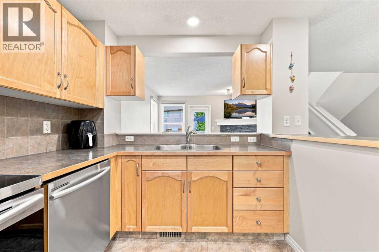
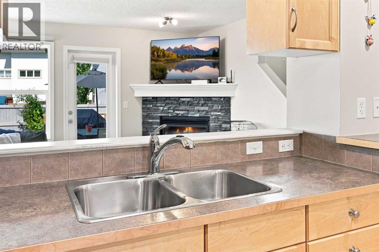
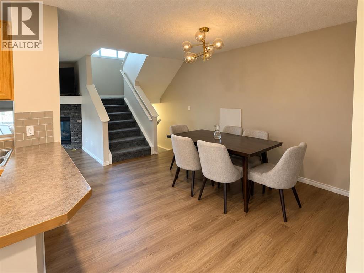
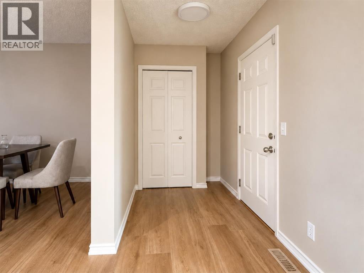
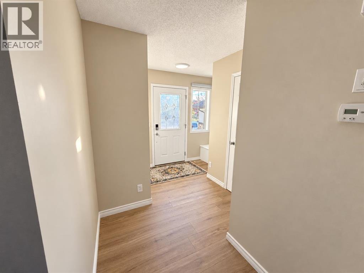
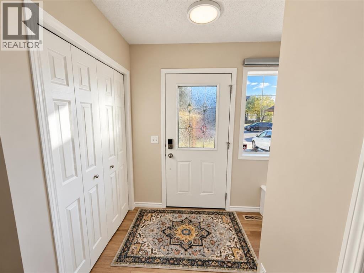
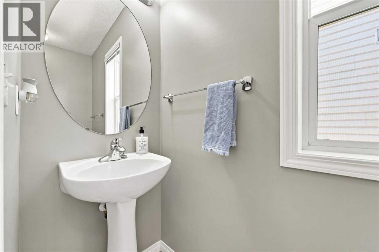
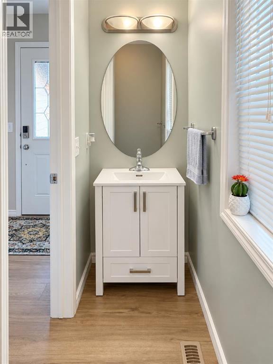
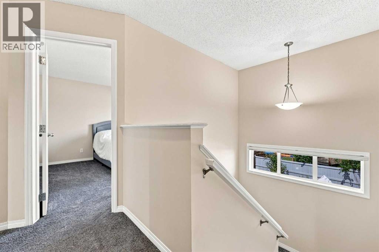
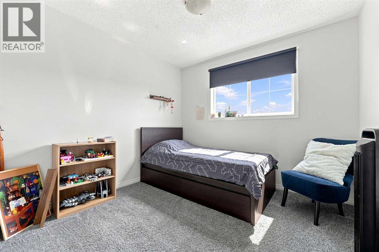
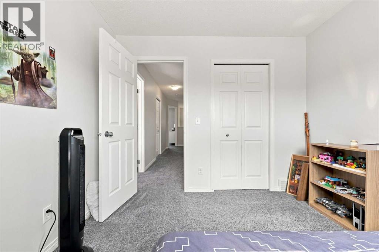
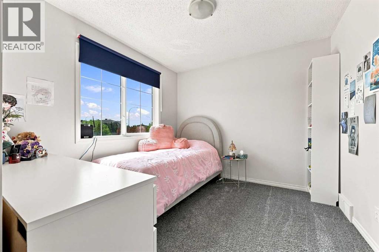
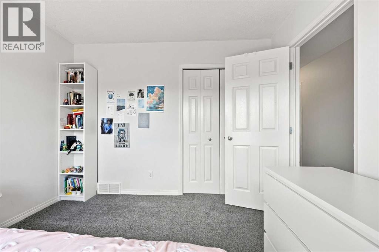
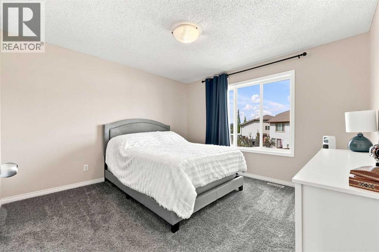
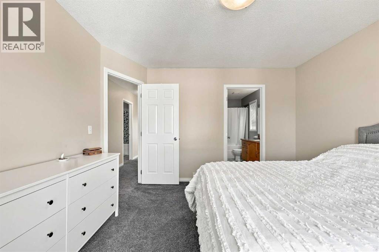
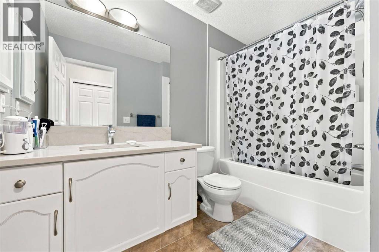
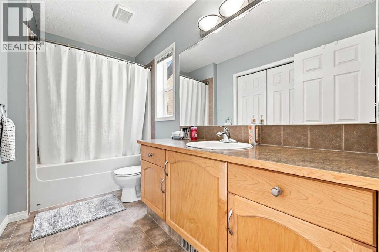
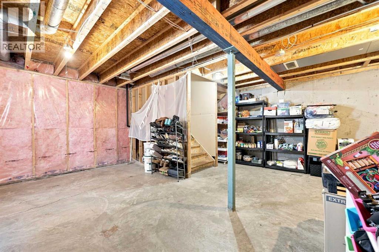
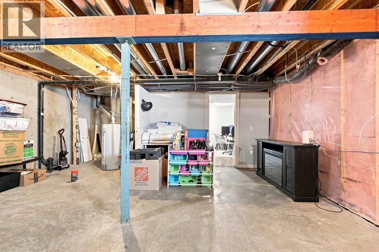
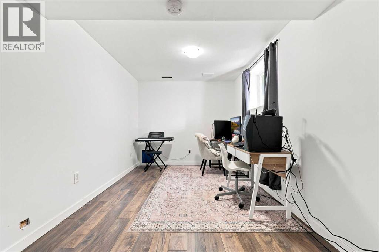
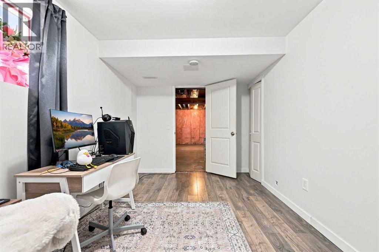
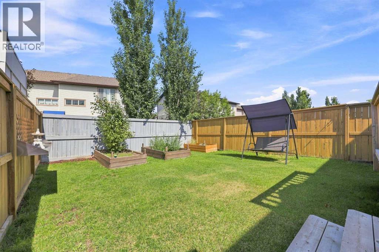
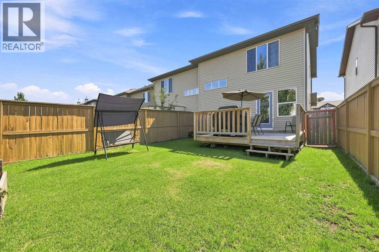
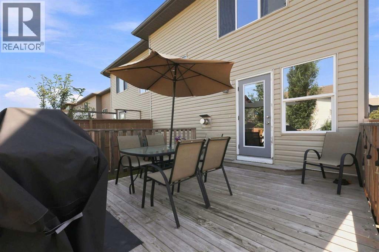
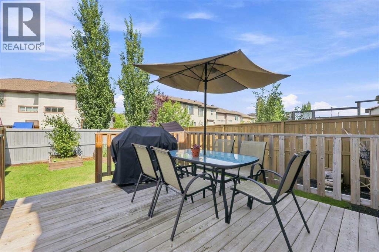
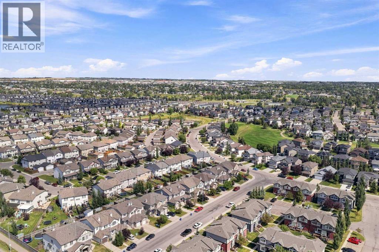
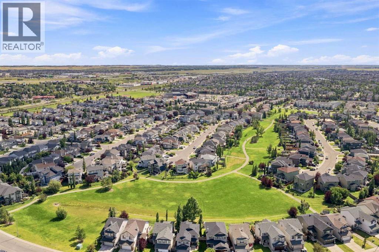
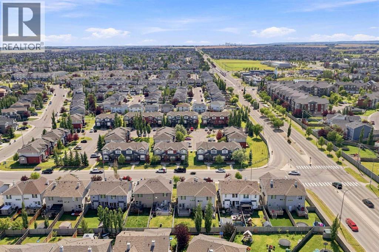
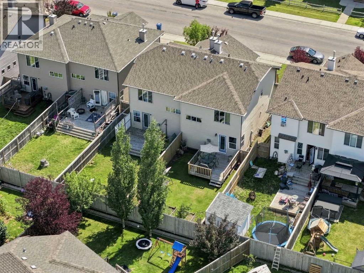
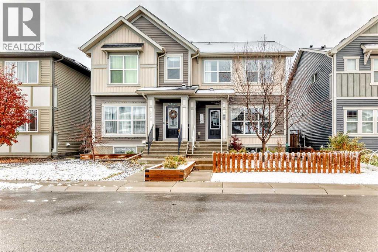
Welcome home to this move-in ready duplex, back on the market with all major high-value updates recently completed. Inside, you will find brand-new flooring in the entire main level. There are 3 bedrooms up and one down plus 2.5 baths. The lower level has a bedroom and a beautifully updated bathroom, ready for a rec room, plus plenty of storage. The core mechanical systems offer peace of mind having with a fully serviced furnace and freshly cleaned duct-work. The single garage has an alcove area allowing for more storage. This home is not a condo, which is a bonus. The front driveway allows for extra parking and there is plenty of street parking. Located to close to schools, shopping, transit and parks, located between two main streets for quick access to QE11. (id:58665)
Listing Details

Property Details

Full Address:
754 Luxstone Gate Southwest, Airdrie, Alberta
Price:
$ 454,900
MLS Number:
A2353170
List Date:
October 18th, 2026
Neighbourhood:
Luxstone
Lot Size:
259 square meters
Year Built:
2007
Taxes:
$ 3,435
Listing Tax Year:
2026

Interior Features

Bedrooms:
4
Total Bathrooms:
3
Partial Bathrooms:
1
Appliances:
Refrigerator, Dishwasher, Stove, Microwave Range Hood Combo, Window Coverings, Garage door opener, Washer & Dryer
Flooring:
Carpeted, Ceramic Tile, Linoleum
Air Conditioning:
None
Heating:
Forced air, Natural gas
Fireplaces:
1
Basement:
Partially finished, Full

Building Features

Storeys:
2
Foundation:
Poured Concrete
Exterior:
Vinyl siding
Garage:
Attached Garage
Garage Spaces:
1
Ownership Type:
Freehold
Legal Description (Lot):
5
Taxes:
$ 3,435

Floors

Finished Area:
1480 sq.ft.
Main Floor:
1480 sq.ft.

Land

Lot Size:
259 square meters

Neighbourhood Features

Ratings

Commercial Info

About The Area

Area Description

HoodQ

Walkscore

The trademarks MLS®, Multiple Listing Service® and the associated logos are owned by The Canadian Real Estate Association (CREA) and identify the quality of services provided by real estate professionals who are members of CREA" MLS®, REALTOR®, and the associated logos are trademarks of The Canadian Real Estate Association. This website is operated by a brokerage or salesperson who is a member of The Canadian Real Estate Association. The information contained on this site is based in whole or in part on information that is provided by members of The Canadian Real Estate Association, who are responsible for its accuracy. CREA reproduces and distributes this information as a service for its members and assumes no responsibility for its accuracy The listing content on this website is protected by copyright and other laws, and is intended solely for the private, non-commercial use by individuals. Any other reproduction, distribution or use of the content, in whole or in part, is specifically forbidden. The prohibited uses include commercial use, “screen scraping”, “database scraping”, and any other activity intended to collect, store, reorganize or manipulate data on the pages produced by or displayed on this website.

Multiple Listing Service (MLS) trademark® The MLS® mark and associated logos identify professional services rendered by REALTOR® members of CREA to effect the purchase, sale and lease of real estate as part of a cooperative selling system. ©2017 The Canadian Real Estate Association. All rights reserved. The trademarks REALTOR®, REALTORS® and the REALTOR® logo are controlled by CREA and identify real estate professionals who are members of CREA.

Quick Links H2

powered by Ratehub.ca