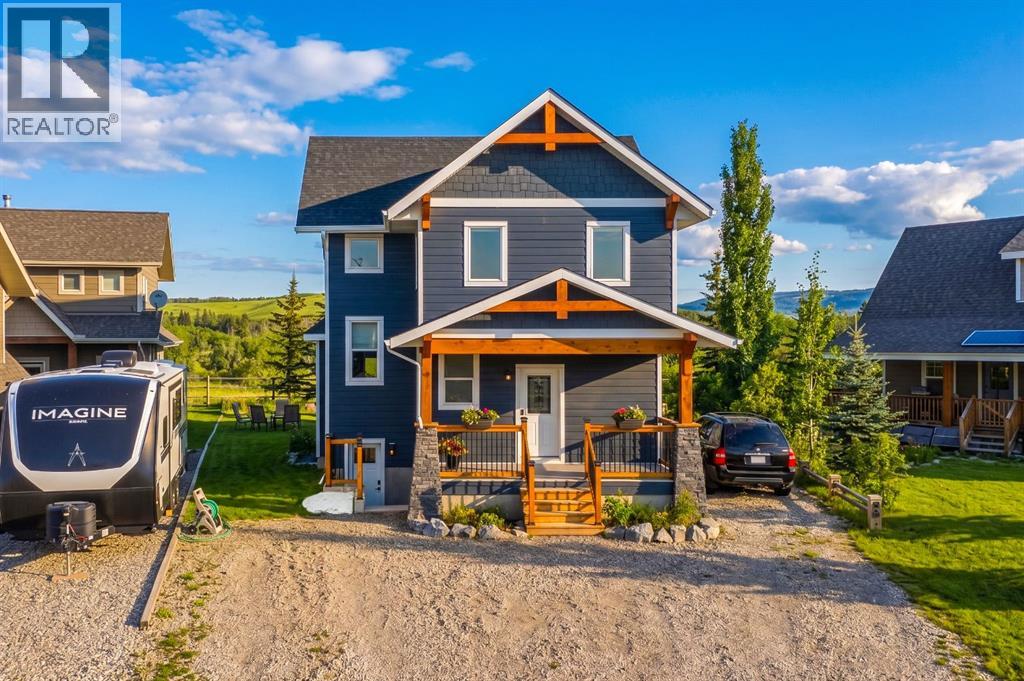
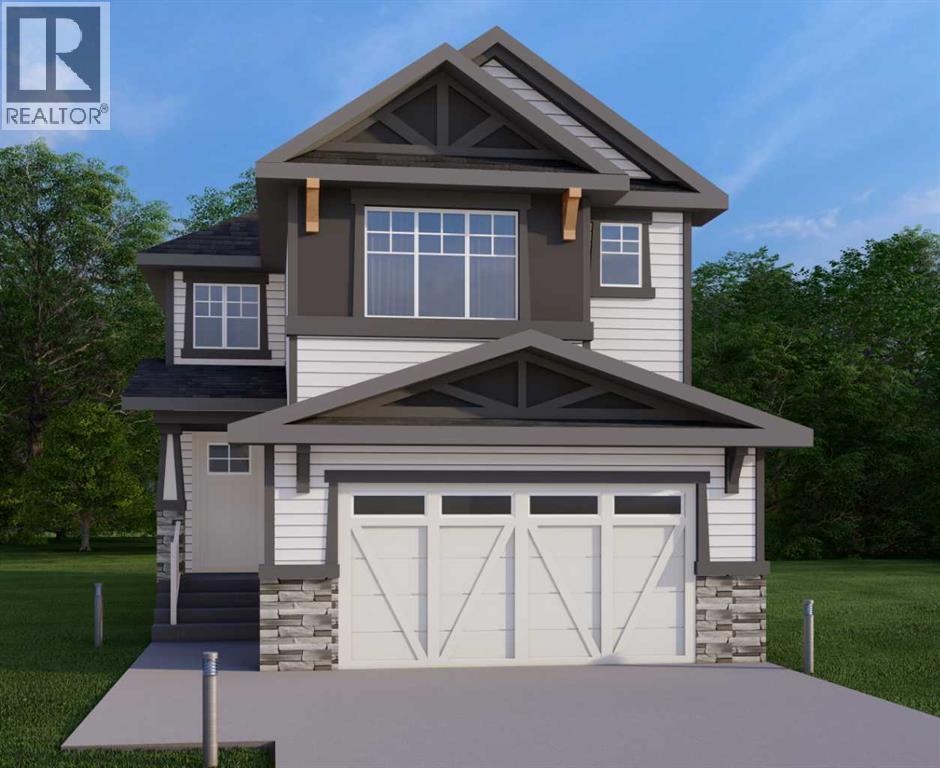
216 Cottageclub CrescentRural Rocky View County, Alberta, T4C1B1

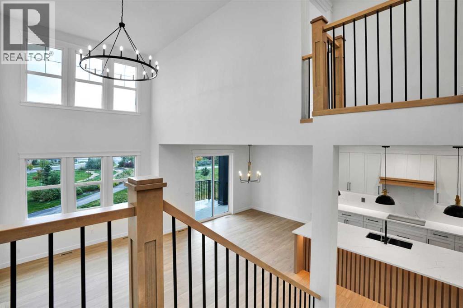
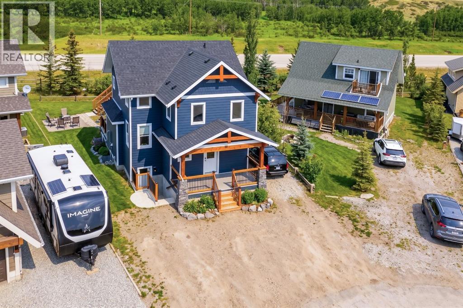
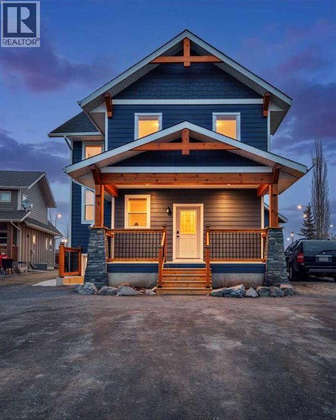
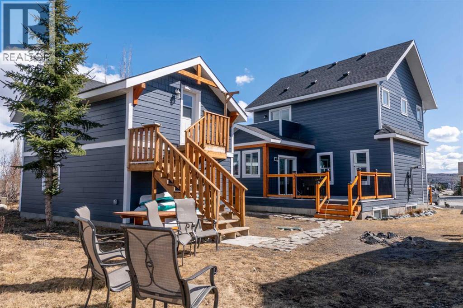
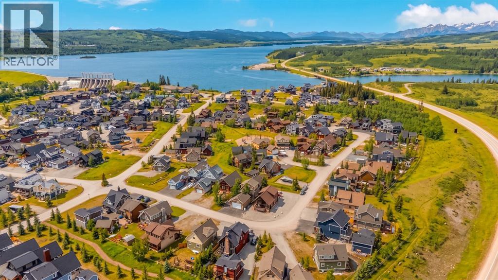
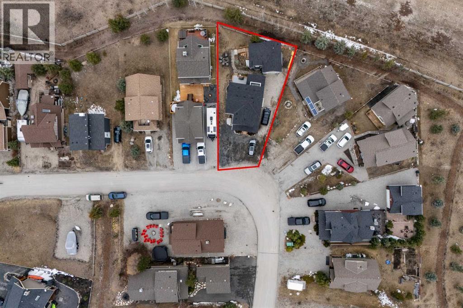
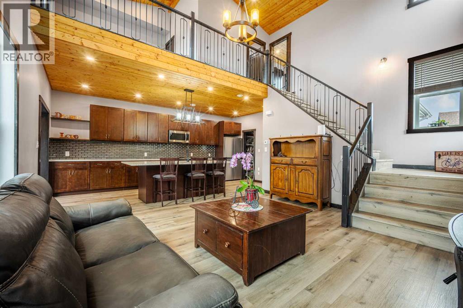
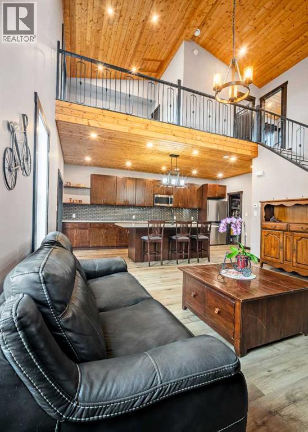
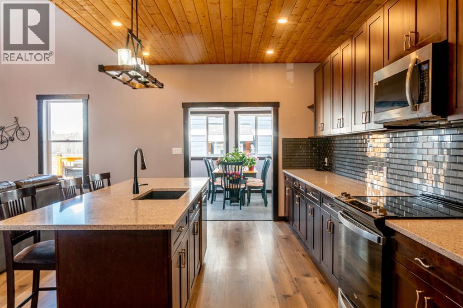
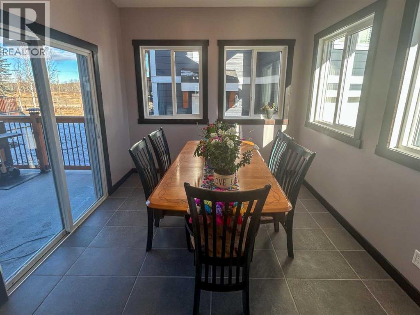
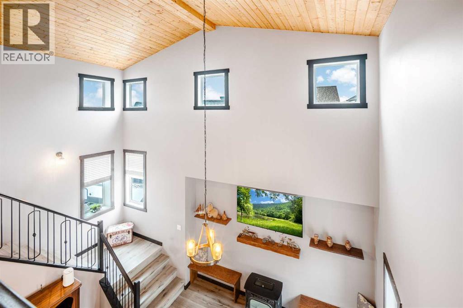
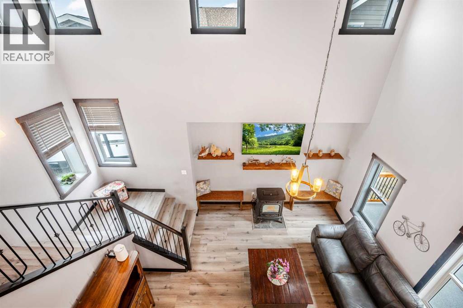
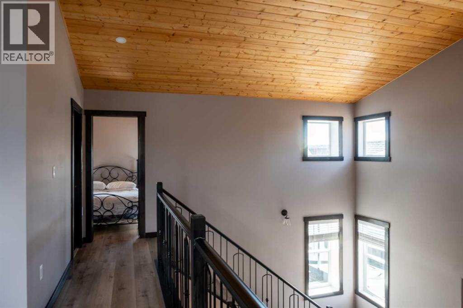
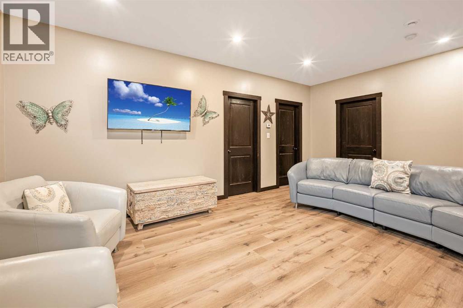
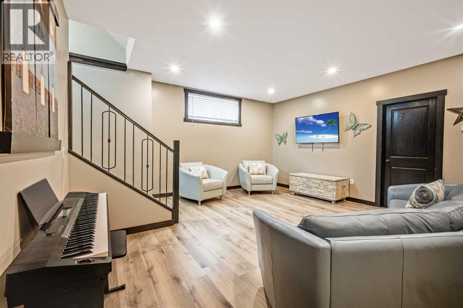
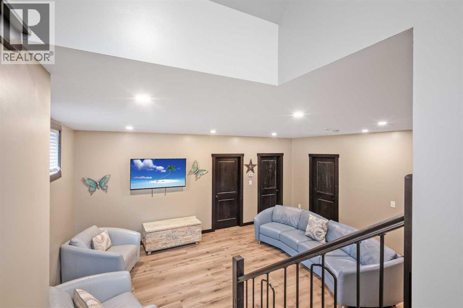
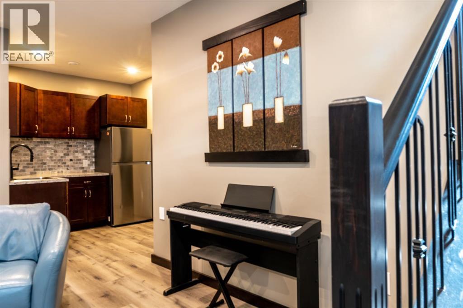
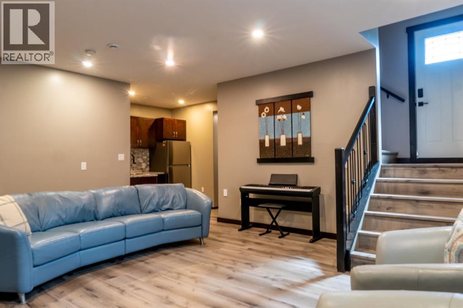
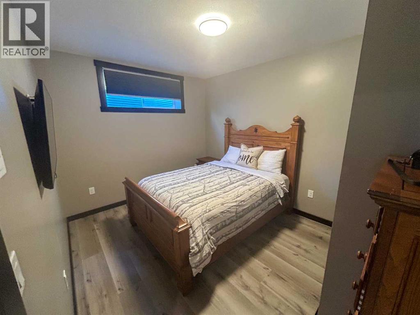
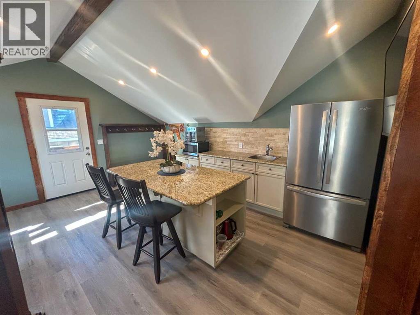
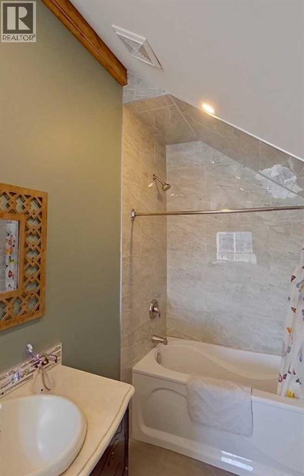
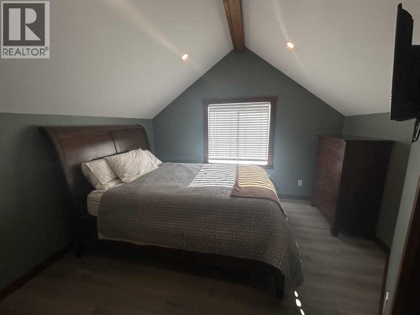
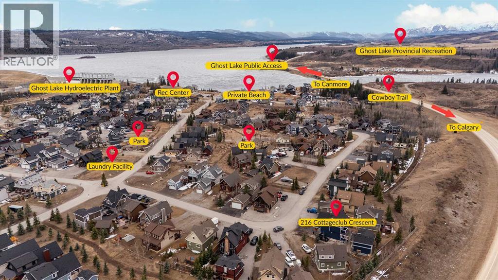
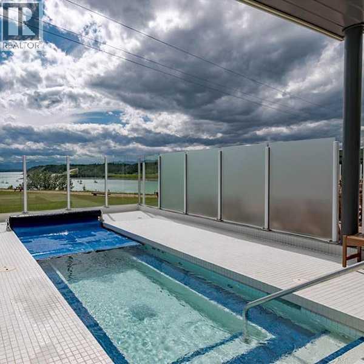
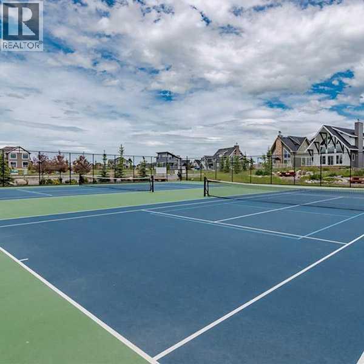
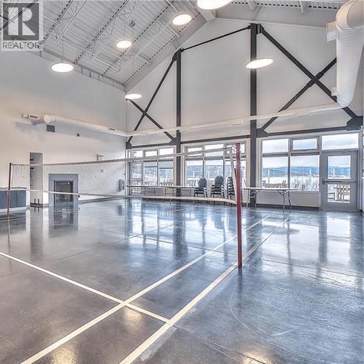
Chalet Inspired Interior, boasting with 1 large kitchen, dining area, 2 kitchenettes located in lower level and bunk house, 4bd, 4Bath, a fully finished Lower level with 9ft ceilings, separate entrance and GAIN and extra 1013 sq ft of living space. Perfect for a growing family or multi-generational living, one of the largest properties in this community! Open- concept/spacious floor plans on each level. With a chalet inspired design you get to enjoy valued ceilings, fireplace, plus a large family area, kitchen and dining room located all on the main floor. A quiet yet open left on second floor overlooking the family room which creates an open yet private invitation perfect to enjoy the family or some time alone. It features a dinning area for kids to study and family to gather. This home is packed with extra storage spaces perfect for all your families needs. Each floor offers you in-floor heating that can be adjusted separately. It includes a heated garage and Bunk House located above the garage! This Bunk House could double as your new office and will be can act as a guest suite – when kids come back to visit, or when family comes to enjoy what this community has to offer! You will back onto a walking trail for morning and afternoon walks and will enjoy the calm atmosphere is has to offer day in and day out! You family will enjoy water activities, biking, golf carting, paddle boarding, skating, indoor swimming while you get to relax with the glacier lake, mountain views and outdoor hot tub! (id:58665)
Listing Details

Property Details

Full Address:
216 Cottageclub Crescent, Rural Rocky View County, Alberta
Price:
$ 909,000
MLS Number:
A2302814
List Date:
April 17th, 2026
Neighbourhood:
Cottage Club at Ghost Lake
Lot Size:
5227 sq.ft.
Year Built:
2022
Taxes:
$ 3,970
Listing Tax Year:
2025

Interior Features

Bedrooms:
4
Total Bathrooms:
4
Partial Bathrooms:
1
Appliances:
Refrigerator, Stove, Microwave, Washer & Dryer
Flooring:
Ceramic Tile, Vinyl Plank
Interior Features:
Exercise Centre, Recreation Centre, Swimming, Party Room, Clubhouse
Air Conditioning:
None
Heating:
In Floor Heating
Fireplaces:
1
Basement:
Finished, Full, Separate entrance

Building Features

Storeys:
2
Foundation:
See Remarks
Sewer:
Holding Tank
Water:
Private Utility
Exterior:
Vinyl siding
Garage:
Detached Garage, Garage, Other, Heated Garage
Garage Spaces:
6
Ownership Type:
Freehold
Taxes:
$ 3,970
Stata Fees:
$ 250

Floors

Finished Area:
1284 sq.ft.
Main Floor:
1284 sq.ft.

Land

Lot Size:
5227 sq.ft.

Neighbourhood Features

Amenities Nearby:
Lake Privileges, Pets Allowed

Ratings

Commercial Info

About The Area

Area Description

HoodQ

Walkscore

The trademarks MLS®, Multiple Listing Service® and the associated logos are owned by The Canadian Real Estate Association (CREA) and identify the quality of services provided by real estate professionals who are members of CREA" MLS®, REALTOR®, and the associated logos are trademarks of The Canadian Real Estate Association. This website is operated by a brokerage or salesperson who is a member of The Canadian Real Estate Association. The information contained on this site is based in whole or in part on information that is provided by members of The Canadian Real Estate Association, who are responsible for its accuracy. CREA reproduces and distributes this information as a service for its members and assumes no responsibility for its accuracy The listing content on this website is protected by copyright and other laws, and is intended solely for the private, non-commercial use by individuals. Any other reproduction, distribution or use of the content, in whole or in part, is specifically forbidden. The prohibited uses include commercial use, “screen scraping”, “database scraping”, and any other activity intended to collect, store, reorganize or manipulate data on the pages produced by or displayed on this website.

Multiple Listing Service (MLS) trademark® The MLS® mark and associated logos identify professional services rendered by REALTOR® members of CREA to effect the purchase, sale and lease of real estate as part of a cooperative selling system. ©2017 The Canadian Real Estate Association. All rights reserved. The trademarks REALTOR®, REALTORS® and the REALTOR® logo are controlled by CREA and identify real estate professionals who are members of CREA.

Quick Links H2

powered by Ratehub.ca