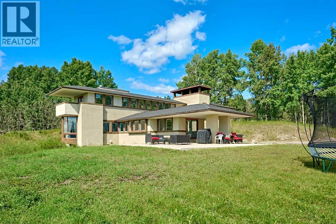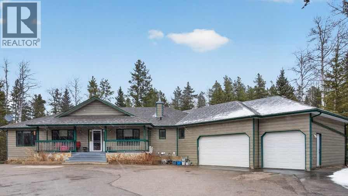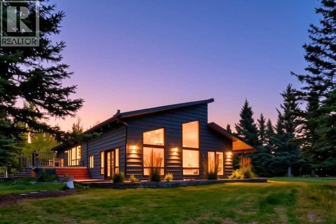
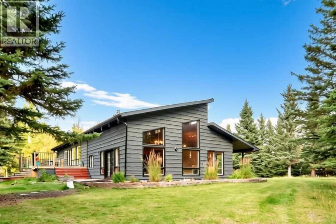
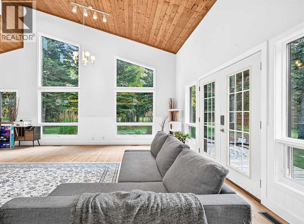
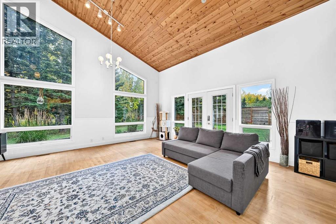
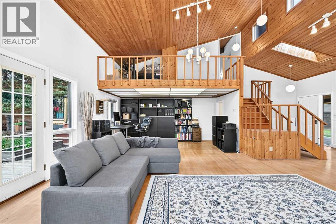
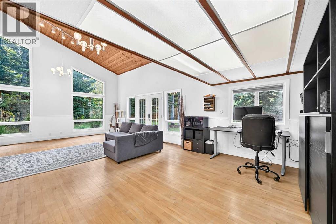
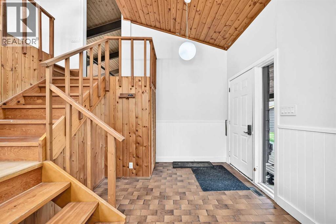
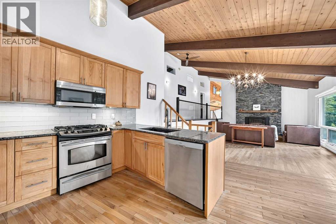
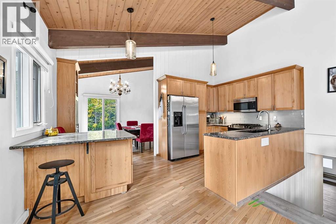
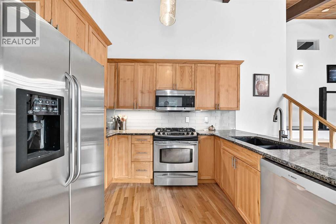
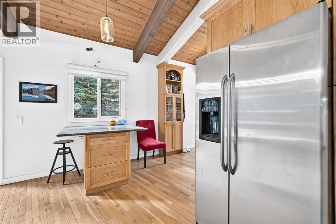
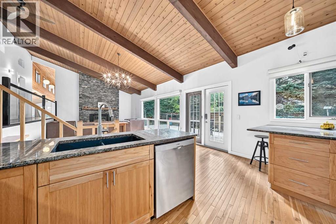
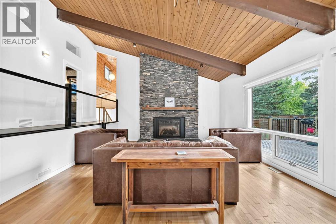
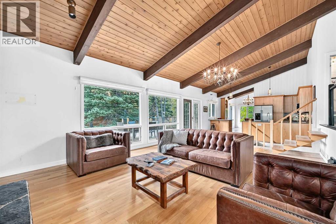
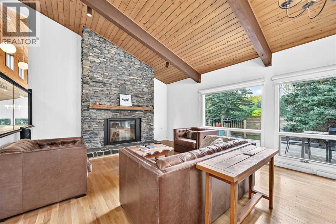
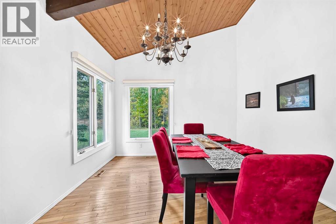
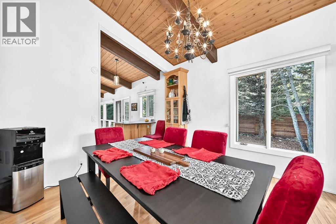
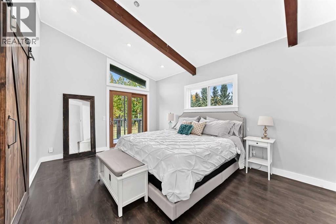
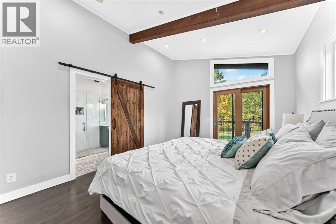
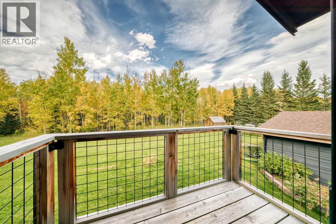
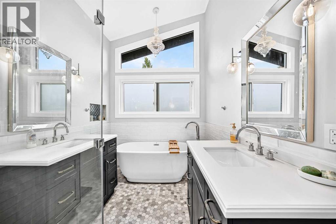
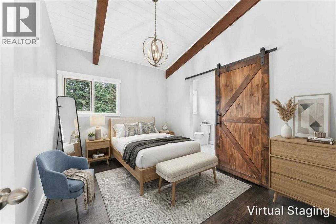
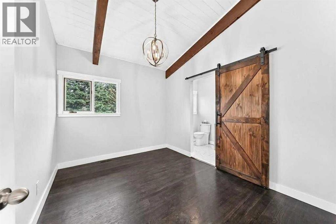
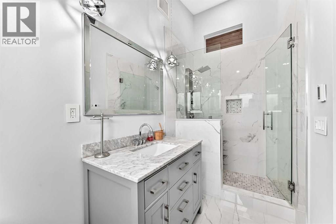
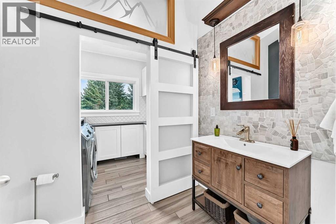
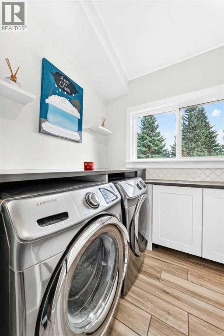
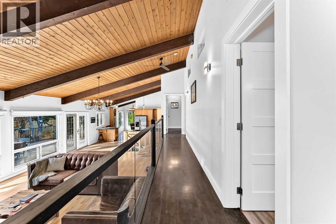
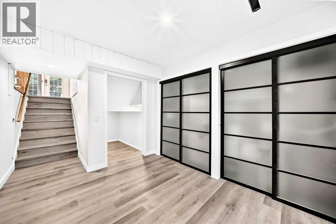
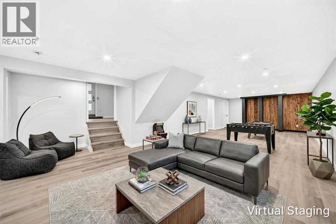
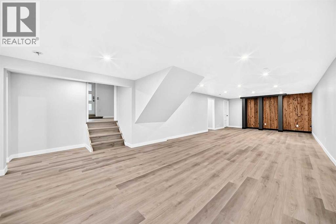
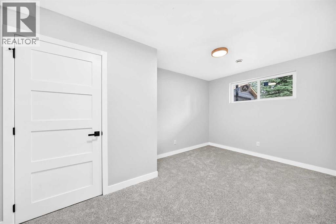
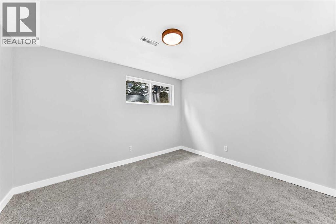
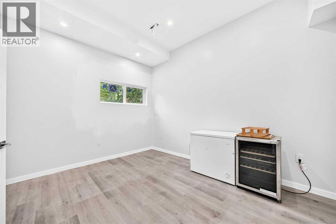
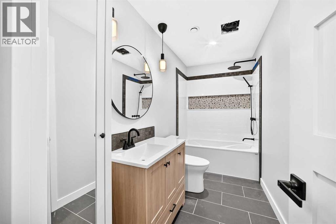
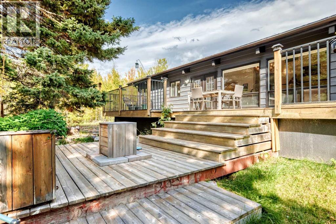
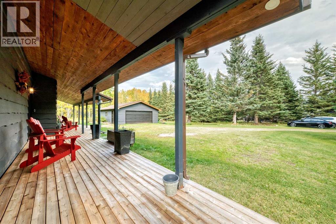
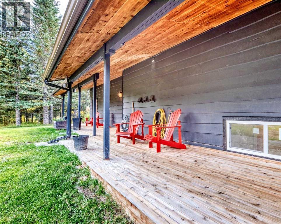
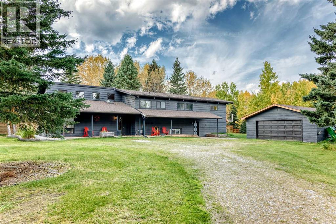
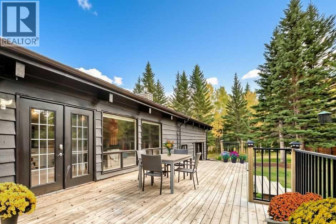
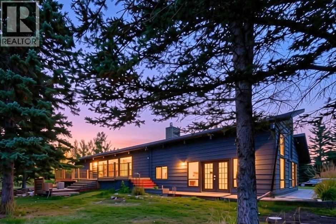
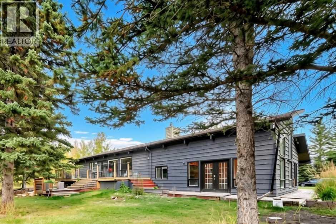
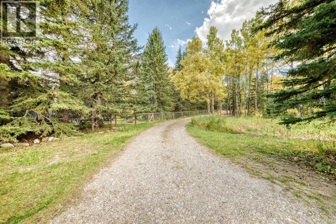
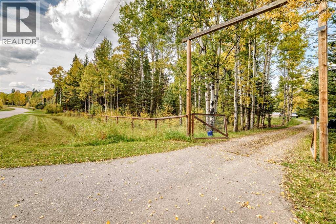
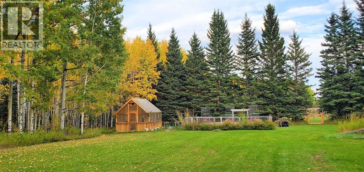
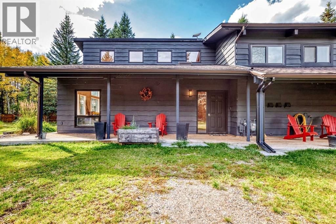
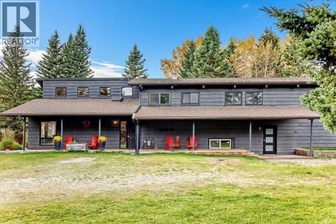
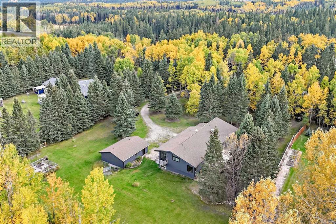
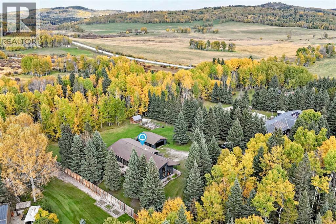
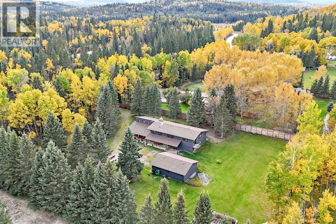
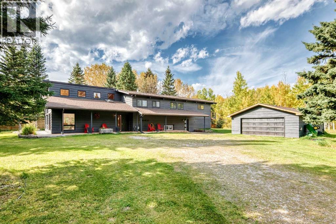
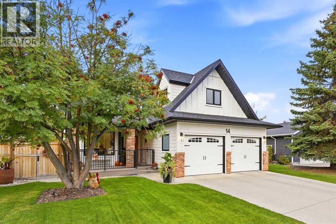
Imagine living in total tranquility away from the city and amongst nature. Mere minutes away from Bragg Creek and a short commute into Calgary, this country paradise may well be what you have been seeking. Sitting on 2 acres and surrounded by mature mixed forest and a beautifully landscaped yard space, this 2780 square foot multi level home has plenty of deck coverage and an oversized double detached garage. Completing the fully fenced yard is a greenhouse with water and power, a paver style outdoor area off the greenhouse, a fenced raised vegetable garden and a solid cedar privacy fence on the west side of the property. Seasonal water buried for the garden and greenhouse. Main level entry brings you into a massive family room with high vaulted ceilings inviting maximum natural lighting and plenty of options for functionality. Stairs lead you to the upper level, which has seen $80,000 in upgrades, including new windows. Primary bedroom includes vaulted ceilings, a walk-in closet, balcony, and luxurious 5 piece ensuite with heated flooring. Second bedroom also had its own full ensuite and walk-in closet. Completing the upper level are a completely renovated half bathroom and laundry room. Kitchen has plenty of cupboard space, granite countertops and stainless appliances and overlooks the living and dining room making it a perfect place for entertaining guests. It is truly the centerpiece of this area. The living room has seen a $10,000 upgrade to the fireplace. This is a great spot to curl up on the couch with a book after a long day. Hardwood flooring coverage dominates. Enjoy a morning coffee or evening glass of wine on the sprawling double tiered west facing deck. At 1439 square feet, the lower level has been fully remodeled. Recreation room is an ideal room for the big screen TV and pool table. Lower level also has 2 additional bedrooms with egress, a flex room/gym with egress, and a full bathroom. New drywall, flooring, closets, lighting, windows, hot water he ater, water filtration, and sump pumps The basement renovation has seen $60,000 in quality and functionable upgrades. Please note this property was purchased privately in 2017 prior to significant improvements being implemented since that time. Located in a private neighbourhood just 2 km from downtown Bragg Creek, this home backs onto 100+ acres of undeveloped land. Water and septic are on a community utility serving 8 homes. The street itself connects directly to the West Bragg Creek Trails. You can literally bike or run along the path system to the West Bragg Creek Trails, which is just 5 km away. This opportunity provides the convenience of being close to Bragg Creek and Calgary yet giving you the peace and quiet of true country living. Come and truly experience everything this great property has to offer. (id:58665)
 Active
14 Riverside Place
RiverviewCochrane, Alberta
4 Beds
4 Baths
1830 SqFt