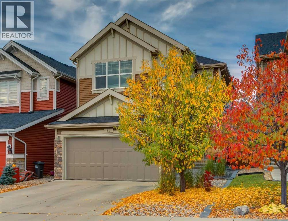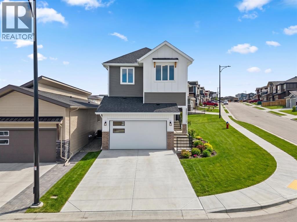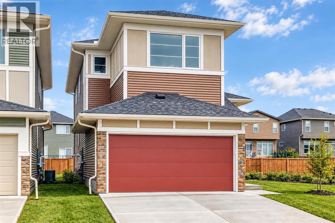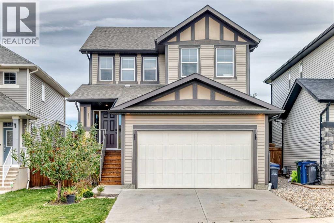
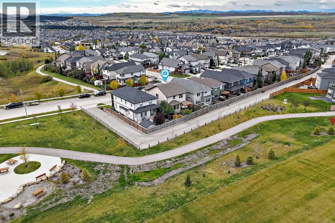
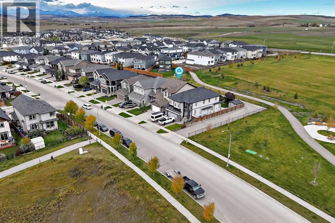
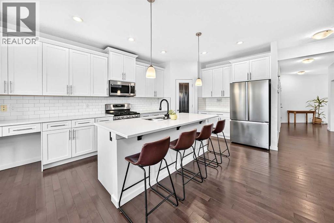
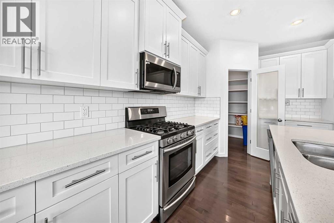
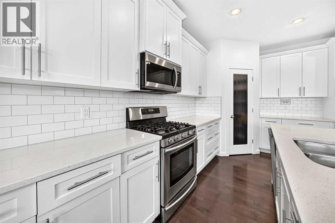
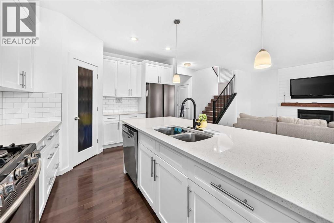
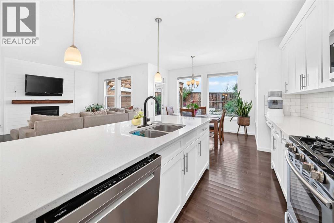
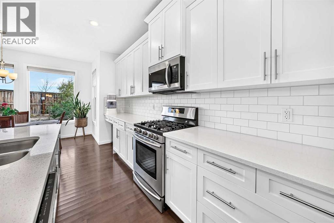
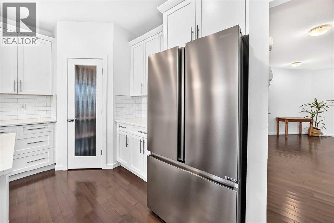
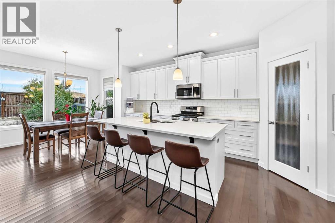
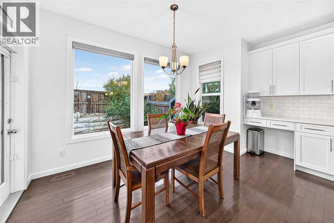
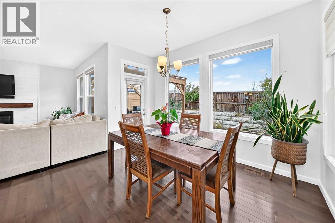
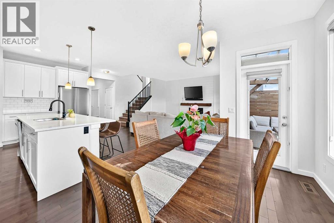
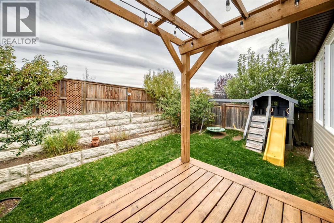
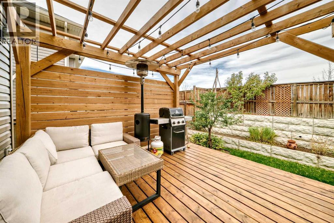
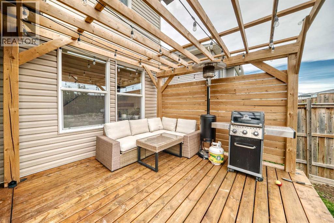
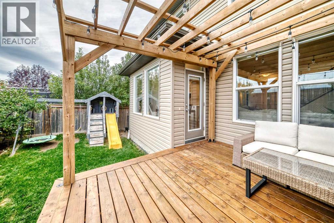
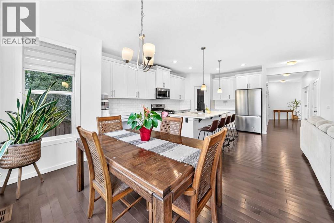
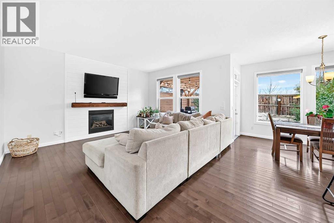
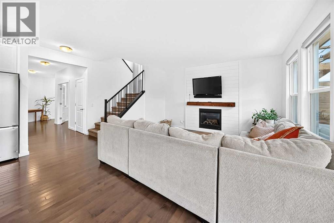
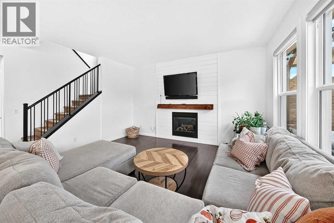
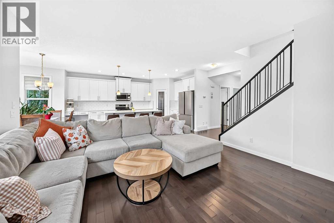
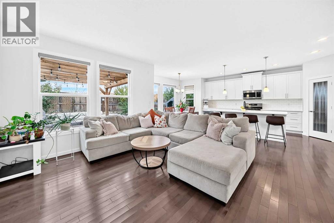
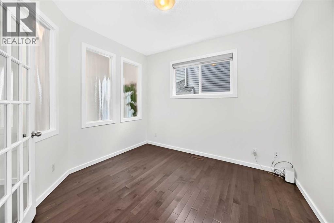
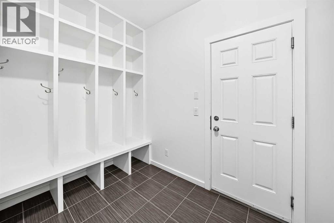
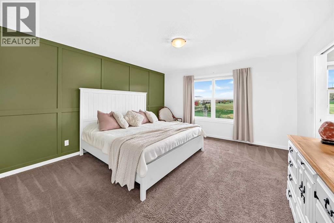
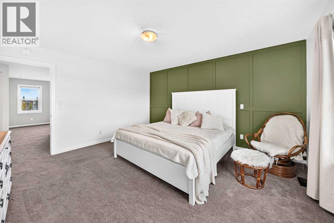
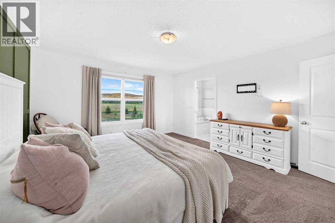
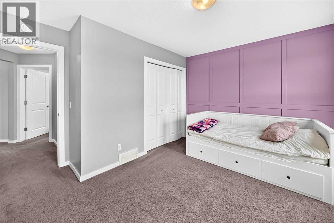
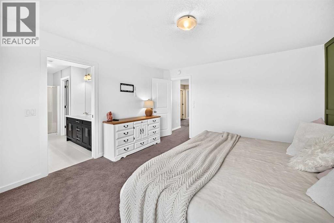
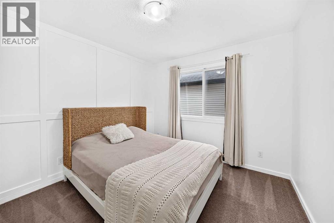
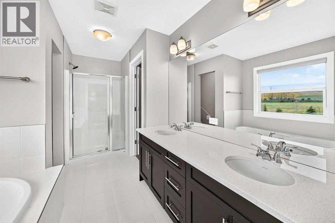
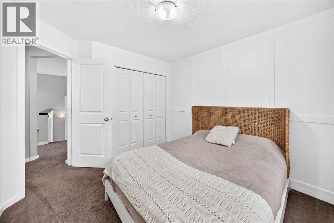
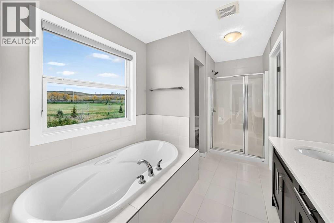
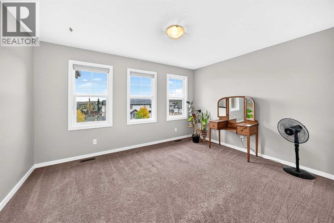
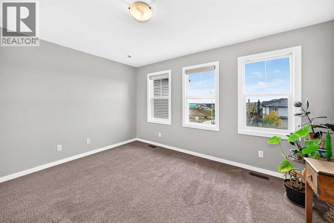
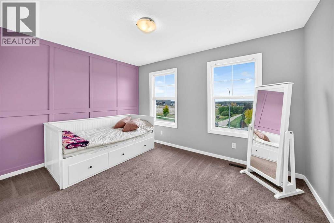
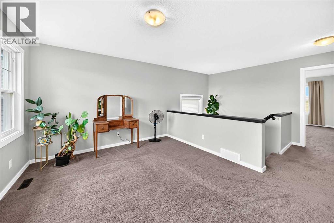
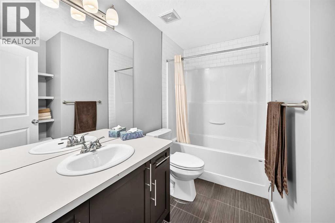
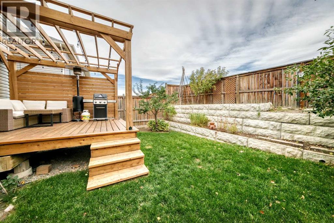
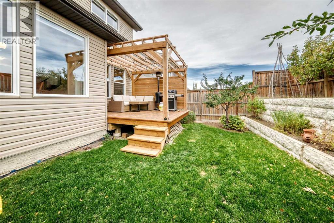
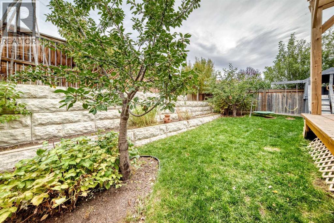
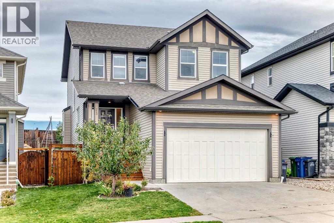
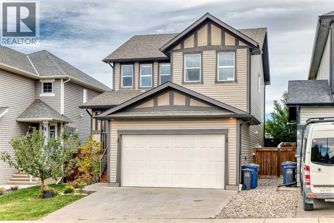
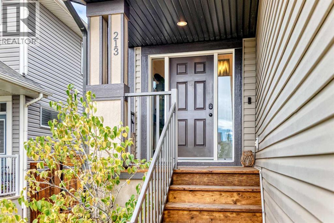
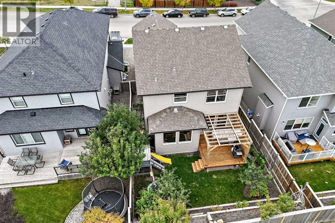
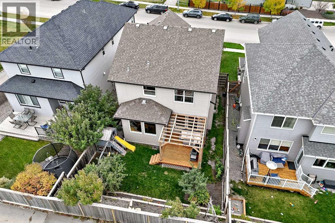
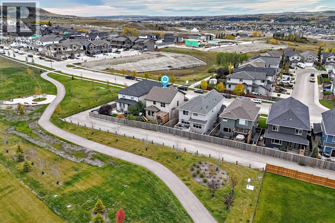
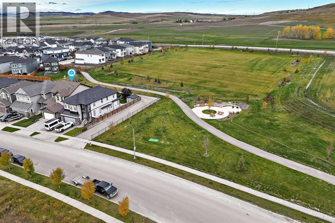
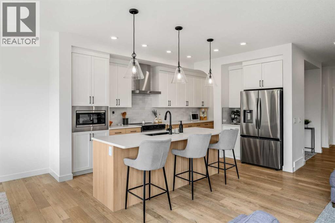
Welcome to a beautifully upgraded home in the sought-after community of Heritage Hills, where thoughtful design, modern finishes, and an exceptional setting come together. With no rear neighbours, this property backs directly onto green space and a walking path, offering added privacy and a peaceful backdrop you’ll appreciate every day.From the moment you step inside, the attention to detail is evident. The main floor features an impressive open-concept design with 9-foot ceilings, hardwood flooring, and an abundance of natural light. The stunning kitchen is the heart of the home, showcasing crisp white shaker cabinetry, extensive storage, quartz countertops, a large centre island, subway tile backsplash, upgraded stainless steel appliances including a gas range, and a spacious walk-in pantry.The kitchen flows effortlessly into the dining and living areas, creating an inviting space for everyday living and entertaining. The living room is highlighted by a striking floor-to-ceiling shiplap fireplace feature wall with a gas fireplace, adding warmth and character to the space. A stylish half bath, full main-floor laundry, oversized mudroom with built-in lockers, and a bright home office behind French doors add functionality without compromising on style.Upstairs, the spacious primary suite offers a private retreat complete with a generous walk-in closet and luxurious 5-piece ensuite featuring dual quartz vanities, a separate shower, and a deep soaker tub. Two additional bedrooms are well proportioned and conveniently situated near the second full bathroom, while the large bonus room provides the perfect space for movie nights, a playroom, or a comfortable family lounge , along with some mountain views!The outdoor space is equally impressive. The beautifully landscaped backyard offers a private oasis with mature trees, established flower beds, and a pergola an ideal setting for morning coffee, summer dinners, or unwinding at the end of the day.Downstairs, the unfinished basement provides a blank canvas ready for your vision, with 9-foot ceilings that offer excellent potential for future development.Adding to the appeal of this location, the Town of Cochrane and Rocky View Schools are partnering on Horse Creek Sports Park. The future development is expected to incorporate outdoor sports amenities, pathways, and a future high school site in the distance.This is a home that goes well beyond the typical base model offering, with extensive upgrades, a fantastic layout, beautiful outdoor spaces, and a location that continues to evolve. Come experience the quality, privacy, and lifestyle this Heritage Hills home has to offer. (id:58665)
 New
New
62 Southborough Crescent
Southbow LandingCochrane, Alberta
3 Beds
3 Baths
2098 SqFt