65 Morgan StreetCochraneAlbertaT4C2R6

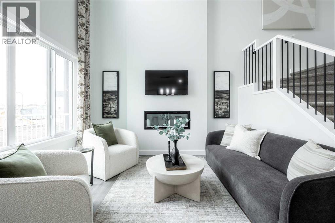
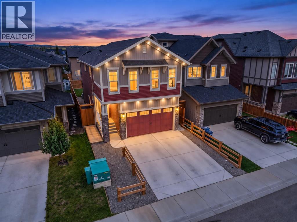
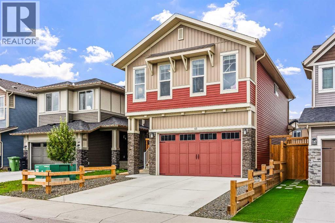
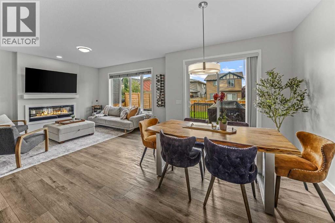
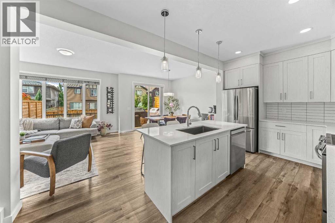
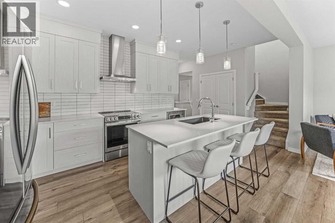
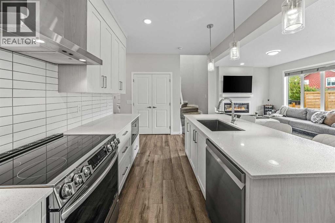
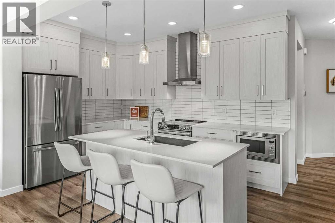
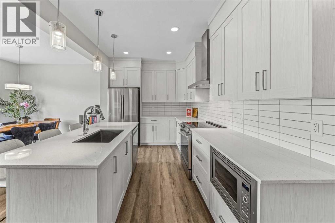
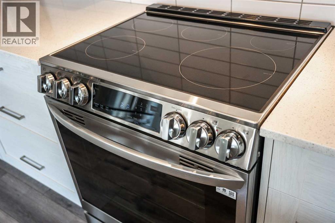
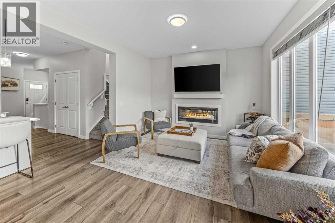
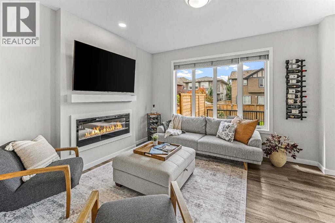
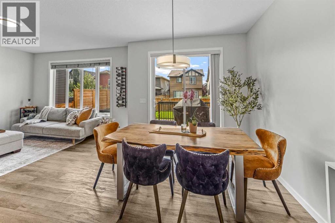
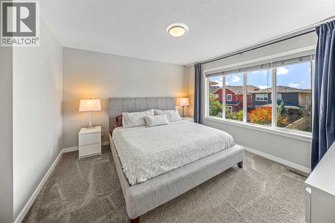
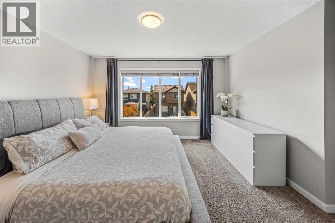
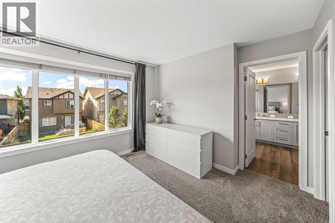
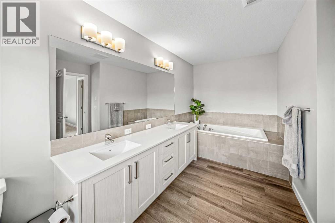
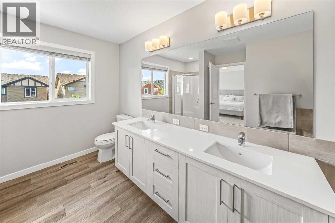
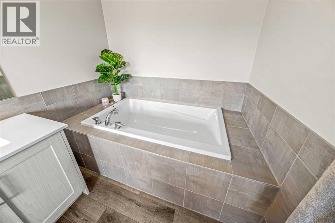
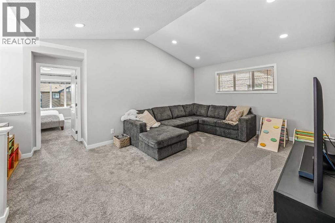
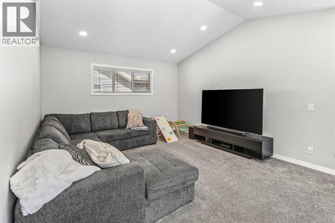
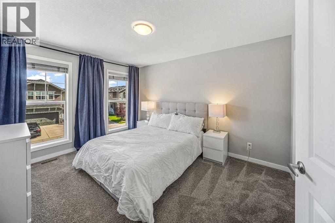
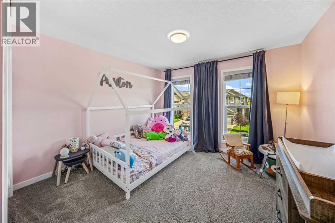
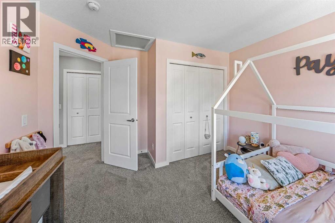
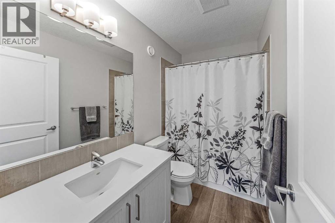
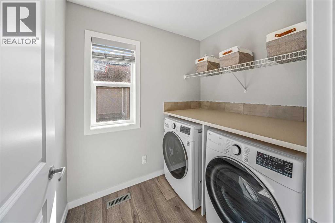
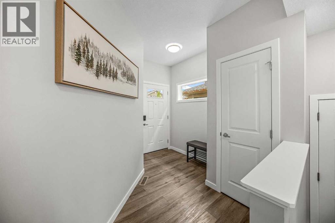
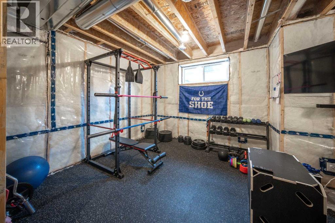
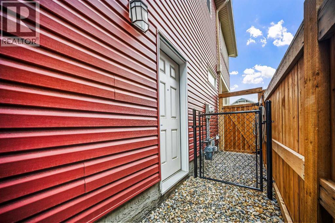
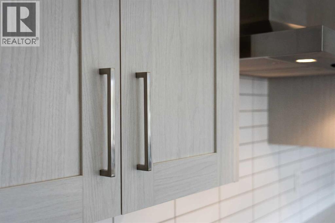
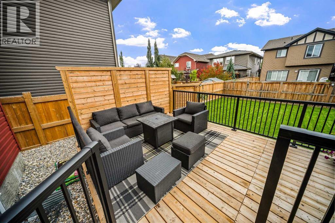
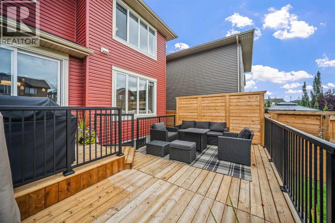
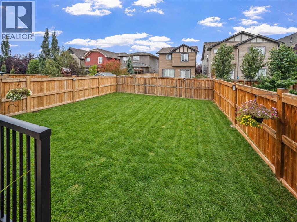
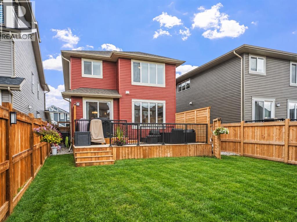
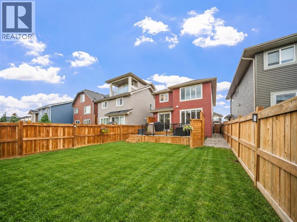
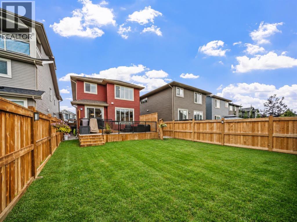
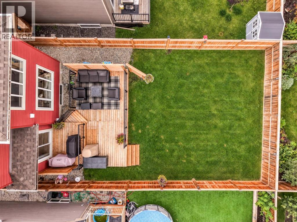
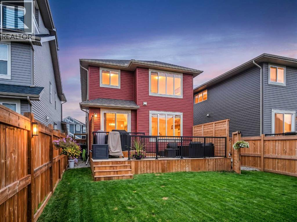
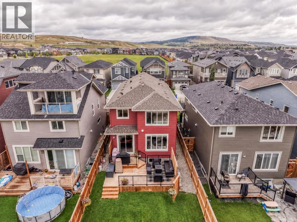
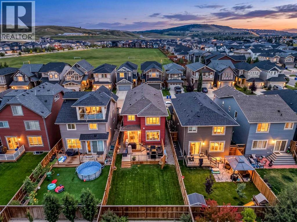
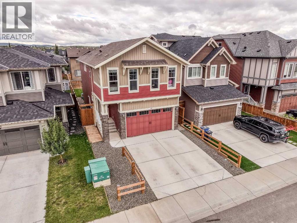
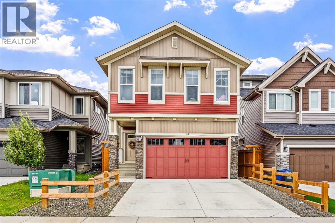
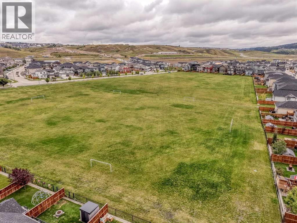
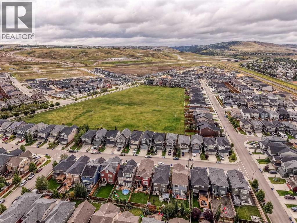
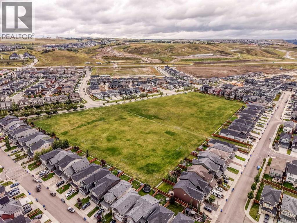
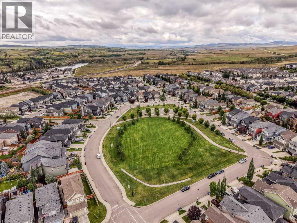
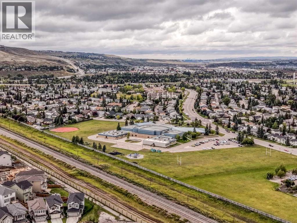
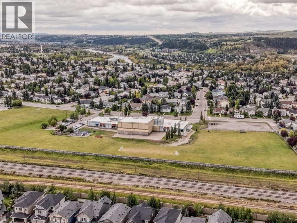
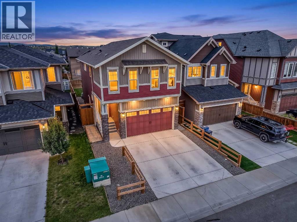
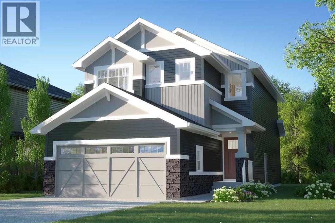
Designed with everyday living in mind, this 1,932 sq. ft. Heartland home offers three bedrooms, a vaulted bonus room, central A/C, a west facing backyard and plenty of room to grow. Bright, functional and comfortable, it is a home that simply works.The main floor is open, welcoming and designed for real life, with 9' ceilings and a kitchen that offers something buyers never seem to have enough of: counter space. Light toned woodgrain cabinetry, quartz countertops, a large island with breakfast seating, stainless steel appliances including an induction range, and a generous pantry provide plenty of room for cooking, hosting and everyday life without feeling crowded. The kitchen flows naturally into the dining area and living room, where an electric fireplace adds warmth to the space.Upstairs, the vaulted bonus room gives you a true second living area, while three well sized bedrooms and convenient upper floor laundry make the layout especially practical. The primary suite includes a walk in closet and spacious 5 piece ensuite with dual sinks, quartz countertops, a soaker tub and separate shower.The unfinished basement offers plenty of future potential, with 9' ceilings, bathroom rough ins, multiple electrical outlets and painted floors and stairs already in place. A side entry adds another layer of everyday convenience and flexibility.Outside, the west facing backyard has been thoughtfully improved with lawn and expansive decking, creating a fantastic extension of the living space and a great spot to enjoy afternoon and evening sun. There is plenty of room for summer dinners, entertaining or simply relaxing outside. Privacy screening and a natural gas BBQ line add to the functionality, while permanent exterior lighting adds convenience and curb appeal year round.A double attached garage, parking for two more vehicles on the driveway, central A/C, HRV system and knockdown ceilings round out the package. Close to parks, playgrounds, restaurants, shopping and everyday amenities, this Heartland home offers the space, comfort and functionality that make day to day living easy. (id:58665)
Listing Details

Property Details

Full Address:
65 Morgan Street, Cochrane, Alberta
Price:
$ 619,900
MLS Number:
A2345091
List Date:
September 16th, 2026
Neighbourhood:
Heartland
Lot Size:
3765 sq.ft.
Year Built:
2022
Taxes:
$ 4,012
Listing Tax Year:
2026

Interior Features

Bedrooms:
3
Total Bathrooms:
3
Partial Bathrooms:
1
Appliances:
Washer, Refrigerator, Dishwasher, Range, Dryer, Microwave, Hood Fan, Window Coverings, Garage door opener
Flooring:
Carpeted, Vinyl Plank
Air Conditioning:
Central air conditioning
Heating:
Forced air, Natural gas
Fireplaces:
1
Basement:
Unfinished, Full, Separate entrance

Building Features

Storeys:
2
Foundation:
Poured Concrete
Exterior:
Stone, Wood siding, Vinyl siding
Garage:
Attached Garage, Concrete
Garage Spaces:
4
Ownership Type:
Freehold
Legal Description (Lot):
17
Taxes:
$ 4,012

Floors

Finished Area:
1932 sq.ft.
Main Floor:
1932 sq.ft.

Land

Lot Size:
3765 sq.ft.

Neighbourhood Features

Ratings

Commercial Info

About The Area

Area Description

HoodQ

Walkscore

The trademarks MLS®, Multiple Listing Service® and the associated logos are owned by The Canadian Real Estate Association (CREA) and identify the quality of services provided by real estate professionals who are members of CREA" MLS®, REALTOR®, and the associated logos are trademarks of The Canadian Real Estate Association. This website is operated by a brokerage or salesperson who is a member of The Canadian Real Estate Association. The information contained on this site is based in whole or in part on information that is provided by members of The Canadian Real Estate Association, who are responsible for its accuracy. CREA reproduces and distributes this information as a service for its members and assumes no responsibility for its accuracy The listing content on this website is protected by copyright and other laws, and is intended solely for the private, non-commercial use by individuals. Any other reproduction, distribution or use of the content, in whole or in part, is specifically forbidden. The prohibited uses include commercial use, “screen scraping”, “database scraping”, and any other activity intended to collect, store, reorganize or manipulate data on the pages produced by or displayed on this website.

Multiple Listing Service (MLS) trademark® The MLS® mark and associated logos identify professional services rendered by REALTOR® members of CREA to effect the purchase, sale and lease of real estate as part of a cooperative selling system. ©2017 The Canadian Real Estate Association. All rights reserved. The trademarks REALTOR®, REALTORS® and the REALTOR® logo are controlled by CREA and identify real estate professionals who are members of CREA.

Quick Links H2

powered by Ratehub.ca