96, 400 Silin Forest RoadFort McmurrayAlbertaT9H3S5

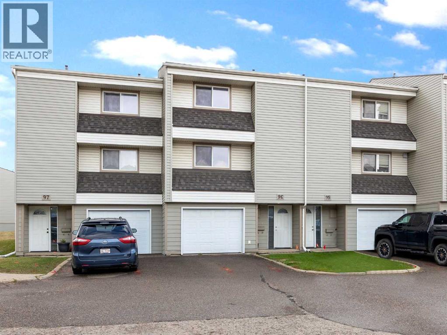
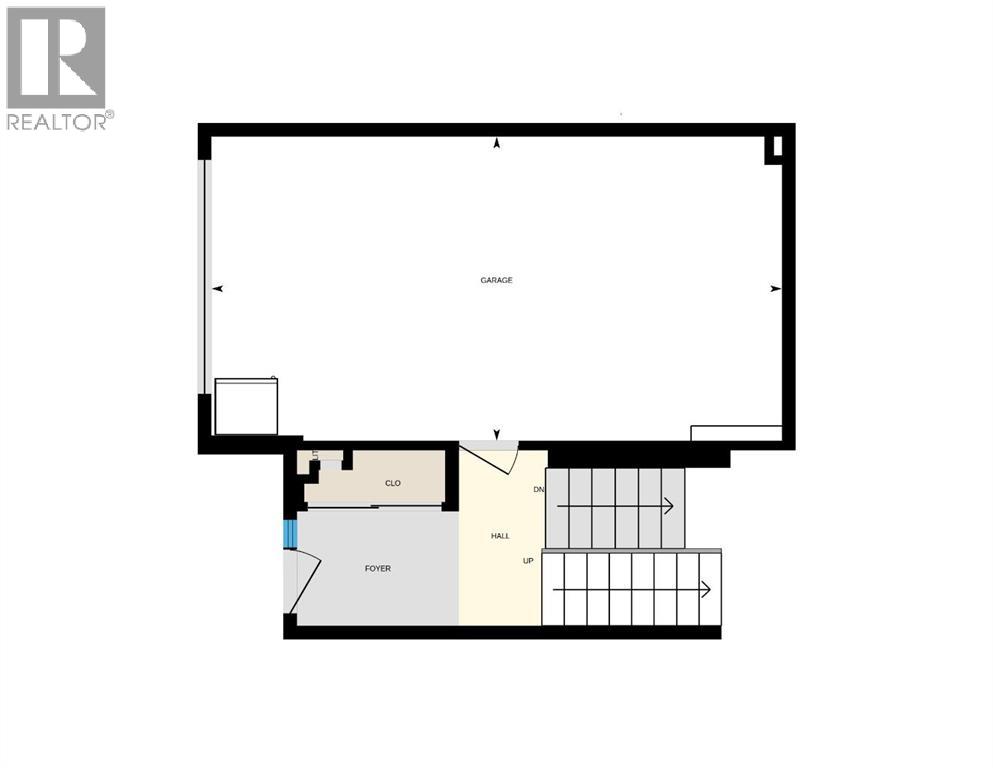
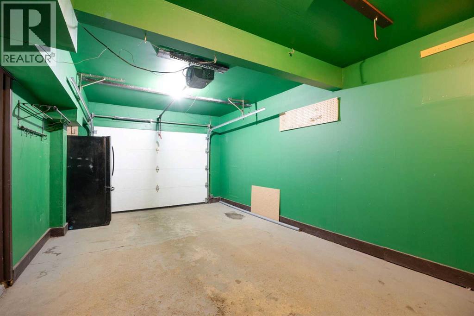
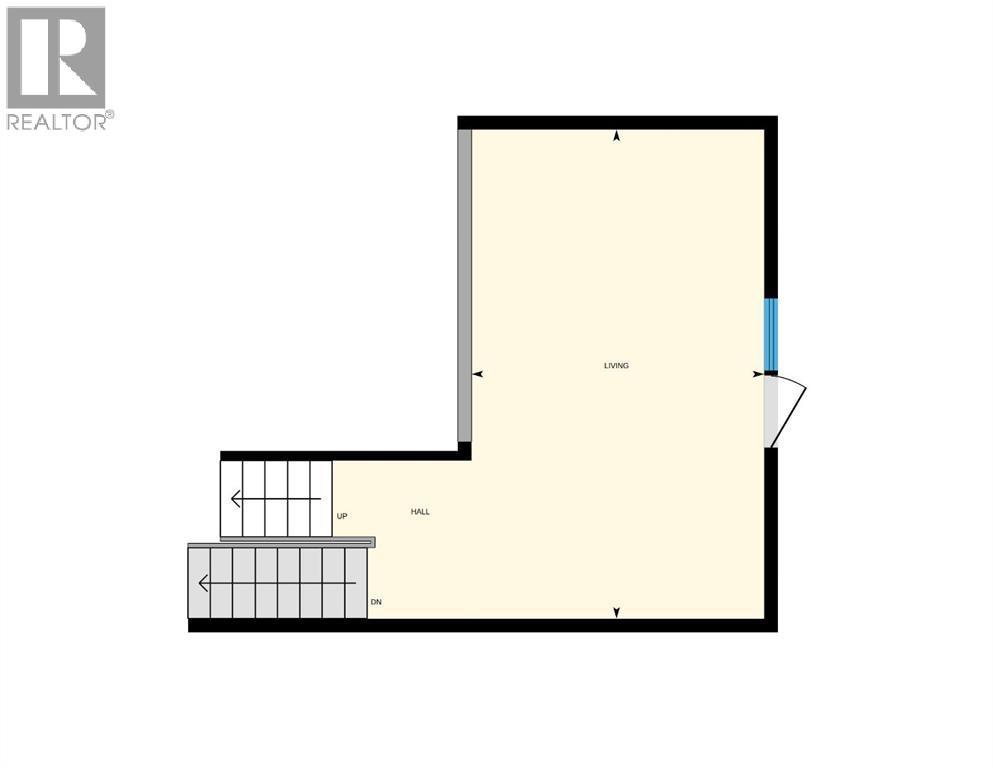
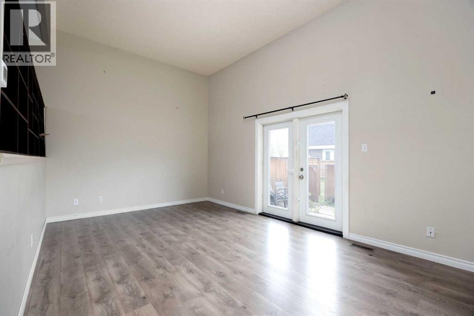
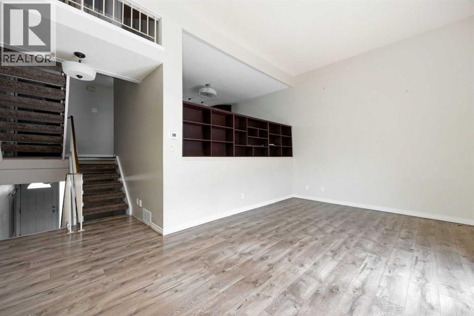
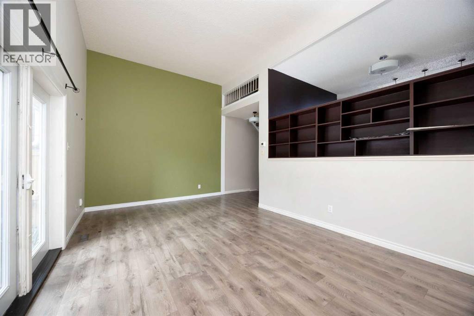
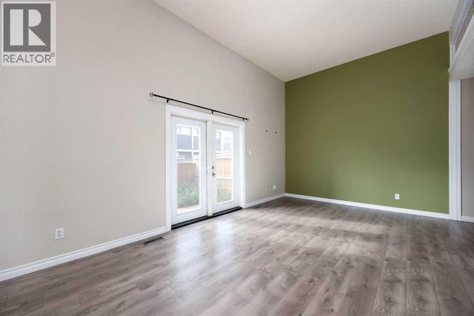
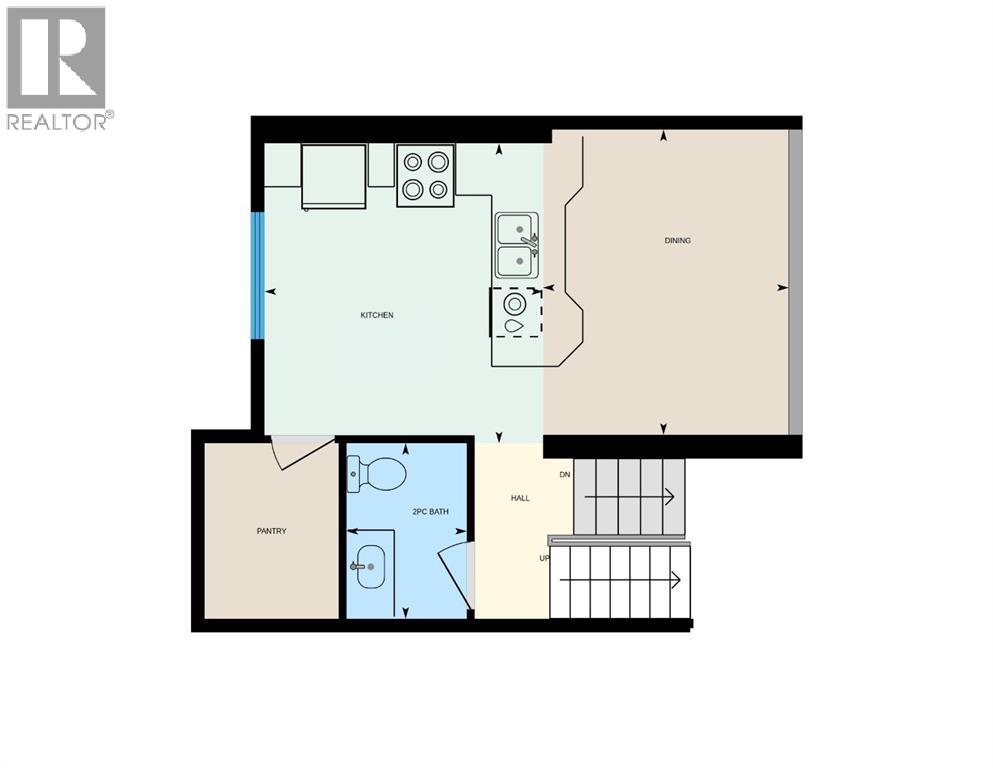
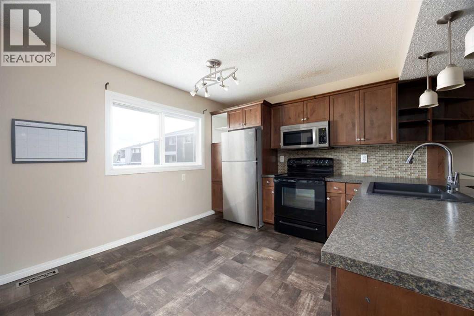
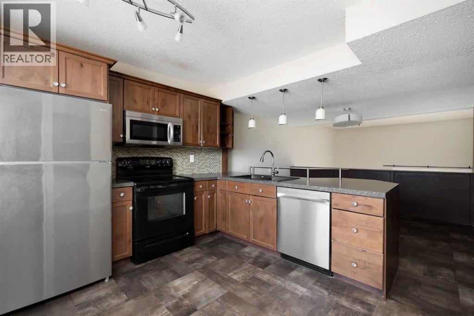
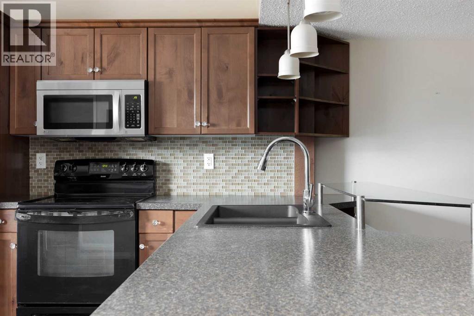
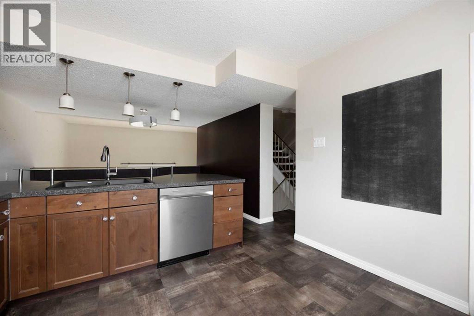
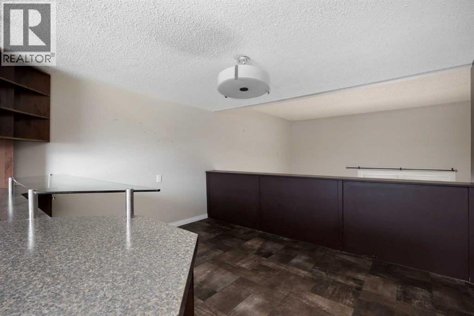
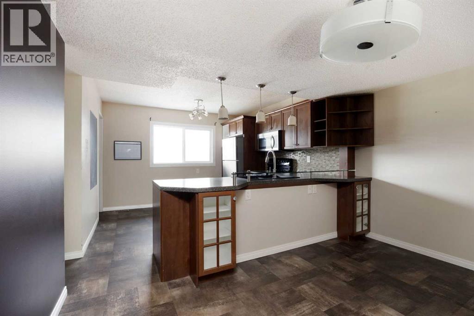
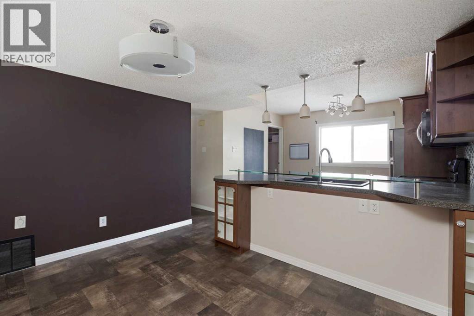
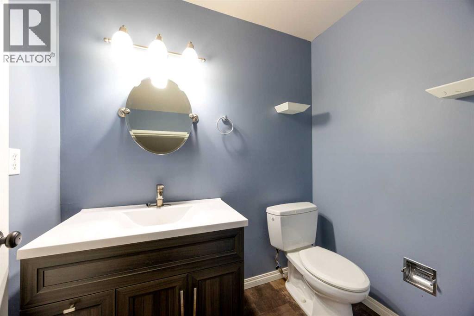
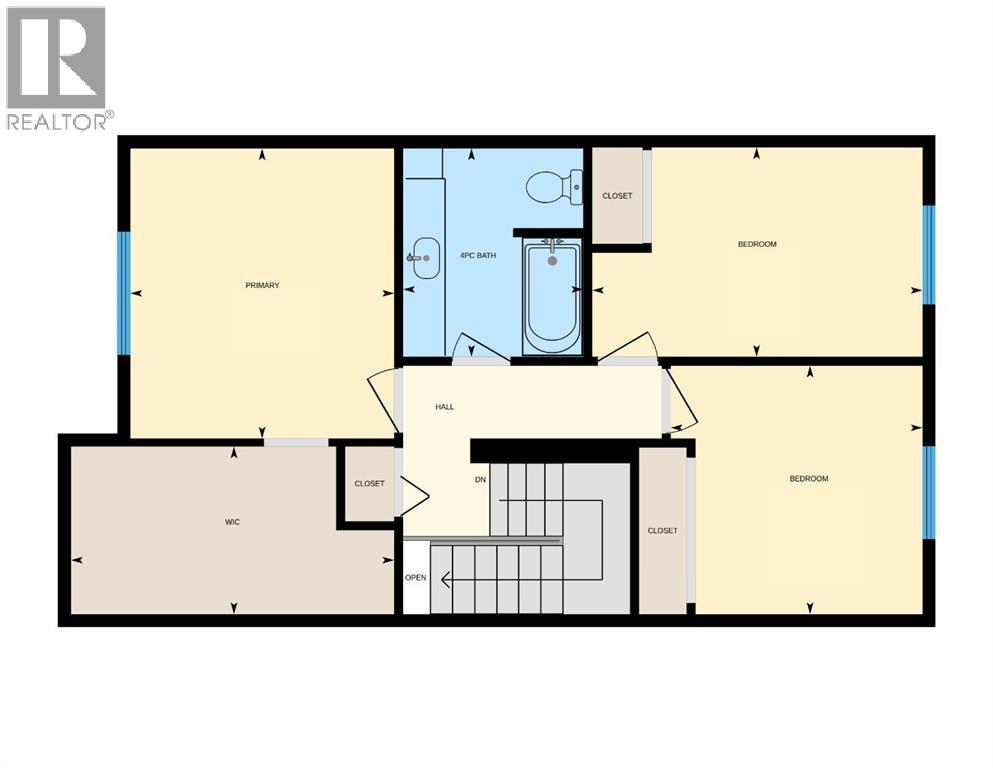
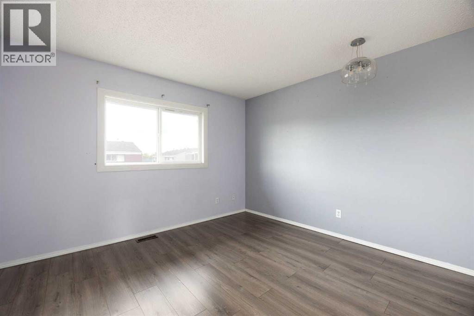
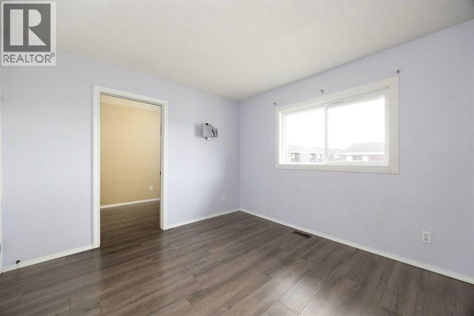
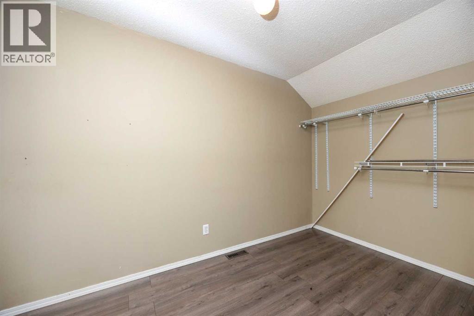
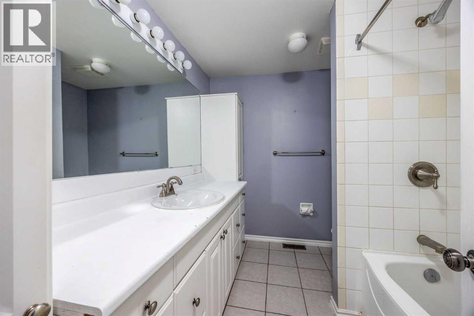
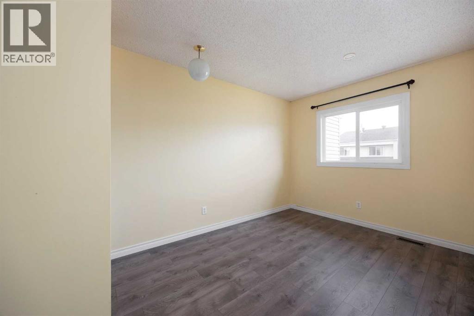
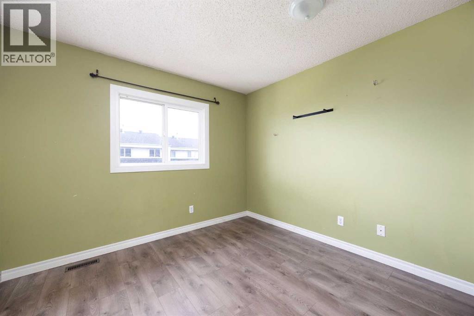
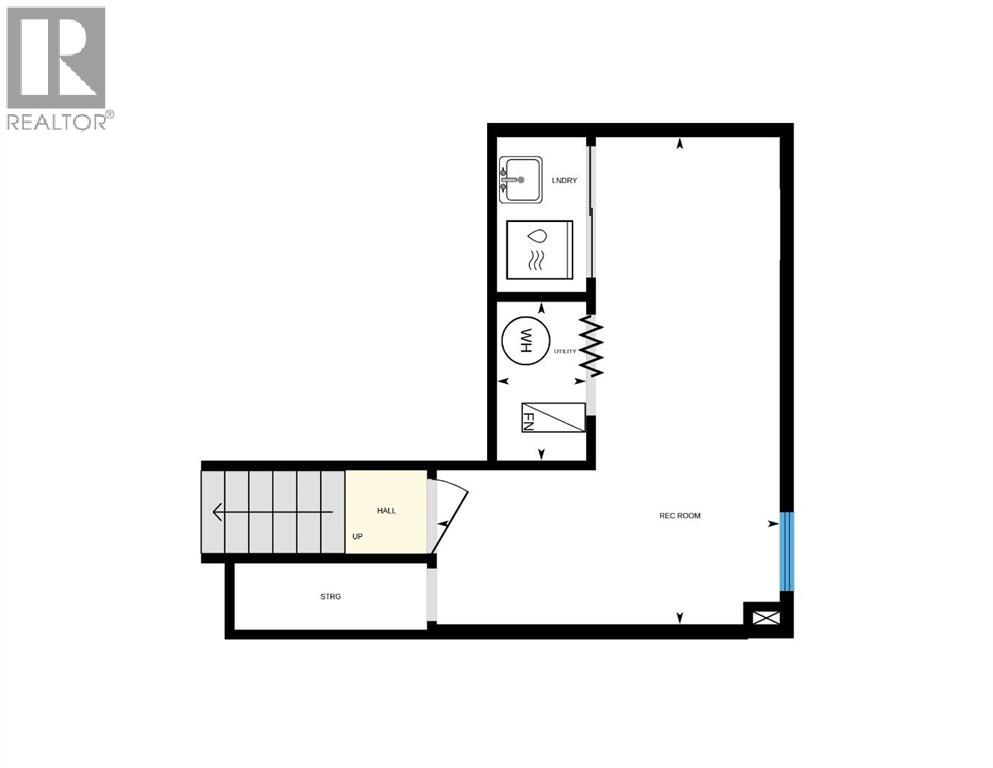
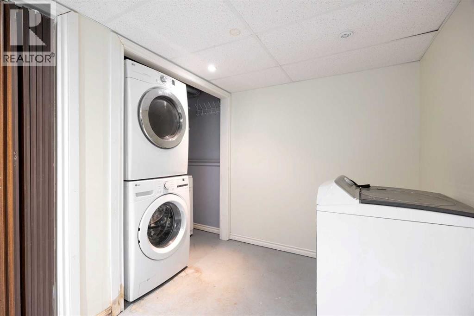
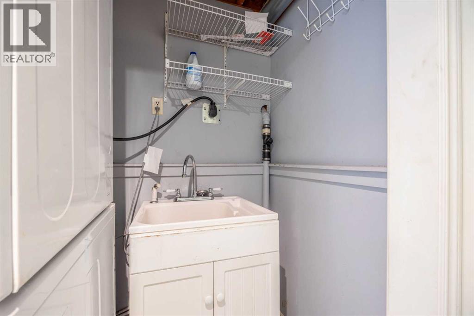
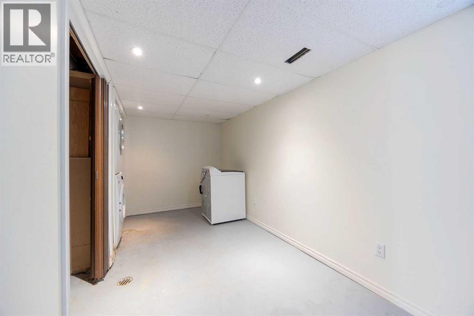
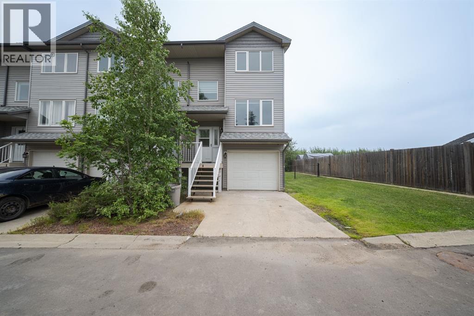
Welcome to 96, 400 Silin Forest Road in Thickwood. Families, grab a juice box & get comfy. This one was practically built for your chaos.The ground level opens with a foyer ready for the daily boot explosion. A single attached garage sits right here too, so groceries come inside without one snowflake landing on your head. In Fort McMurray, that counts as a January miracle. Out front, the driveway holds one more vehicle. Visitor parking in the complex means guests have a spot too, so nobody fights over it.Up a few steps, the living room is ready for its close up. Built in shelves give the board games, trophies & that weird vase a proper home. A door leads straight to the backyard, which makes summer evenings a breeze. Movie nights, blanket forts & serious Sunday naps are all welcome here.Keep climbing. Leg day is included at no extra cost. The kitchen lives on the next level with a breakfast bar made for cereal, snacks & homework drama. Then comes the pantry. This large, actually massive, walk in pantry is so big you might lose a toddler in it. Bulk snack runs, the slow cooker & the air fryer you swear you rarely use all fit with space to spare. The dining room flows right off the kitchen & looks down over the living room. A 2PC bath on this level keeps guests from snooping upstairs. The updated kitchen living to open concept is gorgeousTop floor time. The primary bedroom has a large (MASSIVE, let's be real!) walk in closet, so your shoe collection can stop living under the bed. Two more bedrooms give the kids their own space to be dramatic in. A 4PC bath rounds out this level.The basement handles laundry, a utility room & storage. Hockey bags, holiday bins & that treadmill turned coat rack finally have a spot that is not the hallway.Out back, the fenced yard is a blank canvas ready for you. Picture a BBQ, a small table & a little garden. Tomatoes, anyone? Add some love & it could become the family hangout, with kids playing right where you can see the m. Open the gate & the shared green space is waiting with wide open grass for tag, soccer & burning off sugar before bedtime.Location seals the deal. Schools are close by, so the morning rush feels a little less rushed. Stores are nearby for those moments when someone drank the last of the milk & put the empty jug back in the fridge. Thickwood is a friendly neighbourhood with parks & trails for weekend adventures.A new hot water tank has already been installed. Even the kid who always showers last gets hot water.Fridge, stove, microwave, dishwasher, washer, dryer & window coverings all stay. Move in, unpack the snacks & pretend the boxes are not there yet.This home offers 3 bedrooms, 2 bathrooms & 1380.58 SQFT of living space on a 1358 SQFT lot. Room for the whole crew plus a yard that leads to even more.Condo fees are monthly $451.89Check out the detailed floor plans where you can see every sink & shower in the home, 360 tour & video. Are you ready to say yes to this address? (id:58665)
Listing Details

Property Details

Full Address:
400 Silin Forest Road, Fort McMurray, Alberta
Price:
$ 189,900
MLS Number:
A2345545
List Date:
September 16th, 2026
Neighbourhood:
Thickwood
Year Built:
1976
Taxes:
$ 933
Listing Tax Year:
2026

Interior Features

Bedrooms:
3
Total Bathrooms:
2
Partial Bathrooms:
1
Appliances:
Washer, Refrigerator, Dishwasher, Stove, Dryer, Microwave, Window Coverings
Flooring:
Tile, Laminate, Carpeted, Linoleum
Air Conditioning:
None
Heating:
Forced air
Basement:
Partially finished, Partial

Building Features

Storeys:
3
Foundation:
Poured Concrete
Exterior:
Vinyl siding
Garage:
Attached Garage, Parking Pad
Garage Spaces:
2
Ownership Type:
Condo/Strata
Taxes:
$ 933
Stata Fees:
$ 452

Floors

Finished Area:
1381 sq.ft.
Main Floor:
1381 sq.ft.

Land

Neighbourhood Features

Amenities Nearby:
Pets Allowed

Ratings

Commercial Info

About The Area

Area Description

Thickwood

Thickwood is located north of downtown Fort McMurray, being the first neighbourhood north over the Athabasca River Bridge. With direct access off of Highway 63, it is only a short commute to the Oil Sands sites or south to the heart of Fort McMurray. This neighbourhood is well settled and has most major amenities and services. Thickwood offers many types of living styles and prices.  You can find single family homes with options for large lots, attached or detached garages, basement in-suites and more. There are townhomes, duplexes, and condos with every option of parking, layout, in-suites, and yards that any buyer would want. With this neighbourhood being well established, you will be able to find an older home with the character that would take your breath away. Conversely, you could view new modern homes with sleek lines and functionality. Families in the community enjoy the choice of many schools. Plus, lots of schools means lots of playgrounds, baseball diamonds, soccer fields, and parks. Also, you'll find access to local walking trails and ATV trails. Finally, the neighbourhood has access to Birchwood Trails, which can give any person the illusion that they are away from city. Many community centers and the local YMCA live in this lively neighbourhood. Thickwood is an ideal spot home buyers would want settle down as they will only be seconds away from outstanding dining options, shopping centers, and most major services all with in walking distances. Learn More About Thickwood

HoodQ

Walkscore

The trademarks MLS®, Multiple Listing Service® and the associated logos are owned by The Canadian Real Estate Association (CREA) and identify the quality of services provided by real estate professionals who are members of CREA" MLS®, REALTOR®, and the associated logos are trademarks of The Canadian Real Estate Association. This website is operated by a brokerage or salesperson who is a member of The Canadian Real Estate Association. The information contained on this site is based in whole or in part on information that is provided by members of The Canadian Real Estate Association, who are responsible for its accuracy. CREA reproduces and distributes this information as a service for its members and assumes no responsibility for its accuracy The listing content on this website is protected by copyright and other laws, and is intended solely for the private, non-commercial use by individuals. Any other reproduction, distribution or use of the content, in whole or in part, is specifically forbidden. The prohibited uses include commercial use, “screen scraping”, “database scraping”, and any other activity intended to collect, store, reorganize or manipulate data on the pages produced by or displayed on this website.

Multiple Listing Service (MLS) trademark® The MLS® mark and associated logos identify professional services rendered by REALTOR® members of CREA to effect the purchase, sale and lease of real estate as part of a cooperative selling system. ©2017 The Canadian Real Estate Association. All rights reserved. The trademarks REALTOR®, REALTORS® and the REALTOR® logo are controlled by CREA and identify real estate professionals who are members of CREA.

Quick Links H2

powered by Ratehub.ca