48 West Aarsby RoadCochraneAlbertaT4C1L3

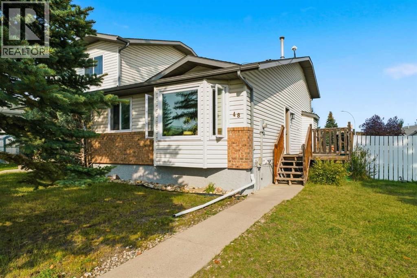
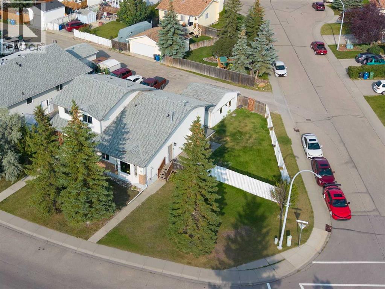
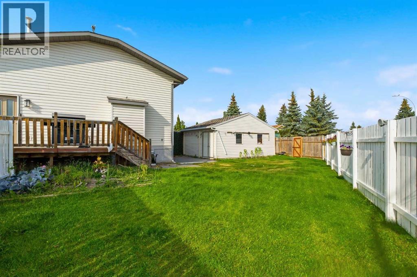
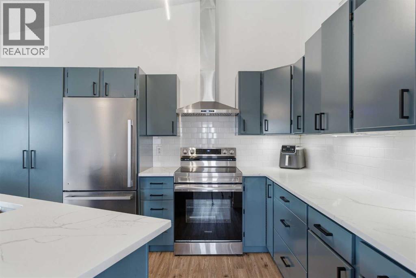
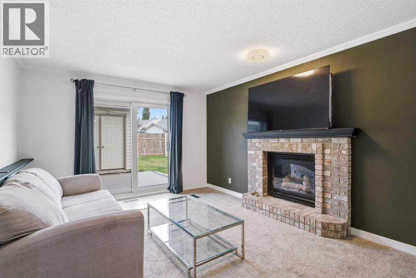
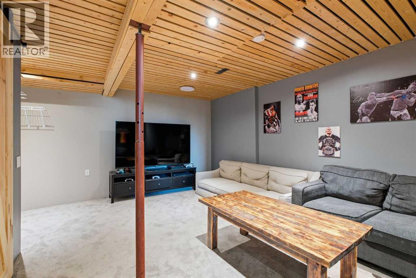
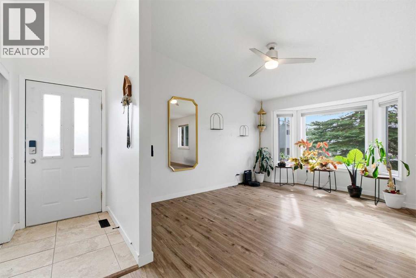
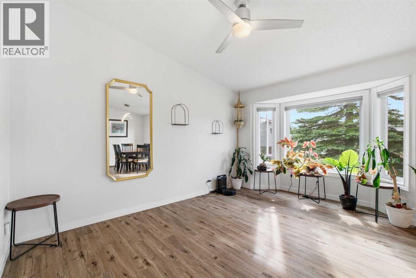
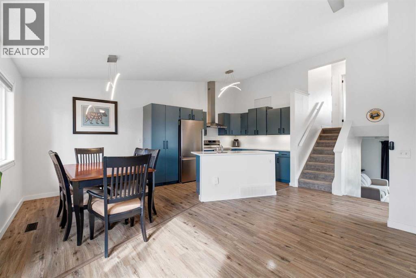
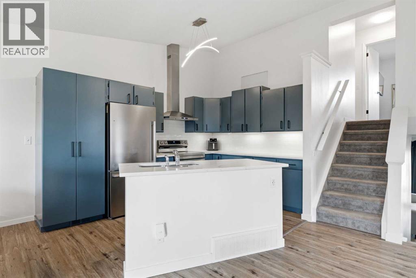
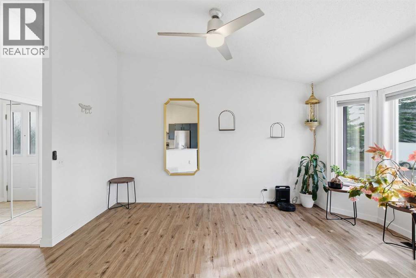
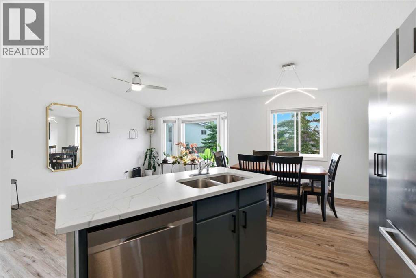
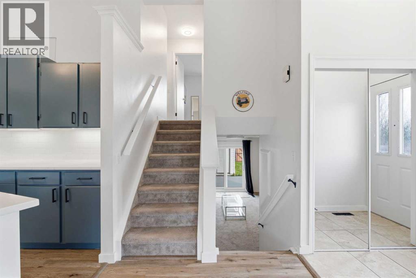
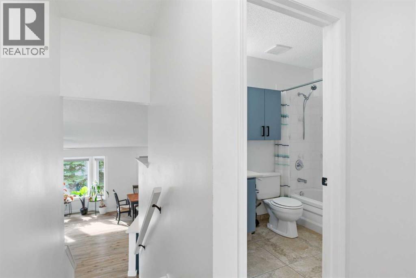
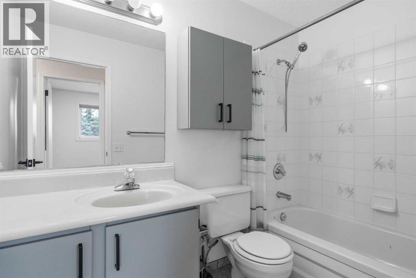
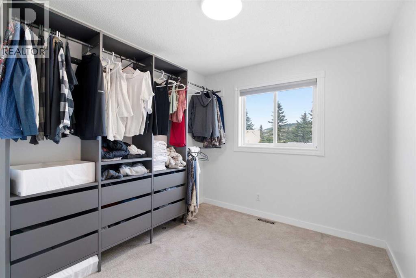
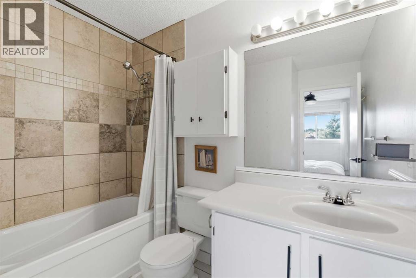
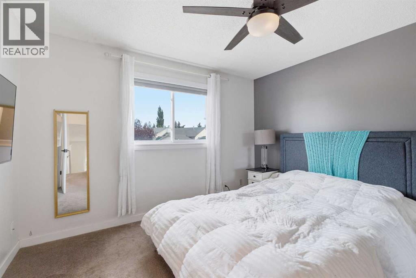
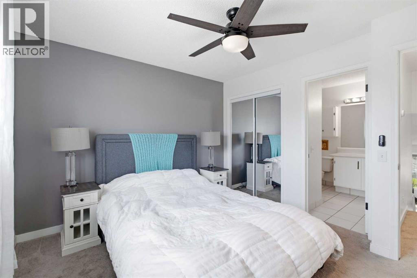
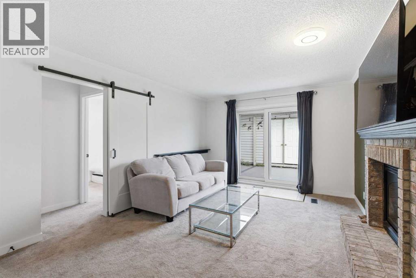
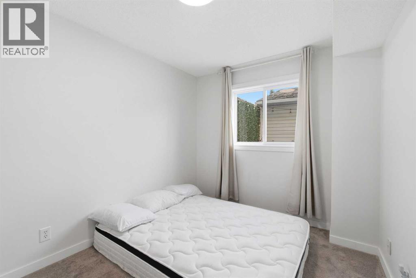
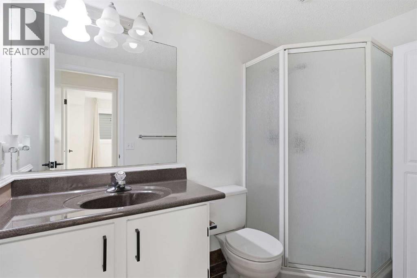
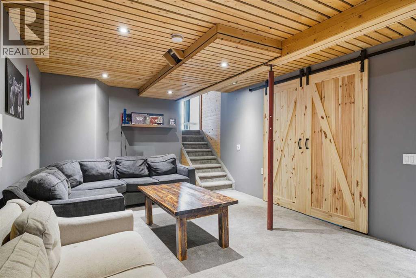
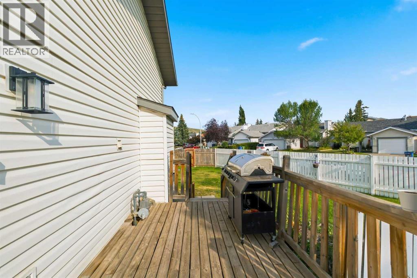
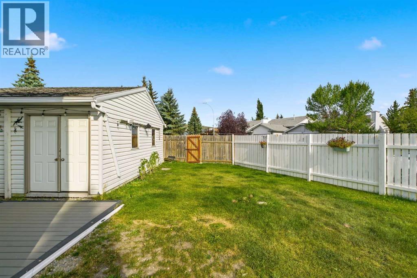
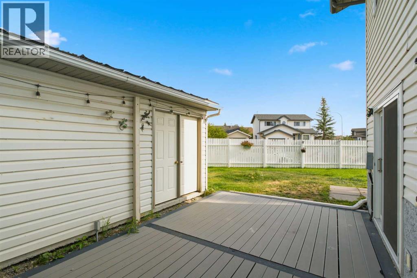
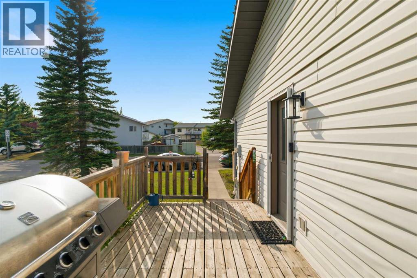
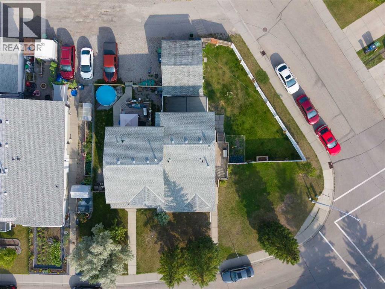
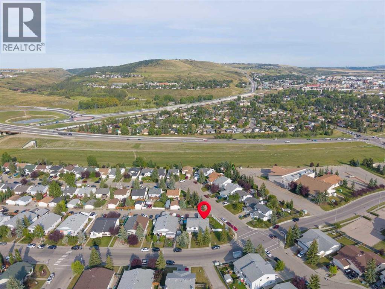
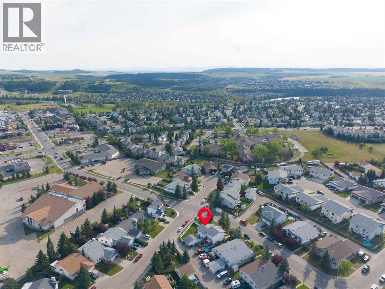
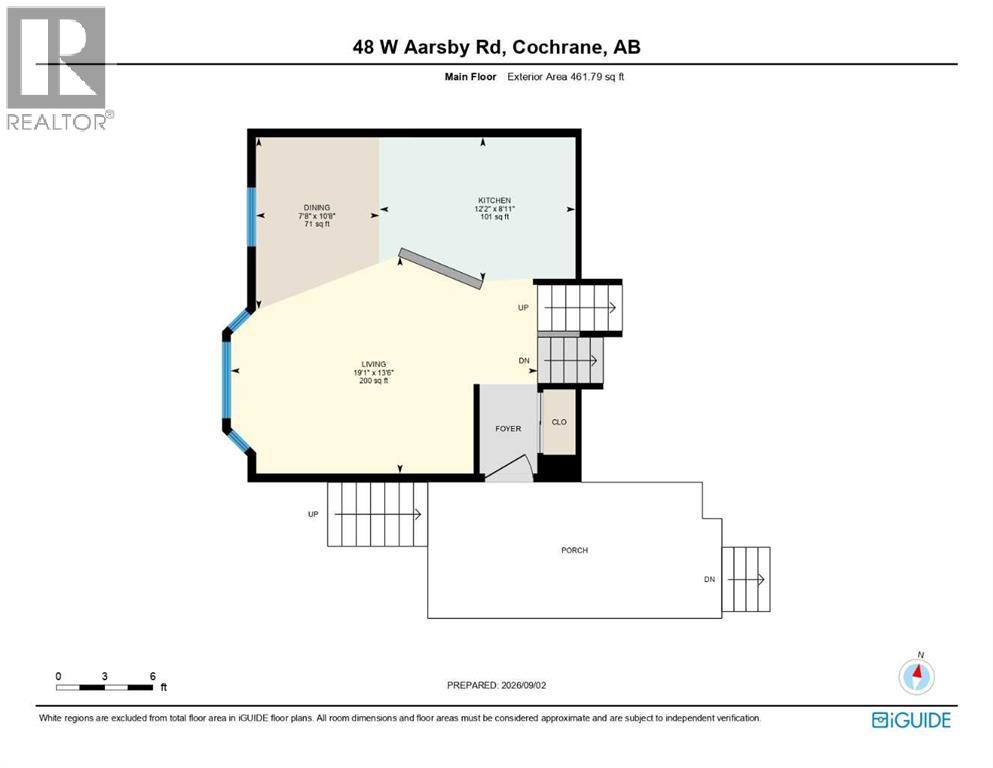
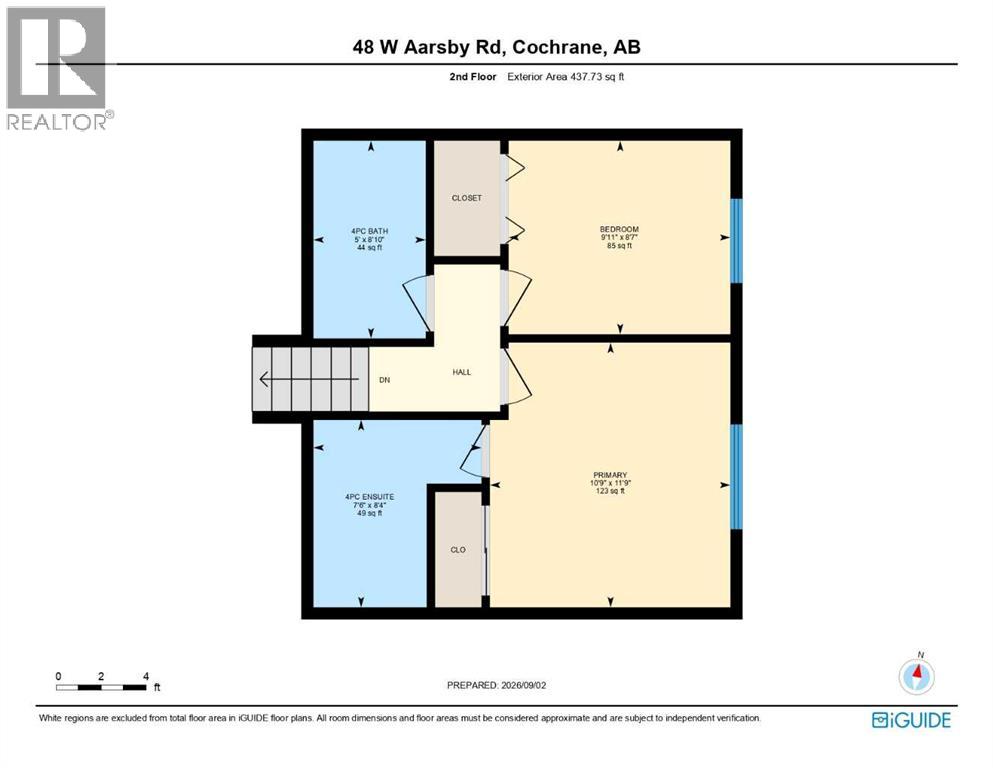
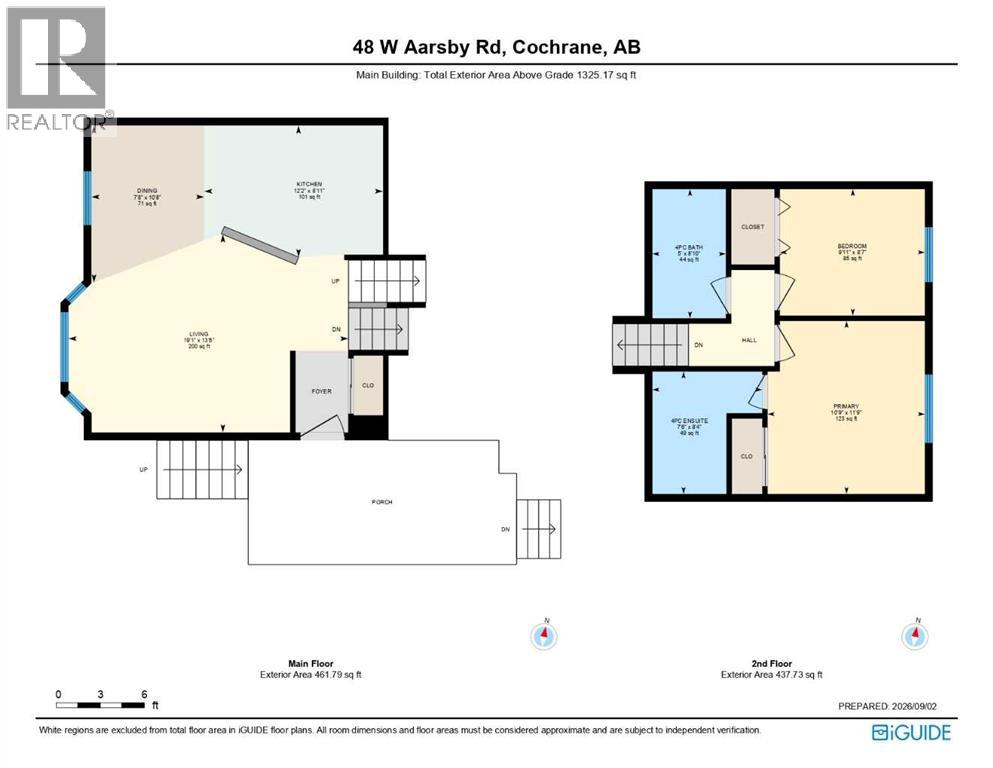
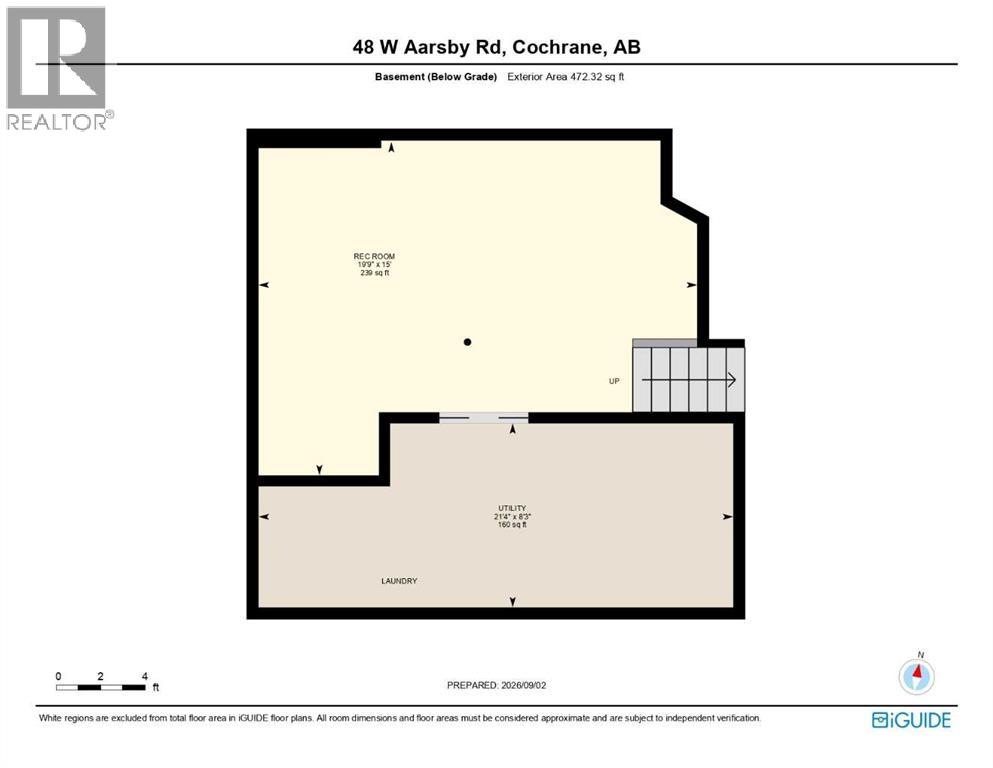
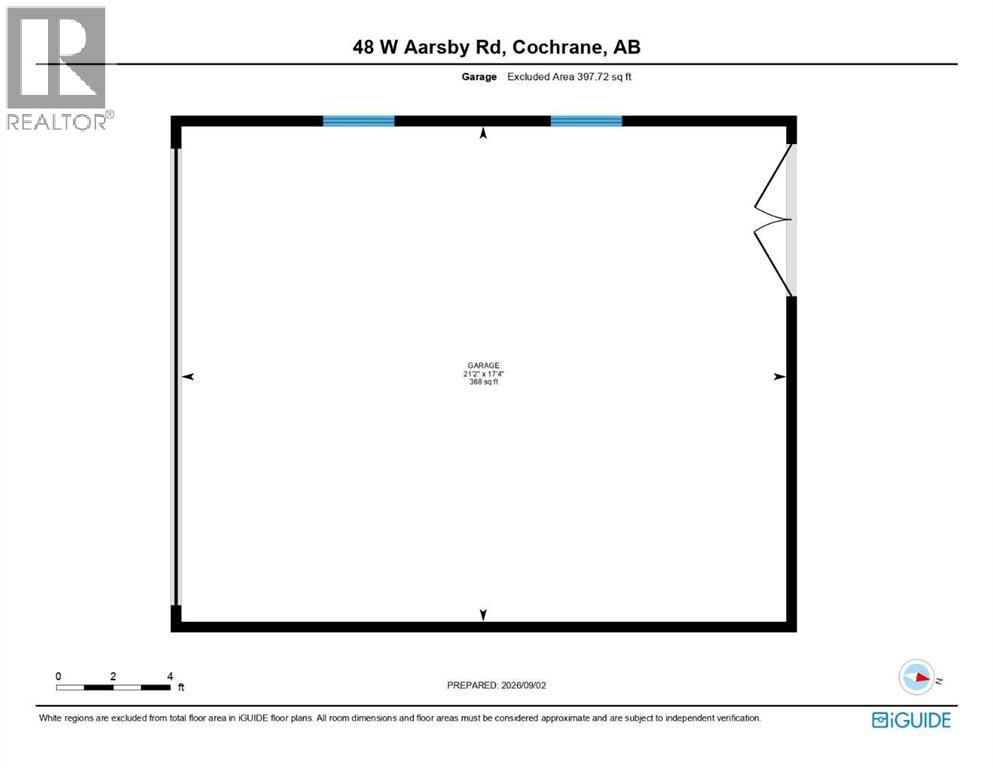
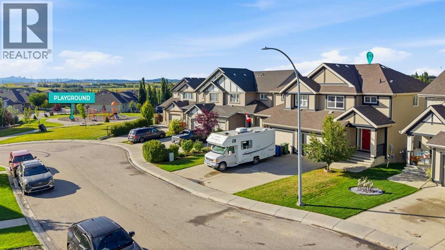
**OPEN HOUSE SATURDAY, SEPTEMBER 19th, 11AM-2PM** Welcome to this beautifully updated home in the desirable West Valley area, where space, comfort, and convenience come together on an impressive 5,000+ sq. ft. corner lot! This home comes in a family friendly community that is close to amenities as well as easy access to all major roads leading too and from Cochrane. From the moment you arrive, you’ll appreciate the oversized double detached insulated garage, and excellent curb appeal. Inside, the home has been thoughtfully refreshed with a newly renovated kitchen, modern light fixtures and updated flooring, creating a bright feel throughout the main living spaces. The kitchen features stainless steel appliances, ample cabinetry, and under-cabinet lighting, making it both stylish and functional for everyday living and entertaining. The home offers generously sized bedrooms, providing plenty of room for the whole family, while newer triple-pane windows offer improved energy efficiency and help create a quiet, comfortable living environment. The lower level walkout provides excellent flexibility and opens up a world of possibilities for additional living space, a home office or recreation area. Outside, the 5,000+ sq. ft. corner lot provides an abundance of space for kids, pets, entertaining, gardening, or simply enjoying your own private outdoor retreat. There is a BBQ gas line and wiring has been pre done for a hot tub. The oversized double detached garage is an added bonus, offering plenty of room for vehicles, storage, and recreational toys. Located in West Valley, you’ll enjoy a fantastic combination of established surroundings, generous lots, and convenient access to the amenities and lifestyle that make this area such a great place to call home. This home has so much to offer therefore is an opportunity you won’t want to miss. Book your showing today! (id:58665)
Listing Details

Property Details

Full Address:
48 West Aarsby Road, Cochrane, Alberta
Price:
$ 524,900
MLS Number:
A2341434
List Date:
September 16th, 2026
Neighbourhood:
West Valley
Lot Size:
470 square meters
Year Built:
1992
Taxes:
$ 3,219
Listing Tax Year:
2026

Interior Features

Bedrooms:
3
Total Bathrooms:
3
Appliances:
Refrigerator, Dishwasher, Stove, Hood Fan, Window Coverings, Garage door opener, Washer & Dryer
Flooring:
Carpeted, Ceramic Tile, Vinyl
Air Conditioning:
None
Heating:
Forced air
Fireplaces:
1
Basement:
Finished, Partial

Building Features

Architectural Style:
3 Level
Foundation:
Wood
Exterior:
Vinyl siding
Garage:
Detached Garage, Oversize
Garage Spaces:
2
Ownership Type:
Freehold
Legal Description (Lot):
1
Taxes:
$ 3,219

Floors

Finished Area:
1325 sq.ft.
Main Floor:
1325 sq.ft.

Land

Lot Size:
470 square meters

Neighbourhood Features

Ratings

Commercial Info

About The Area

Area Description

HoodQ

Walkscore

The trademarks MLS®, Multiple Listing Service® and the associated logos are owned by The Canadian Real Estate Association (CREA) and identify the quality of services provided by real estate professionals who are members of CREA" MLS®, REALTOR®, and the associated logos are trademarks of The Canadian Real Estate Association. This website is operated by a brokerage or salesperson who is a member of The Canadian Real Estate Association. The information contained on this site is based in whole or in part on information that is provided by members of The Canadian Real Estate Association, who are responsible for its accuracy. CREA reproduces and distributes this information as a service for its members and assumes no responsibility for its accuracy The listing content on this website is protected by copyright and other laws, and is intended solely for the private, non-commercial use by individuals. Any other reproduction, distribution or use of the content, in whole or in part, is specifically forbidden. The prohibited uses include commercial use, “screen scraping”, “database scraping”, and any other activity intended to collect, store, reorganize or manipulate data on the pages produced by or displayed on this website.

Multiple Listing Service (MLS) trademark® The MLS® mark and associated logos identify professional services rendered by REALTOR® members of CREA to effect the purchase, sale and lease of real estate as part of a cooperative selling system. ©2017 The Canadian Real Estate Association. All rights reserved. The trademarks REALTOR®, REALTORS® and the REALTOR® logo are controlled by CREA and identify real estate professionals who are members of CREA.

Quick Links H2

powered by Ratehub.ca