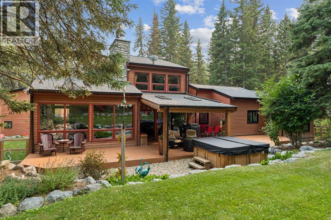
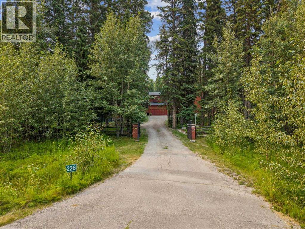
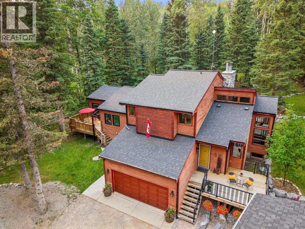
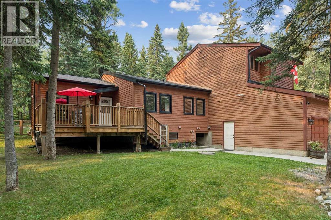
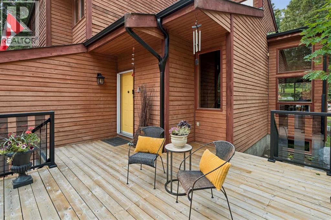
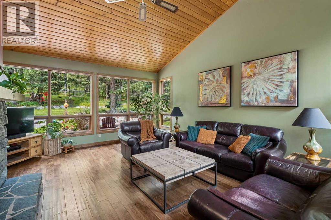
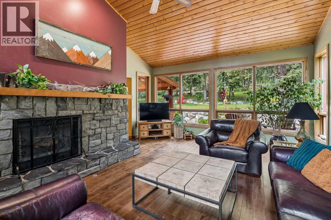
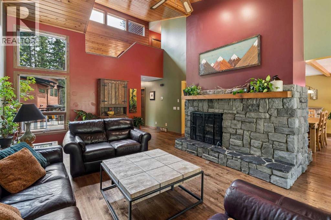
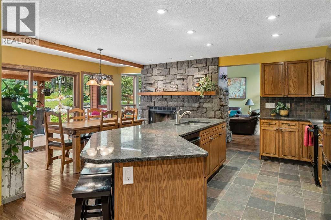
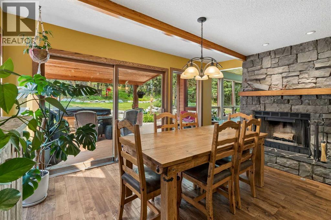
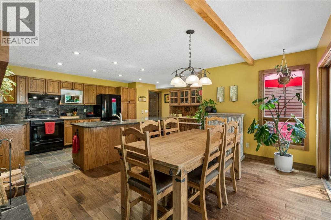
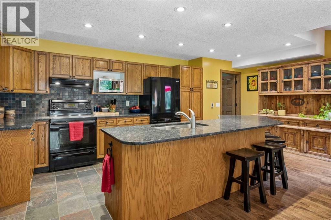
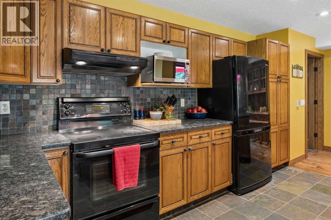
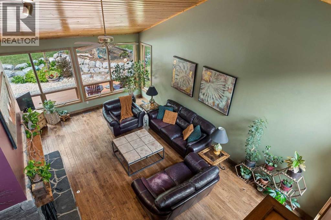
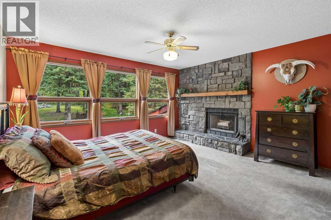
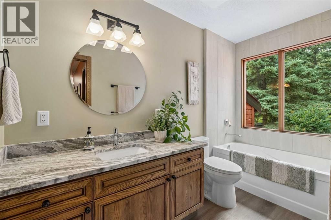
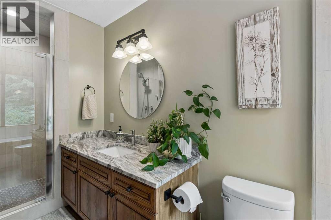
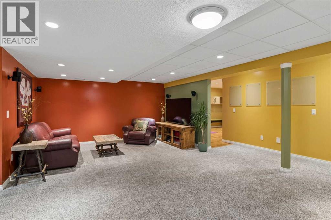
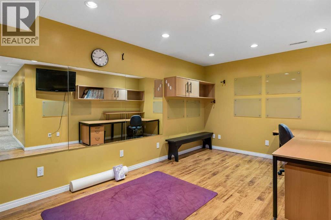
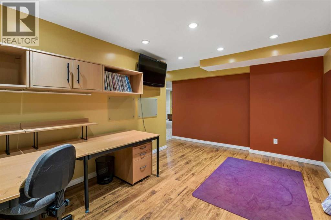
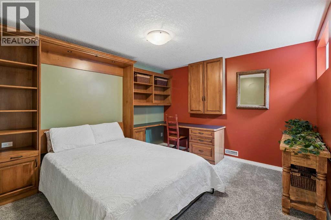
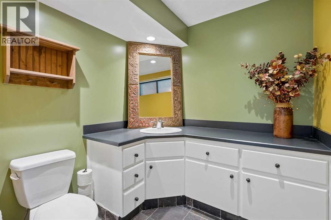
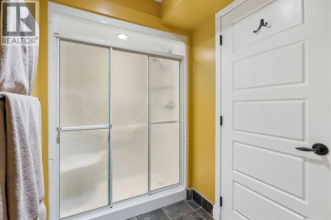
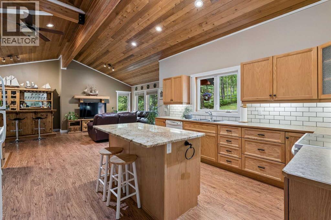
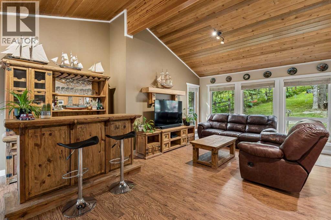
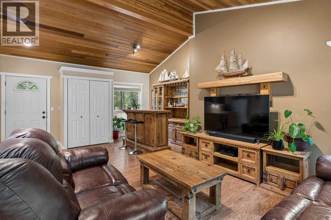
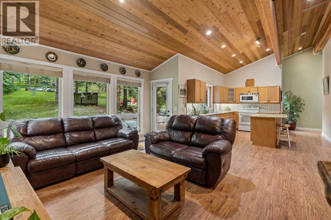
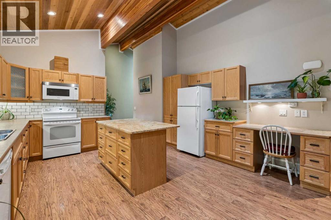
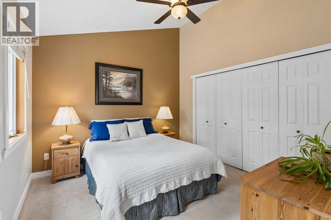
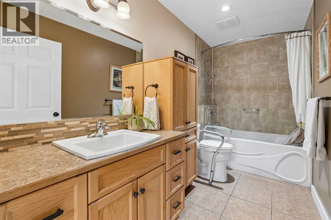
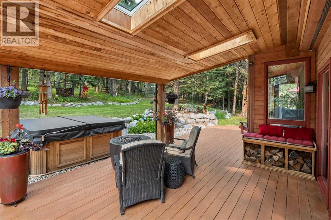
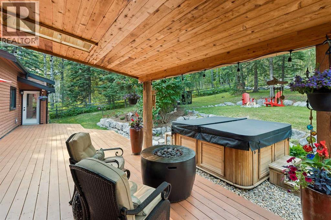
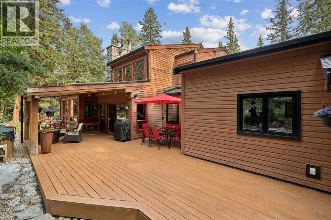
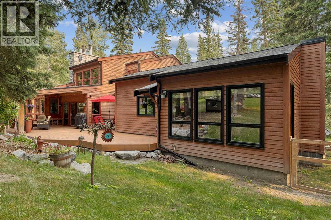
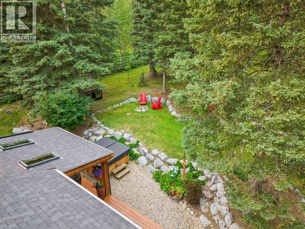
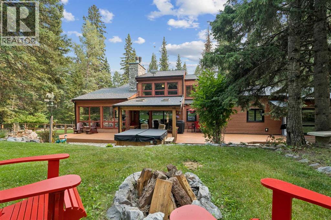
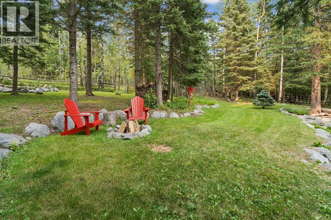
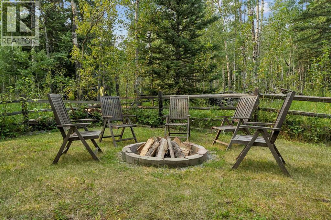
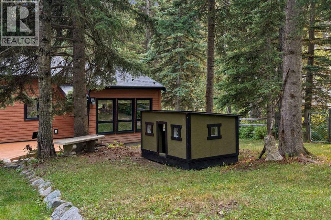
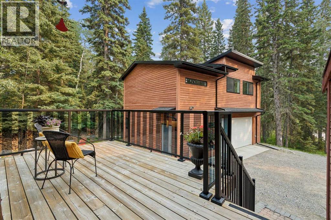
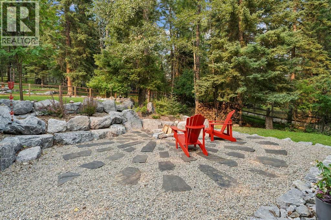
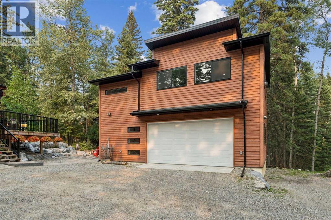
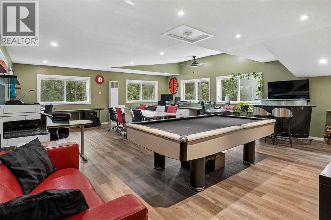
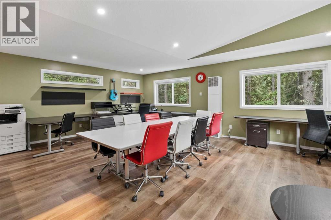
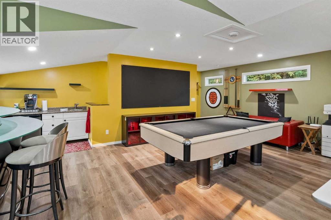
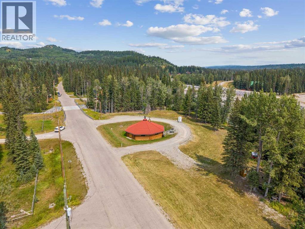
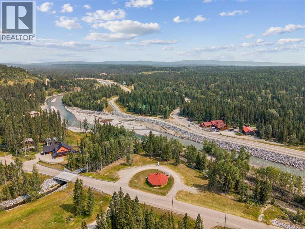
No. You’re not seeing double.In fact, calling it a house might be selling it a little short.Welcome to 226 Mountain Lion Drive, where you’ll find two homes on one 2 acre lot. The attached second home has its own address and can be used for mortgage financing, making it ideal for multi-generational living, a vacation rental, a live-in nanny, or even housing for an employee connected to your home-based business.What business? Did we mention there’s yet another building? The detached double garage has a finished office/studio/flex space above it, giving you even more room to work, create, pursue a hobby or simply escape.With two homes, a separate office, multiple decks, fire pits and plenty of outdoor space, this doesn’t even sound like a house anymore. It sounds like an estate. You’ll certainly feel like it when deciding which fire pit to gather around or which deck to soak up the sun. And did we mention the hot tub for stargazing?But the real luxury is the lifestyle. You’re a short walk to Wintergreen Golf & CC, and just minutes from Kananaskis Country where you can go mountain biking, hiking, cross-country skiing, horseback riding, fishing or view the Rocky Mountain scenery. Plus, restaurants and shops are close by in the Hamlet.And somehow, all of this is only 30 minutes from Calgary.Space, privacy, flexibility and income potential, all wrapped up in a lifestyle that puts nature right outside your door. And we haven’t even talked about the interiors.Want to see more? Check out the 3-D tour and property video and let your eyeballs do the walking. (id:58665)
226 Mountain Lion DriveBragg Creek, Alberta, T0L0K0
Listing Details
Property Details
- Full Address:
- 226 Mountain Lion Drive, Bragg Creek, Alberta
- Price:
- $ 1,559,000
- MLS Number:
- A2338435
- List Date:
- August 20th, 2026
- Neighbourhood:
- Wintergreen_BC
- Lot Size:
- 2 ac
- Year Built:
- 1989
- Taxes:
- $ 7,401
- Listing Tax Year:
- 2026
Interior Features
- Bedrooms:
- 5
- Total Bathrooms:
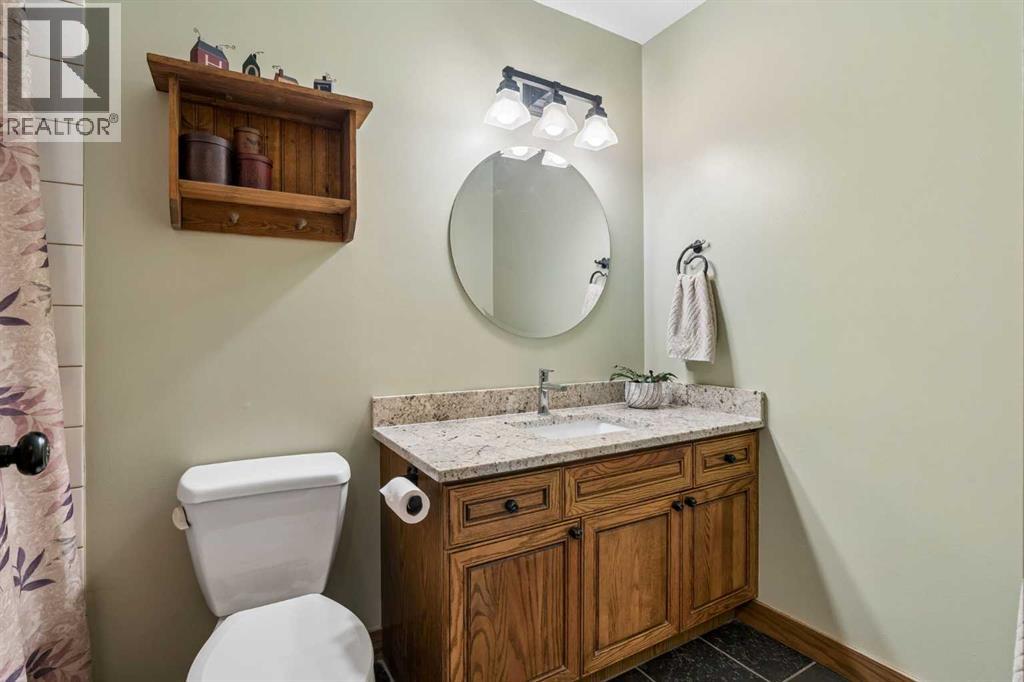
- 5
- Partial Bathrooms:
- 1
- Appliances:
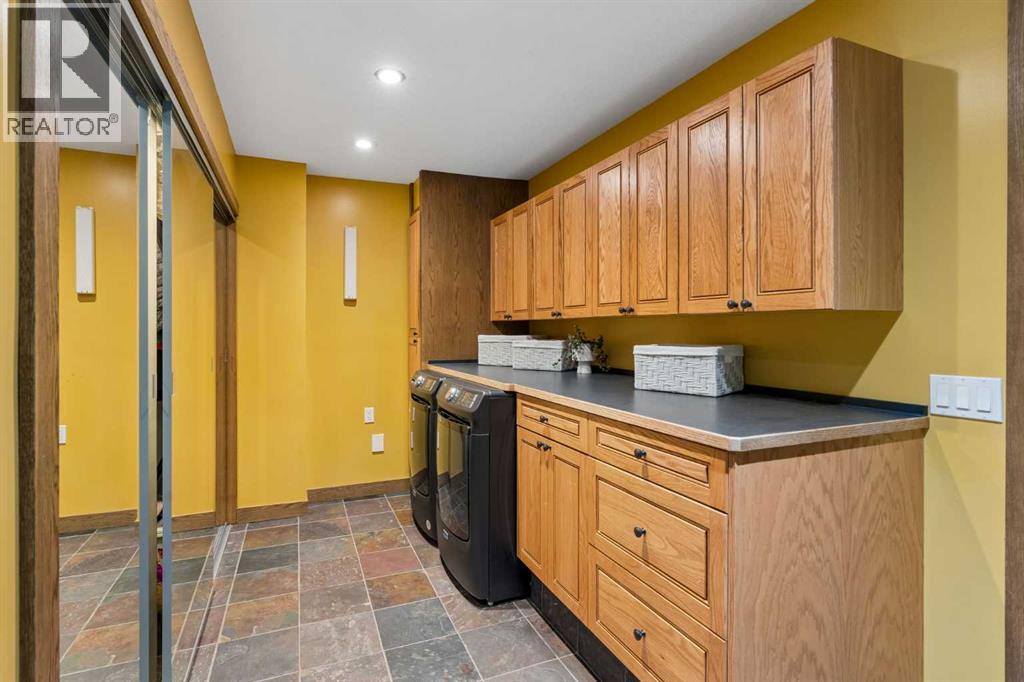
- Refrigerator, Gas stove(s), Microwave Range Hood Combo, Garage door opener, Washer & Dryer
- Flooring:
- Tile, Hardwood, Laminate, Carpeted
- Air Conditioning:
- None
- Heating:
- Forced air, Other
- Fireplaces:
- 3
- Basement:
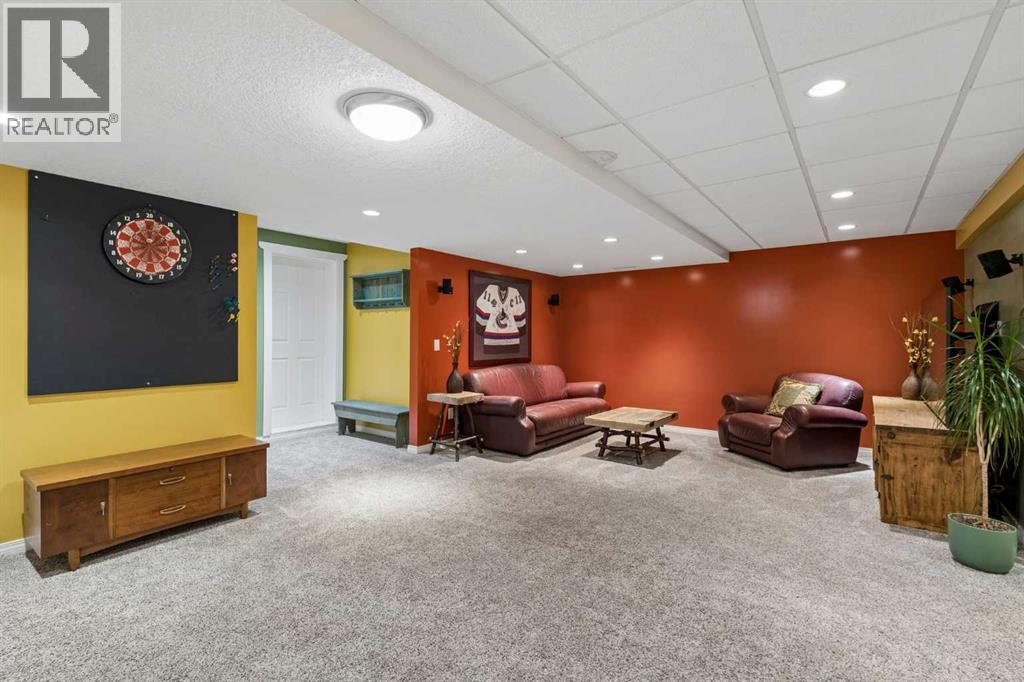
- Finished, Full, Separate entrance, Walk-up
Building Features
- Storeys:
- 2
- Foundation:
- Poured Concrete
- Sewer:
- Septic tank, Septic Field
- Water:
- Municipal water
- Exterior:
- Concrete, Wood siding
- Garage:
- Attached Garage, Detached Garage, RV
- Garage Spaces:
- 8
- Ownership Type:
- Freehold
- Legal Description:
- 1
- Legal Description (Lot):
- 20
- Taxes:
- $ 7,401
Floors
- Finished Area:
- 3787 sq.ft.
- Main Floor:
- 3787 sq.ft.
Land
- Lot Size:
- 2 ac
Neighbourhood Features
- Amenities Nearby:
- Golf Course Development
Ratings
Commercial Info
About The Area
Area Description
HoodQ
Walkscore

The trademarks MLS®, Multiple Listing Service® and the associated logos are owned by The Canadian Real Estate Association (CREA) and identify the quality of services provided by real estate professionals who are members of CREA" MLS®, REALTOR®, and the associated logos are trademarks of The Canadian Real Estate Association. This website is operated by a brokerage or salesperson who is a member of The Canadian Real Estate Association. The information contained on this site is based in whole or in part on information that is provided by members of The Canadian Real Estate Association, who are responsible for its accuracy. CREA reproduces and distributes this information as a service for its members and assumes no responsibility for its accuracy The listing content on this website is protected by copyright and other laws, and is intended solely for the private, non-commercial use by individuals. Any other reproduction, distribution or use of the content, in whole or in part, is specifically forbidden. The prohibited uses include commercial use, “screen scraping”, “database scraping”, and any other activity intended to collect, store, reorganize or manipulate data on the pages produced by or displayed on this website.
Multiple Listing Service (MLS) trademark® The MLS® mark and associated logos identify professional services rendered by REALTOR® members of CREA to effect the purchase, sale and lease of real estate as part of a cooperative selling system. ©2017 The Canadian Real Estate Association. All rights reserved. The trademarks REALTOR®, REALTORS® and the REALTOR® logo are controlled by CREA and identify real estate professionals who are members of CREA.
