131 Heartland StreetCochraneAlbertaT4C2P8

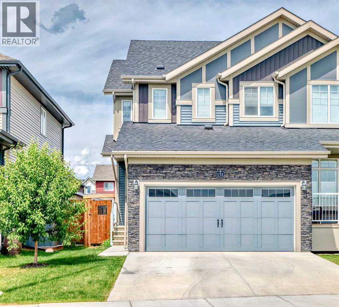
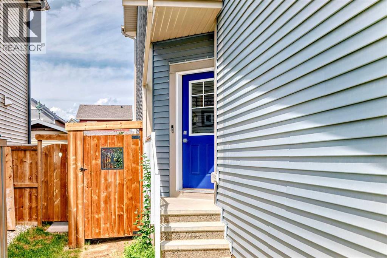
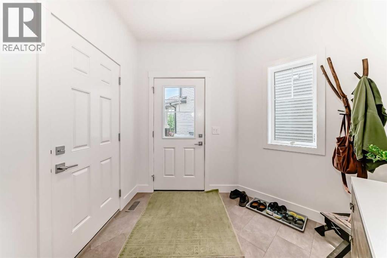
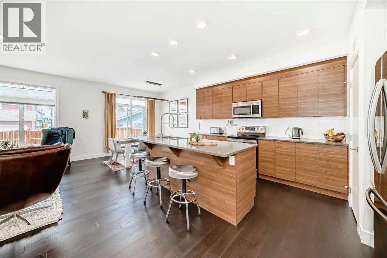
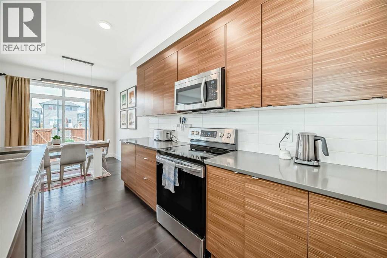
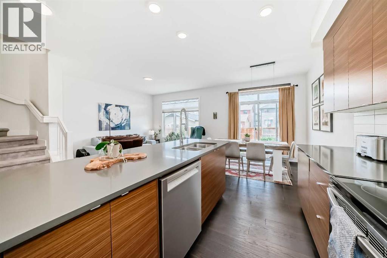
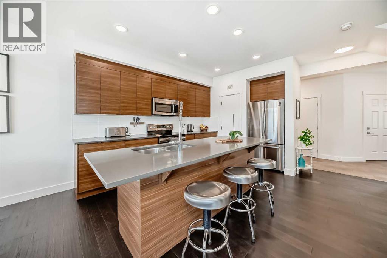
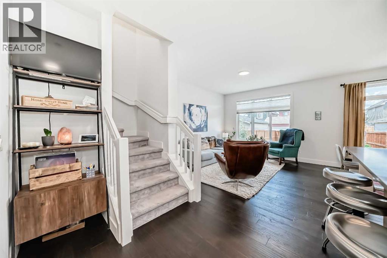
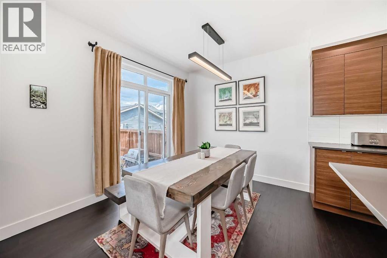
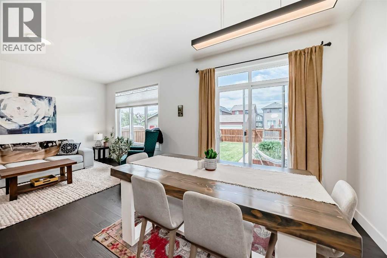
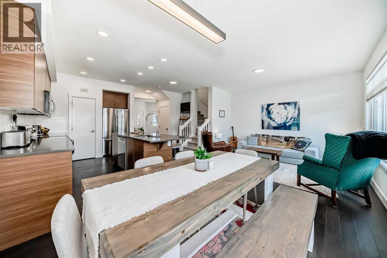
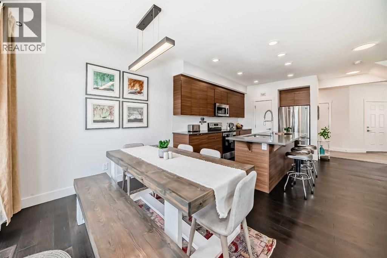
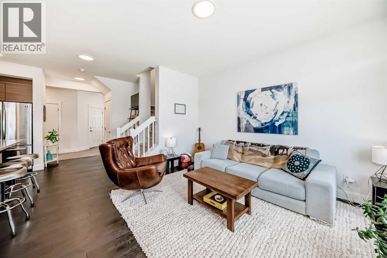
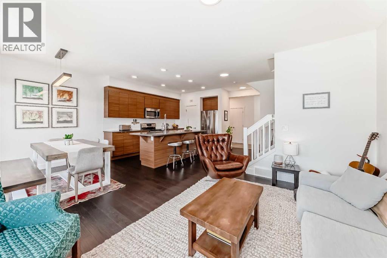
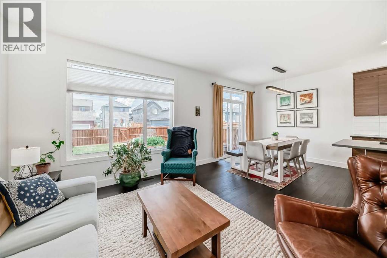
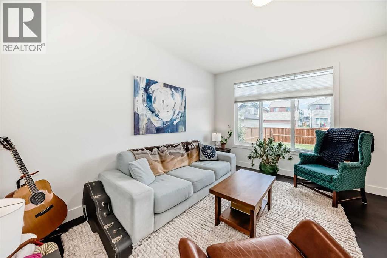
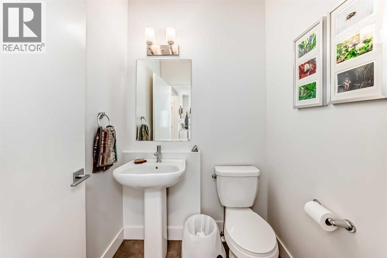
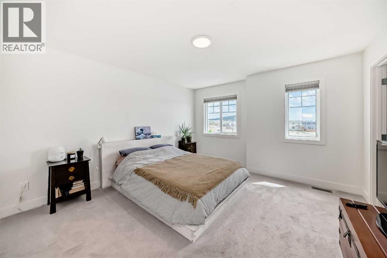
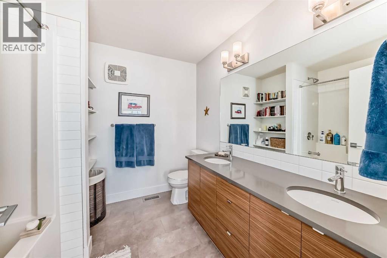
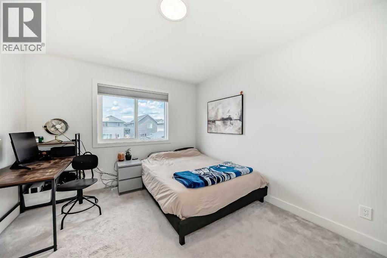
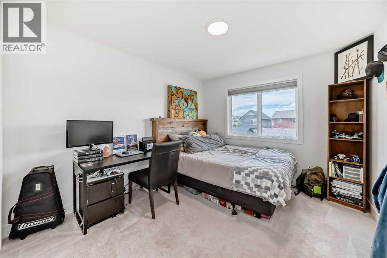
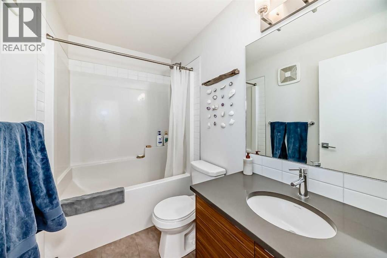
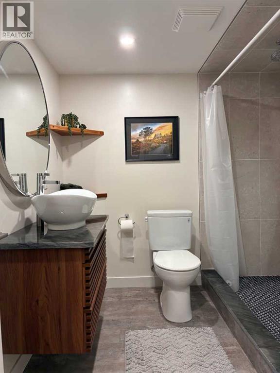
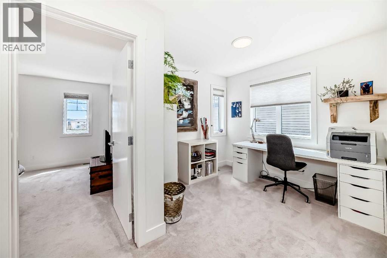
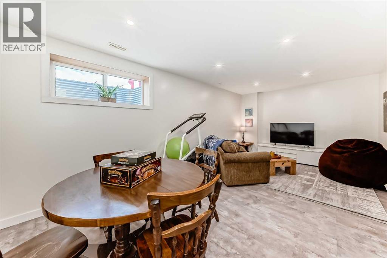
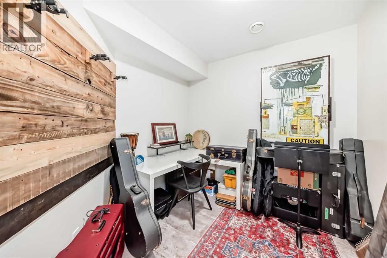
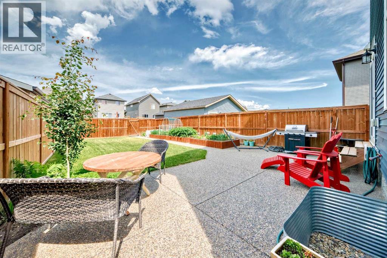
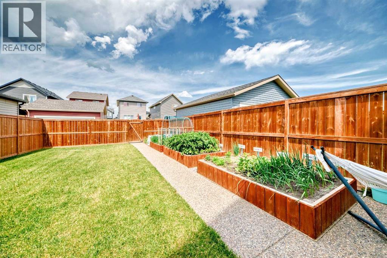
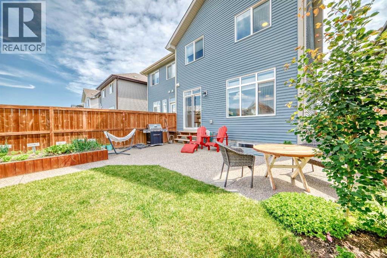
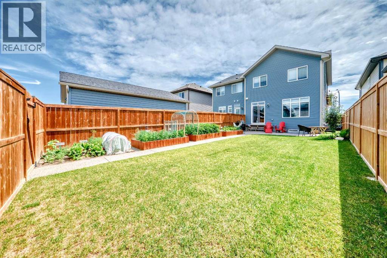
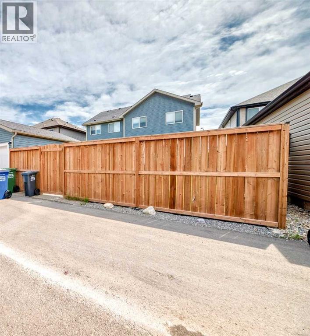
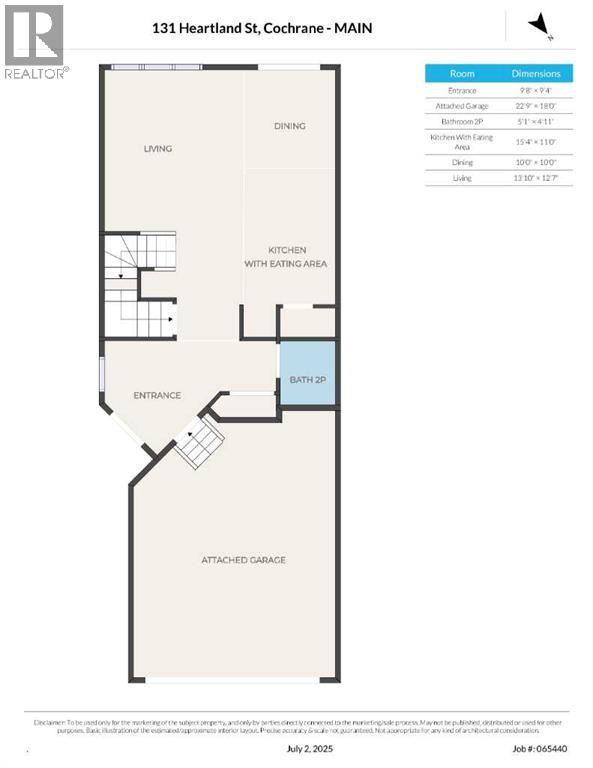
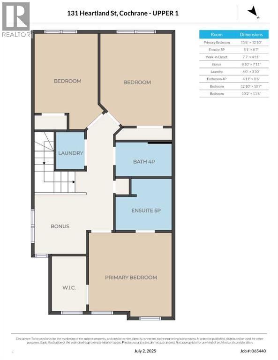
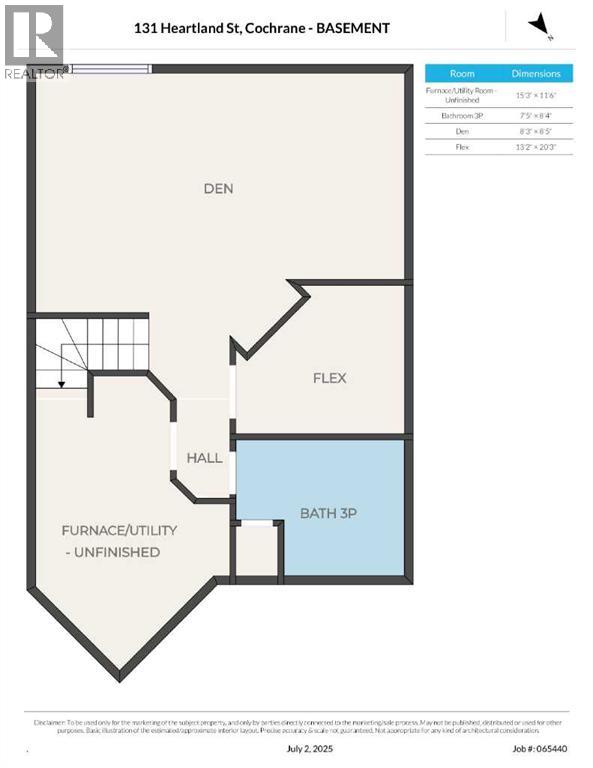
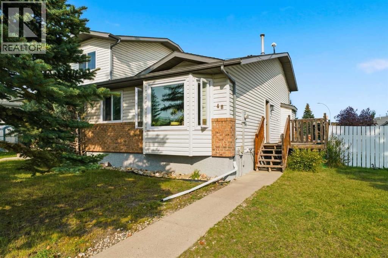
Welcome to 131 Heartland Street. You will not be disappointed with this fully finished move-in ready 3 bedroom + flex-area home. Your new home is well-appointed with gorgeous upgraded finishings, a huge WEST backyard with alley access, if needed PLUS a double ATTACHED garage which is sure to please. Upon entering, your home begins with a large entry foyer and a 1/2 bath tucked away for privacy with beautiful vinyl tile; entering your open plan living area with luxurious hand-scraped hardwood, a large Quartz kitchen island, pantry, and ample couter space and cabinetry, opening into your living room and dining room with patio doors exiting onto your expansive landscaped back yard. Upstairs is your master retreat with your 5pc ensuite with double vanity finished in quartz and built-in display or use as an additional linen area, completing your primary suite is your walk-in closet with custom built-ins with an additional window allowing for natural light. Two other ample bedrooms, loft area for your quiet zone, office space or kids play area, 4 pc main bathroom with quartz counters, linen closet & laundry room with front load washer & dryer with a floor drain and drain pan complete the upper level. All bathrooms and laundry have luxury vinyl plank flooring. All closets have custom wood shelving & high quality blinds throughout complete this home. Your basement is fully finished with a large family room with electric fireplace, a den/craft room and a 3pc stunning bathroom. Outside your WEST facing rear yard is your outdoor oasis extensively landscaped with a stunning aggregate patio & path, raised flower/vegetable boxes AND still plenty of grass area for whatever you desire. Backing a paved lane, with your attached garage in the front, opens up a variety of options with rear access for an additional accessory building, vehicle or RV parking. Don't miss out on your new home! (id:58665)
Listing Details

Property Details

Full Address:
131 Heartland Street, Cochrane, Alberta
Price:
$ 564,900
MLS Number:
A2345235
List Date:
September 15th, 2026
Neighbourhood:
Heartland
Lot Size:
324.92 square meters
Year Built:
2020
Taxes:
$ 3,677
Listing Tax Year:
2026

Interior Features

Bedrooms:
3
Total Bathrooms:
4
Partial Bathrooms:
1
Appliances:
Washer, Refrigerator, Dishwasher, Stove, Dryer, Microwave Range Hood Combo, Window Coverings
Flooring:
Hardwood, Carpeted, Vinyl
Air Conditioning:
None
Heating:
Forced air
Fireplaces:
1
Basement:
Finished, Full

Building Features

Storeys:
2
Foundation:
Poured Concrete
Exterior:
Stone, Vinyl siding
Garage:
Attached Garage
Garage Spaces:
4
Ownership Type:
Freehold
Legal Description (Lot):
18
Taxes:
$ 3,677

Floors

Finished Area:
1641 sq.ft.
Main Floor:
1641 sq.ft.

Land

Lot Size:
324.92 square meters

Neighbourhood Features

Ratings

Commercial Info

About The Area

Area Description

HoodQ

Walkscore

The trademarks MLS®, Multiple Listing Service® and the associated logos are owned by The Canadian Real Estate Association (CREA) and identify the quality of services provided by real estate professionals who are members of CREA" MLS®, REALTOR®, and the associated logos are trademarks of The Canadian Real Estate Association. This website is operated by a brokerage or salesperson who is a member of The Canadian Real Estate Association. The information contained on this site is based in whole or in part on information that is provided by members of The Canadian Real Estate Association, who are responsible for its accuracy. CREA reproduces and distributes this information as a service for its members and assumes no responsibility for its accuracy The listing content on this website is protected by copyright and other laws, and is intended solely for the private, non-commercial use by individuals. Any other reproduction, distribution or use of the content, in whole or in part, is specifically forbidden. The prohibited uses include commercial use, “screen scraping”, “database scraping”, and any other activity intended to collect, store, reorganize or manipulate data on the pages produced by or displayed on this website.

Multiple Listing Service (MLS) trademark® The MLS® mark and associated logos identify professional services rendered by REALTOR® members of CREA to effect the purchase, sale and lease of real estate as part of a cooperative selling system. ©2017 The Canadian Real Estate Association. All rights reserved. The trademarks REALTOR®, REALTORS® and the REALTOR® logo are controlled by CREA and identify real estate professionals who are members of CREA.

Quick Links H2

powered by Ratehub.ca