56 Heritage ManorCochraneAlbertaT4C3K7

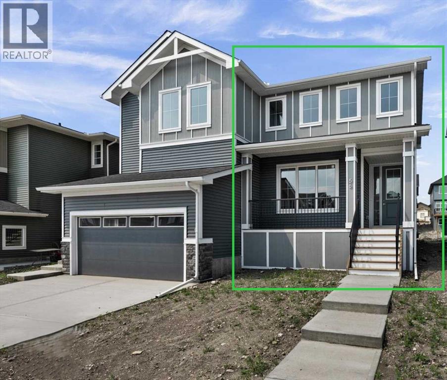
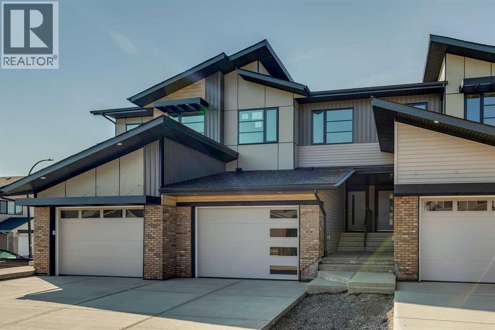
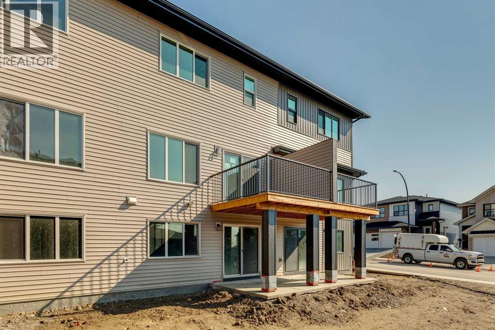
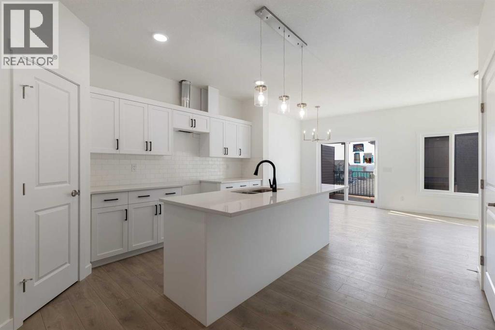
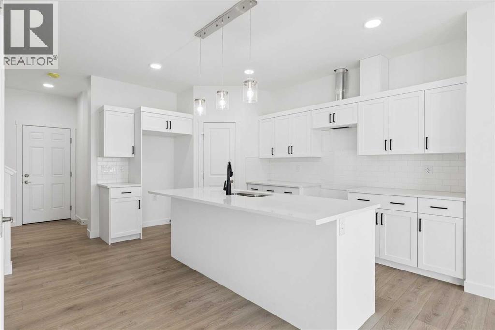
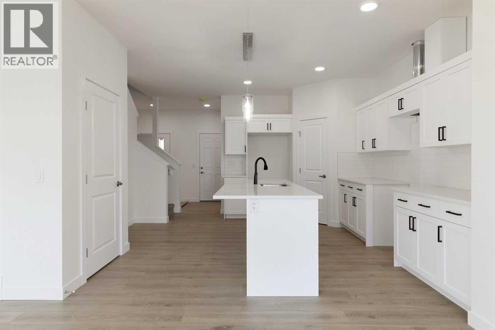
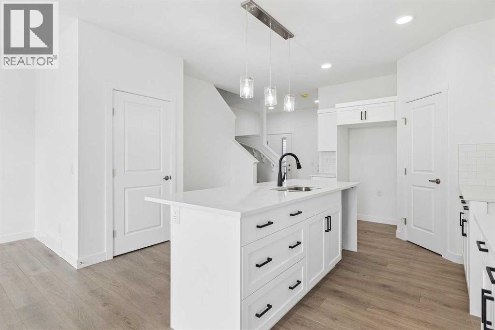
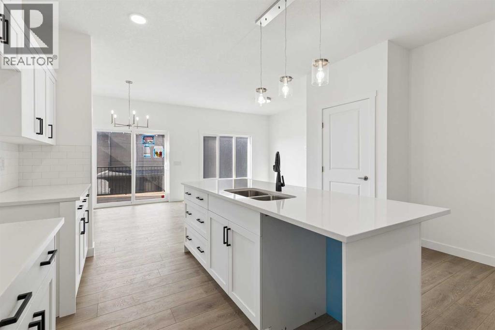
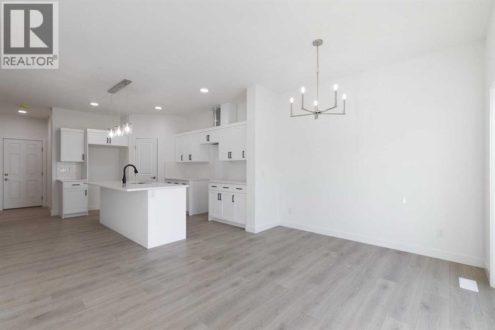
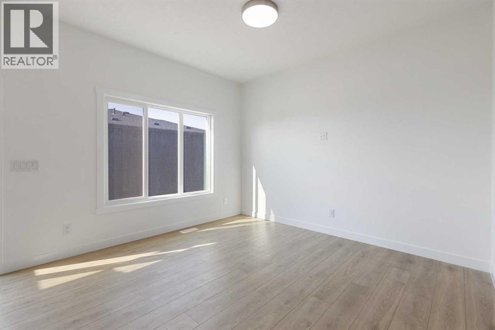
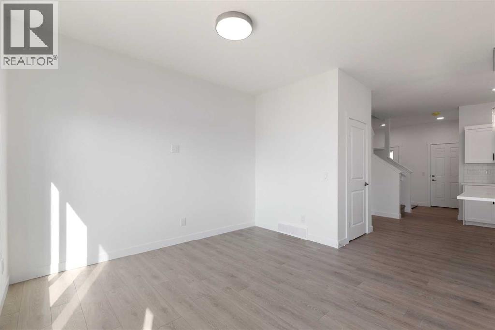
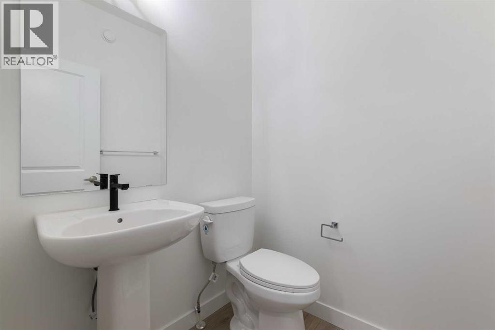
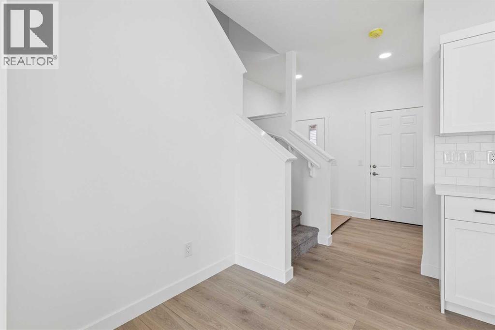
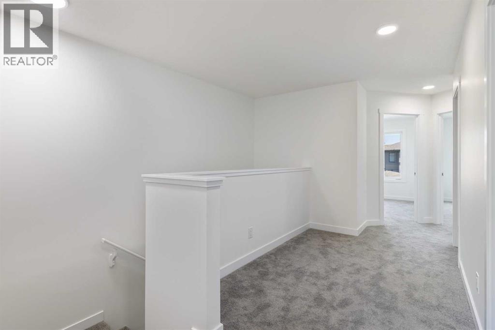

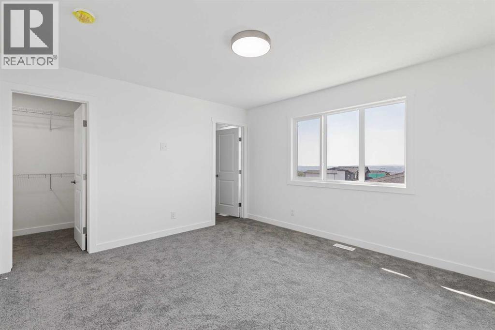
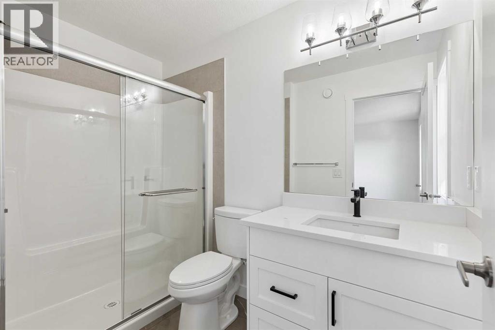
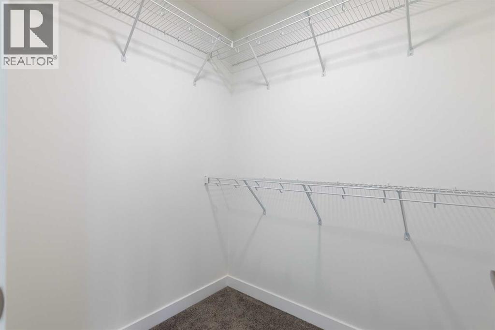
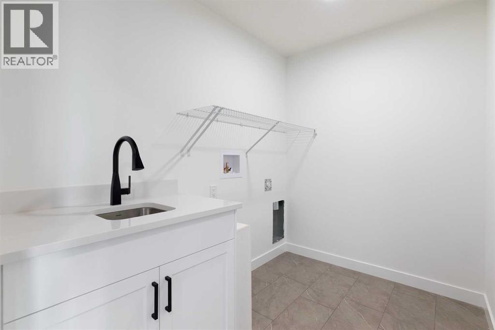
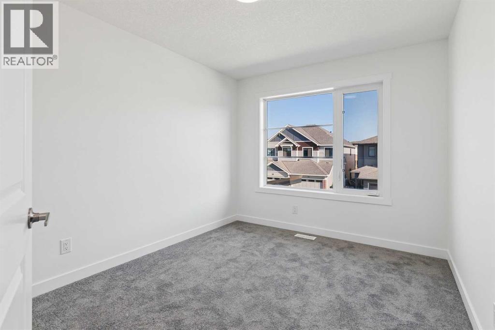
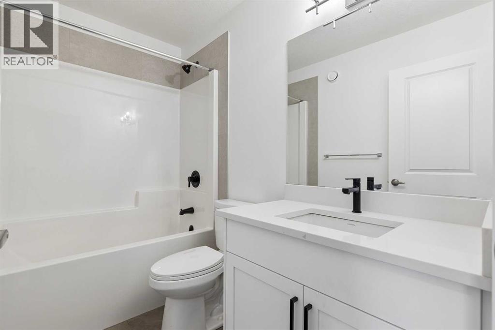
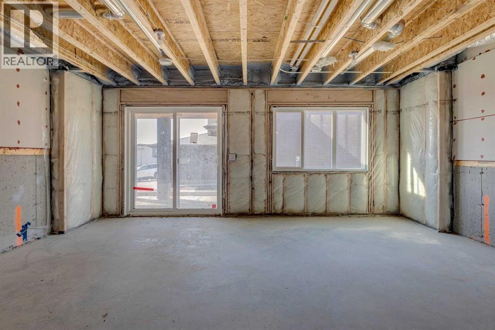
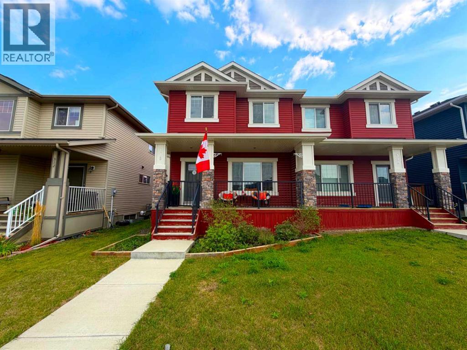
NO CONDO FEES, WALKOUT BASEMENT & MOVE-IN READY! Welcome to the Soho T, a stylish townhome offering the freedom of homeownership without monthly condo fees! The bright, open-concept main floor features impressive 9’ ceilings, beautiful French-imported laminate flooring and a modern kitchen complete with quartz countertops, a convenient corner pantry and plenty of space to gather and entertain. Upstairs, you’ll find 3 bedrooms and 2 full bathrooms, including a spacious primary retreat with its own ensuite and walk-in closet, plus an incredibly functional upper-floor laundry room with a sink. Quartz countertops continue throughout the home for a polished, cohesive finish. The walkout basement offers fantastic additional potential with direct outdoor access, while the attached oversized single garage adds everyday convenience. Best of all, this Soho cmes complete with a $5K credit to The Brick so you can choose your own appliances! (id:58665)
Listing Details

Property Details

Full Address:
56 Heritage Manor, Cochrane, Alberta
Price:
$ 449,900
MLS Number:
A2340911
List Date:
August 28th, 2026
Lot Size:
197.77 square meters
Year Built:
2026
Taxes:
$ 842
Listing Tax Year:
2026

Interior Features

Bedrooms:
3
Total Bathrooms:
3
Partial Bathrooms:
1
Appliances:
None
Flooring:
Tile, Laminate, Carpeted
Air Conditioning:
None
Heating:
Forced air, Natural gas
Basement:
Unfinished, Full, Walk out

Building Features

Storeys:
2
Foundation:
Poured Concrete
Exterior:
Concrete
Garage:
Attached Garage, Oversize, See Remarks
Garage Spaces:
2
Ownership Type:
Freehold
Legal Description (Lot):
8
Taxes:
$ 842

Floors

Finished Area:
1532 sq.ft.
Main Floor:
1532 sq.ft.

Land

Lot Size:
197.77 square meters

Neighbourhood Features

Ratings

Commercial Info

About The Area

Area Description

HoodQ

Walkscore

The trademarks MLS®, Multiple Listing Service® and the associated logos are owned by The Canadian Real Estate Association (CREA) and identify the quality of services provided by real estate professionals who are members of CREA" MLS®, REALTOR®, and the associated logos are trademarks of The Canadian Real Estate Association. This website is operated by a brokerage or salesperson who is a member of The Canadian Real Estate Association. The information contained on this site is based in whole or in part on information that is provided by members of The Canadian Real Estate Association, who are responsible for its accuracy. CREA reproduces and distributes this information as a service for its members and assumes no responsibility for its accuracy The listing content on this website is protected by copyright and other laws, and is intended solely for the private, non-commercial use by individuals. Any other reproduction, distribution or use of the content, in whole or in part, is specifically forbidden. The prohibited uses include commercial use, “screen scraping”, “database scraping”, and any other activity intended to collect, store, reorganize or manipulate data on the pages produced by or displayed on this website.

Multiple Listing Service (MLS) trademark® The MLS® mark and associated logos identify professional services rendered by REALTOR® members of CREA to effect the purchase, sale and lease of real estate as part of a cooperative selling system. ©2017 The Canadian Real Estate Association. All rights reserved. The trademarks REALTOR®, REALTORS® and the REALTOR® logo are controlled by CREA and identify real estate professionals who are members of CREA.

Quick Links H2

powered by Ratehub.ca