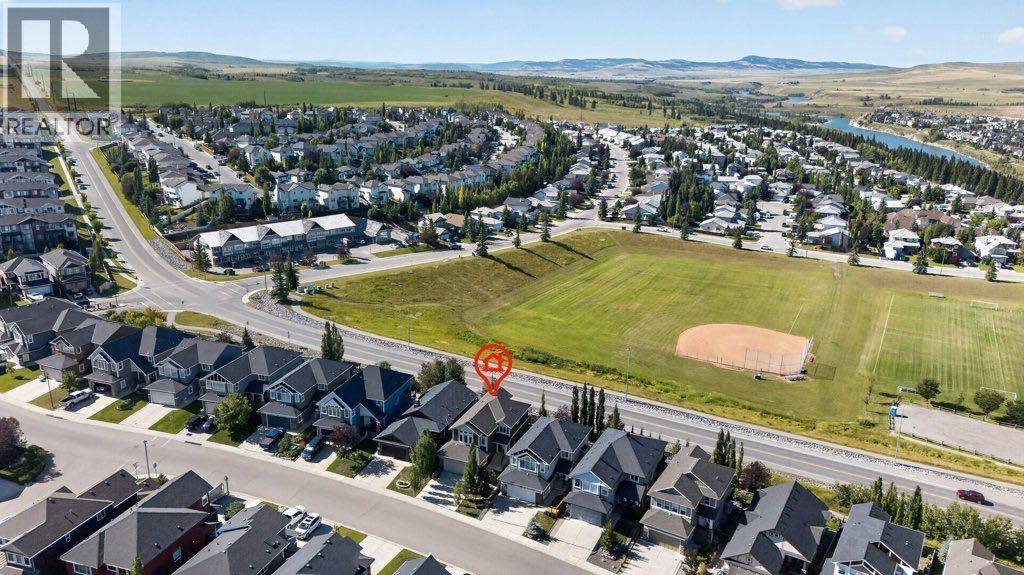
277 Jumping Pound TerraceCochraneAlbertaT4C0K4

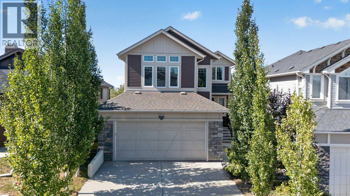
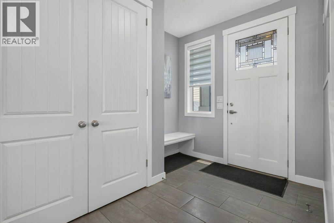
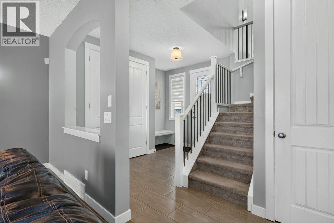
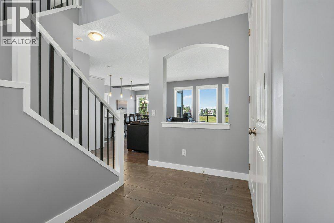
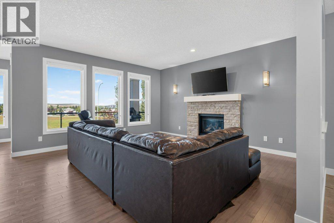
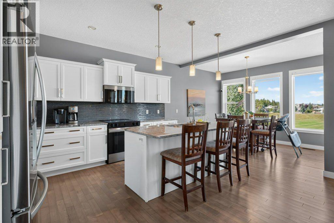
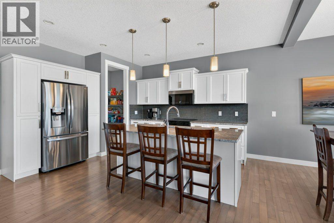
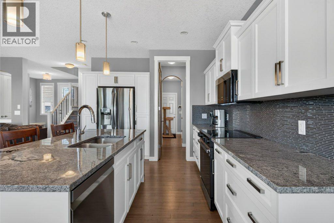
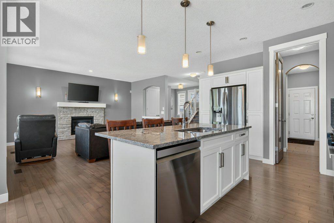
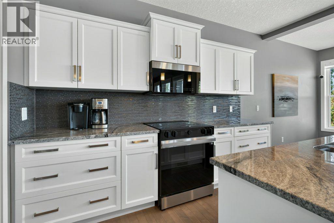
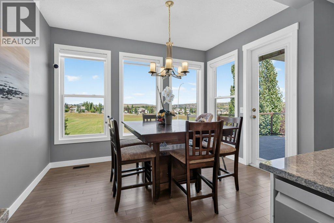
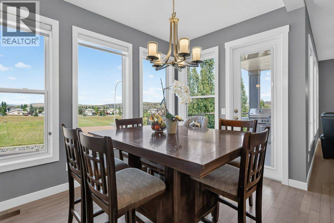
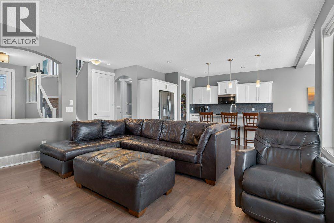
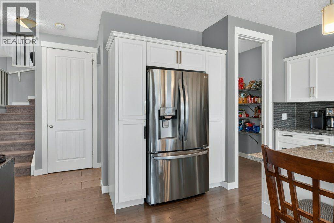
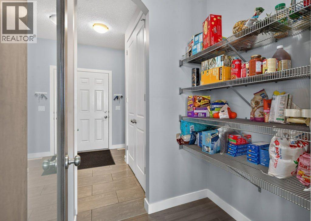
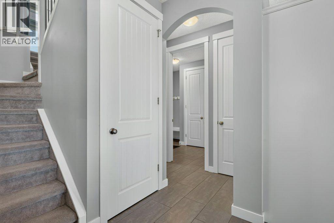
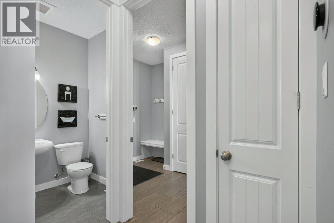
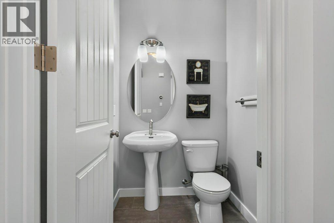
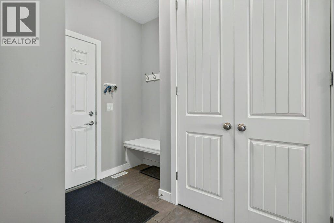
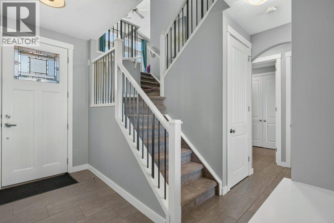
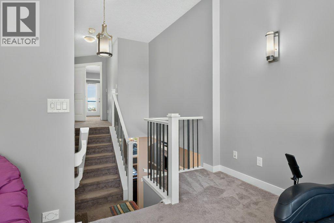
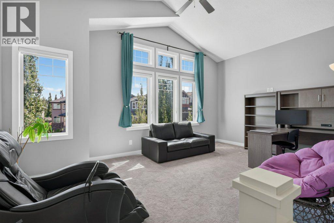
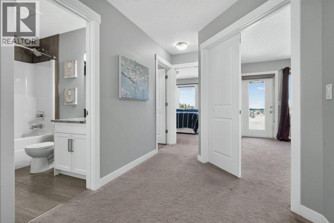
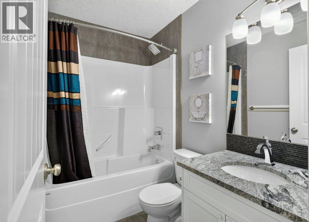
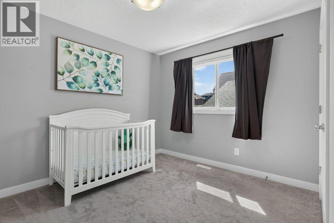
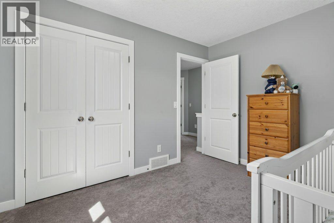
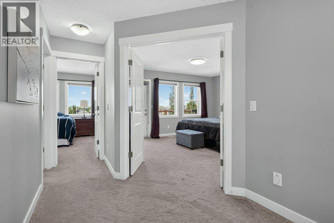
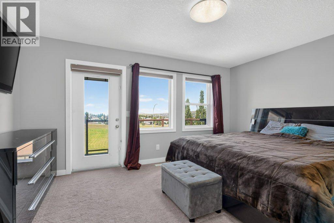
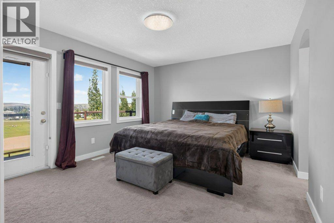
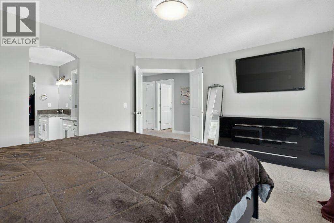
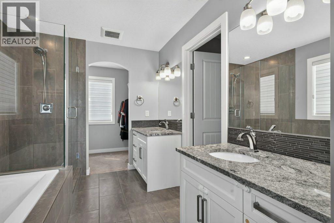
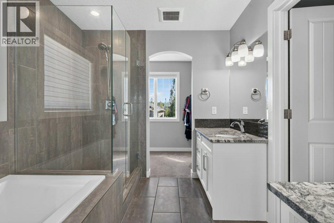
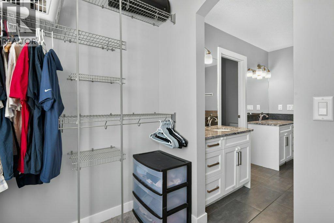
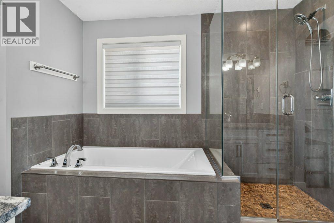
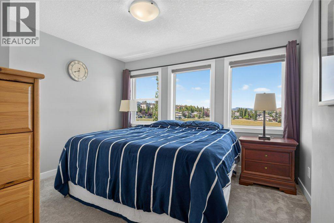
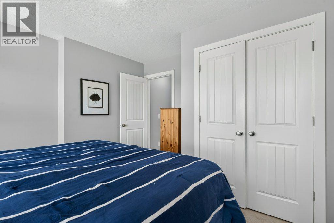
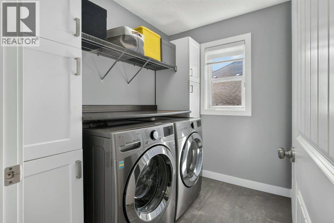
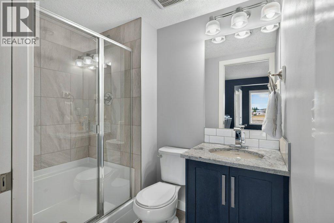
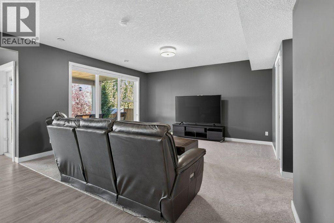
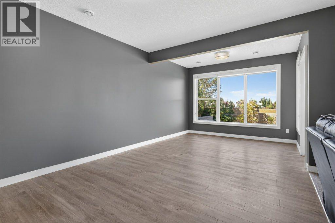
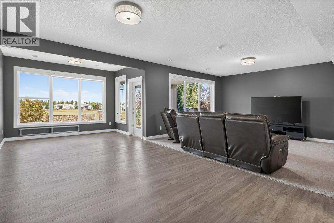
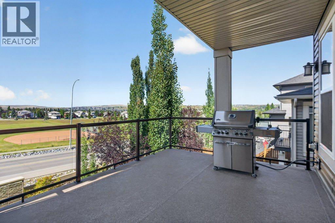
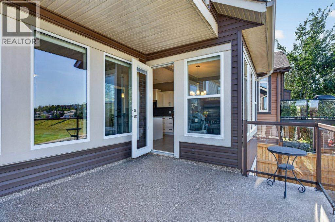
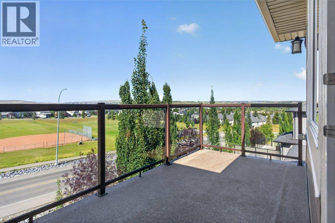
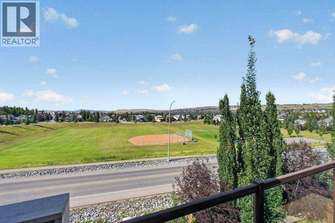
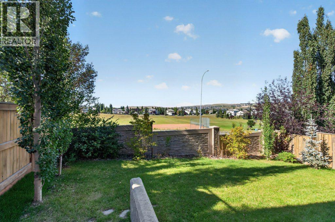
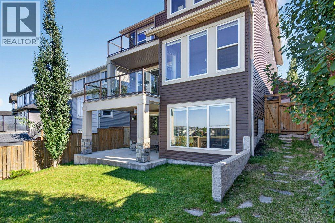
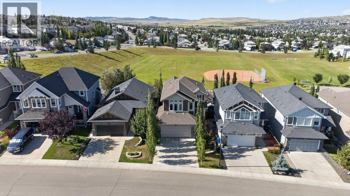
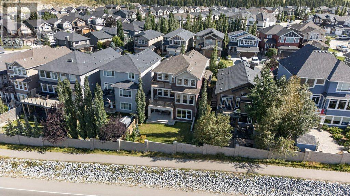
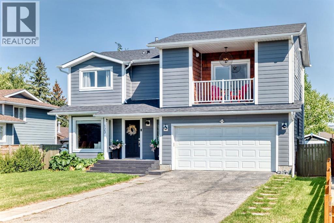
– OPEN HOUSE AUG. 29TH & 30TH – Welcome to 277 Jumping Pound Terrace, a beautifully maintained two-storey home in the desirable community of Jumping Pound Ridge, Cochrane. Situated on a landscaped 4,754 sq. ft. lot with no neighbours behind, this 2014-built home offers 2,110 sq. ft. of above-grade living space, four bedrooms, three and a half bathrooms, and a fully finished walk-out basement.The main floor features an inviting open-concept layout with hardwood flooring, a spacious living room with a gas fireplace, a bright dining area, and a well-appointed kitchen with quartz countertops, a large island, pantry, and included appliances. A convenient mudroom, two-piece bathroom, and access to the deck and private fenced backyard complete this level.Upstairs, the spacious primary bedroom includes a walk-in closet and a luxurious five-piece ensuite with double vanity. Two additional bedrooms, a four-piece bathroom, an expansive family room, and an upper-level laundry room provide excellent comfort and functionality for the entire family.The fully finished walk-out basement offers a large game room, an additional bedroom, and a three-piece bathroom, making it ideal for guests, teenagers, or extended family. Additional features include central air conditioning, central vacuum, a water softener, a BBQ gas line, a private yard, and a double attached garage. Located close to parks, playgrounds, schools, shopping, sidewalks, and walking and biking paths, this exceptional home is ready to welcome its next owners. (id:58665)
Listing Details

Property Details

Full Address:
277 Jumping Pound Terrace, Cochrane, Alberta
Price:
$ 749,000
MLS Number:
A2340277
List Date:
August 27th, 2026
Neighbourhood:
Jumping Pound Ridge
Lot Size:
441.71 square meters
Year Built:
2014
Taxes:
$ 4,887
Listing Tax Year:
2026

Interior Features

Bedrooms:
4
Total Bathrooms:
4
Partial Bathrooms:
1
Appliances:
Washer, Refrigerator, Water softener, Range - Electric, Dishwasher, Dryer, Microwave Range Hood Combo, Window Coverings, Garage door opener
Flooring:
Hardwood, Carpeted, Ceramic Tile
Air Conditioning:
Central air conditioning
Heating:
Forced air, Natural gas, Other
Fireplaces:
1
Basement:
Finished, Full, Separate entrance, Walk out

Building Features

Storeys:
2
Foundation:
Poured Concrete
Garage:
Attached Garage
Garage Spaces:
4
Ownership Type:
Freehold
Legal Description (Lot):
10
Taxes:
$ 4,887

Floors

Finished Area:
2110 sq.ft.
Main Floor:
2110 sq.ft.

Land

Lot Size:
441.71 square meters

Neighbourhood Features

Ratings

Commercial Info

About The Area

Area Description

HoodQ

Walkscore

The trademarks MLS®, Multiple Listing Service® and the associated logos are owned by The Canadian Real Estate Association (CREA) and identify the quality of services provided by real estate professionals who are members of CREA" MLS®, REALTOR®, and the associated logos are trademarks of The Canadian Real Estate Association. This website is operated by a brokerage or salesperson who is a member of The Canadian Real Estate Association. The information contained on this site is based in whole or in part on information that is provided by members of The Canadian Real Estate Association, who are responsible for its accuracy. CREA reproduces and distributes this information as a service for its members and assumes no responsibility for its accuracy The listing content on this website is protected by copyright and other laws, and is intended solely for the private, non-commercial use by individuals. Any other reproduction, distribution or use of the content, in whole or in part, is specifically forbidden. The prohibited uses include commercial use, “screen scraping”, “database scraping”, and any other activity intended to collect, store, reorganize or manipulate data on the pages produced by or displayed on this website.

Multiple Listing Service (MLS) trademark® The MLS® mark and associated logos identify professional services rendered by REALTOR® members of CREA to effect the purchase, sale and lease of real estate as part of a cooperative selling system. ©2017 The Canadian Real Estate Association. All rights reserved. The trademarks REALTOR®, REALTORS® and the REALTOR® logo are controlled by CREA and identify real estate professionals who are members of CREA.

Quick Links H2

powered by Ratehub.ca