18 Heritage HeathCochraneAlbertaT4C3L3

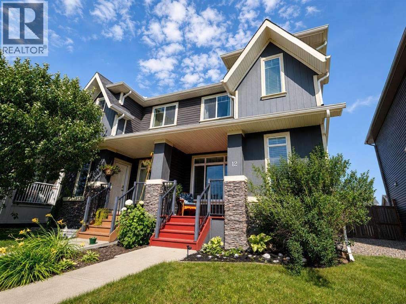
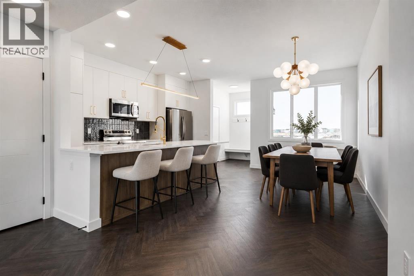
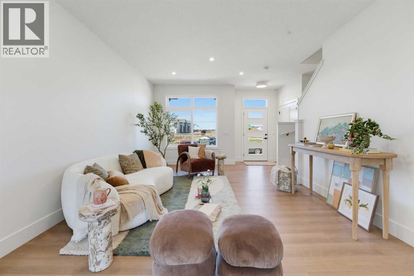
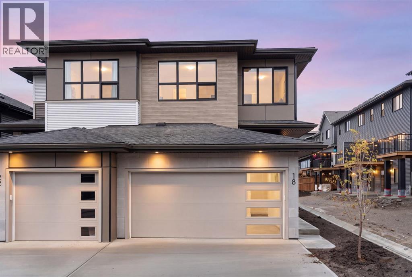
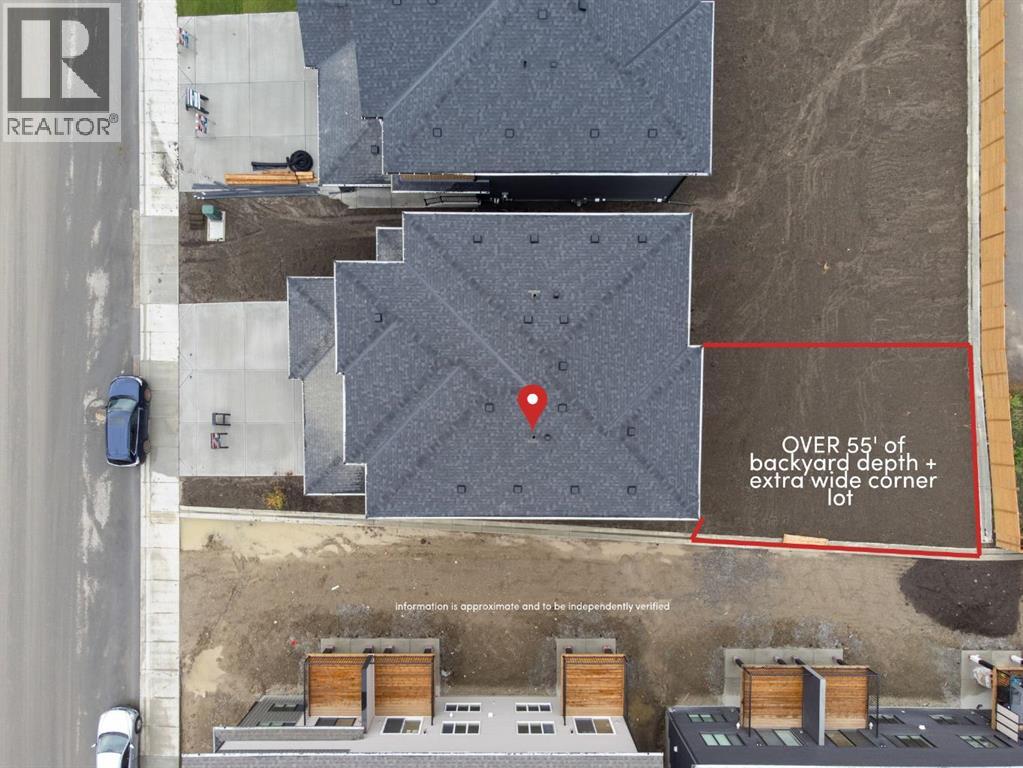
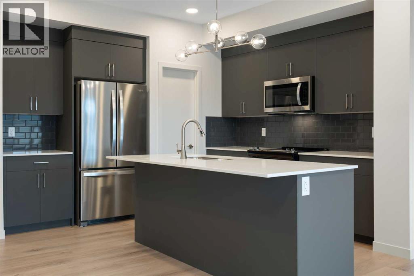
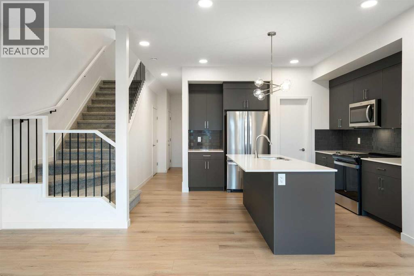
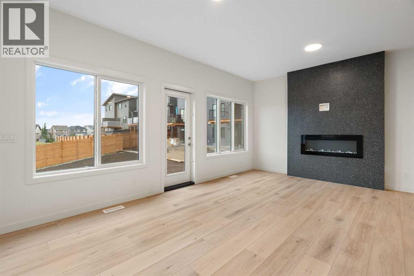
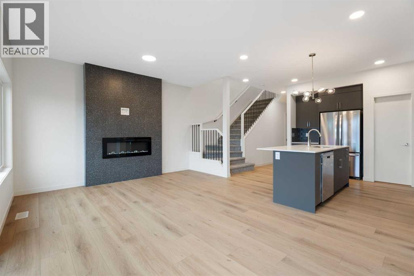
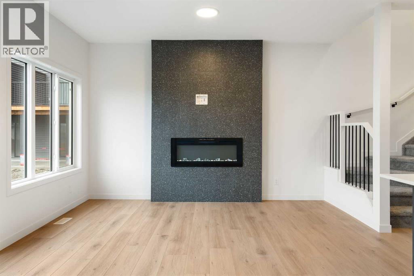
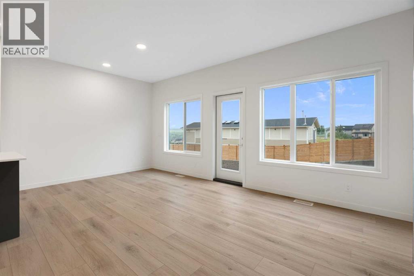
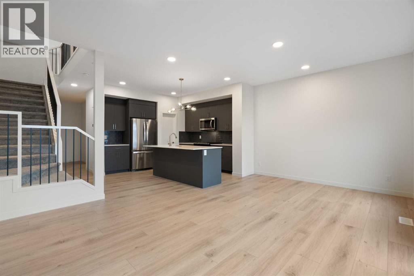
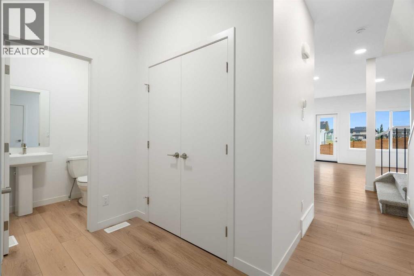
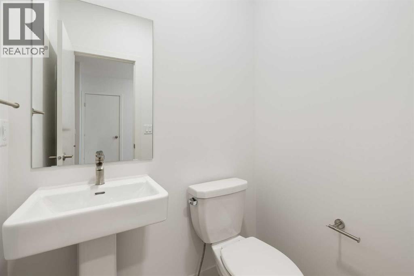
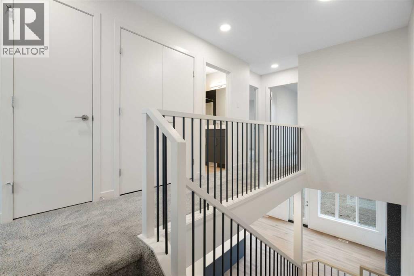
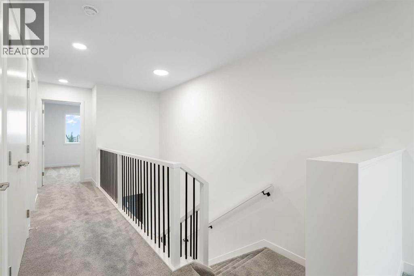
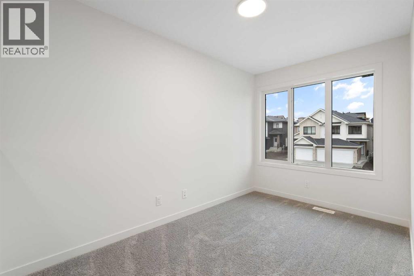
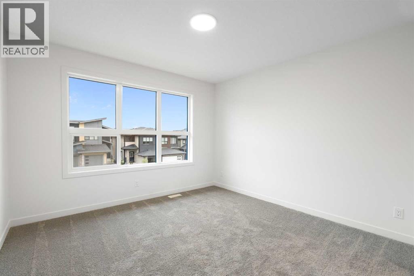
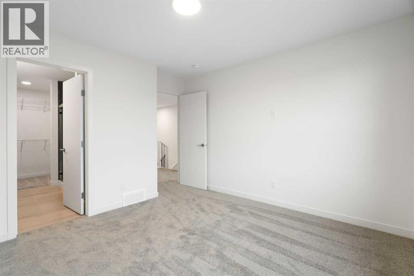
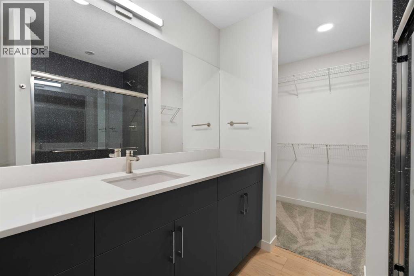
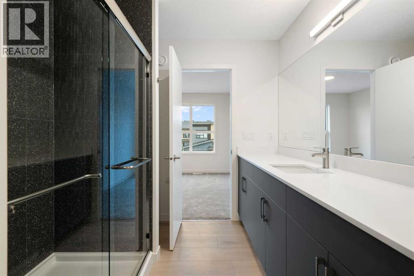
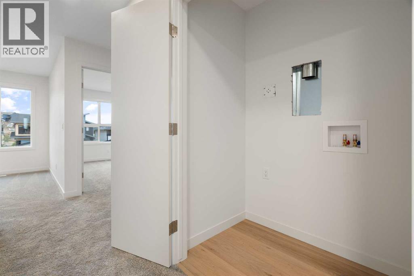
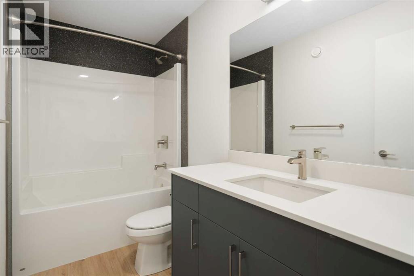
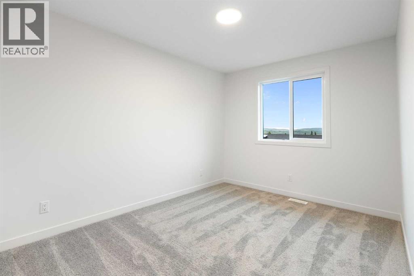
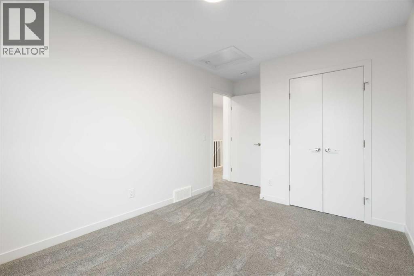
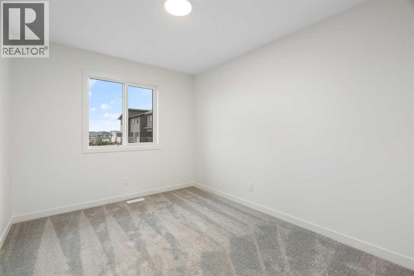
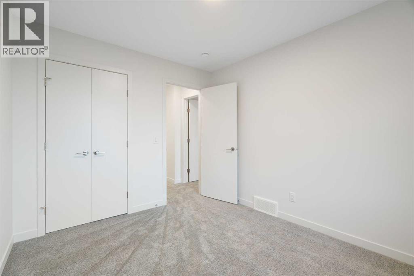
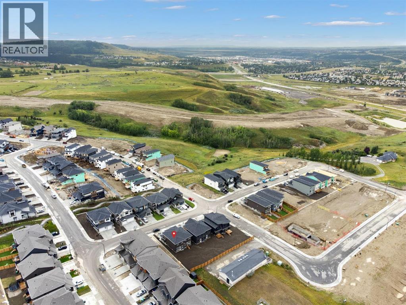
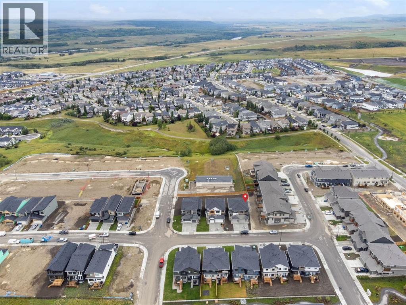
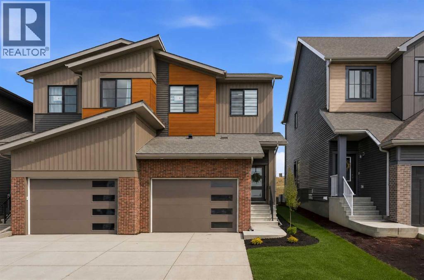
Welcome to West Hawk, one of Cochrane's most popular new communities, set on a hilltop with sweeping MOUNTAIN VIEWS. Positioned on a LARGE CORNER LOT with a WEST-FACING BACK YARD and NO DIRECT REAR NEIGHBOURS, this brand new Metro 20 Duplex from AWARD-WINNING CANTIRO offers space, thoughtful layout, and high-quality finishes, ideal for first-time buyers or those looking to downsize into something new.The main floor lives bright and open with wide-plank flooring, a large quartz island wrapped in slate grey cabinets, and an open dining and living space set around a black-tile feature wall and linear ELECTRIC FIREPLACE. Off the dining, a patio door leads straight out to the back yard with mountain views beyond. A SIDE ENTRY adds day-to-day flexibility and sets you up for future development. Upstairs, the primary retreat comes with a walk-in closet and 3-piece ensuite. Two more bedrooms share a full 4-piece bath, and one looks straight out to the FOOTHILLS AND MOUNTAINS. A bright bonus room, upper laundry, and modern iron spindle railings round out the level. Downstairs, the unfinished 9' basement is a blank canvas with rough-ins already in place for future development, whether that's a rec room, a guest suite, or a legal secondary suite when the time is right. Out back, the oversized corner lot is wide and deep with so much space, west-facing, and full of potential. Picture summer dinners outside as the sun sets behind the foothills, fire pit nights with friends, and kids and dogs running freely. West Hawk spans 110 acres with 27 acres of environmental reserve and 5 km of pathways woven throughout. Along Highway 1A, you get a straightforward commute into Calgary and a quick drive west when the mountains are calling. A rare combination in Cochrane: brand new construction, one of the biggest lots in West Hawk, and a home ready for the next chapter. Call your favourite realtor and book a showing today! (id:58665)
Listing Details

Property Details

Full Address:
18 Heritage Heath, Cochrane, Alberta
Price:
$ 524,900
MLS Number:
A2339536
List Date:
August 24th, 2026
Lot Size:
332.83 square meters
Year Built:
2025
Taxes:
$ 1,040
Listing Tax Year:
2026

Interior Features

Bedrooms:
3
Total Bathrooms:
3
Partial Bathrooms:
1
Appliances:
Refrigerator, Dishwasher, Range, Microwave Range Hood Combo
Flooring:
Carpeted, Vinyl Plank
Air Conditioning:
None
Heating:
Forced air, Natural gas
Fireplaces:
1
Basement:
Unfinished, Full

Building Features

Storeys:
2
Foundation:
Poured Concrete
Exterior:
Vinyl siding
Garage:
Attached Garage
Garage Spaces:
4
Ownership Type:
Freehold
Legal Description (Lot):
6
Taxes:
$ 1,040

Floors

Finished Area:
1560 sq.ft.
Main Floor:
1560 sq.ft.

Land

Lot Size:
332.83 square meters

Neighbourhood Features

Ratings

Commercial Info

About The Area

Area Description

HoodQ

Walkscore

The trademarks MLS®, Multiple Listing Service® and the associated logos are owned by The Canadian Real Estate Association (CREA) and identify the quality of services provided by real estate professionals who are members of CREA" MLS®, REALTOR®, and the associated logos are trademarks of The Canadian Real Estate Association. This website is operated by a brokerage or salesperson who is a member of The Canadian Real Estate Association. The information contained on this site is based in whole or in part on information that is provided by members of The Canadian Real Estate Association, who are responsible for its accuracy. CREA reproduces and distributes this information as a service for its members and assumes no responsibility for its accuracy The listing content on this website is protected by copyright and other laws, and is intended solely for the private, non-commercial use by individuals. Any other reproduction, distribution or use of the content, in whole or in part, is specifically forbidden. The prohibited uses include commercial use, “screen scraping”, “database scraping”, and any other activity intended to collect, store, reorganize or manipulate data on the pages produced by or displayed on this website.

Multiple Listing Service (MLS) trademark® The MLS® mark and associated logos identify professional services rendered by REALTOR® members of CREA to effect the purchase, sale and lease of real estate as part of a cooperative selling system. ©2017 The Canadian Real Estate Association. All rights reserved. The trademarks REALTOR®, REALTORS® and the REALTOR® logo are controlled by CREA and identify real estate professionals who are members of CREA.

Quick Links H2

powered by Ratehub.ca