308 West Terrace PlaceCochraneAlbertaT4C1S3

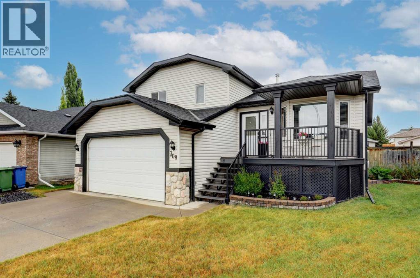
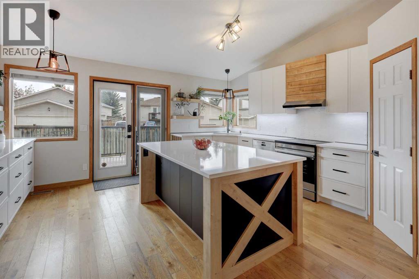
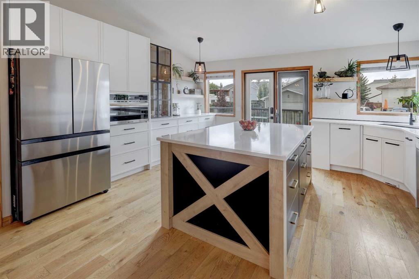
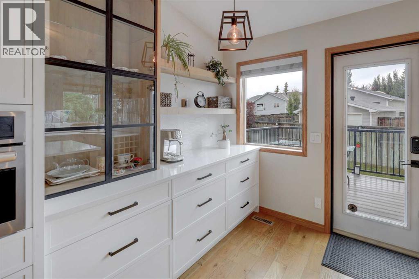
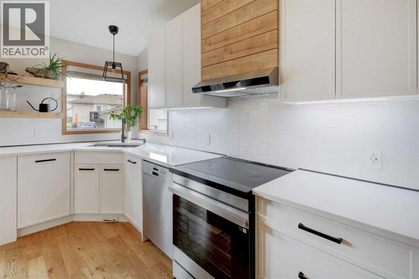
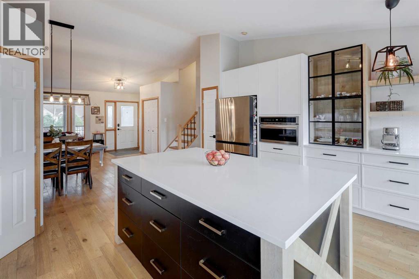
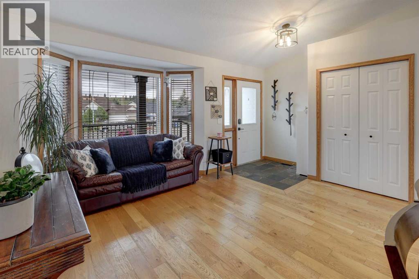
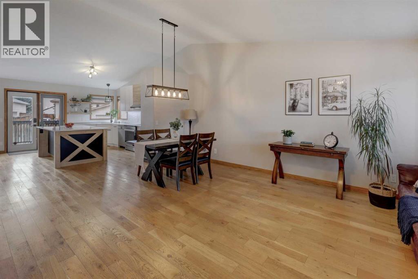
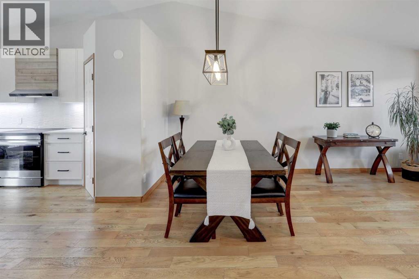
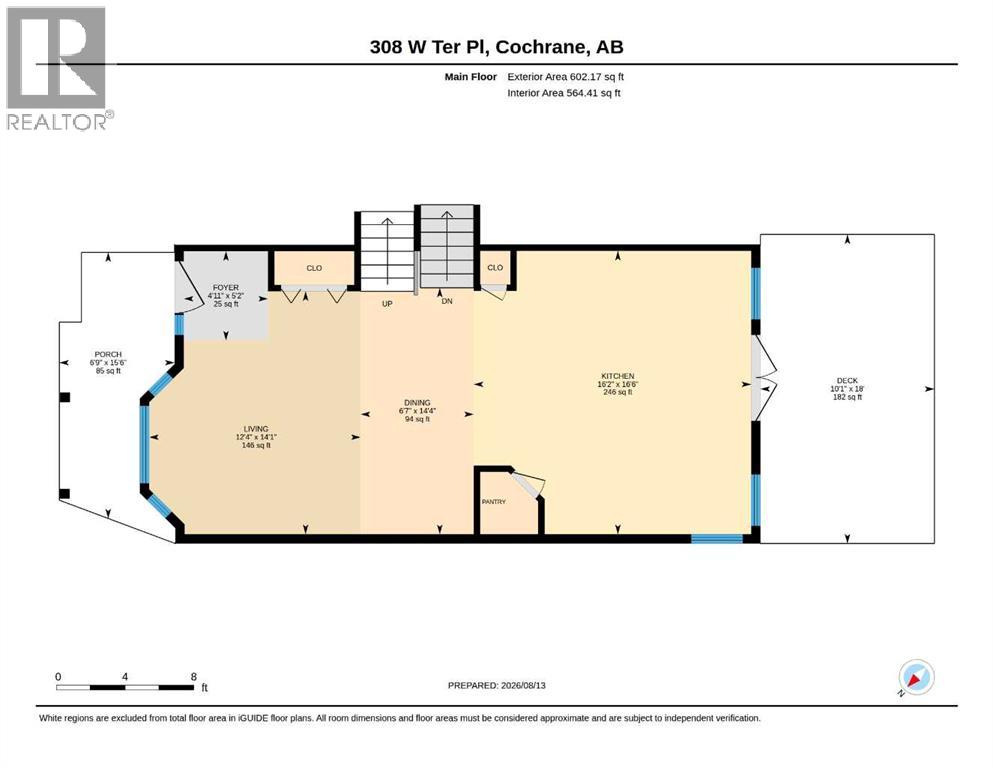
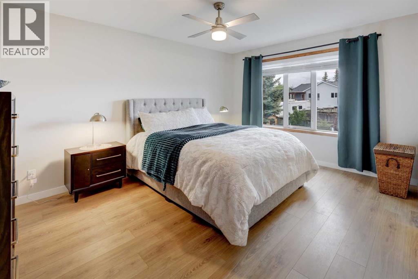
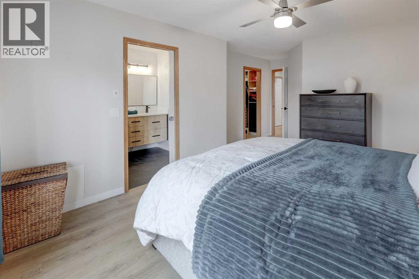
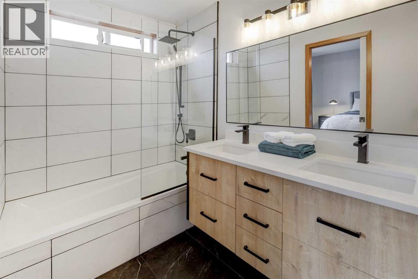
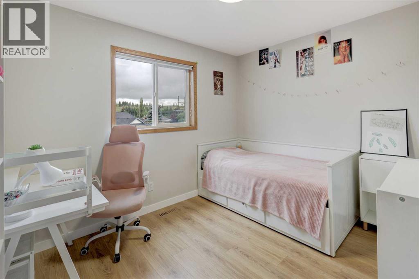
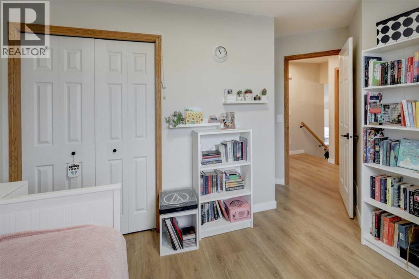
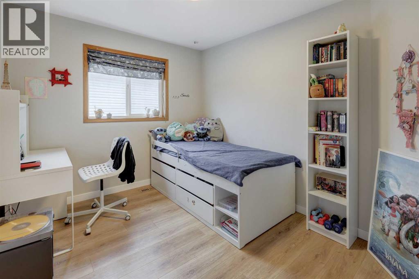
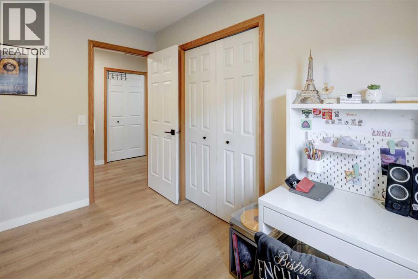
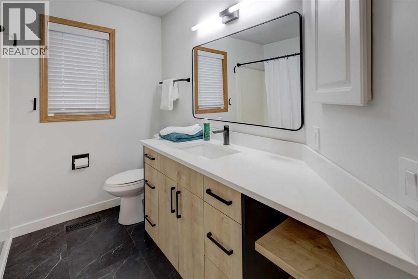
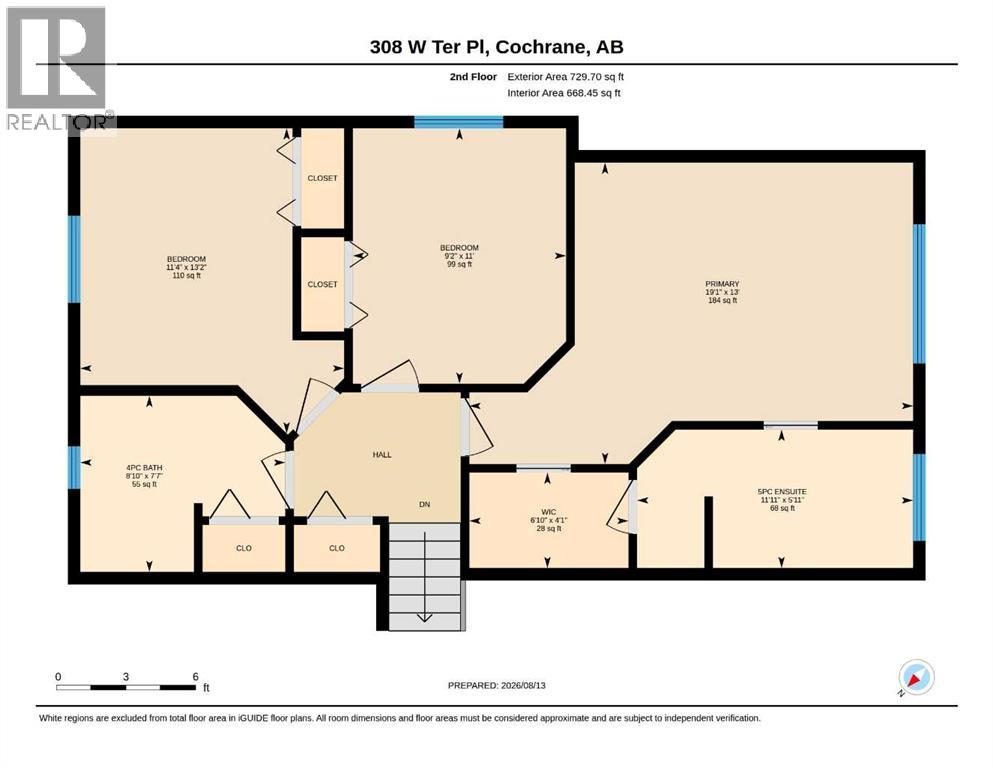
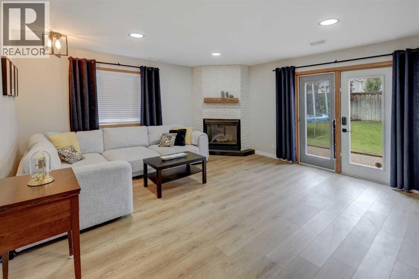
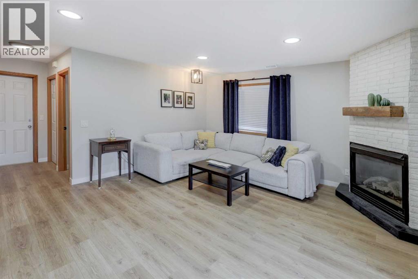
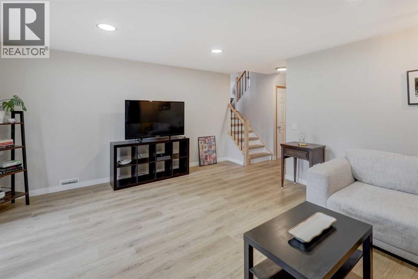
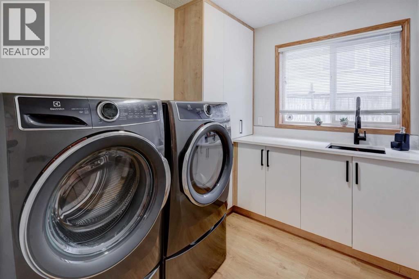
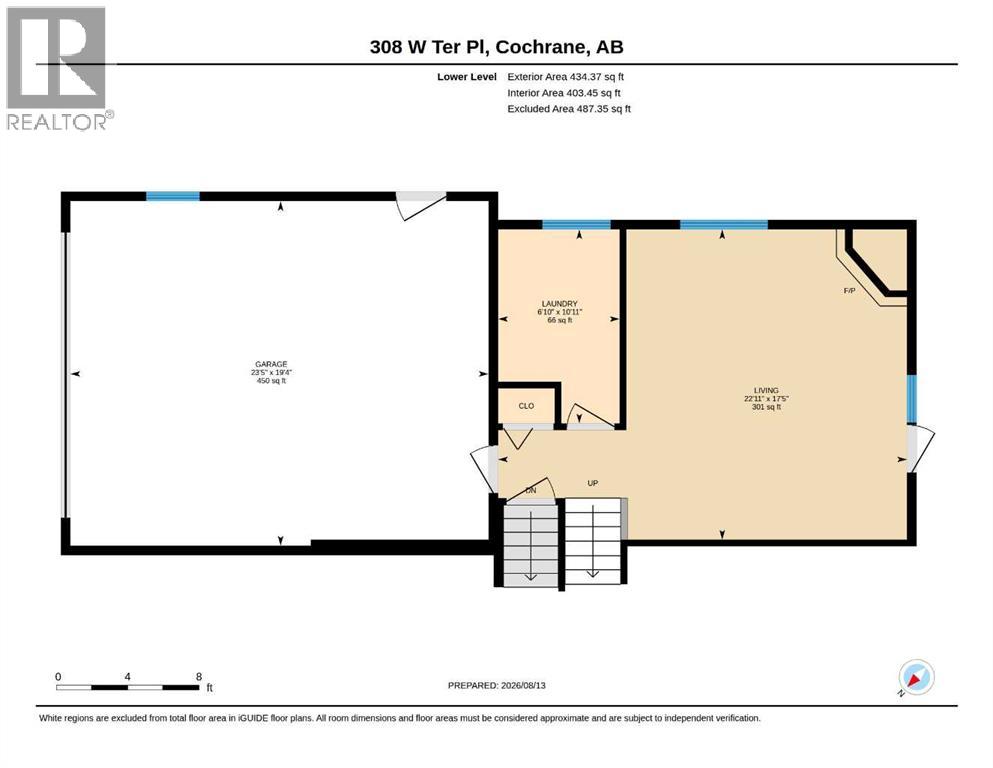
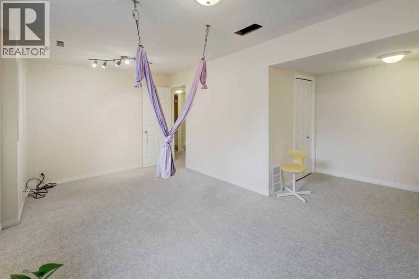
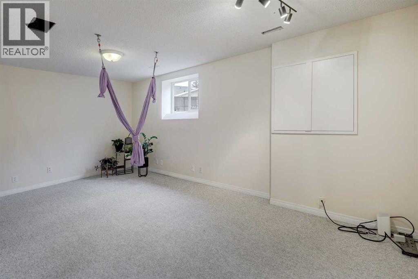
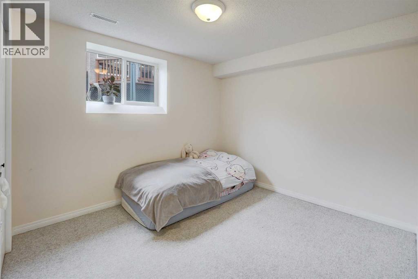
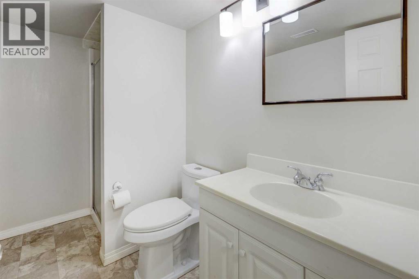
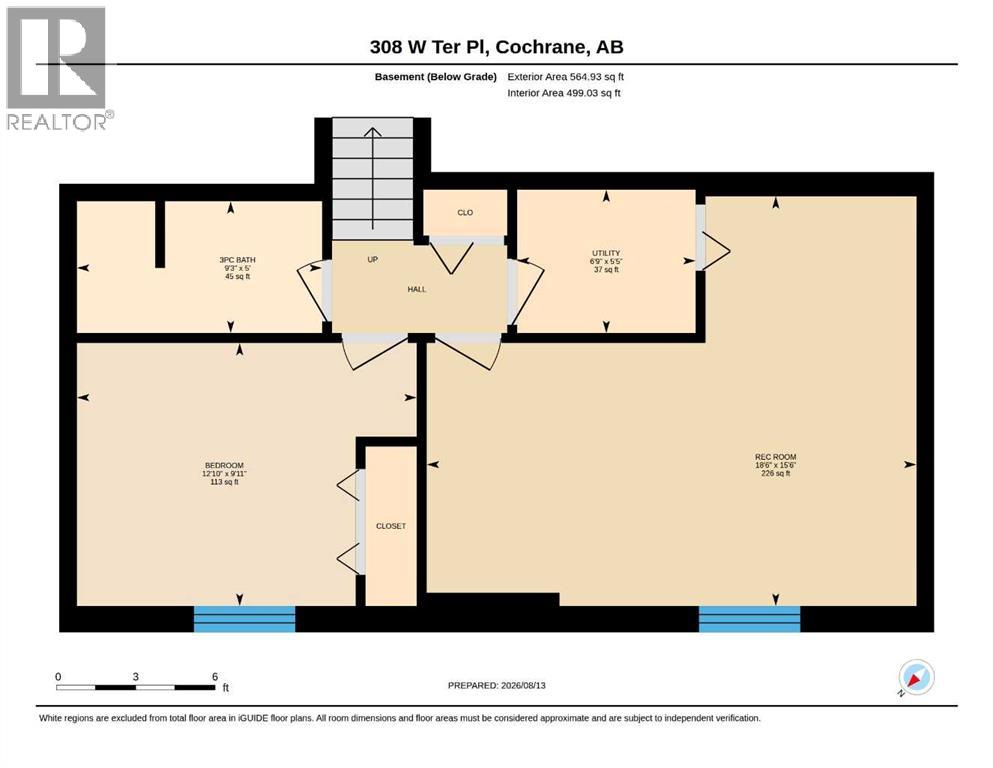
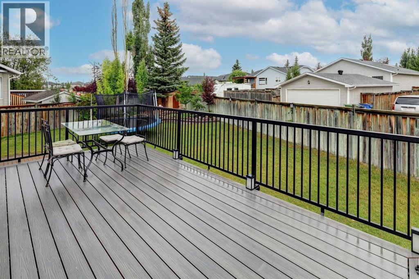
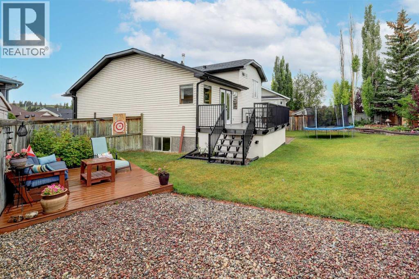
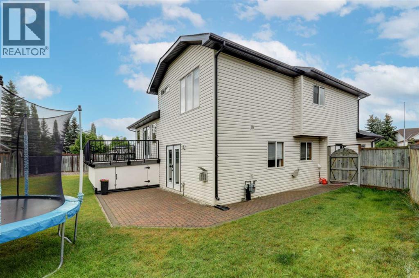
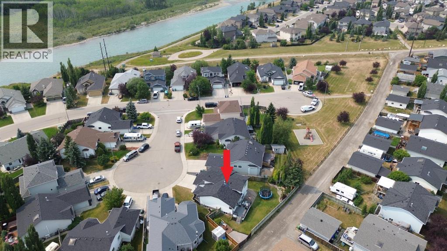
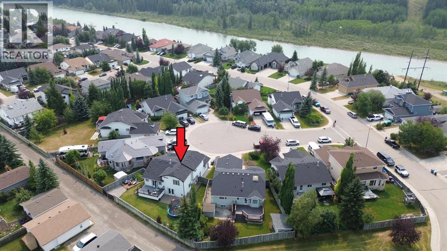
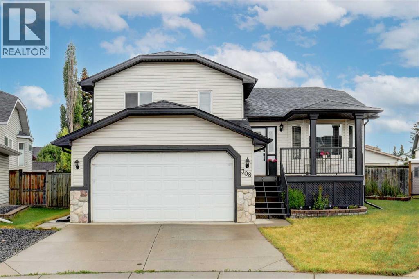
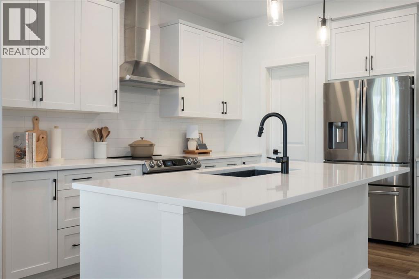
** Open House Saturday Aug 29 1-3 PM ** Step into a home that feels brand new the moment you walk in. This beautifully updated 4-level split has been renovated with new kitchen, bathrooms and new flooring with a cohesive, modern design that flows seamlessly through every level — no room left untouched. The kitchen is the heart of this home, reimagined with crisp white cabinetry, an abundance of cupboard and counter space, and a large quartz island that's as practical for everyday life as it is stunning for entertaining. Step out from the kitchen onto the large back deck, perfect for morning coffee or evening dinners overlooking the yard. All three bathrooms have been fully remodeled in the same clean, contemporary style, giving the entire home a polished, put-together feel — like it was designed all at once, not pieced together over time. New flooring graces both the upper and lower level, tying the spaces together beautifully. Down on the lower level, walk-out access at grade leads directly to the backyard — ideal for kids, pets, or simply enjoying indoor-outdoor living. This level also features a warm and inviting family room centered around a cozy fireplace, plus a fully renovated laundry room that continues the home's consistent, thoughtful design. Outside, a welcoming front veranda adds classic curb appeal, while the attached double garage offers everyday convenience. The pie-shaped lot opens up into a large, private backyard backing onto the alley and offers RV parking. Add to this the peace of mind of no Poly-B plumbing, and this home checks every box: beautifully renovated, move-in ready, and full of thoughtful details throughout. A rare opportunity to own a fully updated home in one of Cochrane's established neighbourhoods — book your showing today. (id:58665)
Listing Details

Property Details

Full Address:
308 West Terrace Place, Cochrane, Alberta
Price:
$ 765,000
MLS Number:
A2336047
List Date:
August 14th, 2026
Neighbourhood:
West Terrace
Lot Size:
574.14 square meters
Year Built:
1999
Taxes:
$ 4,302
Listing Tax Year:
2026

Interior Features

Bedrooms:
4
Total Bathrooms:
3
Appliances:
Washer, Refrigerator, Range - Electric, Dishwasher, Dryer, Microwave, Hood Fan, Window Coverings, Garage door opener
Flooring:
Hardwood, Laminate, Carpeted
Air Conditioning:
None
Heating:
Forced air
Fireplaces:
1
Basement:
Finished, Full

Building Features

Architectural Style:
4 Level
Foundation:
Poured Concrete
Exterior:
Vinyl siding
Garage:
Attached Garage, RV
Garage Spaces:
4
Ownership Type:
Freehold
Legal Description (Lot):
44
Taxes:
$ 4,302

Floors

Finished Area:
1766 sq.ft.
Main Floor:
1766 sq.ft.

Land

Lot Size:
574.14 square meters

Neighbourhood Features

Ratings

Commercial Info

About The Area

Area Description

HoodQ

Walkscore

The trademarks MLS®, Multiple Listing Service® and the associated logos are owned by The Canadian Real Estate Association (CREA) and identify the quality of services provided by real estate professionals who are members of CREA" MLS®, REALTOR®, and the associated logos are trademarks of The Canadian Real Estate Association. This website is operated by a brokerage or salesperson who is a member of The Canadian Real Estate Association. The information contained on this site is based in whole or in part on information that is provided by members of The Canadian Real Estate Association, who are responsible for its accuracy. CREA reproduces and distributes this information as a service for its members and assumes no responsibility for its accuracy The listing content on this website is protected by copyright and other laws, and is intended solely for the private, non-commercial use by individuals. Any other reproduction, distribution or use of the content, in whole or in part, is specifically forbidden. The prohibited uses include commercial use, “screen scraping”, “database scraping”, and any other activity intended to collect, store, reorganize or manipulate data on the pages produced by or displayed on this website.

Multiple Listing Service (MLS) trademark® The MLS® mark and associated logos identify professional services rendered by REALTOR® members of CREA to effect the purchase, sale and lease of real estate as part of a cooperative selling system. ©2017 The Canadian Real Estate Association. All rights reserved. The trademarks REALTOR®, REALTORS® and the REALTOR® logo are controlled by CREA and identify real estate professionals who are members of CREA.

Quick Links H2

powered by Ratehub.ca