22 Glensummit CloseCochraneAlbertaT4C2J9

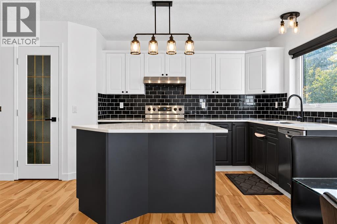
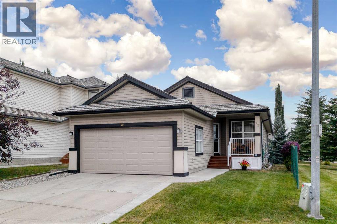
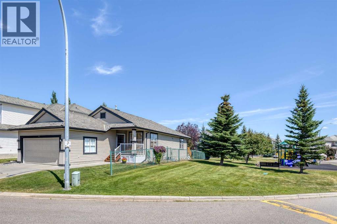
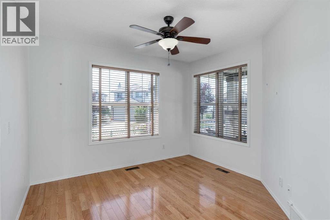
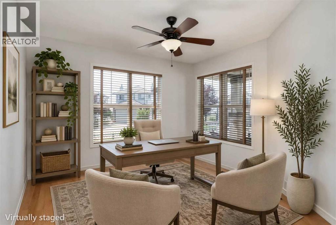
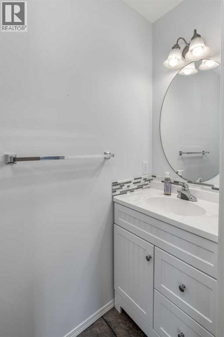
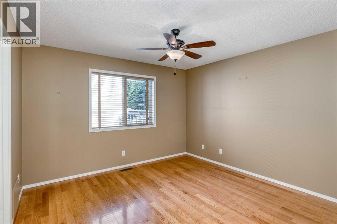
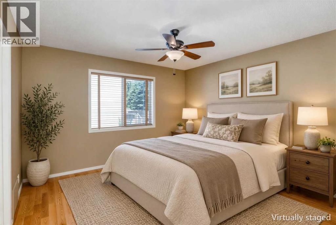
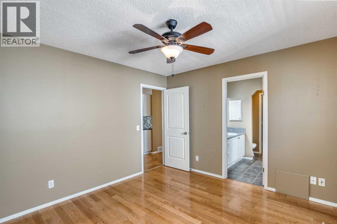
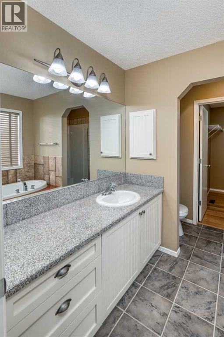
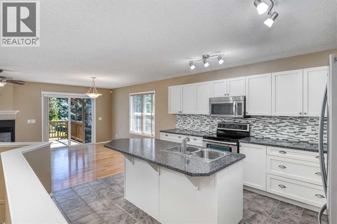
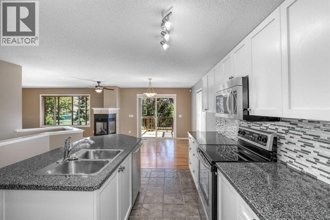
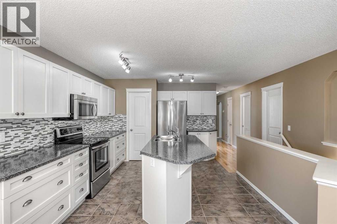
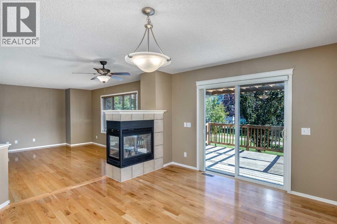
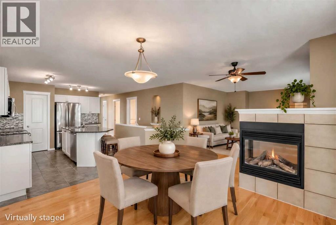
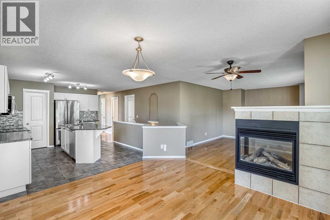
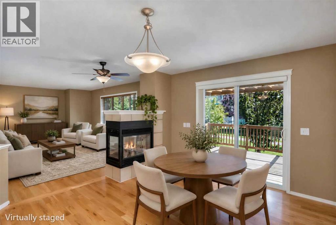
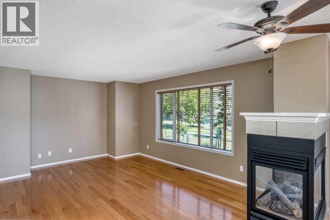
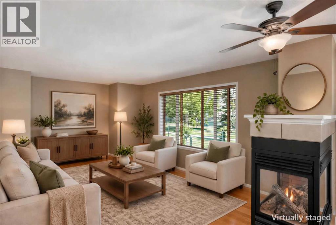
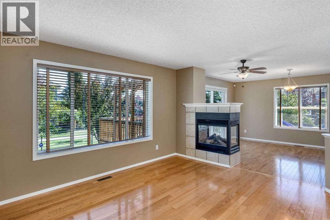
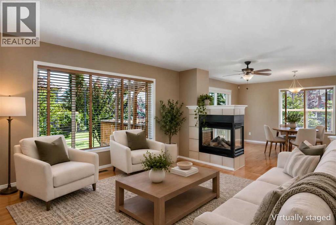
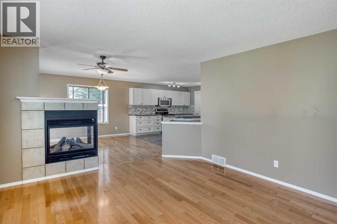
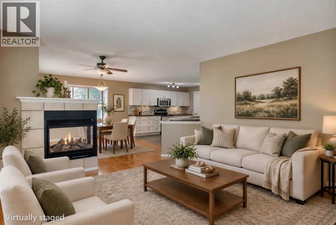
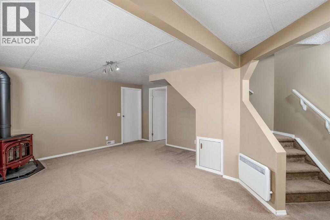
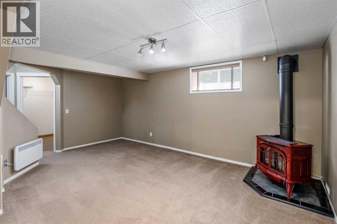
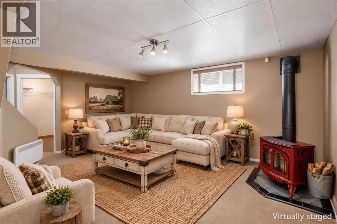
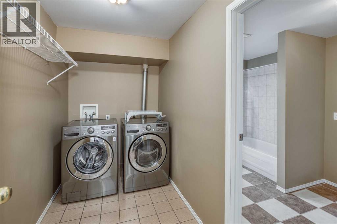
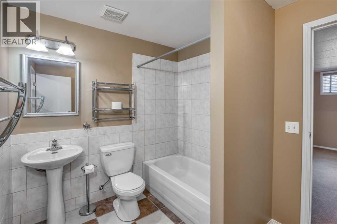
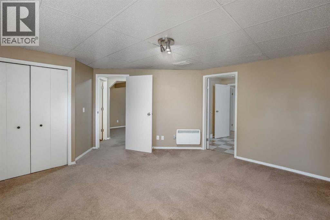
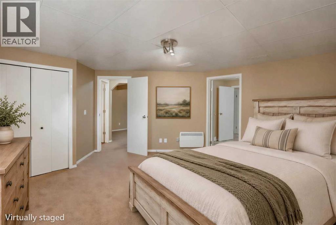
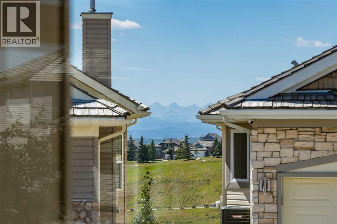
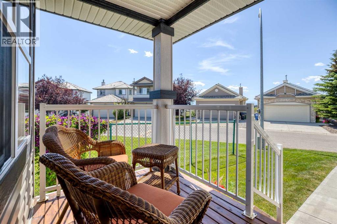
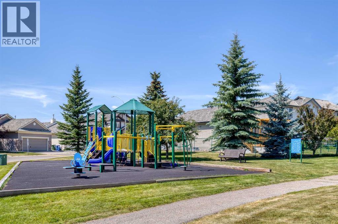
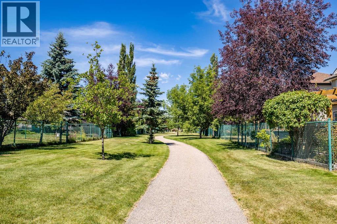
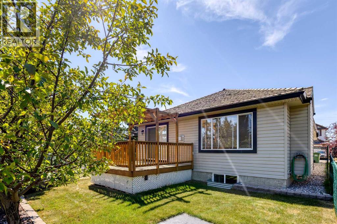
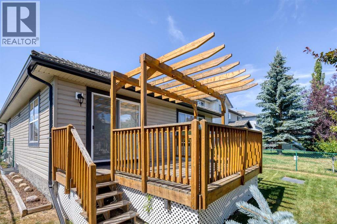
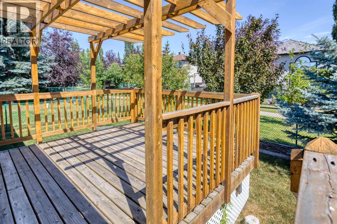
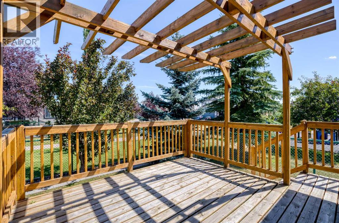
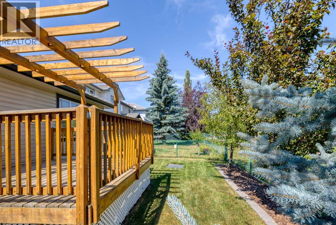
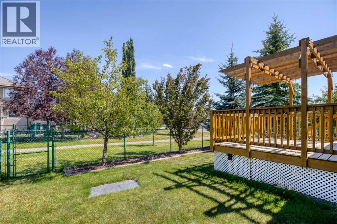
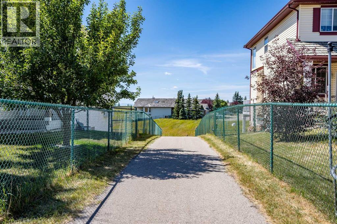
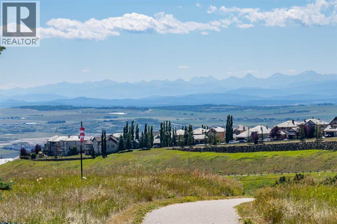
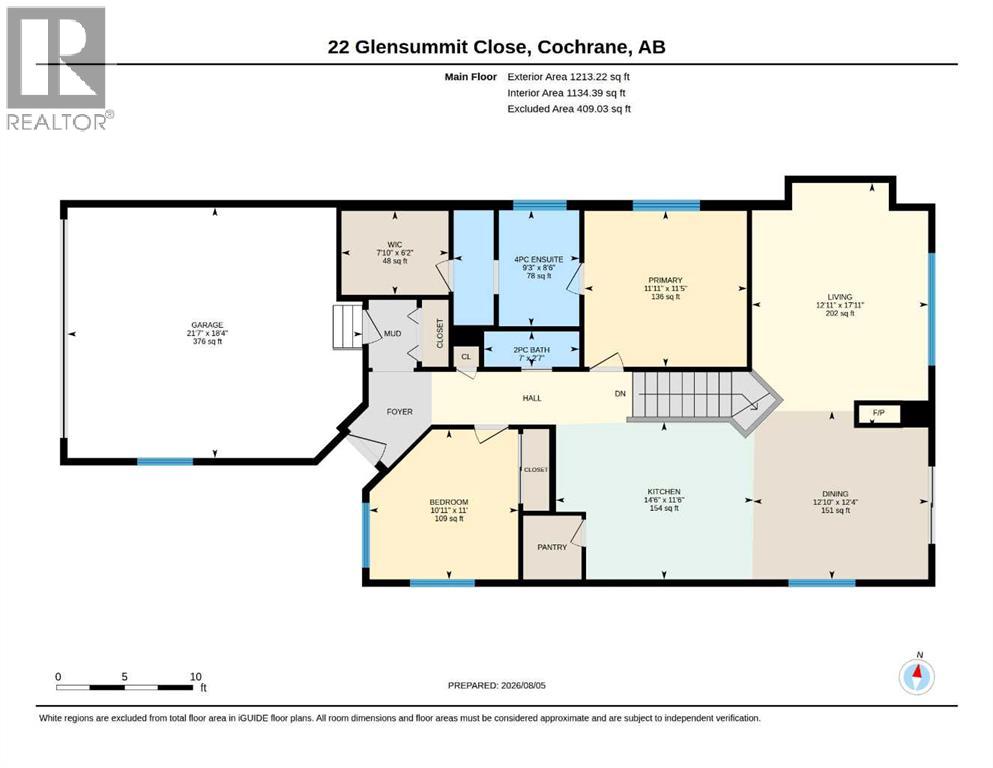
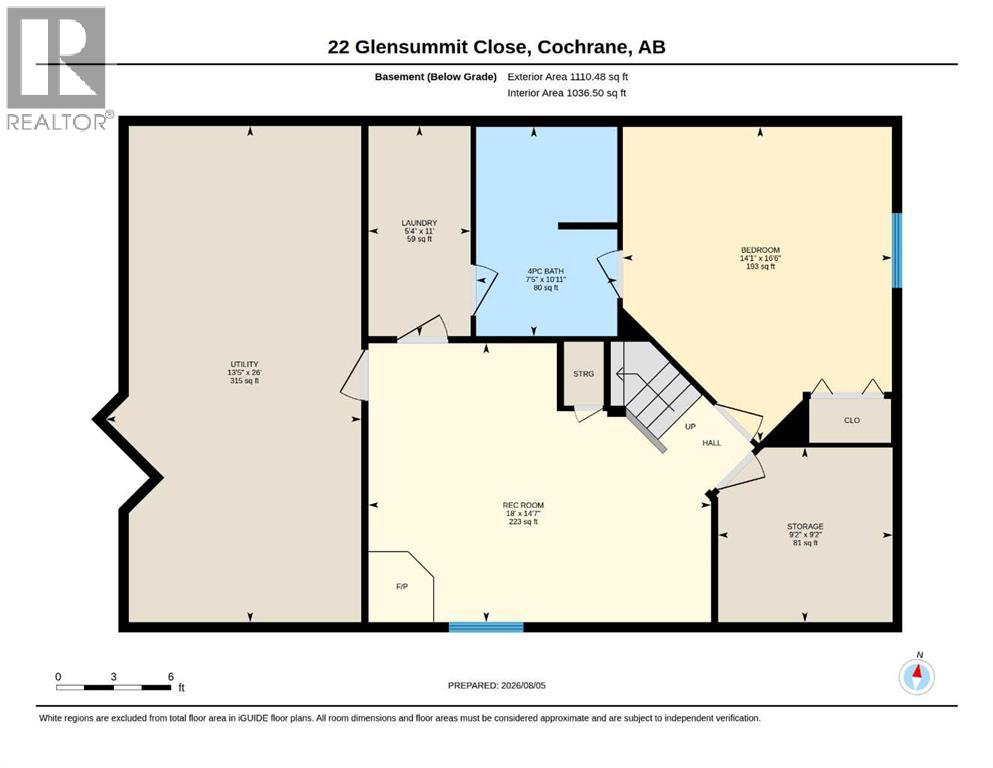
This home is one of a kind in this subdivision. A bungalow with a completely finished basement. This lovely home has ceramic tile, Hardwood, and carpeted flooring throughout. the main floor has two bedrooms, a two piece bathroom and a four piece ensuite. The kitchen is large and has a large island, and there is a good sized pantry as well. The dining area backs on to a good sized deck with a pergola. The big living room also comes with a three sided gas fireplace for those cold winter nights. the primary bedroom has a good sized ensuite with a tub, a walk-in shower and walk-in closet. The basement is completely finished with a large bedroom, a storage room, a four piece bathroom, a laundry room and a family room with a gas fireplace. There is also lots of storage in the furnace room away from the furnace and hot water tank. The double garage has a brand new door, opener and keypad. there is a limited view of the mountains from the front bedroom and a short walk around the neighborhood will get you stunning views of the mountain range. This home will not last long, so make your appointment today to see it and make it your own. (id:58665)
Listing Details

Property Details

Full Address:
22 Glensummit Close, Cochrane, Alberta
Price:
$ 629,000
MLS Number:
A2335002
List Date:
August 12th, 2026
Neighbourhood:
GlenEagles
Lot Size:
373.6 square meters
Year Built:
2003
Taxes:
$ 4,073
Listing Tax Year:
2026

Interior Features

Bedrooms:
3
Total Bathrooms:
3
Partial Bathrooms:
1
Appliances:
Washer, Refrigerator, Dishwasher, Stove, Dryer, Microwave Range Hood Combo, Window Coverings, Garage door opener, Water Heater - Gas
Flooring:
Hardwood, Carpeted, Ceramic Tile
Air Conditioning:
None
Heating:
Forced air, Natural gas, Other
Fireplaces:
2
Basement:
Finished, Full

Building Features

Architectural Style:
Bungalow
Storeys:
1
Foundation:
Poured Concrete
Exterior:
Vinyl siding
Garage:
Attached Garage, Parking Pad
Garage Spaces:
4
Ownership Type:
Freehold
Taxes:
$ 4,073
Stata Fees:
$ 122

Floors

Finished Area:
1213 sq.ft.
Main Floor:
1213 sq.ft.

Land

Lot Size:
373.6 square meters

Neighbourhood Features

Amenities Nearby:
Golf Course Development, Pets Allowed

Ratings

Commercial Info

About The Area

Area Description

HoodQ

Walkscore

The trademarks MLS®, Multiple Listing Service® and the associated logos are owned by The Canadian Real Estate Association (CREA) and identify the quality of services provided by real estate professionals who are members of CREA" MLS®, REALTOR®, and the associated logos are trademarks of The Canadian Real Estate Association. This website is operated by a brokerage or salesperson who is a member of The Canadian Real Estate Association. The information contained on this site is based in whole or in part on information that is provided by members of The Canadian Real Estate Association, who are responsible for its accuracy. CREA reproduces and distributes this information as a service for its members and assumes no responsibility for its accuracy The listing content on this website is protected by copyright and other laws, and is intended solely for the private, non-commercial use by individuals. Any other reproduction, distribution or use of the content, in whole or in part, is specifically forbidden. The prohibited uses include commercial use, “screen scraping”, “database scraping”, and any other activity intended to collect, store, reorganize or manipulate data on the pages produced by or displayed on this website.

Multiple Listing Service (MLS) trademark® The MLS® mark and associated logos identify professional services rendered by REALTOR® members of CREA to effect the purchase, sale and lease of real estate as part of a cooperative selling system. ©2017 The Canadian Real Estate Association. All rights reserved. The trademarks REALTOR®, REALTORS® and the REALTOR® logo are controlled by CREA and identify real estate professionals who are members of CREA.

Quick Links H2

powered by Ratehub.ca