162 Heritage CourtCochraneAlbertaT4C2N5

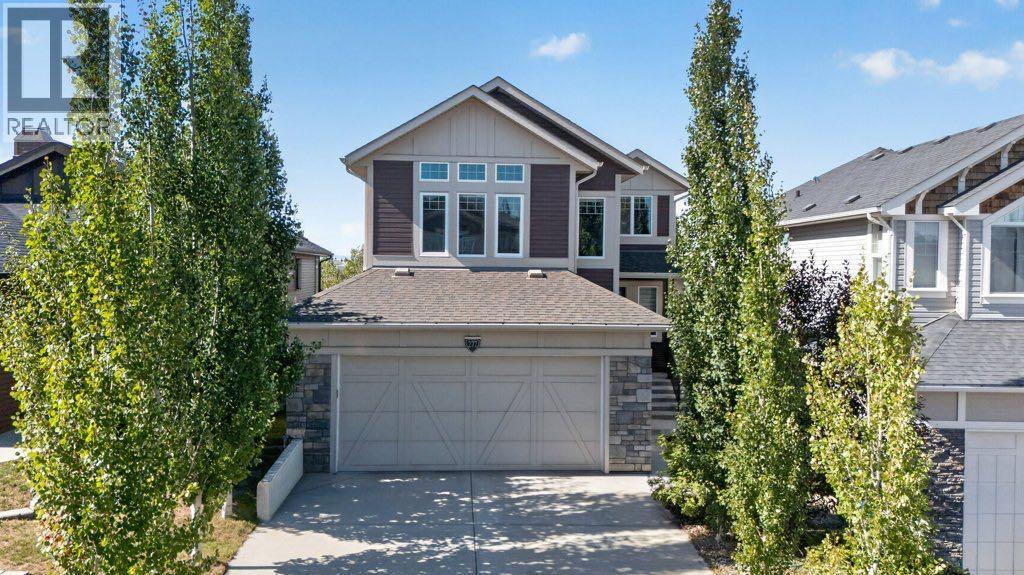
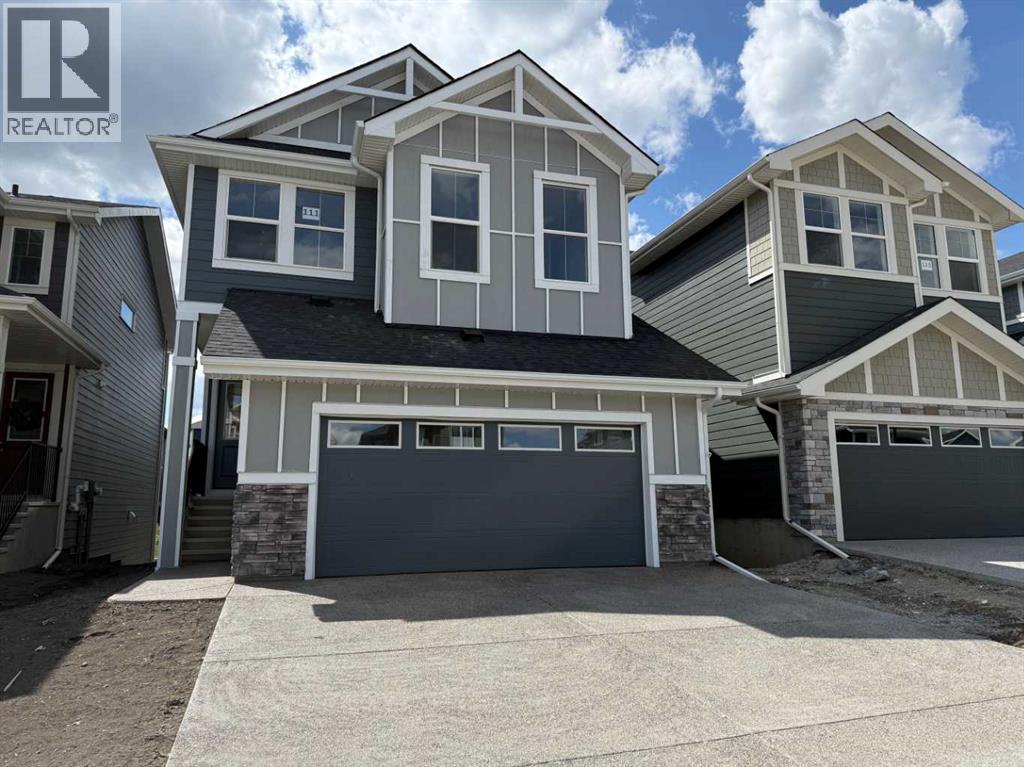
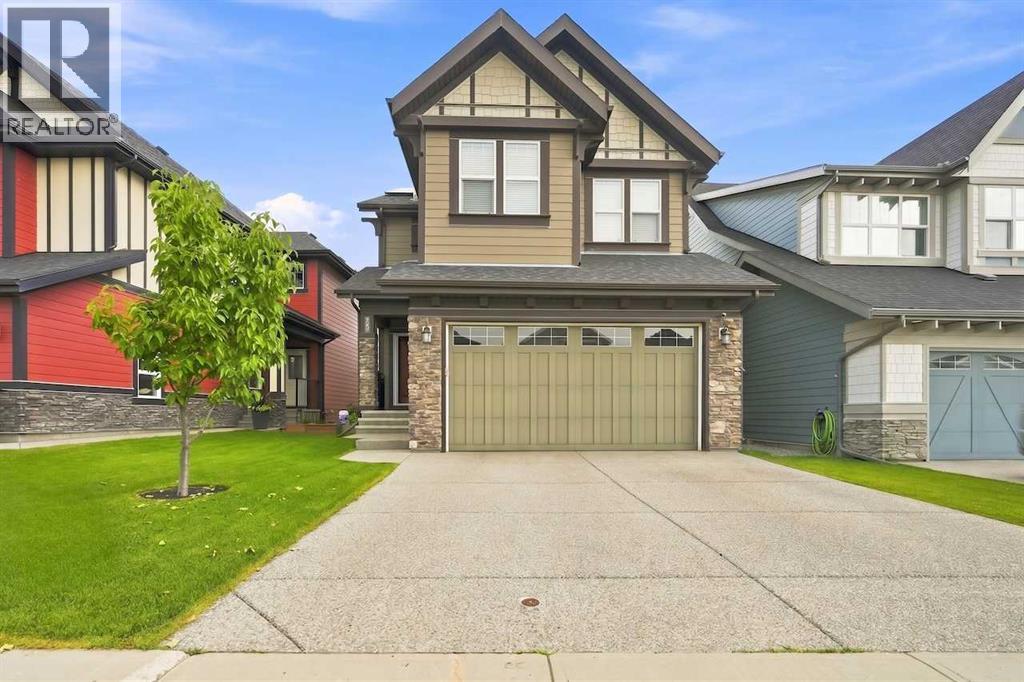
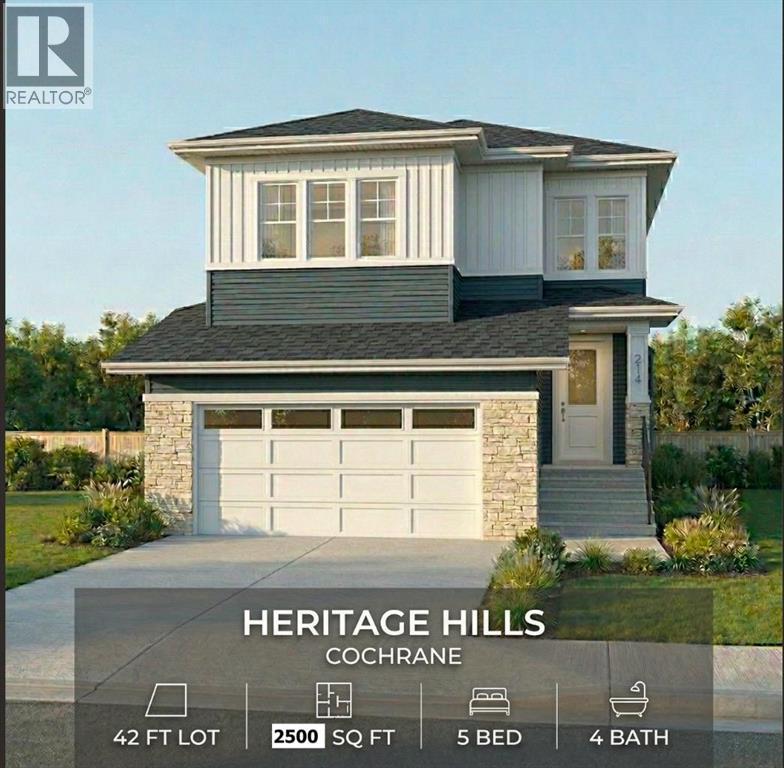
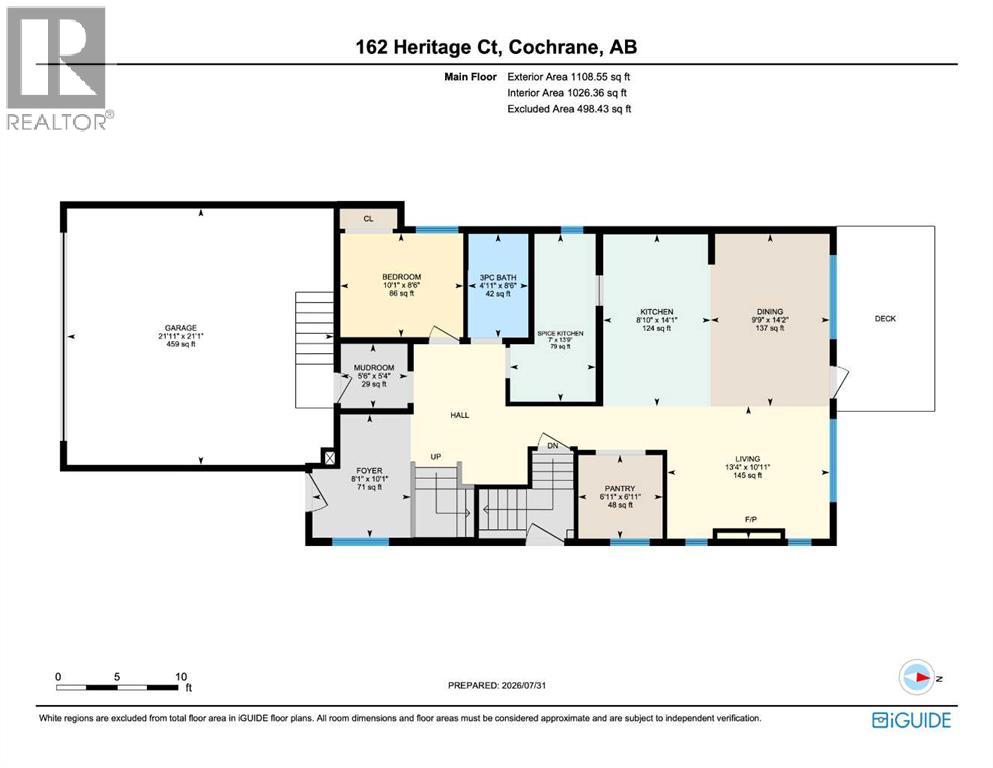
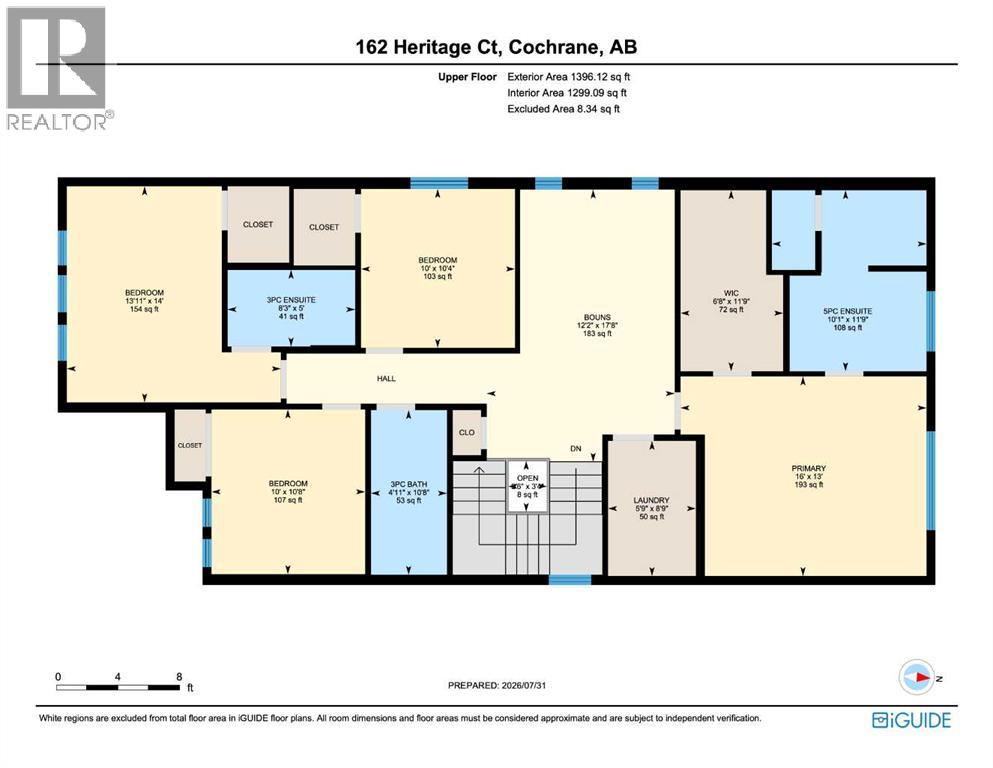
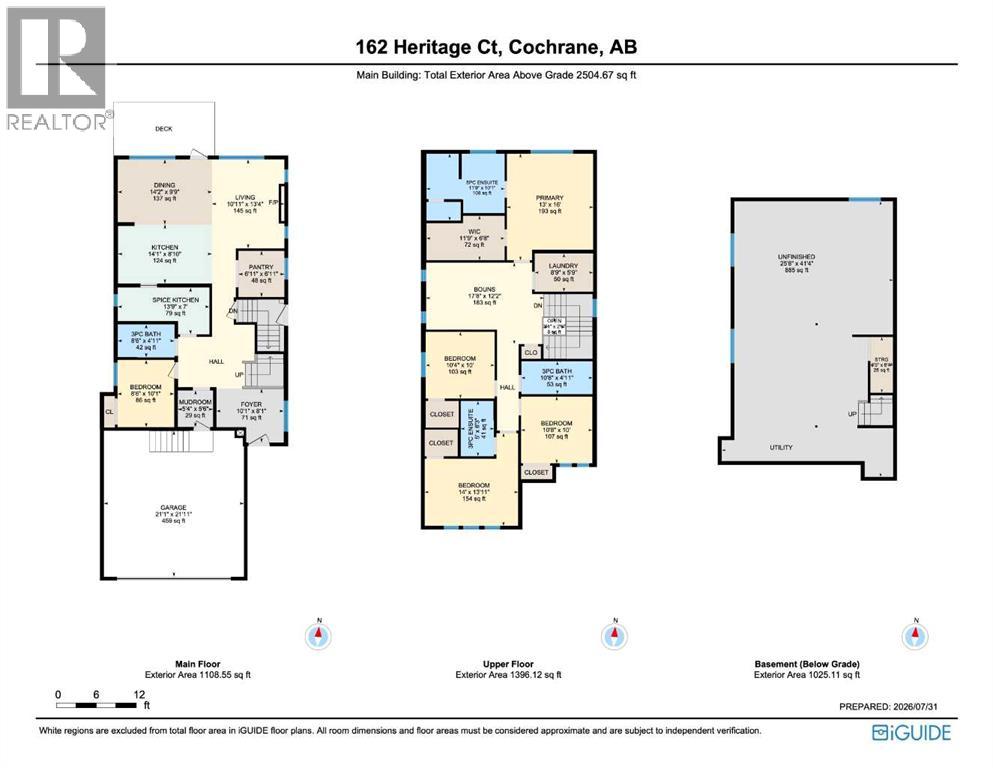
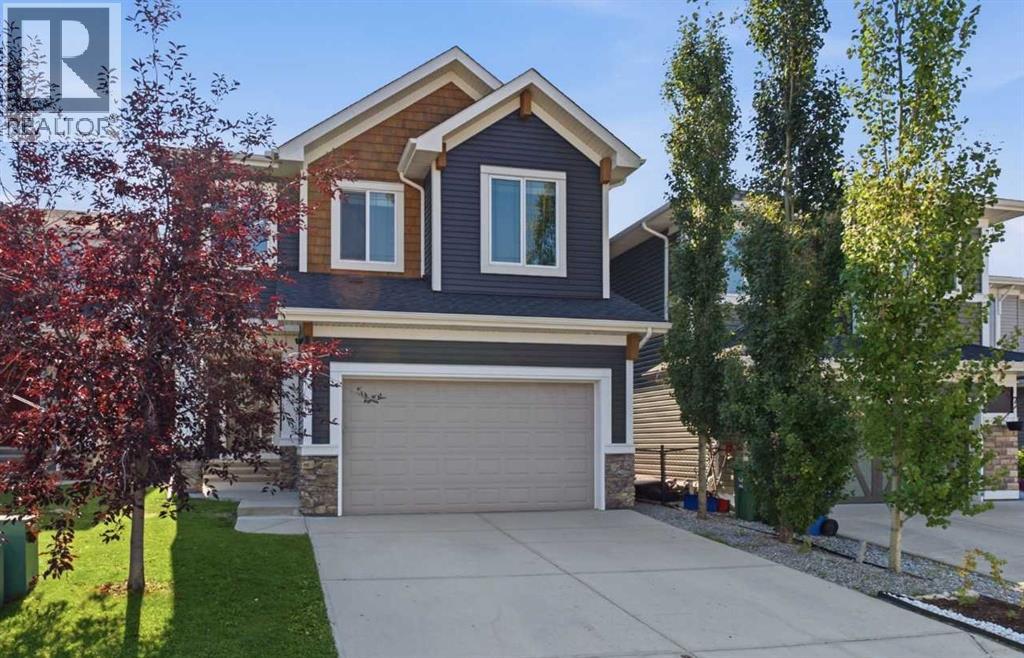
* 5 BED + 4 BATH | 200 AMP SERVICE | SPICE KITCHEN | CORNER LOT | DOUBLE MASTER SUITE | 9' CEILINGS ON MAIN, BASEMENT, AND UPPER LEVEL | EXTRA-WIDE GARAGE*Discover Heritage Hills in the charming town of Cochrane. This meticulously crafted, fully upgraded, brand-new residence could be your ideal home. It welcomes you with a generous entryway that sets the tone for the entire home.The MAIN LEVEL includes a FULL BEDROOM AND FULL BATHROOM, along with a dedicated OFFICE space, all featuring 9' ceilings and 8' doors. The kitchen is modern and well-appointed, with Energy Star appliances, quartz countertops, a quartz backsplash, and ceiling-height cabinets. A SPICE KITCHEN, complete with a range, cabinets, and sink, adds extra culinary space. The large living room, featuring a fireplace with quartz accents, and the dining area offer plenty of room for gatherings and daily living. An oversized deck with a gas line finishes the main floor.Elegant OAK Railing on stairs with a stylish railing leads upstairs to the 9' ceiling upper level, where a welcoming bonus room awaits. The master suite includes a luxurious 5-piece ensuite with a custom shower and his-and-her sinks, along with a spacious walk-in closet. All bathrooms feature 2×2 and 2×4 tiles. There are two additional bedrooms, with a 3-piece bathroom, and a second master bedroom with its own 3-piece ensuite. The basement boasts 9' ceilings, a Napoleon furnace, and ample windows.Overall, this is a complete, FULLY UPGRADED, NOTHING BASIC on a 42' front lot, and it offers unmatched value at this price. COMPLETES in SEPTEMBER 2026. Schedule your private showing with your preferred realtor today! (id:58665)
Listing Details

Property Details

Full Address:
162 Heritage Court, Cochrane, Alberta
Price:
$ 759,900
MLS Number:
A2333984
List Date:
August 5th, 2026
Neighbourhood:
Heritage Hills
Lot Size:
329.45 square meters
Year Built:
2026
Taxes:
$ 1
Listing Tax Year:
2026

Interior Features

Bedrooms:
5
Total Bathrooms:
4
Appliances:
Washer, Refrigerator, Range - Electric, Dishwasher, Range, Dryer, Hood Fan, Garage door opener
Flooring:
Carpeted, Ceramic Tile, Vinyl Plank
Air Conditioning:
None
Heating:
Central heating
Fireplaces:
1
Basement:
Unfinished, Full, Separate entrance

Building Features

Storeys:
2
Foundation:
Poured Concrete
Garage:
Attached Garage
Garage Spaces:
4
Ownership Type:
Freehold
Legal Description (Lot):
11
Taxes:
$ 1

Floors

Finished Area:
2505 sq.ft.
Main Floor:
2505 sq.ft.

Land

Lot Size:
329.45 square meters

Neighbourhood Features

Ratings

Commercial Info

About The Area

Area Description

HoodQ

Walkscore

The trademarks MLS®, Multiple Listing Service® and the associated logos are owned by The Canadian Real Estate Association (CREA) and identify the quality of services provided by real estate professionals who are members of CREA" MLS®, REALTOR®, and the associated logos are trademarks of The Canadian Real Estate Association. This website is operated by a brokerage or salesperson who is a member of The Canadian Real Estate Association. The information contained on this site is based in whole or in part on information that is provided by members of The Canadian Real Estate Association, who are responsible for its accuracy. CREA reproduces and distributes this information as a service for its members and assumes no responsibility for its accuracy The listing content on this website is protected by copyright and other laws, and is intended solely for the private, non-commercial use by individuals. Any other reproduction, distribution or use of the content, in whole or in part, is specifically forbidden. The prohibited uses include commercial use, “screen scraping”, “database scraping”, and any other activity intended to collect, store, reorganize or manipulate data on the pages produced by or displayed on this website.

Multiple Listing Service (MLS) trademark® The MLS® mark and associated logos identify professional services rendered by REALTOR® members of CREA to effect the purchase, sale and lease of real estate as part of a cooperative selling system. ©2017 The Canadian Real Estate Association. All rights reserved. The trademarks REALTOR®, REALTORS® and the REALTOR® logo are controlled by CREA and identify real estate professionals who are members of CREA.

Quick Links H2

powered by Ratehub.ca