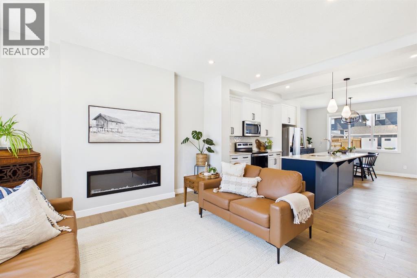
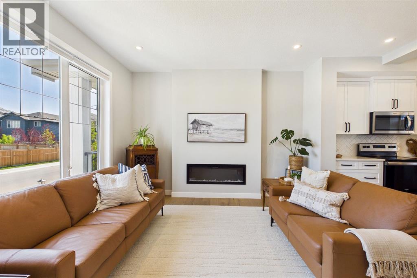
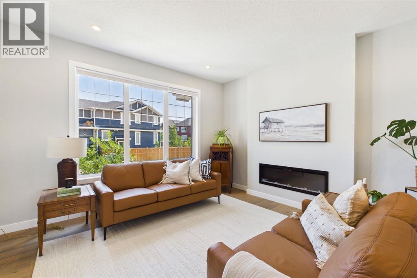
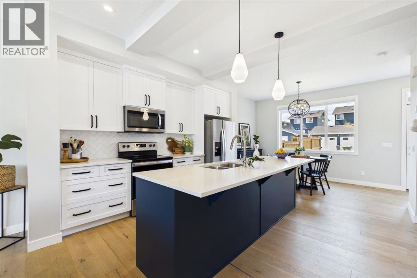
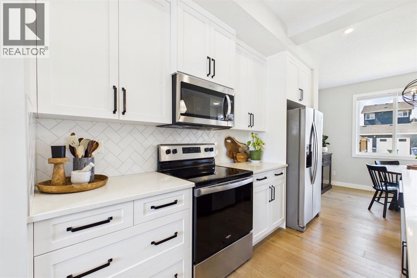
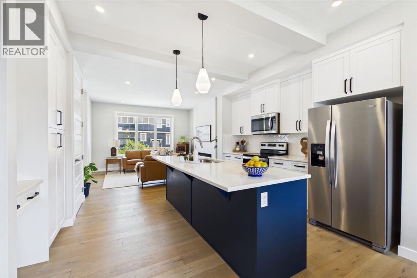
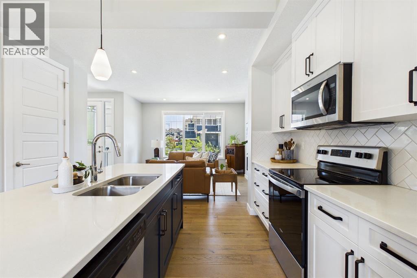
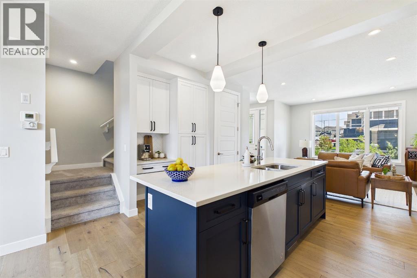
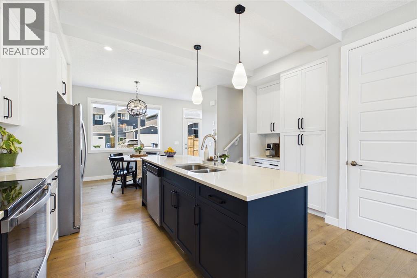
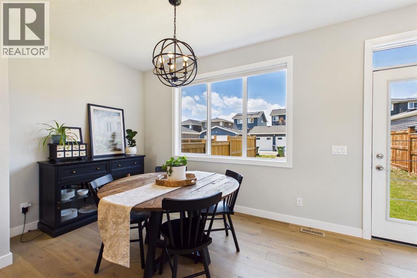
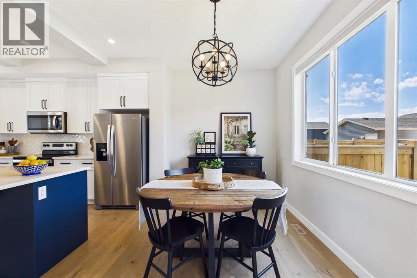
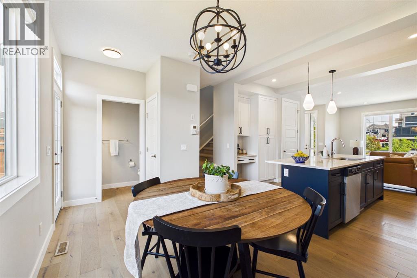
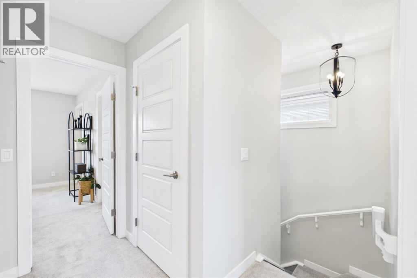
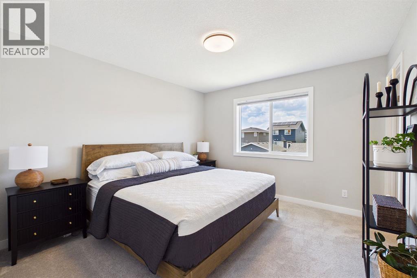
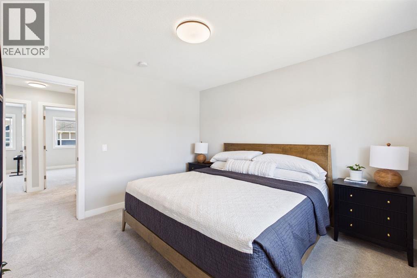
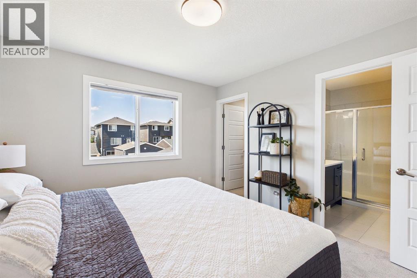
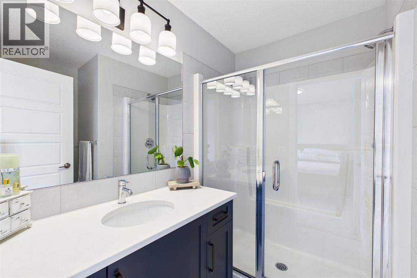
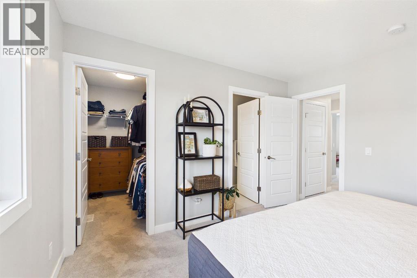
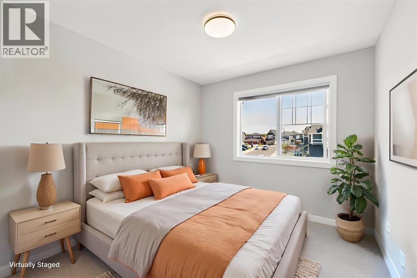
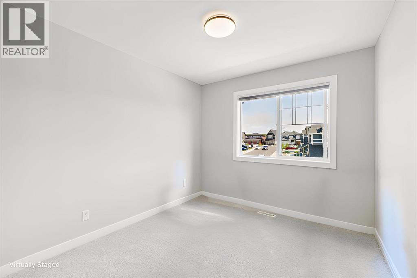
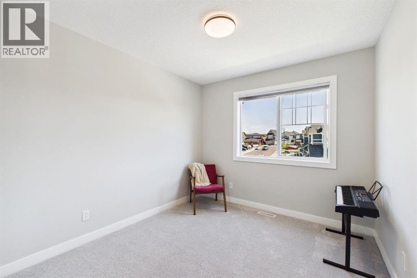
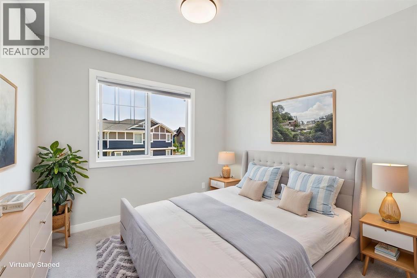
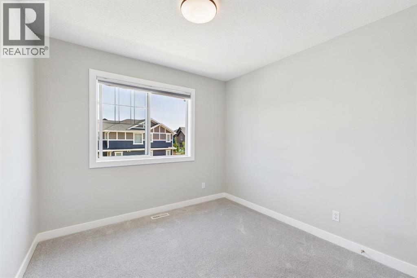
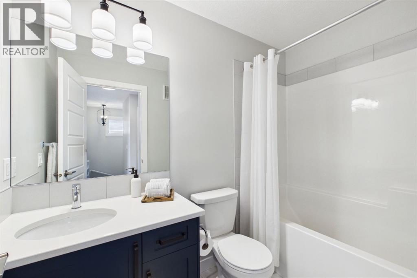
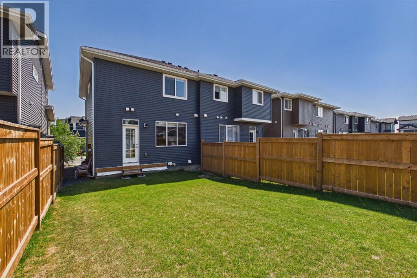
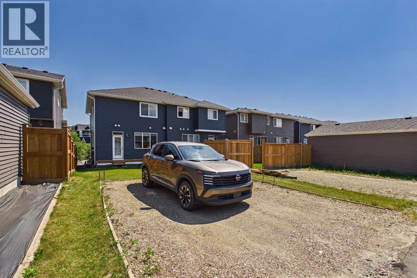
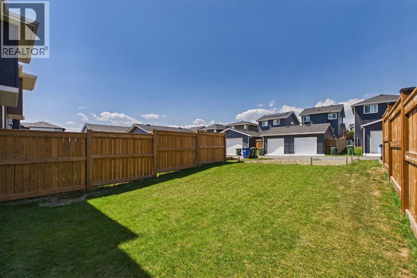
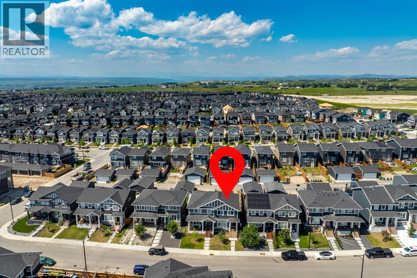
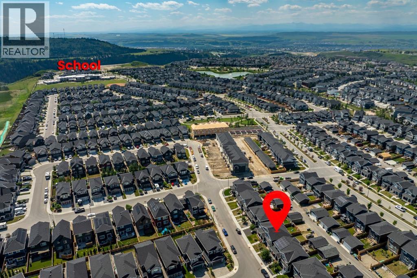
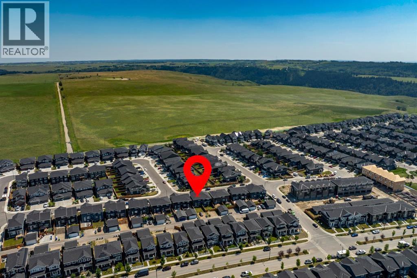
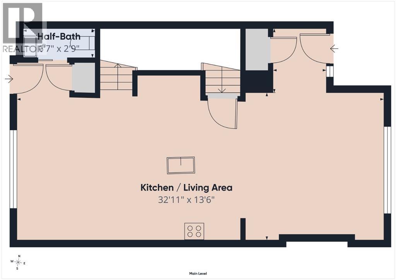
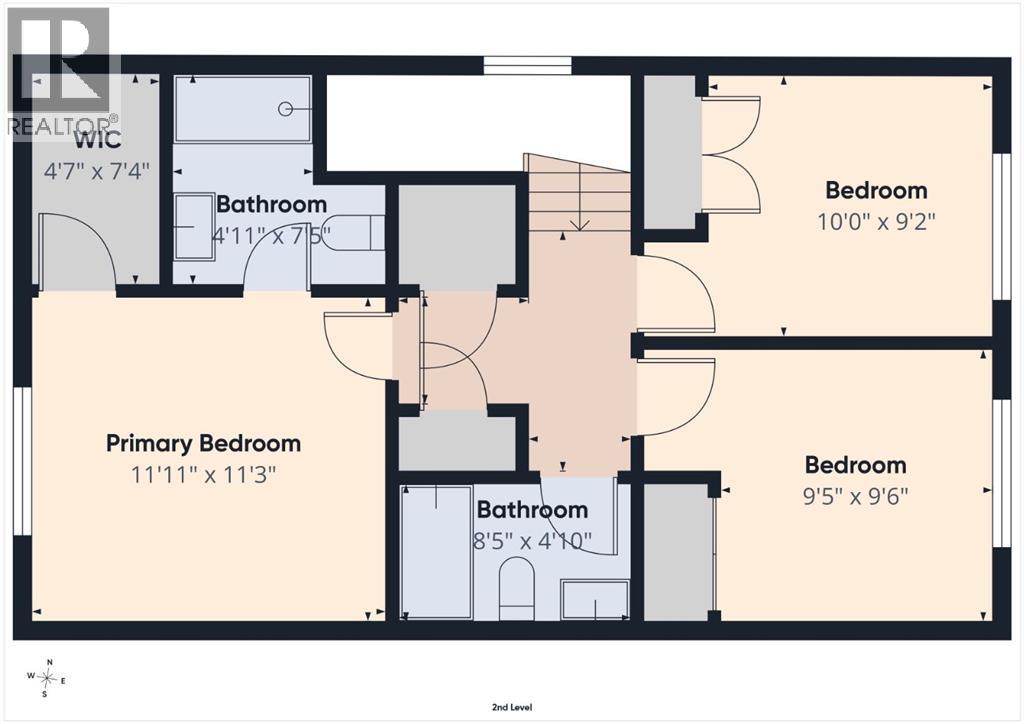
Nestled in the desirable family-friendly community of Sunset Ridge, this stunning 3-bedroom duplex offers modern, ready-to-go living with no condo fees! The sun-drenched, open-concept main floor features 9-foot ceilings, an intimate living room centered around a sleek fireplace, a dedicated dining area, and a stylish kitchen complete with quartz countertops, a large center island, and modern pendant lighting. Upstairs, the primary retreat boasts a private ensuite, large walk-in-closet alongside two versatile additional bedrooms ideal for family or a home office. Step outside to enjoy entertaining and BBQ’s with the west-facing backyard, or head out to explore nearby walking trails, the community's 6-acre freshwater pond, and top-rated schools within walking distance. Complete with back lane parking, a short drive to historic downtown Cochrane, and effortless highway access to both Calgary, Canmore and the Rocky Mountains, this exceptional property perfectly combines lifestyle, value, and convenience! (id:58665)
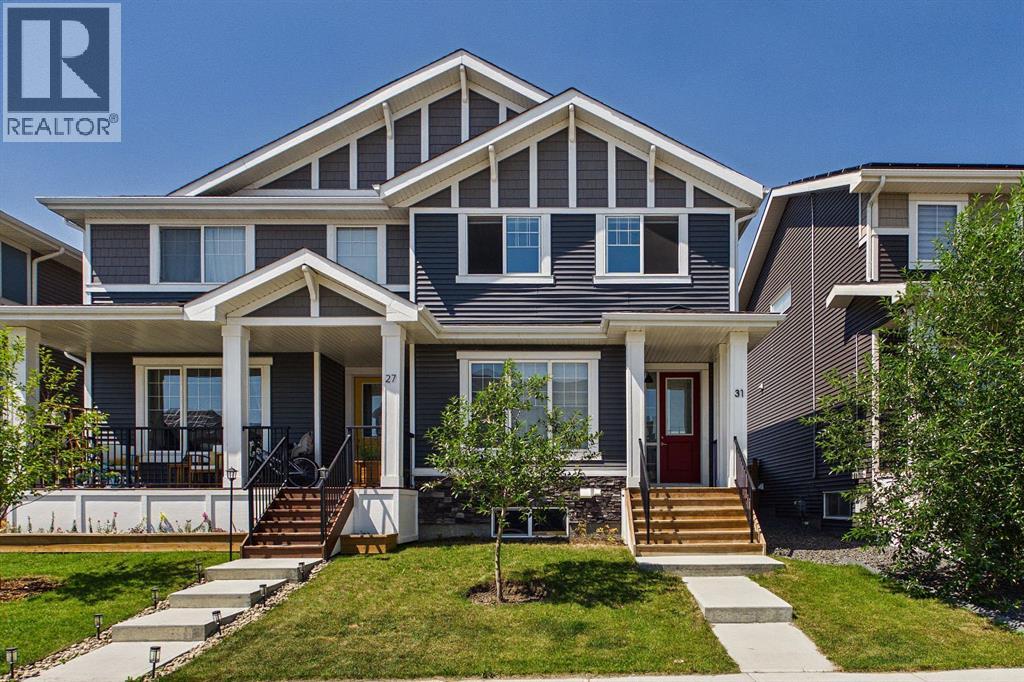
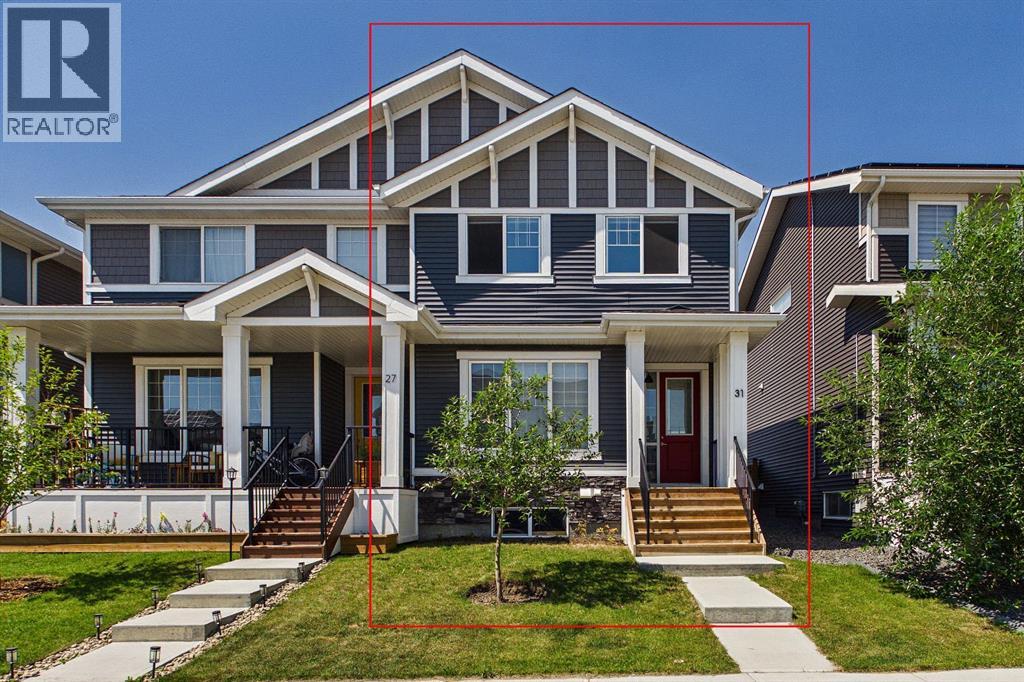
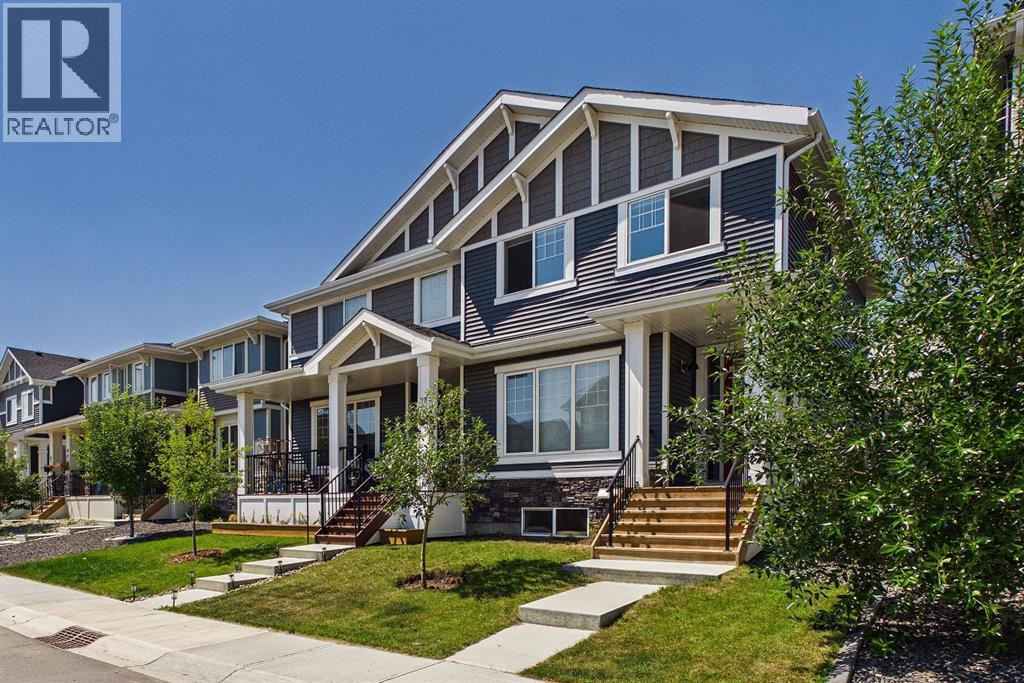
31 Sundown ManorCochrane, Alberta, T4C1E6
Listing Details
Property Details
- Full Address:
- 31 Sundown Manor, Cochrane, Alberta
- Price:
- $ 445,000
- MLS Number:
- A2333415
- List Date:
- July 30th, 2026
- Neighbourhood:
- Sunset Ridge
- Lot Size:
- 251 sq.ft.
- Year Built:
- 2021
- Taxes:
- $ 3,063
- Listing Tax Year:
- 2026
Interior Features
- Bedrooms:
- 3
- Total Bathrooms:
- 3
- Partial Bathrooms:
- 1
- Appliances:
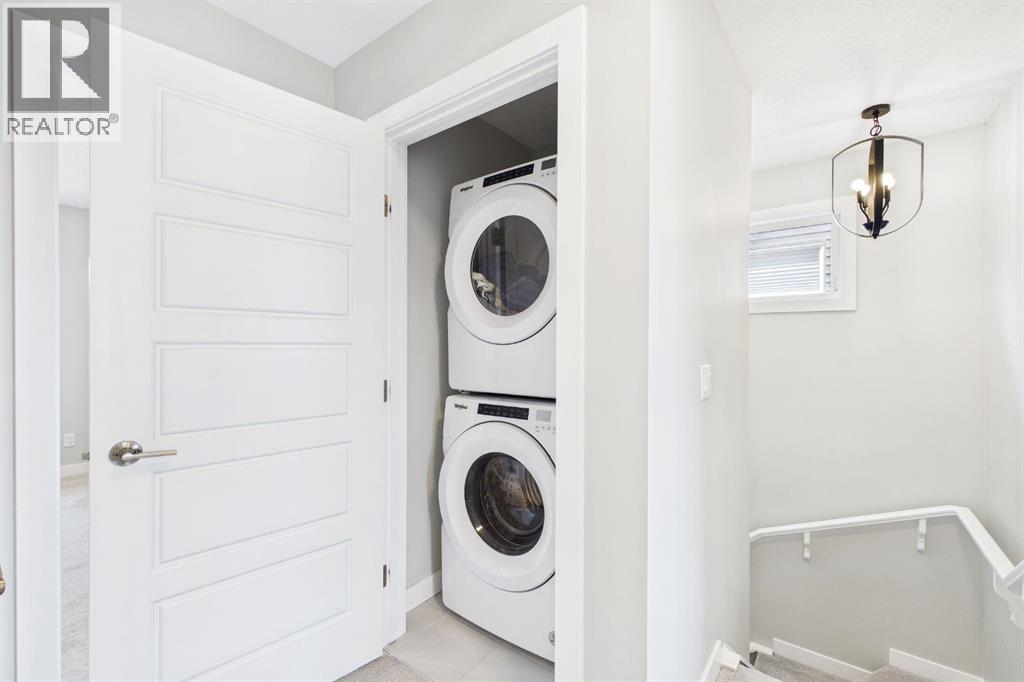
- Washer, Refrigerator, Dishwasher, Stove, Dryer, Microwave Range Hood Combo, Window Coverings
- Flooring:
- Carpeted, Vinyl
- Interior Features:
- Other
- Air Conditioning:
- None
- Heating:
- Forced air, Natural gas
- Fireplaces:
- 1
- Basement:
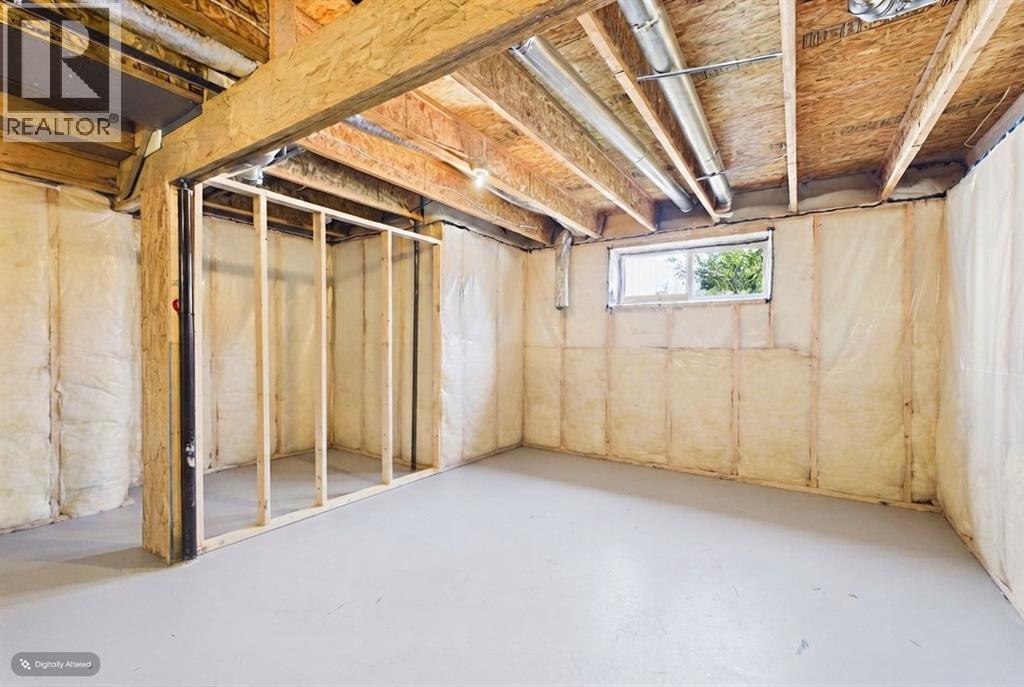
- Unfinished, Full
Building Features
- Storeys:
- 2
- Foundation:
- Poured Concrete
- Exterior:
- Stone, Vinyl siding
- Garage:
- Other
- Garage Spaces:
- 2
- Ownership Type:
- Freehold
- Legal Description:
- 41
- Legal Description (Lot):
- 27
- Taxes:
- $ 3,063
Floors
- Finished Area:
- 1358 sq.ft.
- Main Floor:
- 1358 sq.ft.
Land
- Lot Size:
- 251 sq.ft.
Neighbourhood Features
Ratings
Commercial Info
About The Area
Area Description
HoodQ
Walkscore

The trademarks MLS®, Multiple Listing Service® and the associated logos are owned by The Canadian Real Estate Association (CREA) and identify the quality of services provided by real estate professionals who are members of CREA" MLS®, REALTOR®, and the associated logos are trademarks of The Canadian Real Estate Association. This website is operated by a brokerage or salesperson who is a member of The Canadian Real Estate Association. The information contained on this site is based in whole or in part on information that is provided by members of The Canadian Real Estate Association, who are responsible for its accuracy. CREA reproduces and distributes this information as a service for its members and assumes no responsibility for its accuracy The listing content on this website is protected by copyright and other laws, and is intended solely for the private, non-commercial use by individuals. Any other reproduction, distribution or use of the content, in whole or in part, is specifically forbidden. The prohibited uses include commercial use, “screen scraping”, “database scraping”, and any other activity intended to collect, store, reorganize or manipulate data on the pages produced by or displayed on this website.
Multiple Listing Service (MLS) trademark® The MLS® mark and associated logos identify professional services rendered by REALTOR® members of CREA to effect the purchase, sale and lease of real estate as part of a cooperative selling system. ©2017 The Canadian Real Estate Association. All rights reserved. The trademarks REALTOR®, REALTORS® and the REALTOR® logo are controlled by CREA and identify real estate professionals who are members of CREA.
