8, 100 Albion DriveFort McmurrayAlbertaT9H1H5

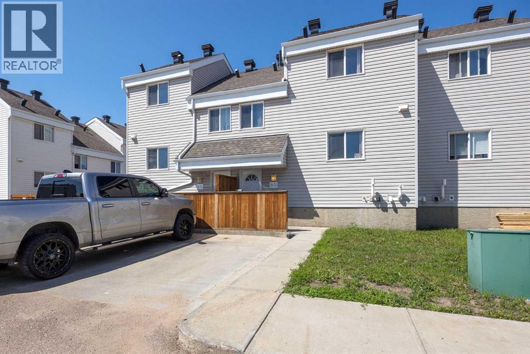
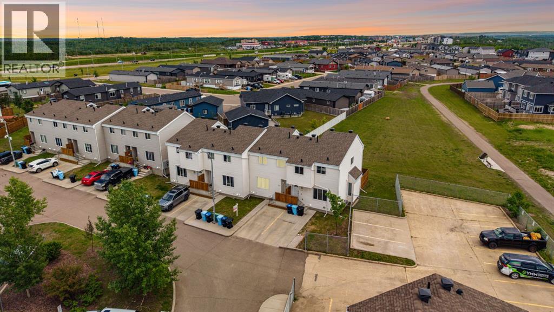
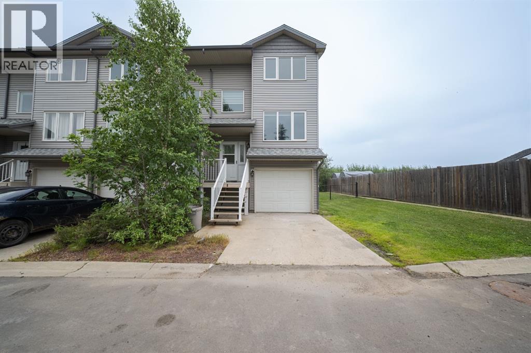
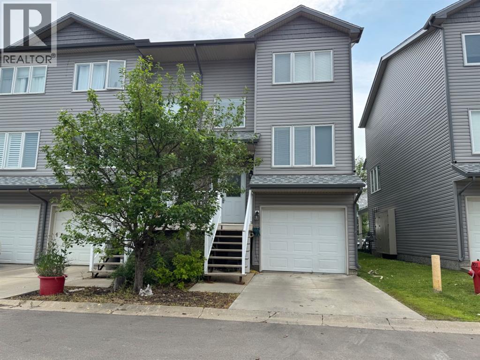
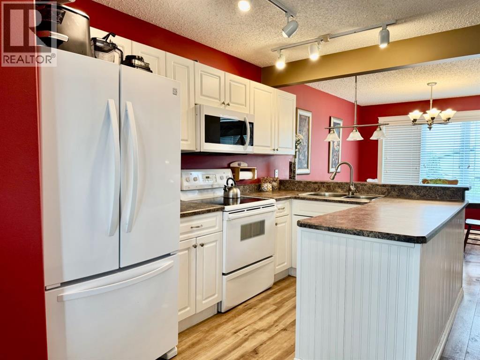
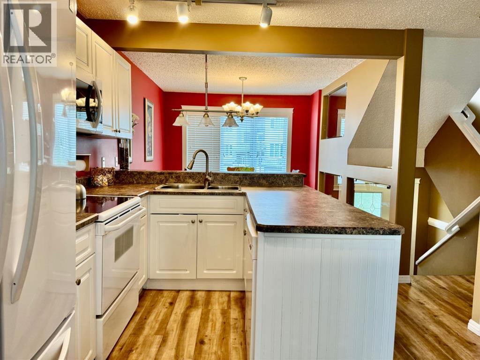
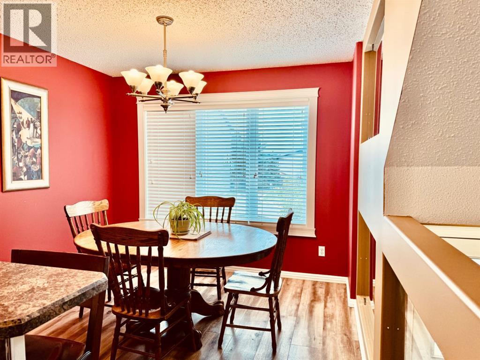
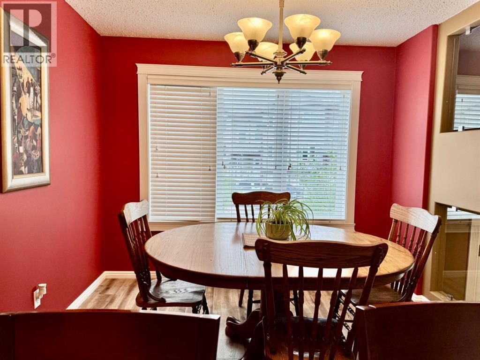
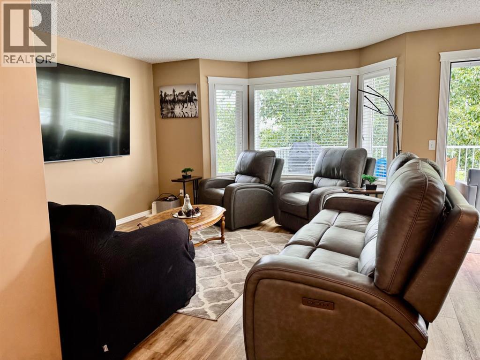
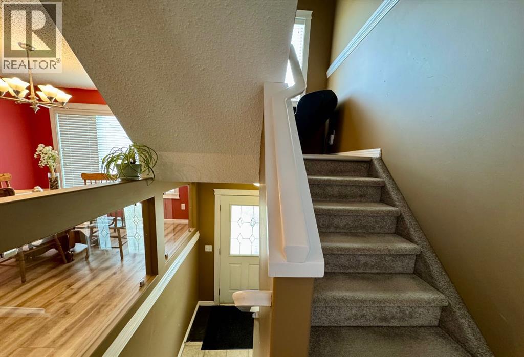
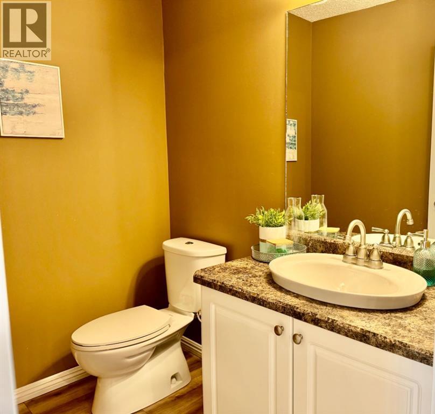
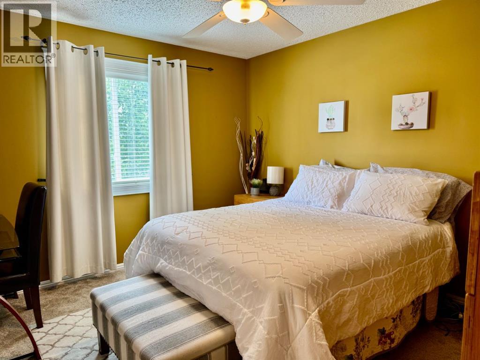
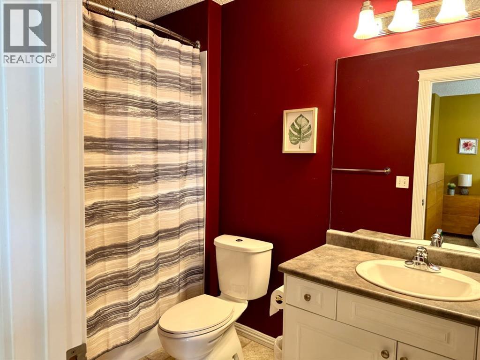
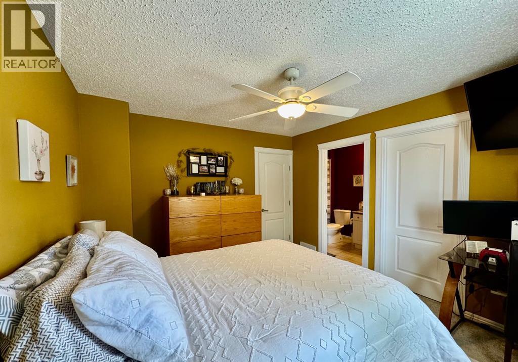
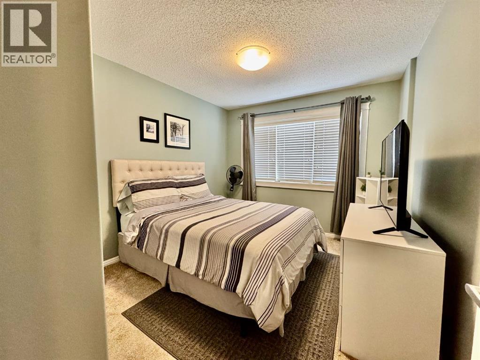
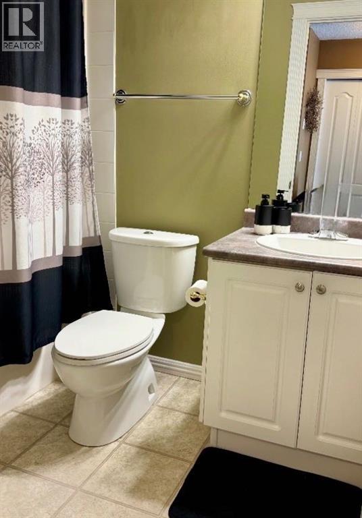
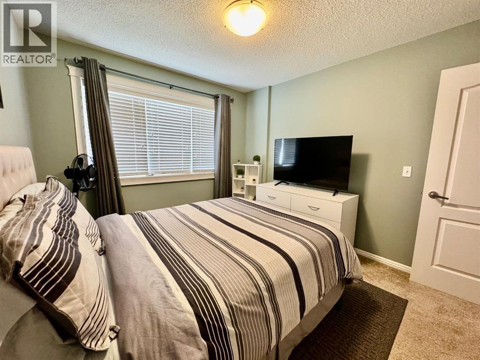
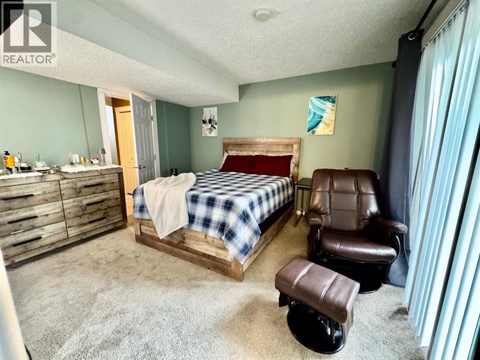
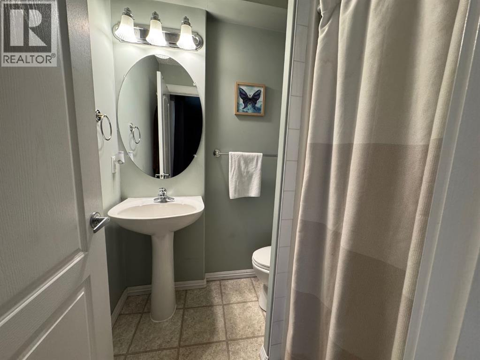
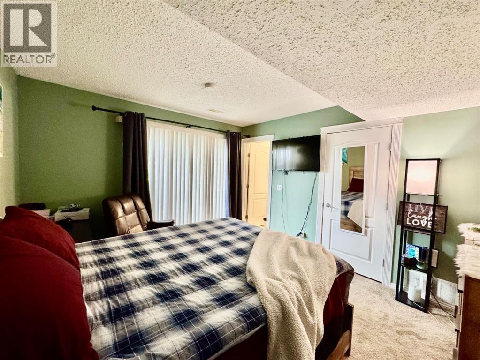
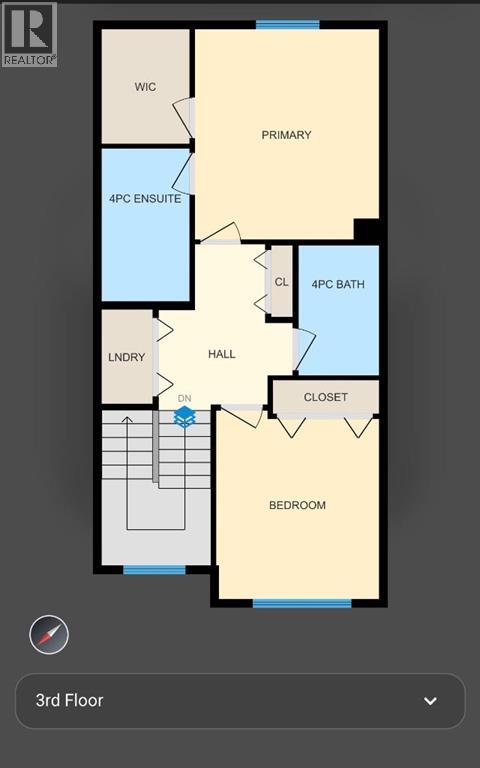
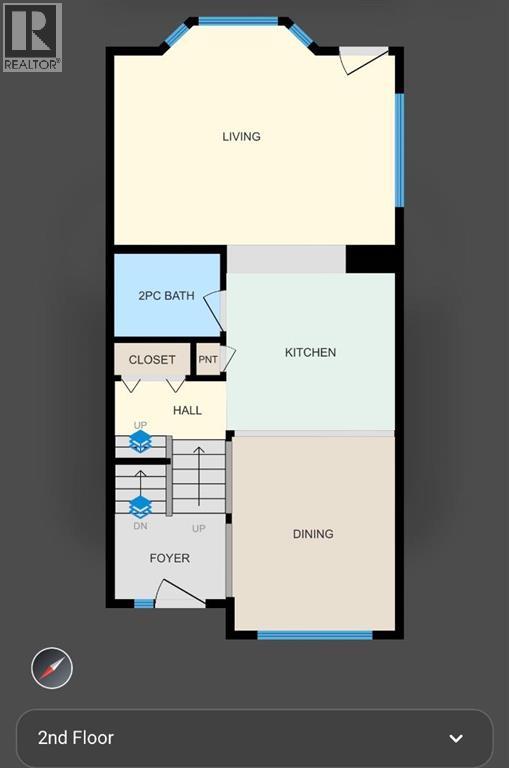
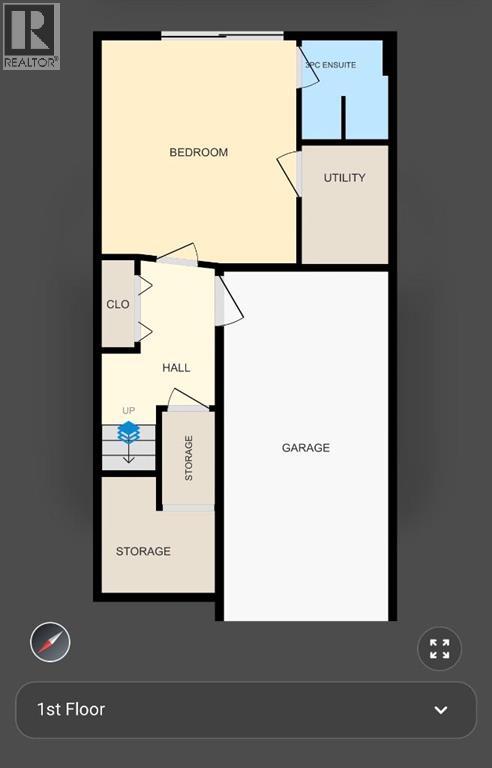
Introducing this well-maintained townhome, offering 1719 square feet of living space, perfect for families or those seeking a low maintenance lifestyle. As you enter the main floor, you’ll find an open concept layout featuring a well-appointed kitchen, dining area and inviting living room, ideal for both entertaining and everyday living. A convenient powder room adds to the functionality of this level, while easy access to the deck allows for seamless indoor-outdoor living. The second floor is a true retreat, featuring a generous sized primary bedroom with walk in closet and ensuite with soaker tub. A second bedroom offers ample space for family or guests, and a dedicated laundry area makes chores a breeze. The main bath on this level ensures convenience for all. The lower level boasts a walk-out flex room that can serve as a home office, gym, play area or third bedroom, along with a 3-piece bathroom, providing versatility to meet your needs. Additional features in this townhome include central air conditioning and a central vacuum system for added comfort and convenience. The heated single-car garage ensures your vehicle is protected from the elements year-round. Located in the desirable neighbourhood, you’ll enjoy proximity to schools, scenic walking trails and the downtown area making this home the perfect blend of tranquility and accessibility. Don’t miss your chance to own this home and schedule your viewing today!! (id:58665)
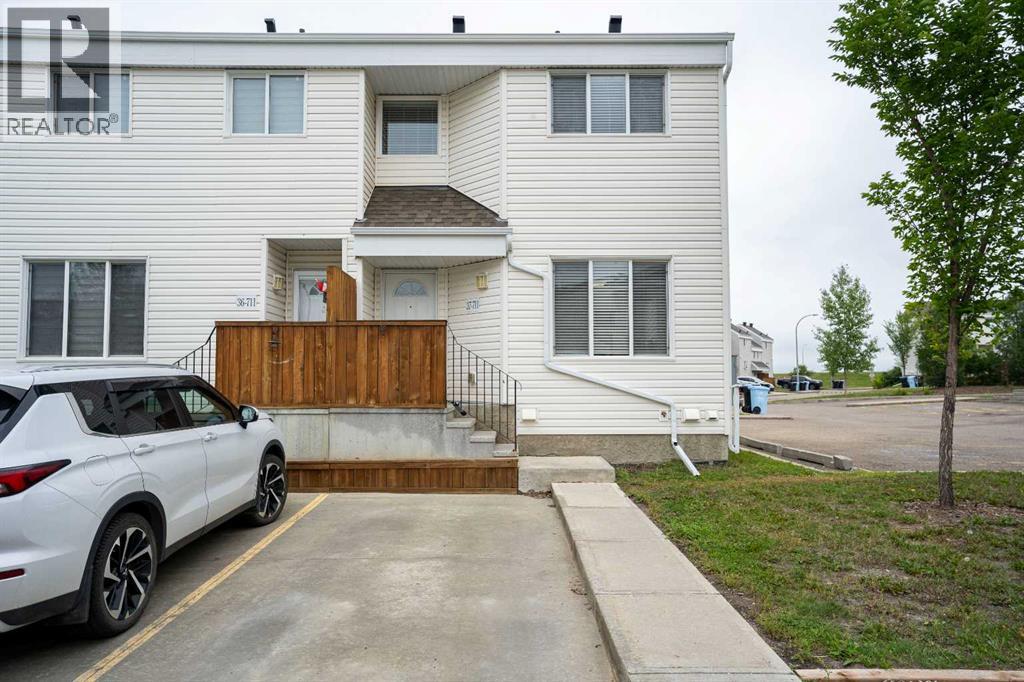
Listing Details

Property Details

Full Address:
100 Albion Drive, Fort McMurray, Alberta
Price:
$ 229,900
MLS Number:
A2330526
List Date:
July 25th, 2026
Neighbourhood:
Abasand
Year Built:
2001
Taxes:
$ 1,128
Listing Tax Year:
2026

Interior Features

Bedrooms:
2
Total Bathrooms:
4
Partial Bathrooms:
1
Appliances:
Refrigerator, Dishwasher, Stove, Freezer, Microwave Range Hood Combo, Washer & Dryer, Water Heater - Gas
Flooring:
Carpeted, Vinyl
Air Conditioning:
Central air conditioning
Heating:
Forced air
Basement:
Finished, Full, Walk out

Building Features

Storeys:
2
Foundation:
Poured Concrete
Exterior:
Vinyl siding
Garage:
Attached Garage
Garage Spaces:
2
Ownership Type:
Condo/Strata
Taxes:
$ 1,128
Stata Fees:
$ 510

Floors

Finished Area:
1719 sq.ft.
Main Floor:
1719 sq.ft.

Land

Neighbourhood Features

Ratings

Commercial Info

About The Area

Area Description

Abasand


Abasand is located on the west side of Highway 63, central to Fort McMurray. A 5-minute drive takes you to the local hospital and downtown. Also, Abasand has no access to other neighbourhoods, which limits traffic and provides a peaceful surrounding.  This community is rebuilding from the 2016 wildfire, making it a good opportunity for buying a newly built house.

Abasand contains mostly single family homes, with many parking options. For example, choose from large driveways, attached front garages, or rear detached garages with alley access. Some homes are on larger lots with RV, ATV, or boat storage available. In addition, there are many options for single family homes with in-suites. In-suites can be used for larger families or people looking for extra income. Buyers can find newly built townhomes and condos with underground parking as well. There is a home for almost every budget in this affordable community.

Abasand has many recreational opportunities, including direct access to local ATV trails with a staging area. This community sits on a hill above the river valley, which gives excellent views on all ends of the valleys and surrounding forests. Being higher above the lights and busy traffic of the downtown area, Abasand is an optimal spot to gaze upon the amazing views of the northern lights.

Learn More About Abasand

HoodQ

Walkscore

The trademarks MLS®, Multiple Listing Service® and the associated logos are owned by The Canadian Real Estate Association (CREA) and identify the quality of services provided by real estate professionals who are members of CREA" MLS®, REALTOR®, and the associated logos are trademarks of The Canadian Real Estate Association. This website is operated by a brokerage or salesperson who is a member of The Canadian Real Estate Association. The information contained on this site is based in whole or in part on information that is provided by members of The Canadian Real Estate Association, who are responsible for its accuracy. CREA reproduces and distributes this information as a service for its members and assumes no responsibility for its accuracy The listing content on this website is protected by copyright and other laws, and is intended solely for the private, non-commercial use by individuals. Any other reproduction, distribution or use of the content, in whole or in part, is specifically forbidden. The prohibited uses include commercial use, “screen scraping”, “database scraping”, and any other activity intended to collect, store, reorganize or manipulate data on the pages produced by or displayed on this website.

Multiple Listing Service (MLS) trademark® The MLS® mark and associated logos identify professional services rendered by REALTOR® members of CREA to effect the purchase, sale and lease of real estate as part of a cooperative selling system. ©2017 The Canadian Real Estate Association. All rights reserved. The trademarks REALTOR®, REALTORS® and the REALTOR® logo are controlled by CREA and identify real estate professionals who are members of CREA.

Quick Links H2

powered by Ratehub.ca