
7, 26 Quigley DriveCochraneAlbertaT4C1M2

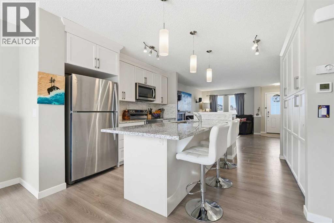
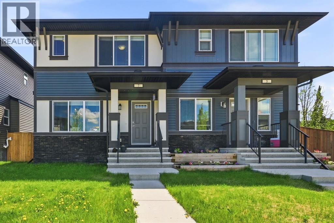
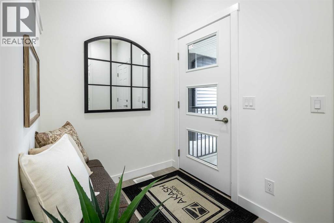
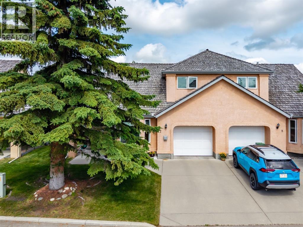
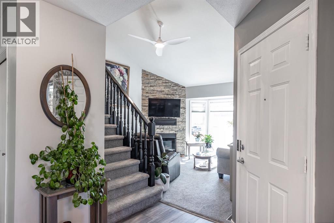
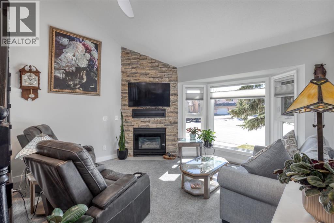
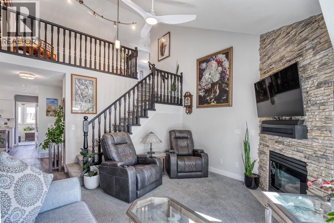
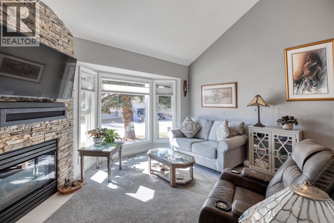
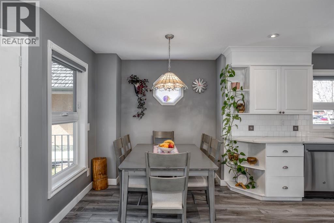
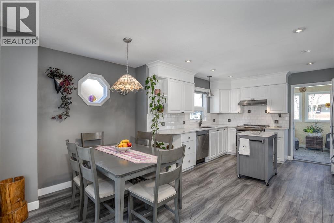
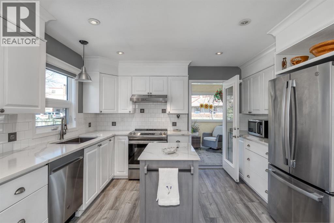
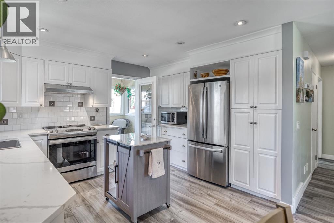
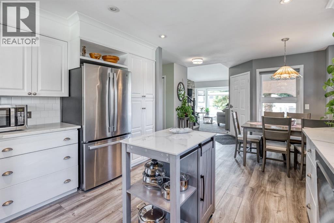
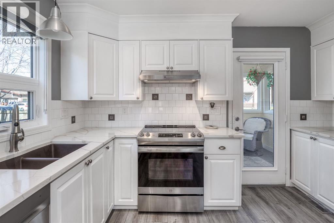
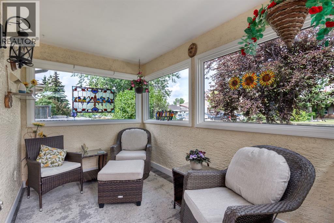
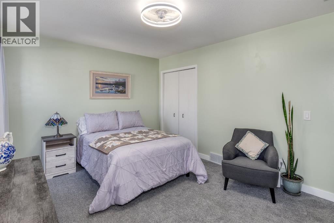
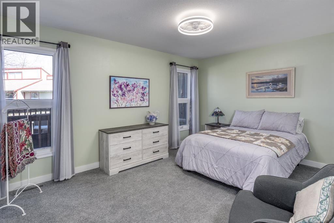
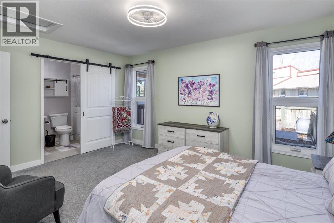
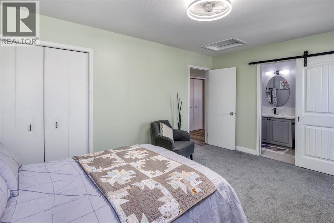
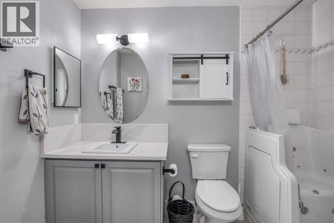
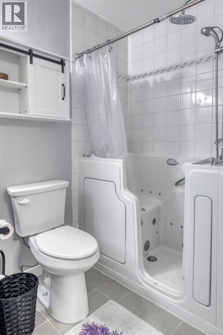
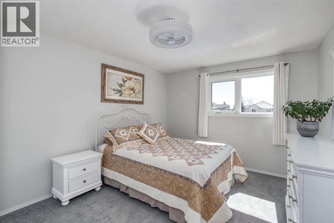
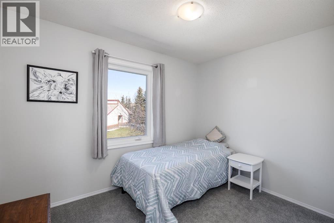
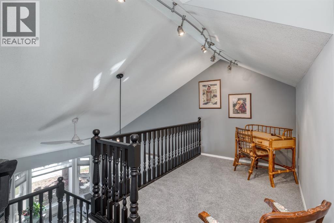
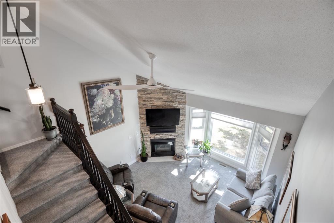
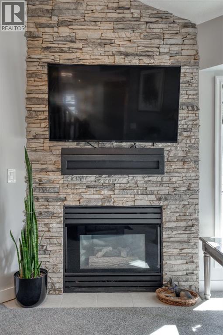
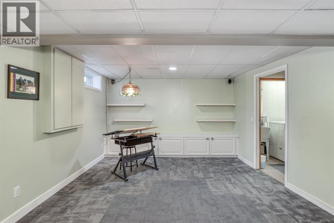
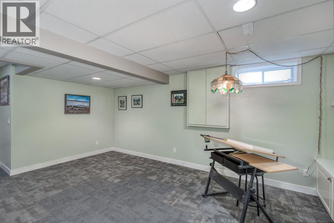
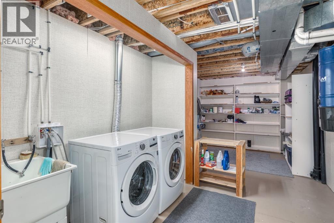
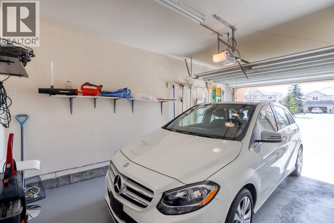
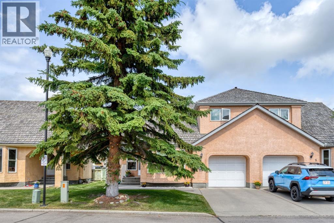
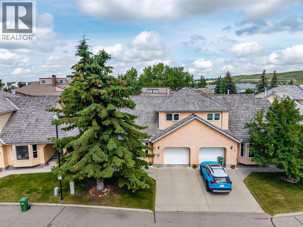
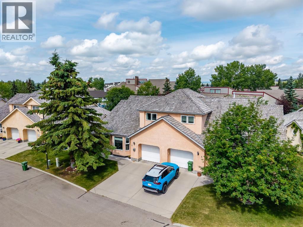
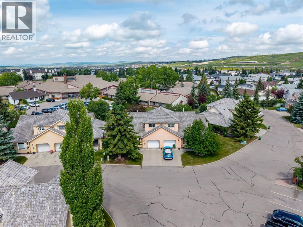
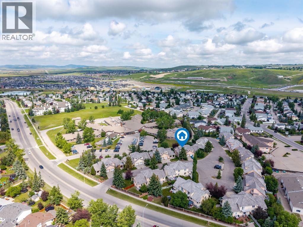
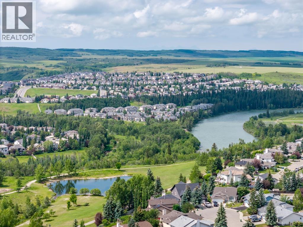
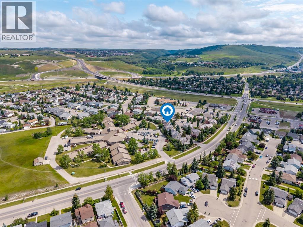
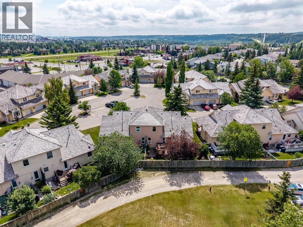
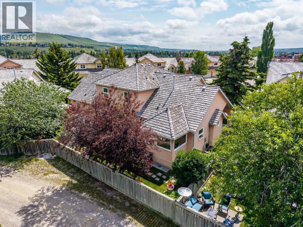
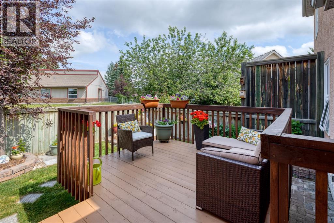
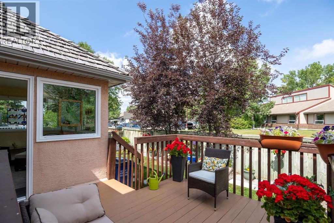
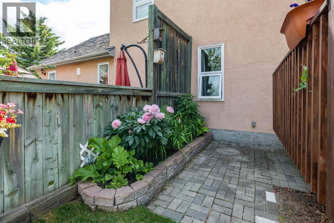
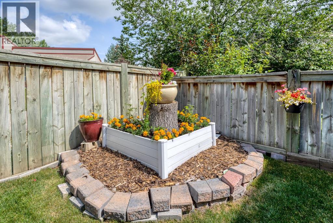
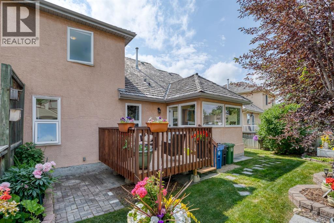
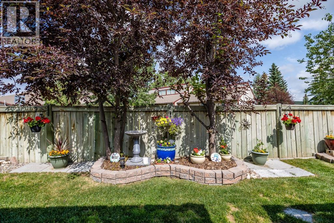
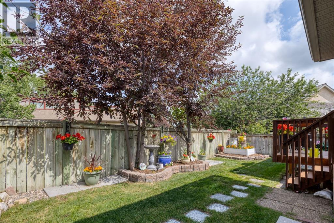
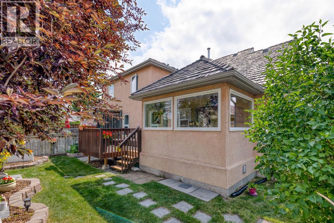
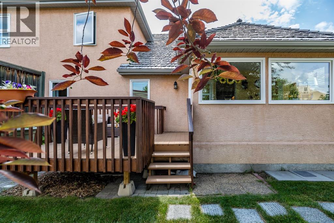
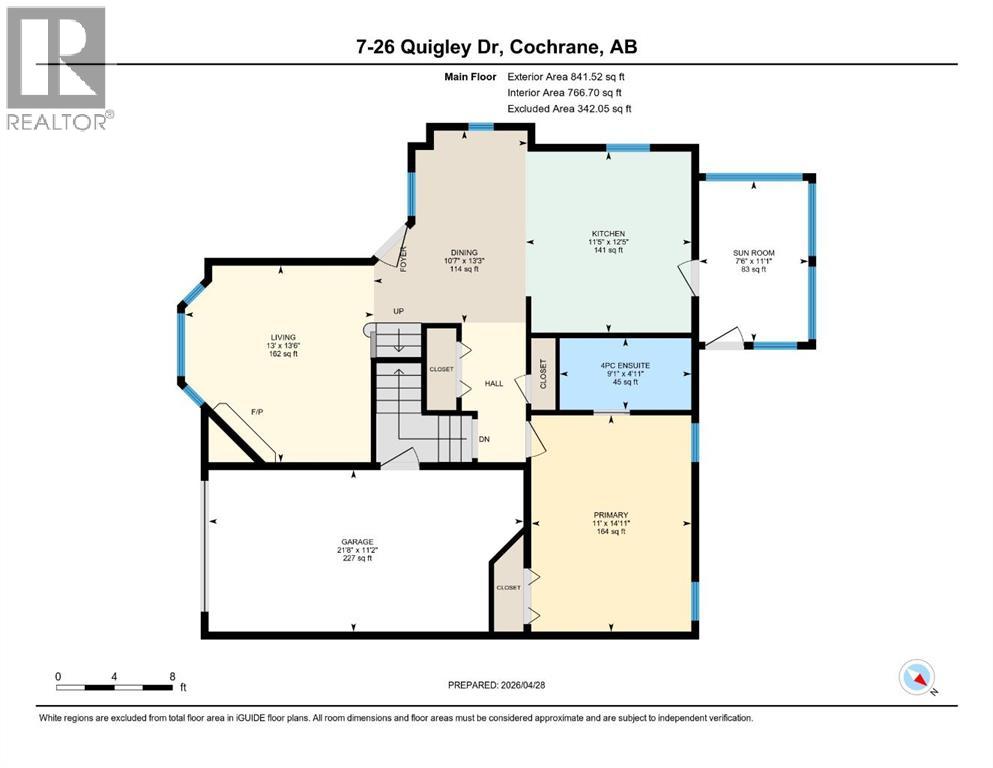
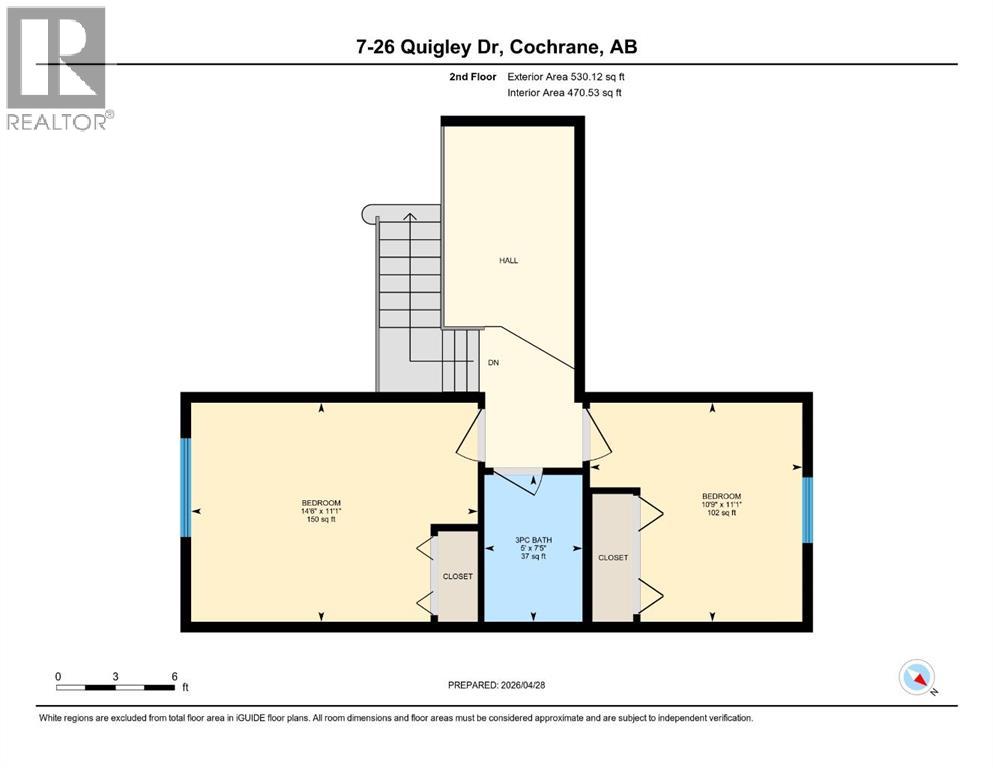
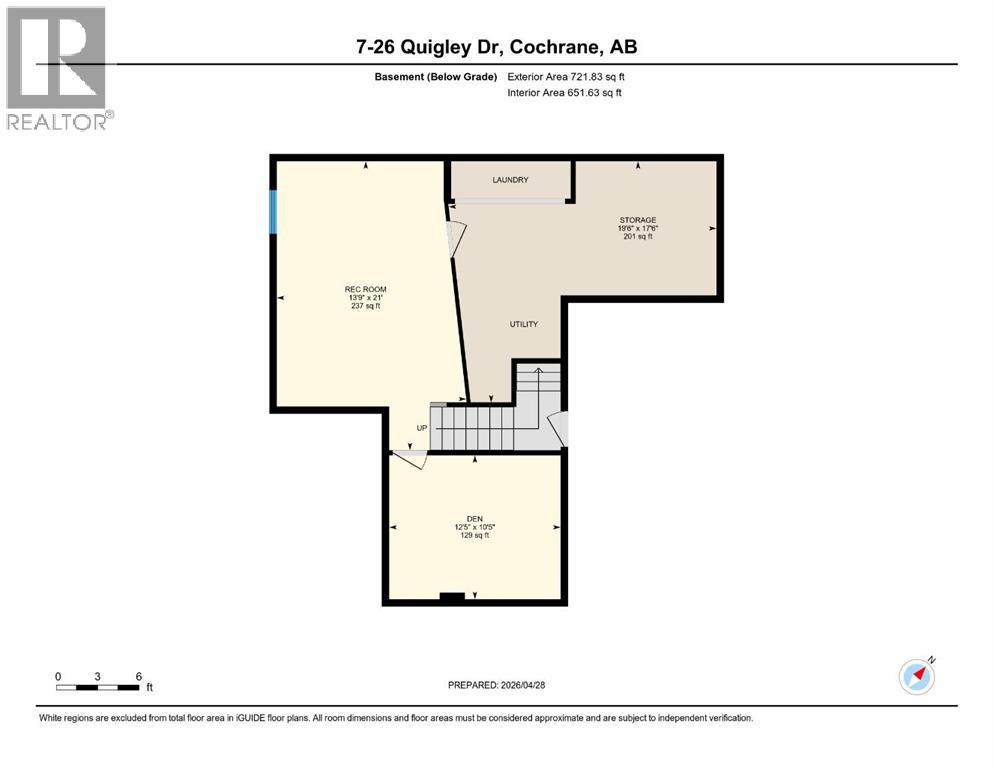
Turn-key villa in the highly sought-after Village at West Valley! Beautifully updated and move-in ready, this duplex offers low-maintenance living with a stunning quartz kitchen, newer appliances (2022), upgraded flooring, custom window coverings, newer Low E Lux and Canadian Choice windows, and a unique handmade stained glass chandelier. The main-floor primary suite features a spa-inspired Safe Step mineral tub, while upstairs offers two additional bedrooms, a full bath, and a versatile loft. The developed basement adds valuable living space, and major updates—including NO Poly-B plumbing, a newer furnace, hot water tank, and updated windows—provide peace of mind. Enjoy the enclosed sunroom, freshly stained deck, beautifully landscaped yard with a vegetable garden, and attached garage. Exceptional upgrades, thoughtful design, and an unbeatable location make this one of Cochrane's most desirable villa opportunities. (id:58665)
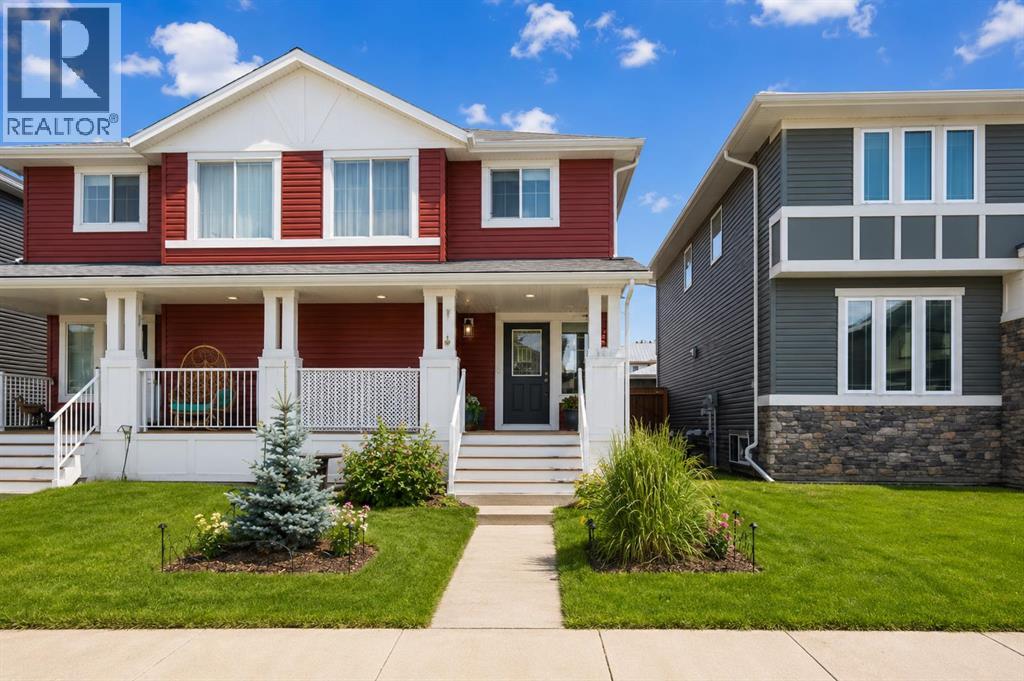
Listing Details

Property Details

Full Address:
26 Quigley Drive, Cochrane, Alberta
Price:
$ 499,900
MLS Number:
A2328505
List Date:
July 16th, 2026
Neighbourhood:
West Valley
Lot Size:
231 square meters
Year Built:
1992
Taxes:
$ 3,001
Listing Tax Year:
2026

Interior Features

Bedrooms:
3
Total Bathrooms:
2
Appliances:
Refrigerator, Dishwasher, Stove, Microwave, Hood Fan, Window Coverings, Garage door opener, Washer & Dryer
Flooring:
Carpeted, Vinyl Plank
Air Conditioning:
None
Heating:
Forced air
Fireplaces:
1
Basement:
Partially finished, Full

Building Features

Storeys:
2
Foundation:
Poured Concrete
Exterior:
Stucco
Garage:
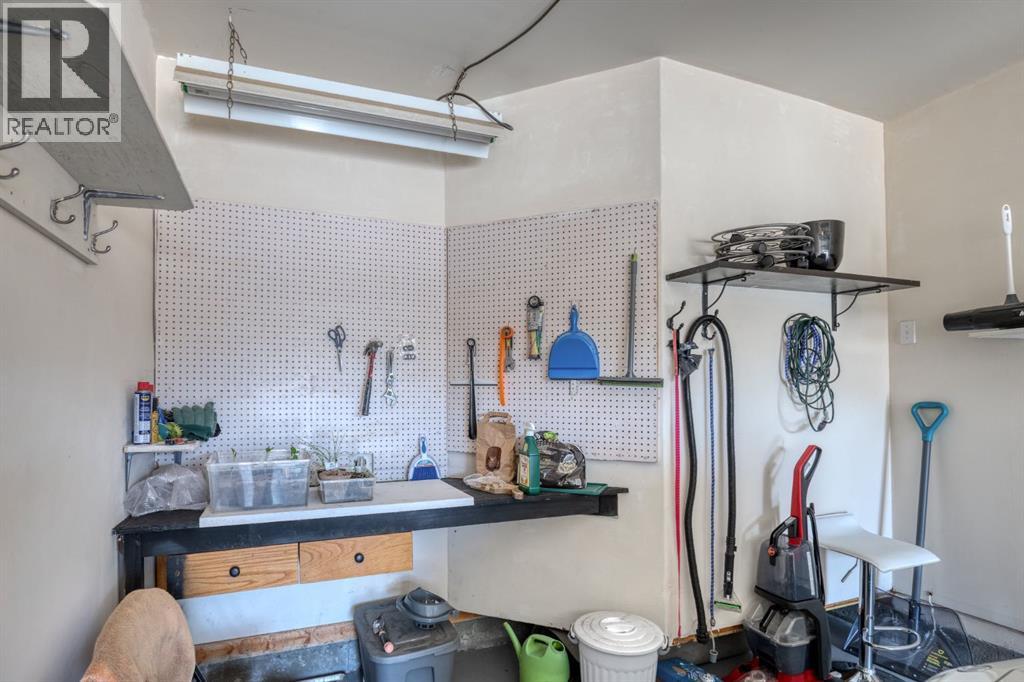
Attached Garage
Garage Spaces:
2
Ownership Type:
Freehold
Taxes:
$ 3,001
Stata Fees:
$ 463

Floors

Finished Area:
1237 sq.ft.
Main Floor:
1237 sq.ft.

Land

Lot Size:
231 square meters

Neighbourhood Features

Amenities Nearby:
Pets Allowed

Ratings

Commercial Info

About The Area

Area Description

HoodQ

Walkscore

The trademarks MLS®, Multiple Listing Service® and the associated logos are owned by The Canadian Real Estate Association (CREA) and identify the quality of services provided by real estate professionals who are members of CREA" MLS®, REALTOR®, and the associated logos are trademarks of The Canadian Real Estate Association. This website is operated by a brokerage or salesperson who is a member of The Canadian Real Estate Association. The information contained on this site is based in whole or in part on information that is provided by members of The Canadian Real Estate Association, who are responsible for its accuracy. CREA reproduces and distributes this information as a service for its members and assumes no responsibility for its accuracy The listing content on this website is protected by copyright and other laws, and is intended solely for the private, non-commercial use by individuals. Any other reproduction, distribution or use of the content, in whole or in part, is specifically forbidden. The prohibited uses include commercial use, “screen scraping”, “database scraping”, and any other activity intended to collect, store, reorganize or manipulate data on the pages produced by or displayed on this website.

Multiple Listing Service (MLS) trademark® The MLS® mark and associated logos identify professional services rendered by REALTOR® members of CREA to effect the purchase, sale and lease of real estate as part of a cooperative selling system. ©2017 The Canadian Real Estate Association. All rights reserved. The trademarks REALTOR®, REALTORS® and the REALTOR® logo are controlled by CREA and identify real estate professionals who are members of CREA.

Quick Links H2

powered by Ratehub.ca