39 West Terrace CrescentCochraneAlbertaT4C1R7

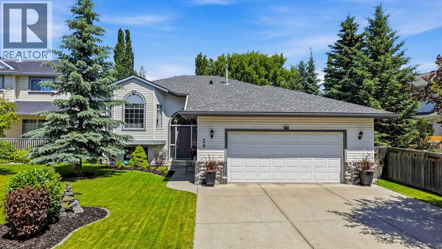
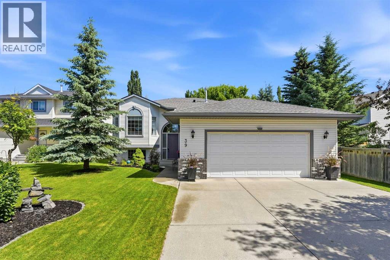
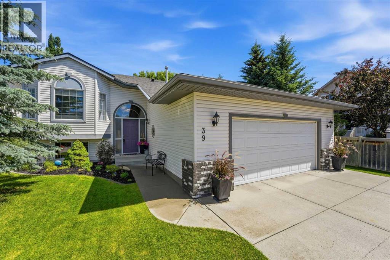
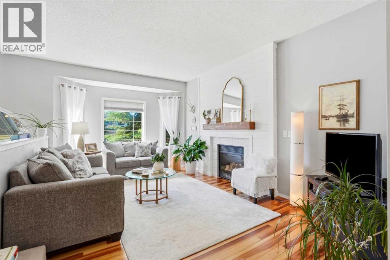
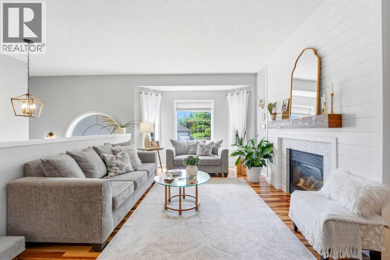
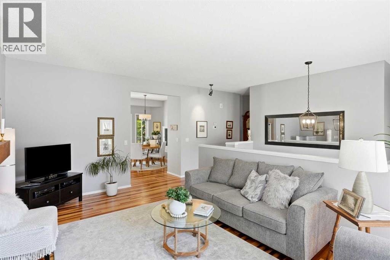
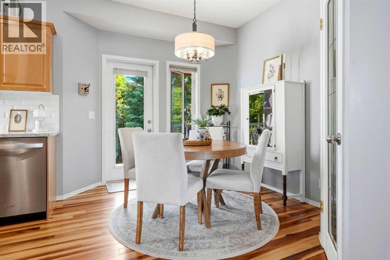
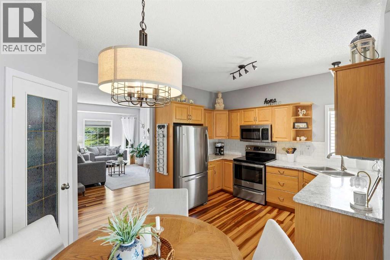
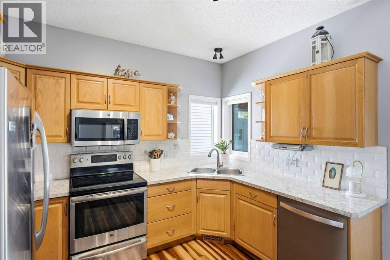
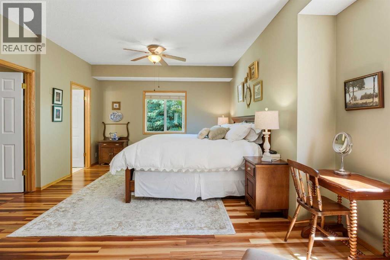
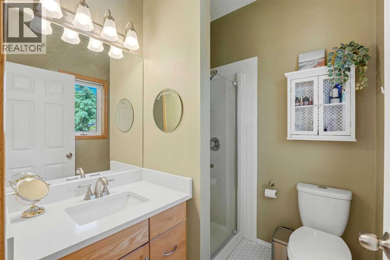
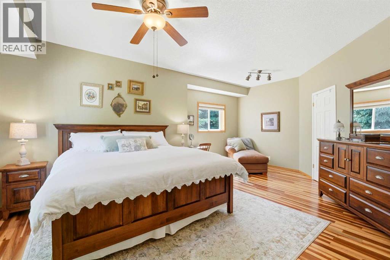
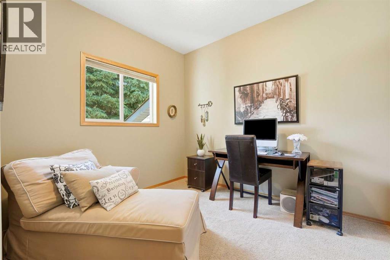
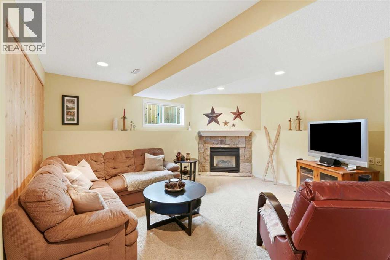
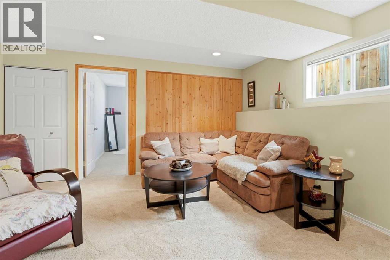
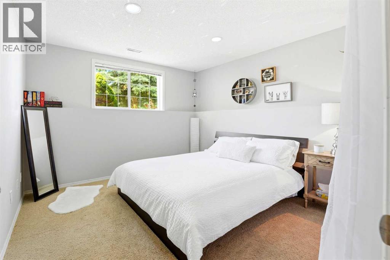
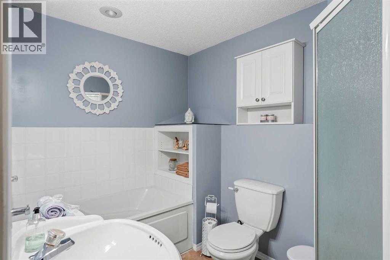
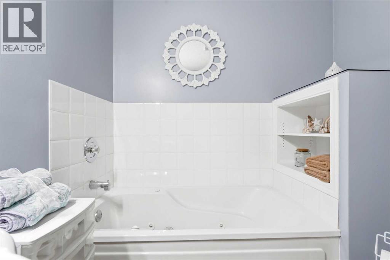
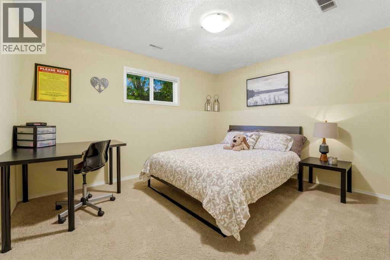
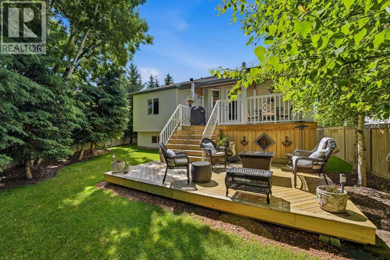
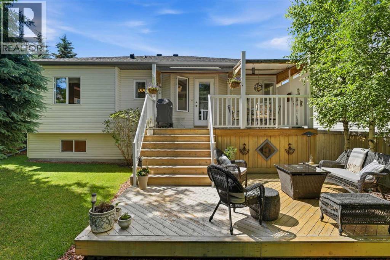
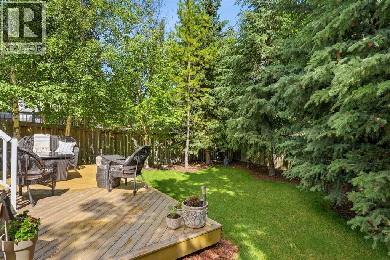
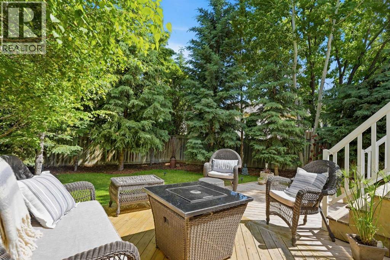
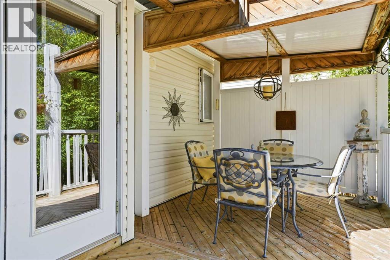
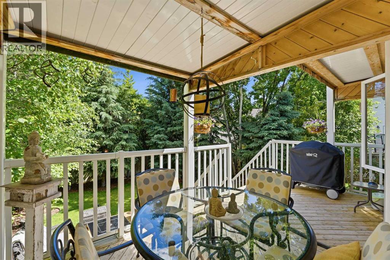
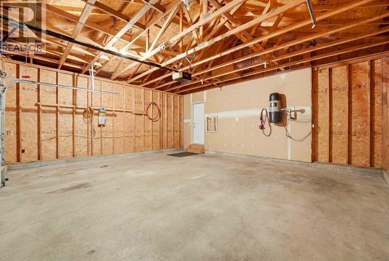
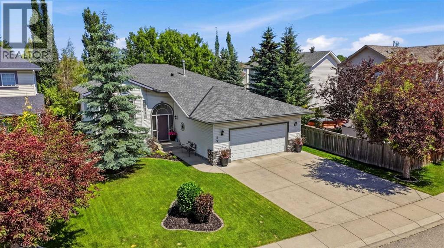
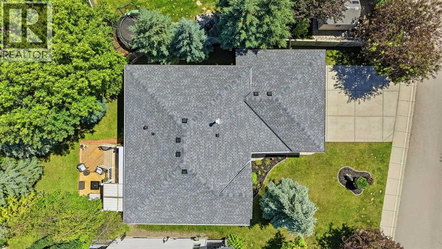
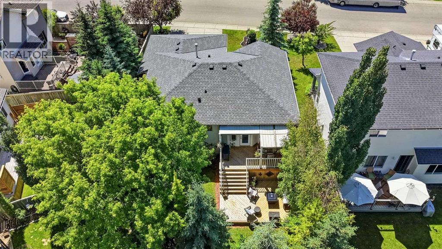
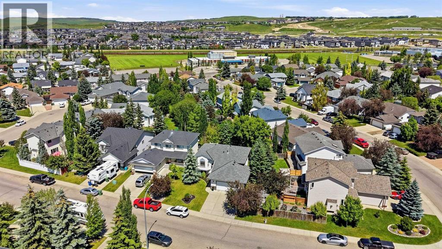
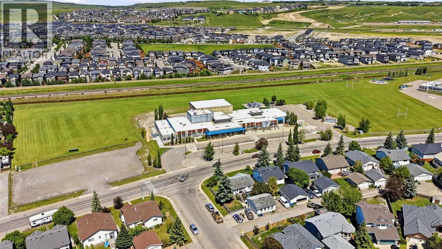
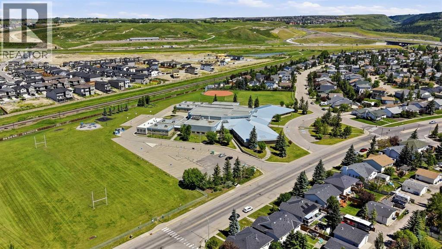
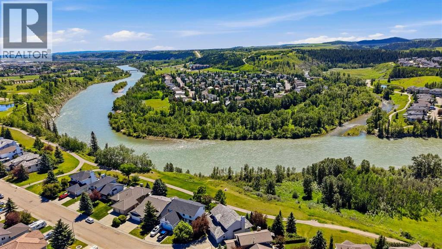
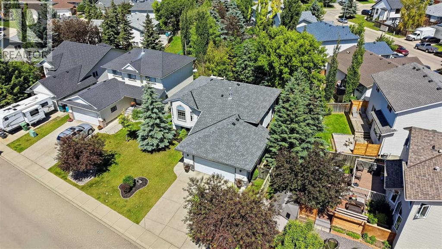
** OPEN HOUSE: Sunday, July 19, 12-2pm ** Welcome to West Valley, one of Cochrane's most sought-after communities. Offering 4 bedrooms, 3 bathrooms, and over 2100 sq. ft of living space, this home has everything you could ever need. Perfectly situated within walking distance to the Bow River pathways, schools, parks, playgrounds, and everyday amenities, this location offers the lifestyle so many buyers are searching for; where nature, recreation, and convenience are all just moments from your front door. From the moment you arrive, it's clear this home has been meticulously cared for. Inside, warm and inviting living spaces are designed for both everyday living and entertaining, with two cozy gas fireplaces, creating the perfect atmosphere year-round. The spacious primary retreat offers a peaceful escape at the end of the day, while the functional layout provides room for the whole family to live, work, and grow. The kitchen has been beautifully updated with new countertops, backsplash, and stainless-steel appliances. Step outside and discover what truly sets this property apart. The mature, tree-lined backyard is a private sanctuary, thoughtfully landscaped to provide exceptional privacy and a peaceful setting rarely found. Whether you're enjoying your morning coffee beneath the custom pergola, hosting summer barbecues on the partially covered deck, or simply unwinding surrounded by nature, this backyard feels like your own personal retreat. Lovingly maintained on a peaceful street this house is more than just a home. Book your showing today! (id:58665)
Listing Details

Property Details

Full Address:
39 West Terrace Crescent, Cochrane, Alberta
Price:
$ 629,900
MLS Number:
A2329007
List Date:
July 15th, 2026
Neighbourhood:
West Valley
Lot Size:
5446.54 sq.ft.
Year Built:
1998
Taxes:
$ 4,094
Listing Tax Year:
2026

Interior Features

Bedrooms:
4
Total Bathrooms:
3
Appliances:
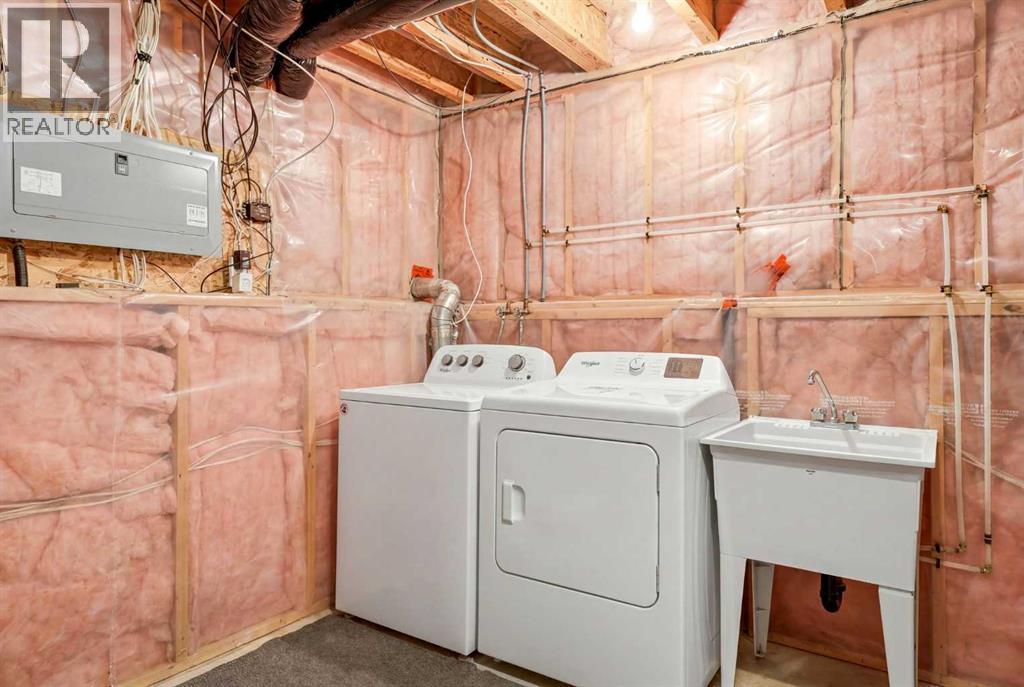
Refrigerator, Oven, Freezer, Microwave Range Hood Combo, Window Coverings, Garage door opener, Washer & Dryer
Flooring:
Hardwood, Carpeted, Ceramic Tile
Air Conditioning:
None
Heating:
Forced air, Natural gas
Fireplaces:
2
Basement:
Finished, Full

Building Features

Architectural Style:
Bi-level
Storeys:
1
Foundation:
Poured Concrete
Exterior:
Stone, Vinyl siding
Garage:
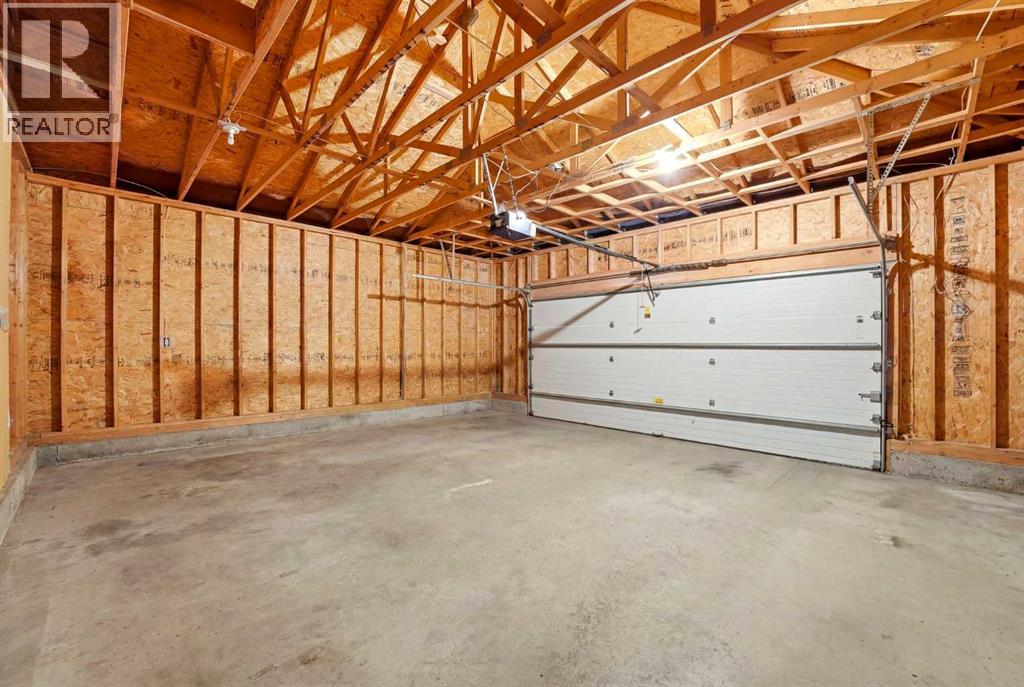
Attached Garage
Garage Spaces:
4
Ownership Type:
Freehold
Legal Description (Lot):
67
Taxes:
$ 4,094

Floors

Finished Area:
1076 sq.ft.
Main Floor:
1076 sq.ft.

Land

Lot Size:
5446.54 sq.ft.

Neighbourhood Features

Ratings

Commercial Info

About The Area

Area Description

HoodQ

Walkscore

The trademarks MLS®, Multiple Listing Service® and the associated logos are owned by The Canadian Real Estate Association (CREA) and identify the quality of services provided by real estate professionals who are members of CREA" MLS®, REALTOR®, and the associated logos are trademarks of The Canadian Real Estate Association. This website is operated by a brokerage or salesperson who is a member of The Canadian Real Estate Association. The information contained on this site is based in whole or in part on information that is provided by members of The Canadian Real Estate Association, who are responsible for its accuracy. CREA reproduces and distributes this information as a service for its members and assumes no responsibility for its accuracy The listing content on this website is protected by copyright and other laws, and is intended solely for the private, non-commercial use by individuals. Any other reproduction, distribution or use of the content, in whole or in part, is specifically forbidden. The prohibited uses include commercial use, “screen scraping”, “database scraping”, and any other activity intended to collect, store, reorganize or manipulate data on the pages produced by or displayed on this website.

Multiple Listing Service (MLS) trademark® The MLS® mark and associated logos identify professional services rendered by REALTOR® members of CREA to effect the purchase, sale and lease of real estate as part of a cooperative selling system. ©2017 The Canadian Real Estate Association. All rights reserved. The trademarks REALTOR®, REALTORS® and the REALTOR® logo are controlled by CREA and identify real estate professionals who are members of CREA.

Quick Links H2

powered by Ratehub.ca