34 West Mcmanus RoadCochraneAlbertaT4C1L8

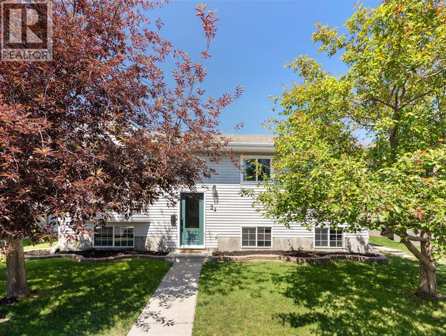
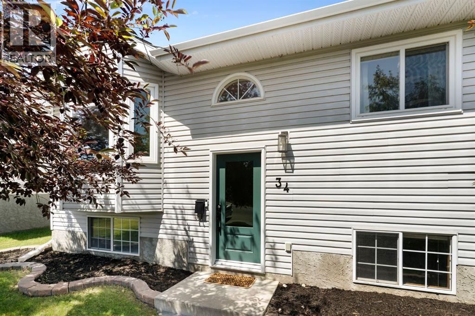
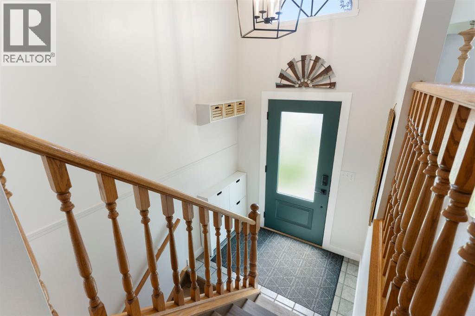
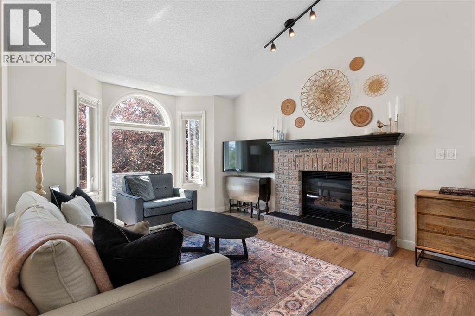
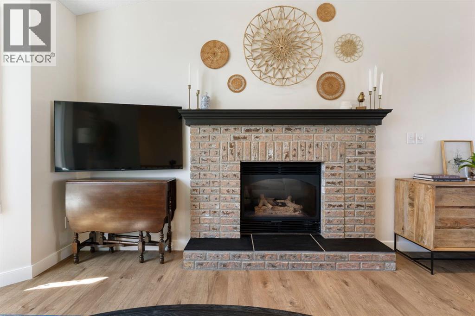
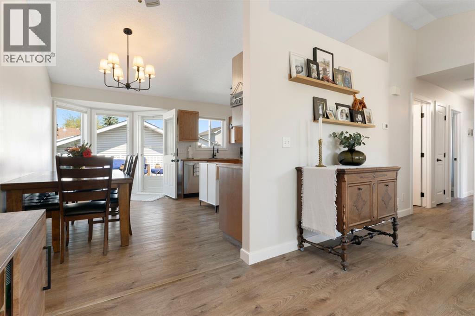
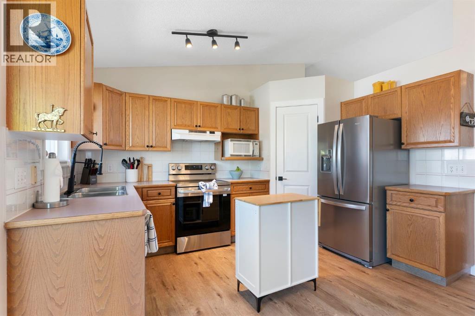
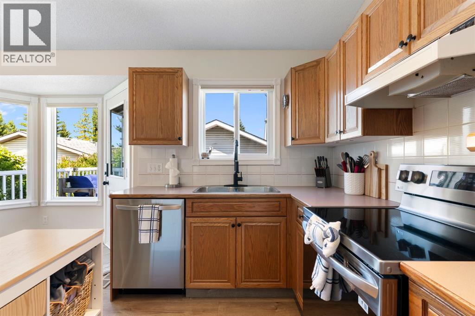
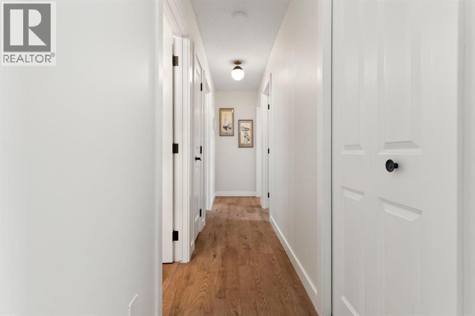
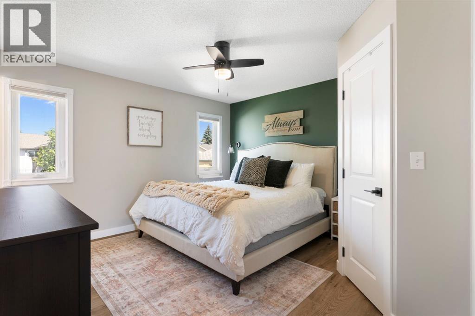
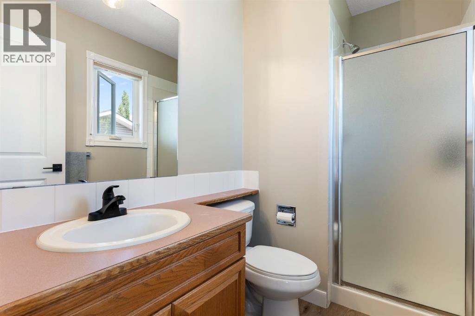
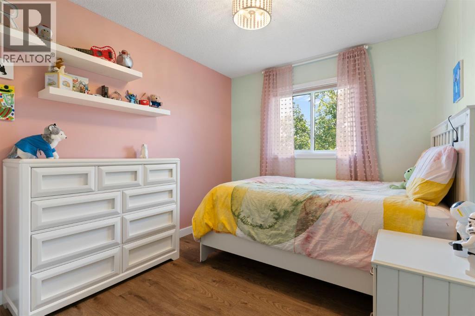
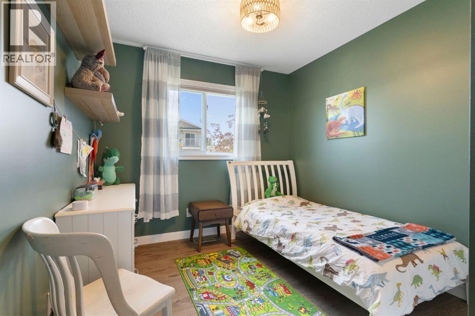
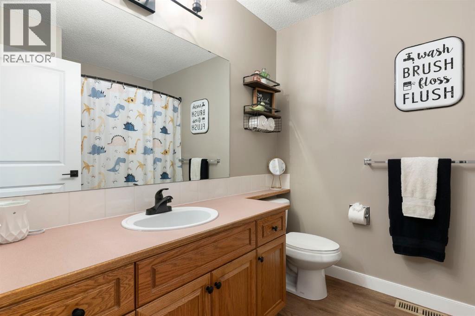
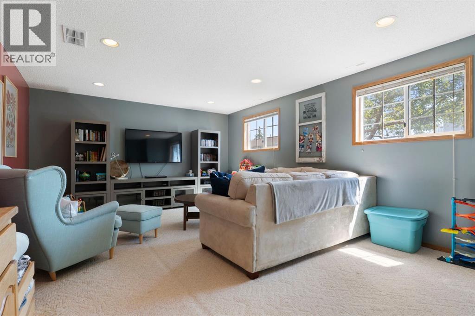
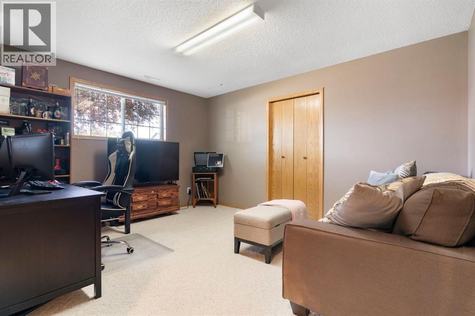
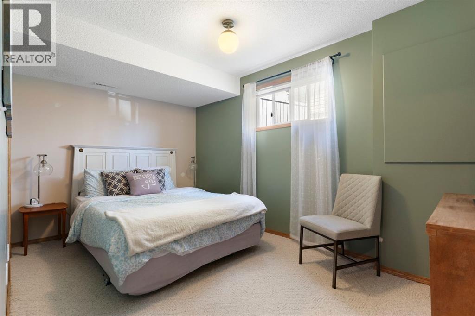
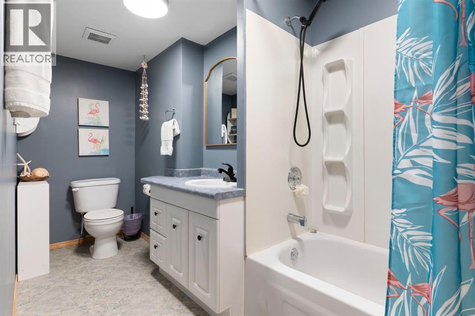
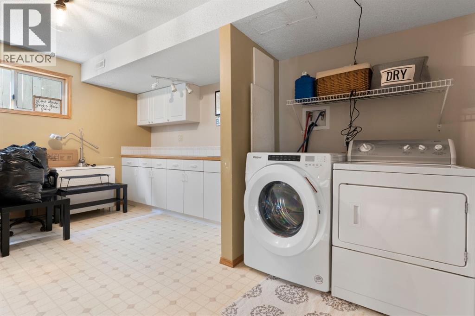
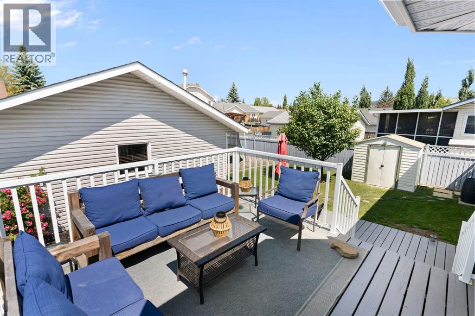
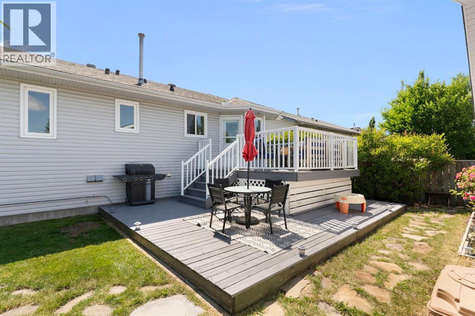
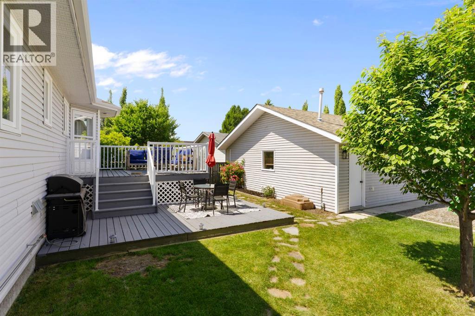
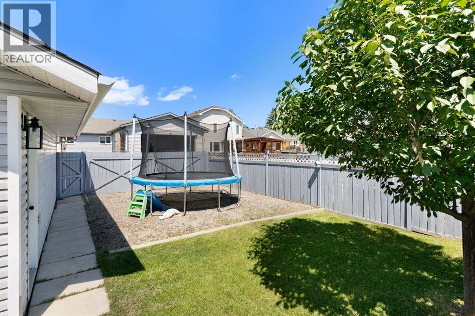
Located in the established community of West Valley, this five-bedroom bi-level offers over 2,200 sq ft of finished living space, an oversized heated garage, and additional parking with room for an RV.The main floor has been refreshed with warm vinyl plank flooring that continues through the stairwell, updated doors, paint and new lighting. Vaulted ceilings and a large front window bring plenty of natural light into the living room, where a gas fireplace adds a comfortable focal point. The kitchen includes newer (2024) stainless steel appliances, a corner pantry and ample cabinetry, with the dining area opening onto the tiered rear deck. A newly added gas line makes the deck ready for summer barbecues.Three bedrooms are located on the main level, including the primary with a walk-in closet and three-piece ensuite. A full bathroom completes this floor.Downstairs, the fully finished basement adds two more bedrooms, a four-piece bathroom and a large family room with double doors that can be closed for added separation. The laundry area includes a utility sink, cabinetry, workspace and plenty of storage.The fenced backyard is surrounded by mature trees and includes a storage shed, back-alley access and a wide double gate leading to the gravel parking pad. The oversized detached garage is insulated, heated and includes room for a workshop alongside two vehicles.West Valley is a mature, central Cochrane neighbourhood with parks and pathways nearby. Mitford School, serving Grades 5 through 8, is located within the community, with Glenbow Elementary and École Notre-Dame des Vallées also close by. Downtown Cochrane, shopping and everyday amenities are easily accessible, along with a straightforward route toward Calgary. (id:58665)
Listing Details

Property Details

Full Address:
34 West Mcmanus Road, Cochrane, Alberta
Price:
$ 639,900
MLS Number:
A2329442
List Date:
July 15th, 2026
Neighbourhood:
West Valley
Lot Size:
487.74 square meters
Year Built:
1993
Taxes:
$ 3,708
Listing Tax Year:
2026

Interior Features

Bedrooms:
5
Total Bathrooms:
3
Appliances:
Refrigerator, Dishwasher, Stove, Microwave, Hood Fan, Washer & Dryer
Flooring:
Carpeted, Ceramic Tile, Vinyl Plank
Air Conditioning:
None
Heating:
Forced air, Natural gas
Fireplaces:
1
Basement:
Finished, Full

Building Features

Architectural Style:
Bi-level
Exterior:
Vinyl siding
Garage:
Detached Garage
Garage Spaces:
3
Ownership Type:
Freehold
Legal Description (Lot):
4
Taxes:
$ 3,708

Floors

Finished Area:
1131 sq.ft.
Main Floor:
1131 sq.ft.

Land

Lot Size:
487.74 square meters

Neighbourhood Features

Ratings

Commercial Info

About The Area

Area Description

HoodQ

Walkscore

The trademarks MLS®, Multiple Listing Service® and the associated logos are owned by The Canadian Real Estate Association (CREA) and identify the quality of services provided by real estate professionals who are members of CREA" MLS®, REALTOR®, and the associated logos are trademarks of The Canadian Real Estate Association. This website is operated by a brokerage or salesperson who is a member of The Canadian Real Estate Association. The information contained on this site is based in whole or in part on information that is provided by members of The Canadian Real Estate Association, who are responsible for its accuracy. CREA reproduces and distributes this information as a service for its members and assumes no responsibility for its accuracy The listing content on this website is protected by copyright and other laws, and is intended solely for the private, non-commercial use by individuals. Any other reproduction, distribution or use of the content, in whole or in part, is specifically forbidden. The prohibited uses include commercial use, “screen scraping”, “database scraping”, and any other activity intended to collect, store, reorganize or manipulate data on the pages produced by or displayed on this website.

Multiple Listing Service (MLS) trademark® The MLS® mark and associated logos identify professional services rendered by REALTOR® members of CREA to effect the purchase, sale and lease of real estate as part of a cooperative selling system. ©2017 The Canadian Real Estate Association. All rights reserved. The trademarks REALTOR®, REALTORS® and the REALTOR® logo are controlled by CREA and identify real estate professionals who are members of CREA.

Quick Links H2

powered by Ratehub.ca