172 Huberman WayFort McmurrayAlbertaT9K0Z9

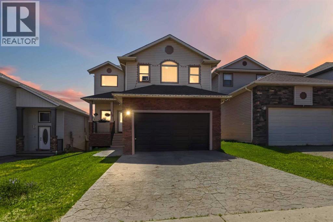
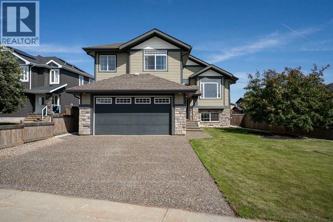
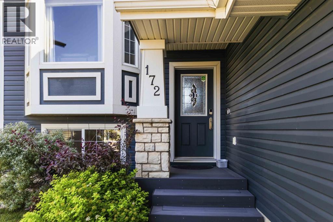
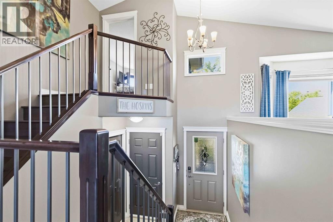
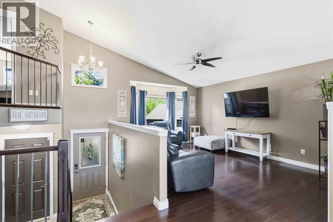
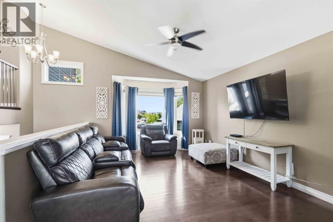
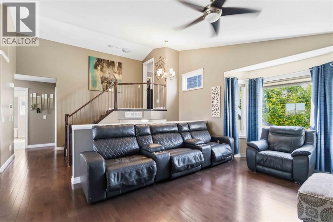
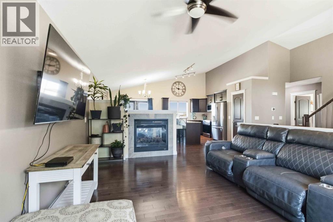
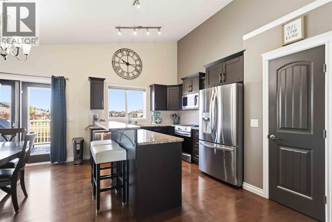
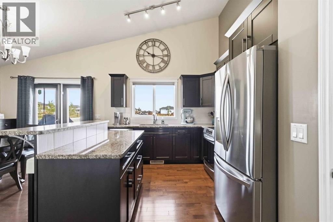
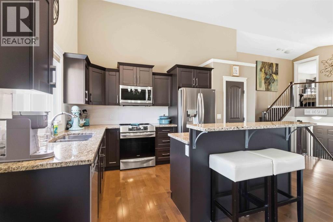
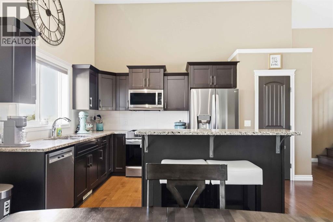
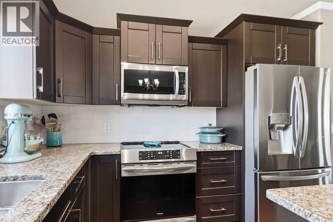
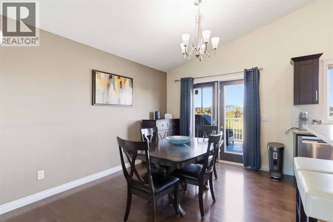
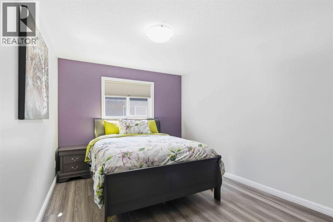
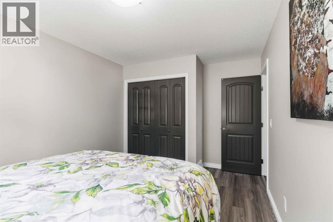
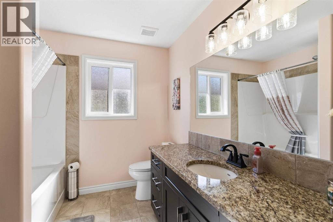
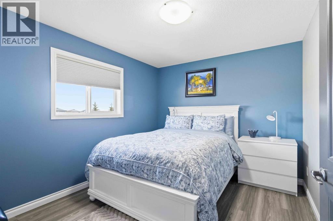
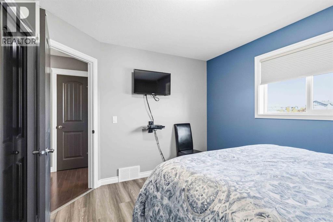
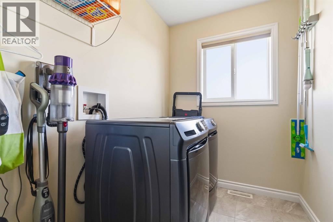
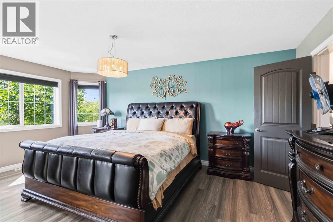
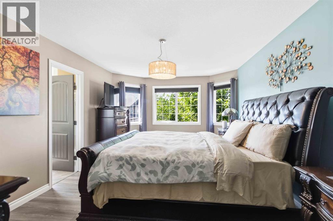
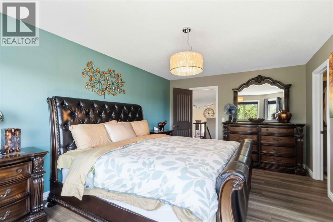
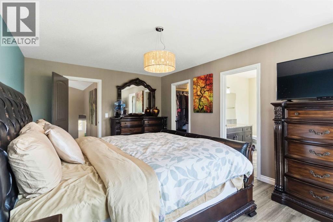
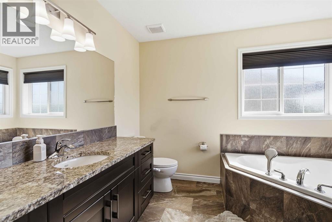
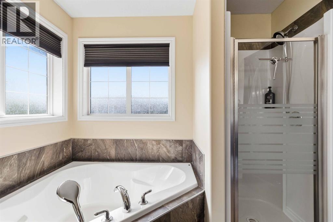
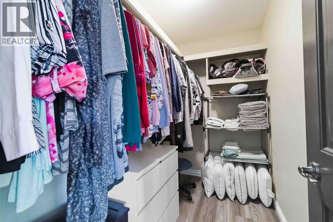
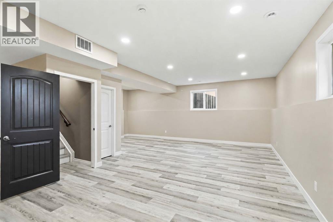
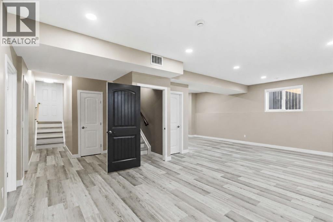
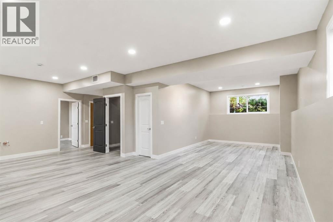
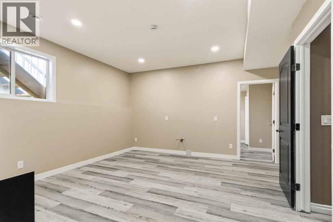
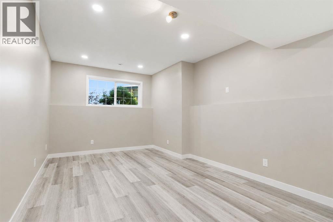
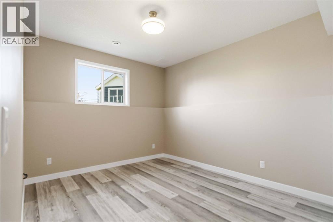
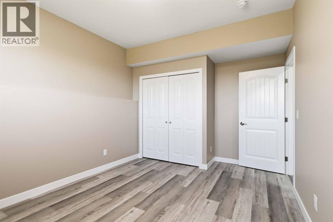
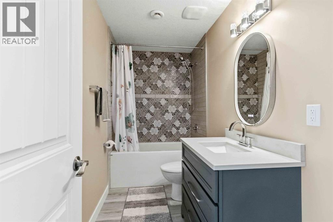
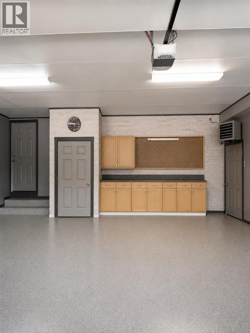
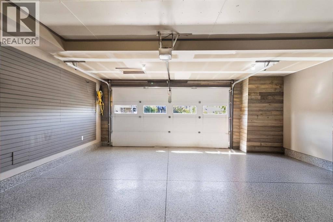
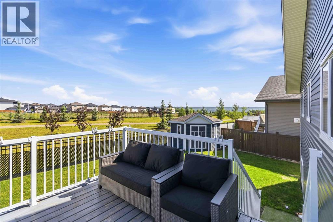
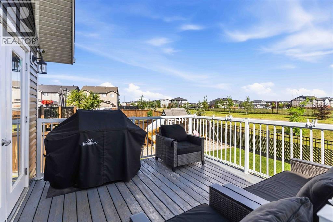
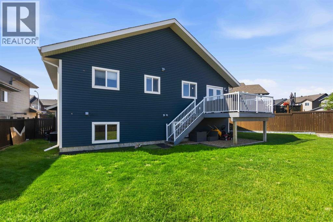
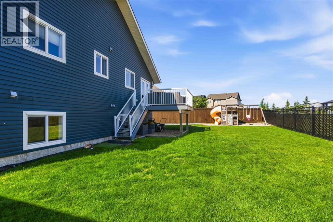
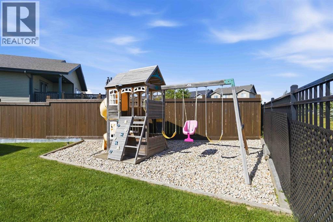
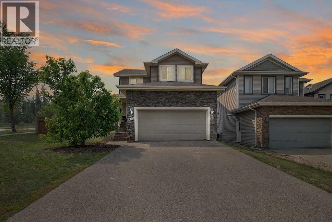
Welcome to 172 Huberman Way! Backing onto greenspace and walking trails in the sought after community of Parsons North, this beautifully maintained modified bi-level offers the perfect combination of location, style, and functionality. Situated on a PIE SHAPED LOT with exceptional curb appeal, this CARPET FREE home features hardwood, tile, and luxury vinyl plank flooring throughout, an OVERSIZED HEATED DOUBLE ATTACHED GARAGE with EPOXY FLOORING and built-in storage, UNDERGROUND SPRINKLERS, and a matching CUSTOM BUILT CORNER SHED. The bright, open concept main floor is highlighted by vaulted ceilings, a two sided fireplace, and a spacious kitchen complete with GRANITE COUNTERTOPS, stainless steel appliances, a large island with an eat up breakfast bar, and a walk-in pantry. Two generous bedrooms, a full bathroom, and a dedicated laundry room complete the main level, while the private primary retreat above the garage features a walk-in closet and a four piece ensuite with a corner soaker tub and separate shower. The FULLY FINISHED BASEMENT, COMPLETED IN 2026, offers incredible flexibility with 10-FOOT CEILINGS, large above grade windows, a spacious rec room with ROUGH-IN PLUMBING FOR A FUTURE WET BAR, a large bedroom, a full bathroom with an oversized soaker tub, hookups for a SECOND LAUNDRY AREA, ROUGH-IN FOR IN-FLOOR HEATING, and a SEPARATE ENTRANCE, making it ideal for extended family or future income potential. Additional features include central air conditioning, roughed in central vacuum, and ENOUGH MATCHING LUXURY VINYL PLANK FLOORING TO COMPLETE THE REMAINING UPPER LEVEL to match the basement. Located minutes from Public and Catholic elementary schools with a daycare conveniently located between them, multiple playgrounds, a splash park, scenic ponds, paved walking trails, and the exciting new Walmart development with future plans for Winners and Homesense, this move in ready home truly has it all. (id:58665)
Listing Details

Property Details

Full Address:
172 Huberman Way, Fort McMurray, Alberta
Price:
$ 689,900
MLS Number:
A2324941
List Date:
July 8th, 2026
Neighbourhood:
Parsons North
Lot Size:
6286.52 sq.ft.
Year Built:
2013
Taxes:
$ 2,996
Listing Tax Year:
2025

Interior Features

Bedrooms:
4
Total Bathrooms:
3
Appliances:
See remarks
Flooring:
Hardwood, Ceramic Tile, Vinyl Plank
Heating:
Forced air
Fireplaces:
1
Basement:
Finished, Full, Separate entrance

Building Features

Architectural Style:
Bi-level
Storeys:
1
Foundation:
Poured Concrete
Exterior:
Vinyl siding
Garage:
Attached Garage, Garage, Other, Oversize, See Remarks, Heated Garage
Garage Spaces:
4
Ownership Type:
Freehold
Legal Description (Lot):
14
Taxes:
$ 2,996

Floors

Finished Area:
1659 sq.ft.
Main Floor:
1659 sq.ft.

Land

Lot Size:
6286.52 sq.ft.

Neighbourhood Features

Ratings

Commercial Info

About The Area

Area Description

HoodQ

Walkscore

The trademarks MLS®, Multiple Listing Service® and the associated logos are owned by The Canadian Real Estate Association (CREA) and identify the quality of services provided by real estate professionals who are members of CREA" MLS®, REALTOR®, and the associated logos are trademarks of The Canadian Real Estate Association. This website is operated by a brokerage or salesperson who is a member of The Canadian Real Estate Association. The information contained on this site is based in whole or in part on information that is provided by members of The Canadian Real Estate Association, who are responsible for its accuracy. CREA reproduces and distributes this information as a service for its members and assumes no responsibility for its accuracy The listing content on this website is protected by copyright and other laws, and is intended solely for the private, non-commercial use by individuals. Any other reproduction, distribution or use of the content, in whole or in part, is specifically forbidden. The prohibited uses include commercial use, “screen scraping”, “database scraping”, and any other activity intended to collect, store, reorganize or manipulate data on the pages produced by or displayed on this website.

Multiple Listing Service (MLS) trademark® The MLS® mark and associated logos identify professional services rendered by REALTOR® members of CREA to effect the purchase, sale and lease of real estate as part of a cooperative selling system. ©2017 The Canadian Real Estate Association. All rights reserved. The trademarks REALTOR®, REALTORS® and the REALTOR® logo are controlled by CREA and identify real estate professionals who are members of CREA.

Quick Links H2

powered by Ratehub.ca