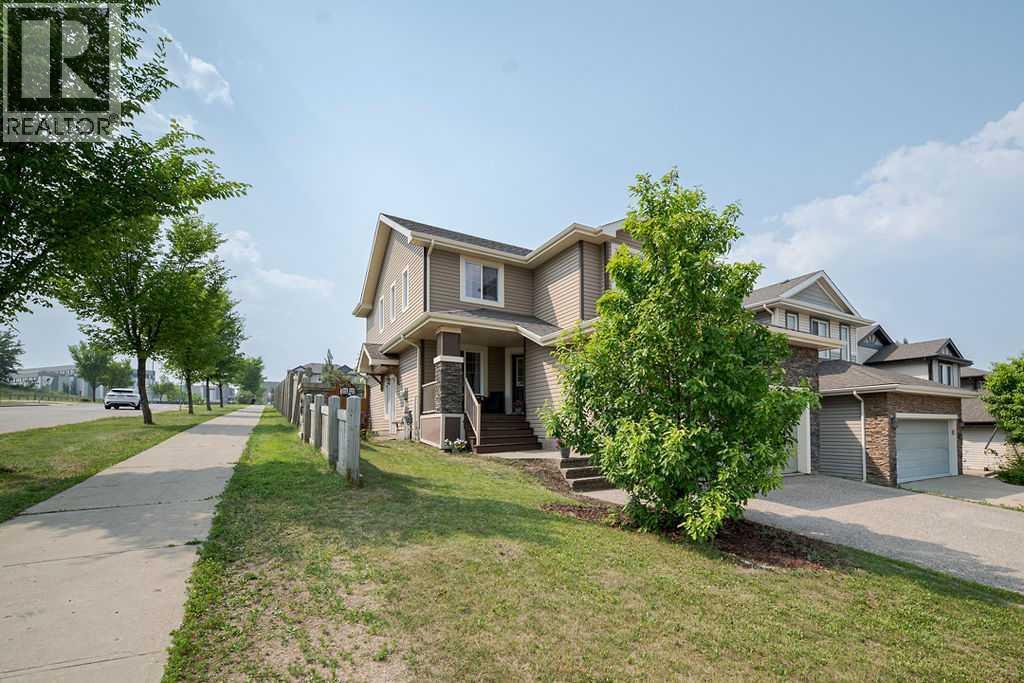
100 Gravelstone WayFort McmurrayAlbertaT9K0T6

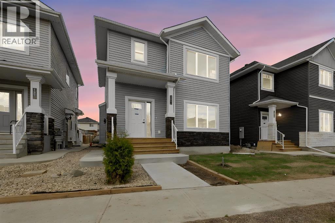
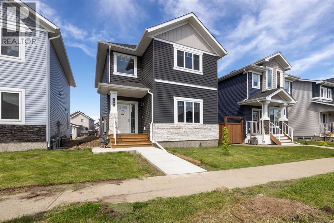
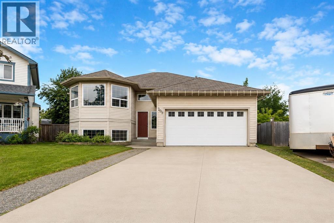
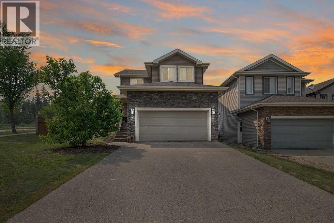
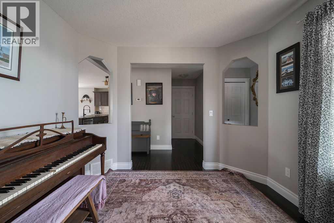
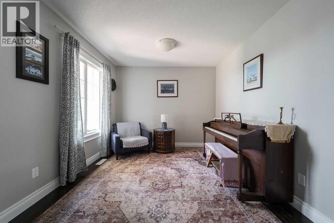
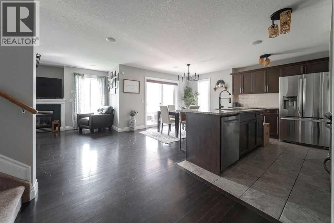
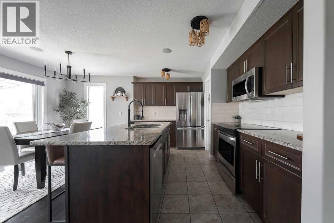
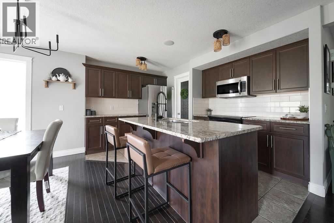
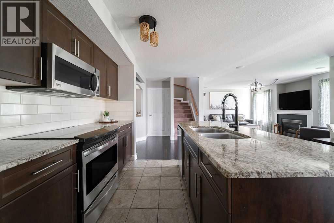
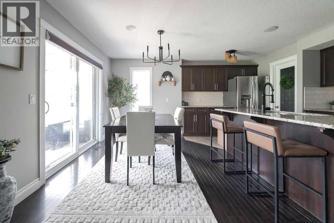
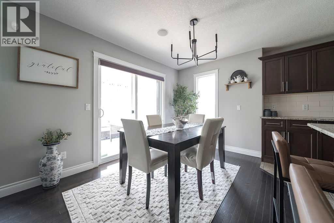
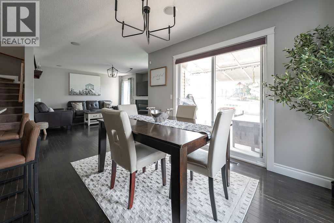
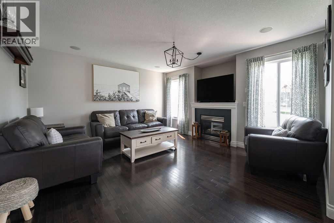
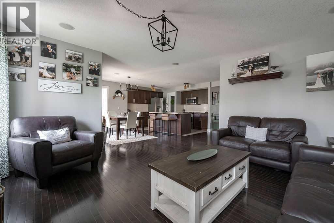
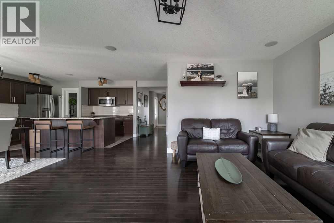
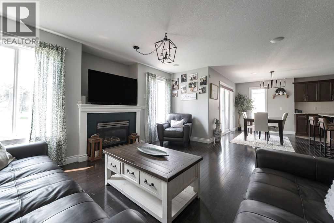
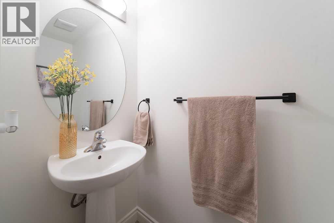
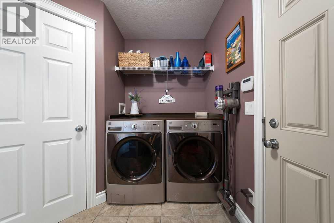
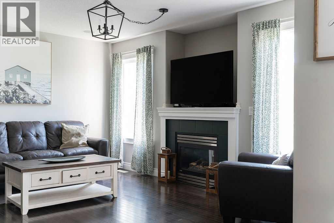
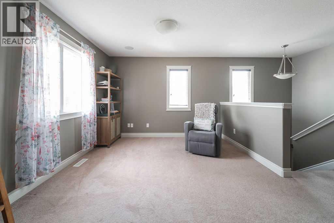
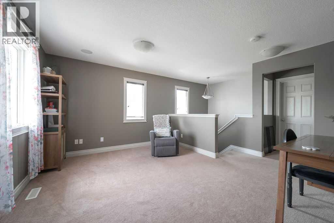
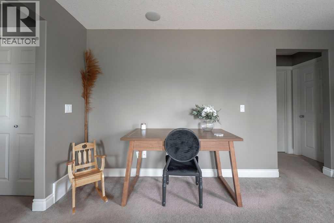
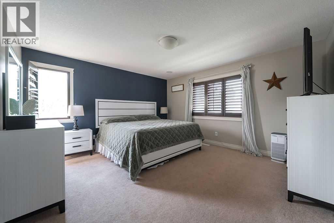
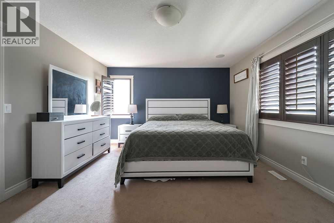
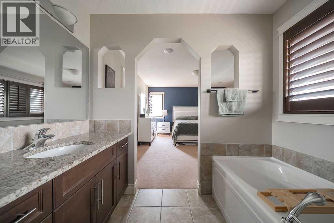
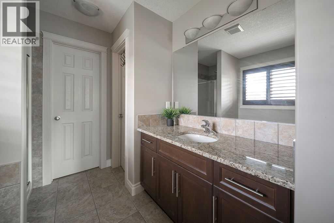
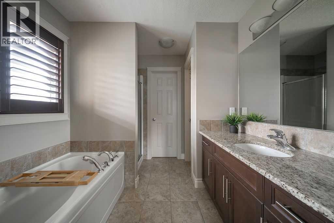
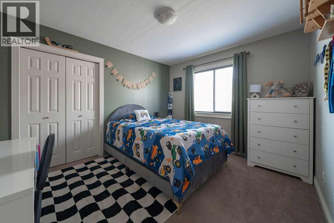
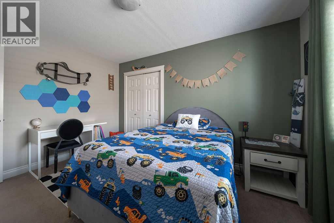
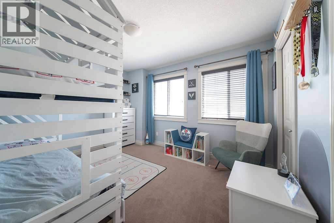
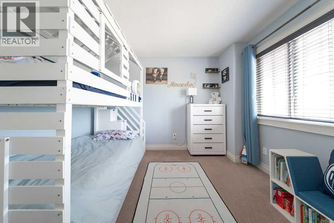
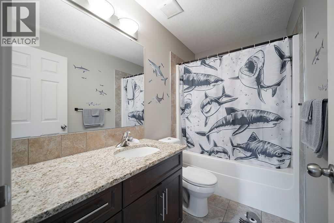
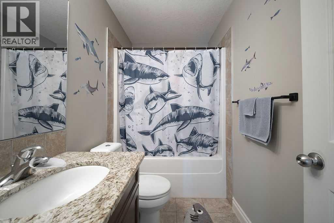
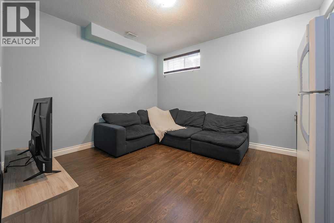
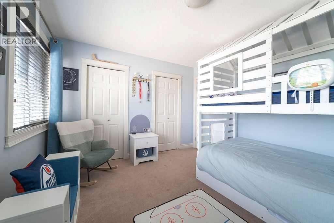
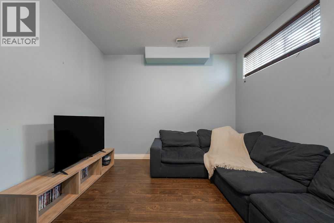
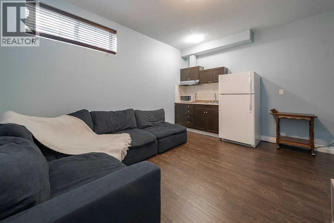
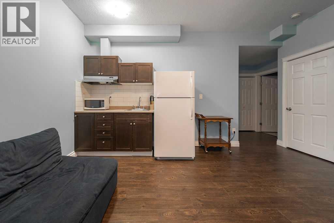
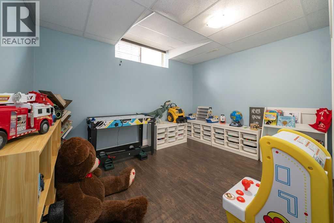
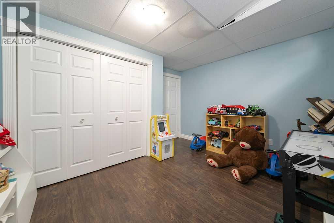
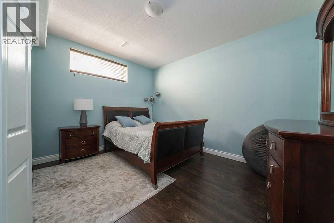
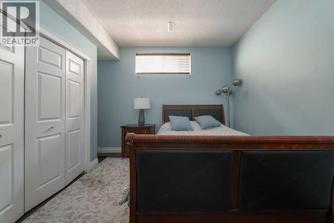
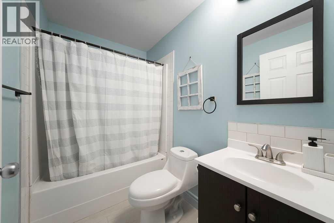
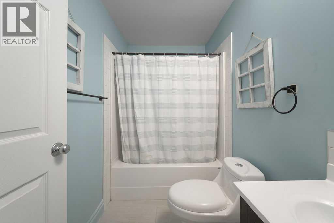
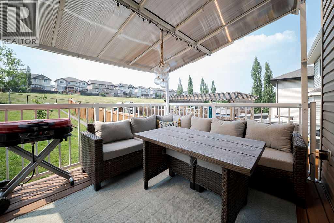
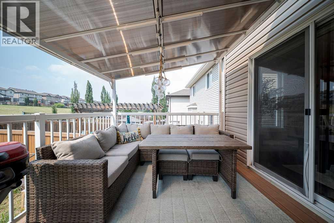
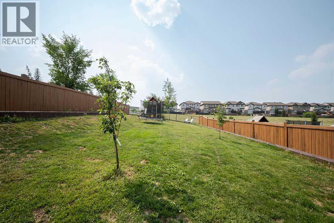
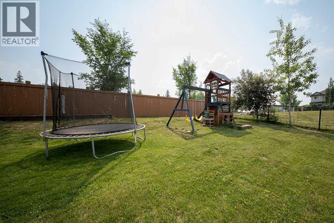
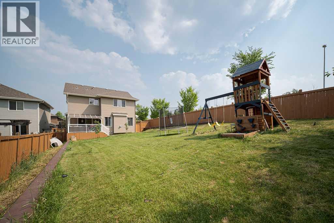
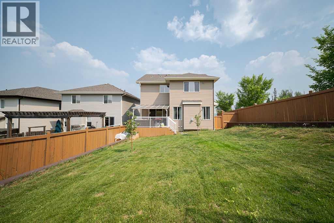
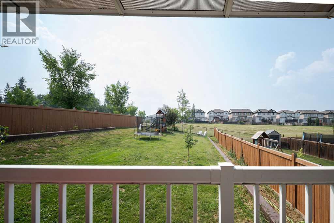
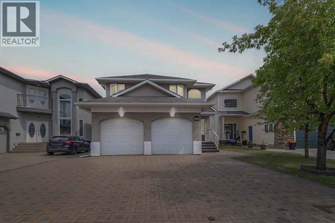
Welcome to 100 Gravelstone Way; Originally crafted as the builder's show home, this beautifully designed home has been a place where memories have been made, gatherings have been celebrated, and everyday life has unfolded with ease. Perfectly positioned on a spacious 7,038 sq. ft. corner lot overlooking the greenbelt and trail system, it offers the space, flexibility, and timeless appeal that today's families are searching for.A welcoming covered front porch sets the tone before you step inside, where a bright foyer leads to a dedicated home office tucked just off the entrance, ideal for working from home, tackling homework, or creating a quiet reading space. As you continue through the home, the layout opens effortlessly into the heart of the main floor, where the kitchen, dining, and living spaces were designed to bring everyone together.The kitchen is where this home naturally comes to life. Rich maple cabinetry with soft-close drawers, granite countertops, a large island, and a butler's walk-through pantry create a space that's as practical as it is beautiful while offering exceptional storage and a seamless connection to the main floor laundry and attached double garage. Whether you're hosting holiday dinners, helping with homework at the island, or enjoying your morning coffee, the open-concept design keeps everyone connected. The adjoining dining area and inviting living room, anchored by a cozy gas fireplace, create a warm atmosphere for both entertaining and everyday living. Fresh paint, updated lighting, hardwood and tile flooring, built-in surround sound, abundant pot lighting, central air conditioning, and a tucked-away powder room complete this thoughtfully designed main level.Step outside onto the private rear deck and discover a backyard that's ready to grow with you. The impressive 7,038 sq. ft. lot has been landscaped with two retaining walls, that offer endless opportunities to design your own private outdoor retreat. With the greenbelt and trail system just beyond, you'll enjoy a peaceful backdrop that adds to the home's sense of privacy.Upstairs, you'll find three generously sized bedrooms, including a spacious primary suite that truly feels like a retreat at the end of the day. With plenty of room for a king-sized bedroom set and large windows dressed with California shutters that fill the space with natural light, it's a room you'll look forward to unwinding in. A graceful arched opening leads into the private ensuite, where granite countertops, an oversized vanity with ample storage, a deep soaker tub, separate shower, and walk-in closet create a space that's both functional and relaxing. Two additional bedrooms, a full bathroom, and a generous bonus room complete the upper level, offering plenty of flexibility for growing families, movie nights, or simply another place to gather.One of the home's most versatile features is the fully developed basement with its own separate entrance. Beautifully finished with two bedrooms, a well-a (id:58665)
Listing Details

Property Details

Full Address:
100 Gravelstone Way, Fort McMurray, Alberta
Price:
$ 650,000
MLS Number:
A2326505
List Date:
July 3rd, 2026
Neighbourhood:
Stonecreek
Lot Size:
7038.9 sq.ft.
Year Built:
2010
Taxes:
$ 3,095
Listing Tax Year:
2026

Interior Features

Bedrooms:
5
Total Bathrooms:
4
Partial Bathrooms:
1
Appliances:
Refrigerator, Dishwasher, Stove, Microwave Range Hood Combo, Window Coverings, Washer & Dryer
Flooring:
Hardwood, Carpeted, Ceramic Tile
Air Conditioning:
Central air conditioning
Heating:
Forced air
Fireplaces:
1
Basement:
Finished, Full, Separate entrance, Suite

Building Features

Storeys:
2
Foundation:
Poured Concrete
Exterior:
Vinyl siding
Garage:
Attached Garage, Garage, Heated Garage
Garage Spaces:
4
Ownership Type:
Freehold
Legal Description (Lot):
52
Taxes:
$ 3,095

Floors

Finished Area:
1964 sq.ft.
Main Floor:
1964 sq.ft.

Land

Lot Size:
7038.9 sq.ft.

Neighbourhood Features

Ratings

Commercial Info

About The Area

Area Description

Stonecreek


Stone Creek is located north of the Athabasca River Bridge, on the west side of Highway 63. This new and expanding community offers a quick commute to the Oil Sands sites or to downtown Fort McMurray.

This neighbourhood offers single family homes with attached front garages or detached, rear access alleys. The townhomes are mostly front attached garages with more driveway parking. You will also be able to find condos with assigned parking. As a buyer in Stone Creek you will also be able to build your dream home, as this area is still expanding. There are many builders with lovely floor plans and layouts to pick from to customize to your own tastes and style. This up and coming community has many green spaces and walking trails to enjoy those warm summer nights or the change of leaves in the fall. Stone Creek also has an outdoor rink and playground to enjoy outdoor activities year round.

There are many services and amenities such as banks, grocery stores, dining options and more in this lively neighbourhood. There are many options for schools in the surrounding neighbourhoods such as Holy Trinity Catholic High School and St Kateri Catholic Elementary School to name a few. With direct access to Highway 63 you will not be far from all major services and amenities. Stone Creek would be the perfect community for anyone looking to live and work in Fort McMurray.

Learn More About Stonecreek

HoodQ

Walkscore

The trademarks MLS®, Multiple Listing Service® and the associated logos are owned by The Canadian Real Estate Association (CREA) and identify the quality of services provided by real estate professionals who are members of CREA" MLS®, REALTOR®, and the associated logos are trademarks of The Canadian Real Estate Association. This website is operated by a brokerage or salesperson who is a member of The Canadian Real Estate Association. The information contained on this site is based in whole or in part on information that is provided by members of The Canadian Real Estate Association, who are responsible for its accuracy. CREA reproduces and distributes this information as a service for its members and assumes no responsibility for its accuracy The listing content on this website is protected by copyright and other laws, and is intended solely for the private, non-commercial use by individuals. Any other reproduction, distribution or use of the content, in whole or in part, is specifically forbidden. The prohibited uses include commercial use, “screen scraping”, “database scraping”, and any other activity intended to collect, store, reorganize or manipulate data on the pages produced by or displayed on this website.

Multiple Listing Service (MLS) trademark® The MLS® mark and associated logos identify professional services rendered by REALTOR® members of CREA to effect the purchase, sale and lease of real estate as part of a cooperative selling system. ©2017 The Canadian Real Estate Association. All rights reserved. The trademarks REALTOR®, REALTORS® and the REALTOR® logo are controlled by CREA and identify real estate professionals who are members of CREA.

Quick Links H2

powered by Ratehub.ca