29 Heritage ParkCochraneAlbertaT4C3G9

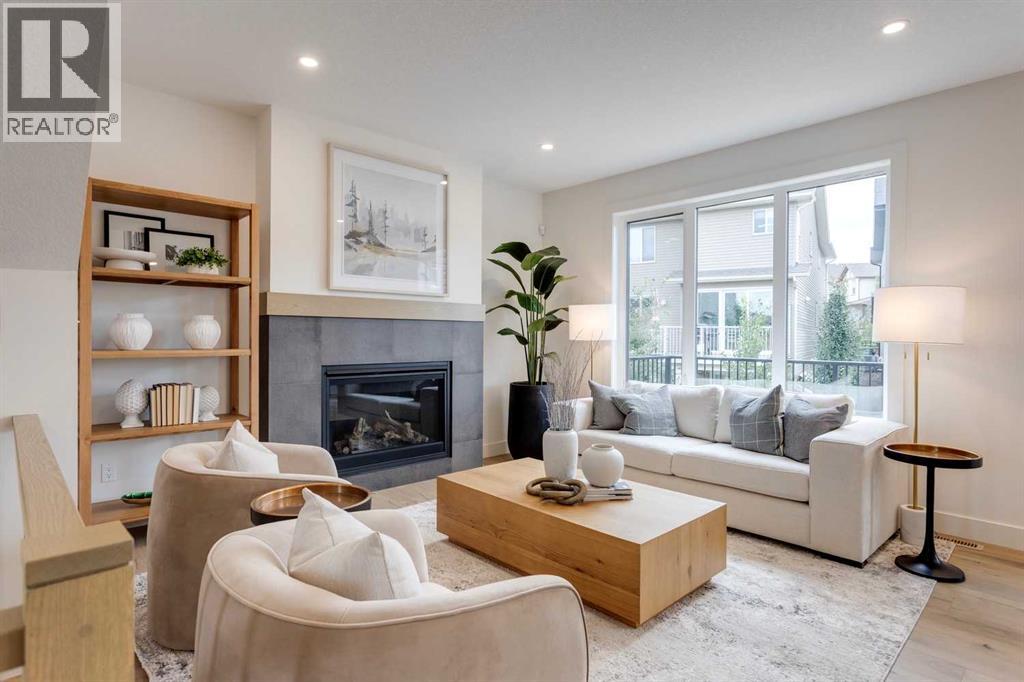
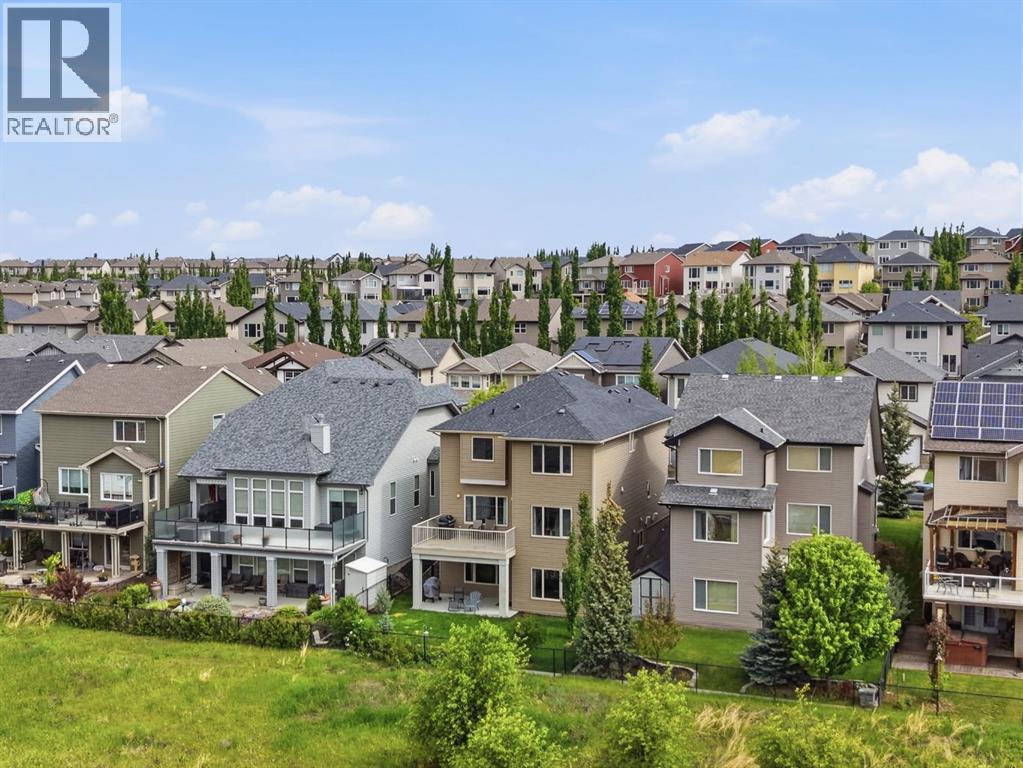
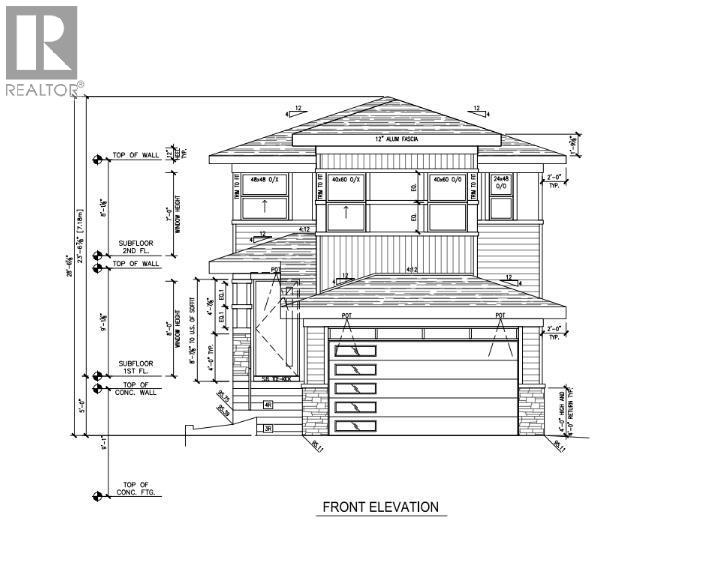
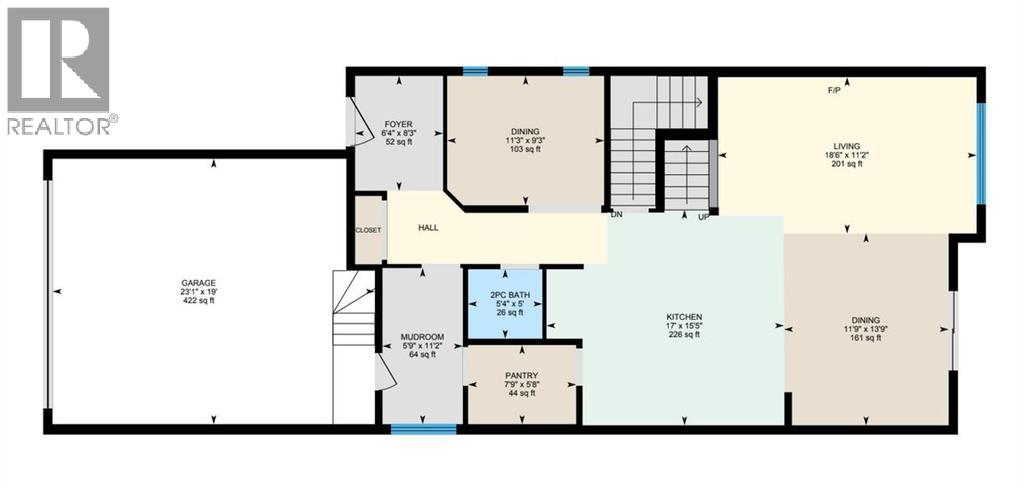
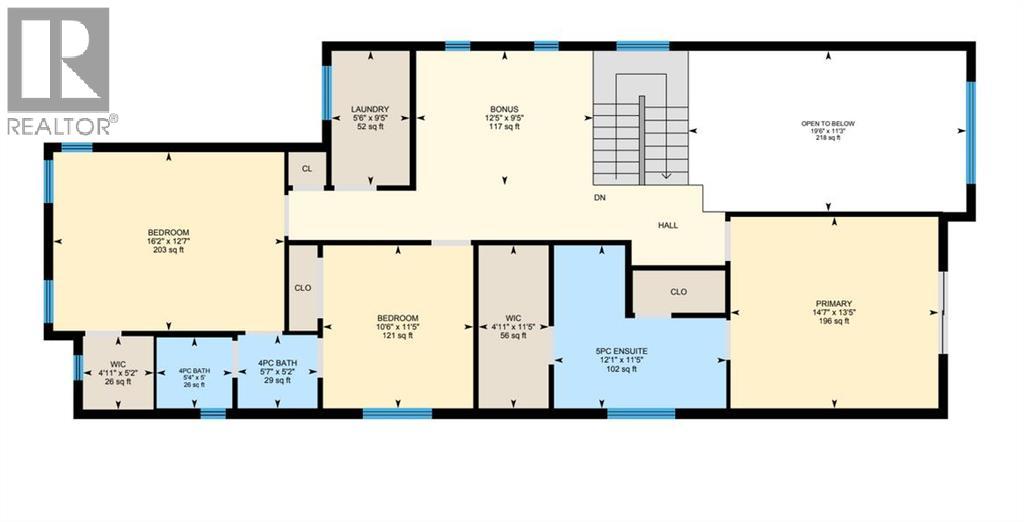
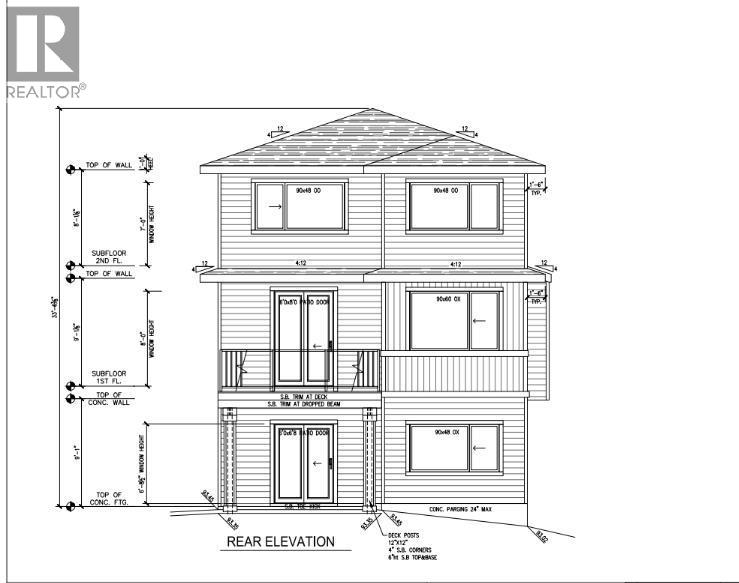
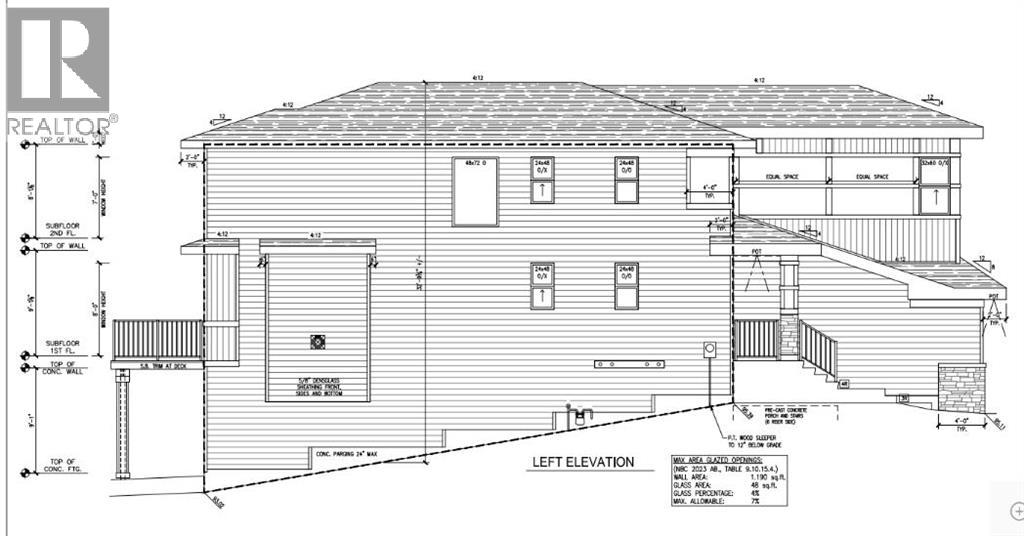
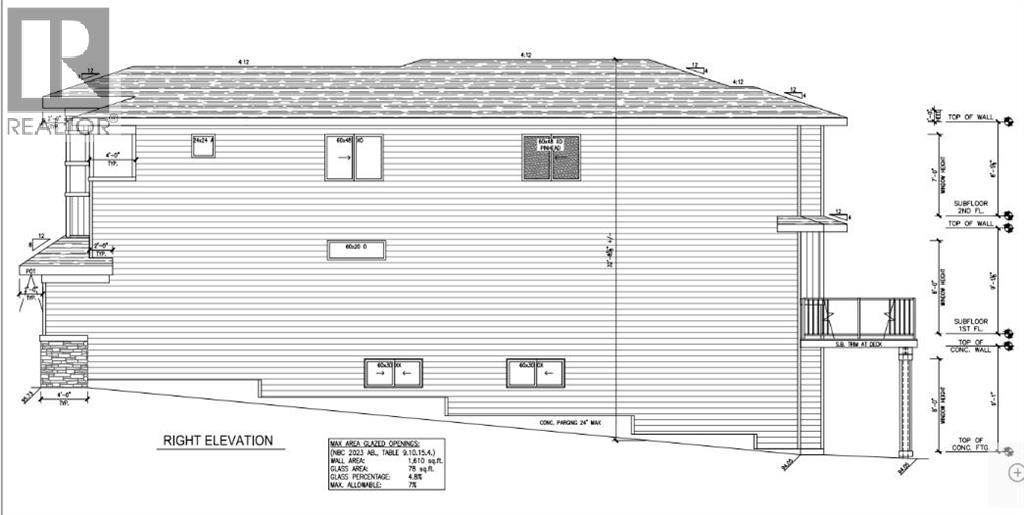
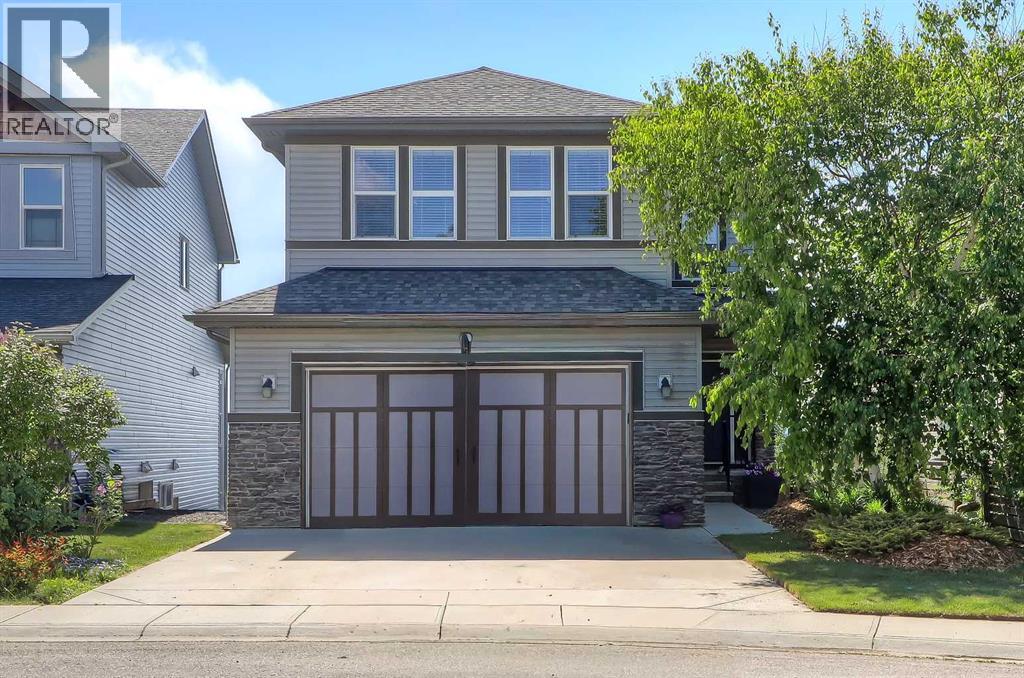
Experience the ultimate blend of timeless character and sleek modern design in this stunning Contemporary Craftsman-style residence. Thoughtfully positioned to maximize natural light and capture its scenic surroundings, this home backs directly onto pristine green space and boasts partial mountain views. The main level is a showstopper, featuring a chef-inspired kitchen adorned with premium QUARTZ countertops and CUSTOM PANTRY, an elegant FLEX Room, and a dedicated dining space. The dramatic Open-To-Below design over the large living area creates an immediate sense of grandeur. Upstairs, an expansive Bonus room offers the perfect space for family movie nights or a children's play area, while a dedicated laundry room adds ultimate everyday convenience. The primary retreat features a lavish 5-piece Ensuite with a deep SOAKER Tub and a generous walk-in closet. Two secondary bedrooms offer the perfect layout for family or guests, seamlessly connected by a highly functional Jack & Jill bathroom. The unfinished basement is ready for your vision and includes free installation of a second furnace, providing an excellent foundation for future basement development and enhanced comfort.Don’t miss your chance to secure a brand-new masterpiece in Cochrane’s highly desirable Heritage Hills community—schedule your private viewing today! (Two more similar lots will be coming up for sale soon. If you're interested, call for more information.) (id:58665)
Listing Details

Property Details

Full Address:
29 Heritage Park, Cochrane, Alberta
Price:
$ 894,900
MLS Number:
A2326254
List Date:
July 4th, 2026
Neighbourhood:
Heritage Hills
Lot Size:
341.98 square meters
Year Built:
2026
Taxes:
$ 1,139
Listing Tax Year:
2026

Interior Features

Bedrooms:
3
Total Bathrooms:
4
Partial Bathrooms:
1
Appliances:
Cooktop - Gas, Dishwasher, Microwave, Oven - Built-In, Hood Fan
Flooring:
Tile, Laminate
Air Conditioning:
None
Heating:
Central heating
Fireplaces:
1
Basement:
Unfinished, Full, Walk out

Building Features

Storeys:
2
Foundation:
Poured Concrete
Garage:
Attached Garage
Garage Spaces:
4
Ownership Type:
Freehold
Legal Description (Lot):
9
Taxes:
$ 1,139

Floors

Finished Area:
2482 sq.ft.
Main Floor:
2482 sq.ft.

Land

Lot Size:
341.98 square meters

Neighbourhood Features

Ratings

Commercial Info

About The Area

Area Description

HoodQ

Walkscore

The trademarks MLS®, Multiple Listing Service® and the associated logos are owned by The Canadian Real Estate Association (CREA) and identify the quality of services provided by real estate professionals who are members of CREA" MLS®, REALTOR®, and the associated logos are trademarks of The Canadian Real Estate Association. This website is operated by a brokerage or salesperson who is a member of The Canadian Real Estate Association. The information contained on this site is based in whole or in part on information that is provided by members of The Canadian Real Estate Association, who are responsible for its accuracy. CREA reproduces and distributes this information as a service for its members and assumes no responsibility for its accuracy The listing content on this website is protected by copyright and other laws, and is intended solely for the private, non-commercial use by individuals. Any other reproduction, distribution or use of the content, in whole or in part, is specifically forbidden. The prohibited uses include commercial use, “screen scraping”, “database scraping”, and any other activity intended to collect, store, reorganize or manipulate data on the pages produced by or displayed on this website.

Multiple Listing Service (MLS) trademark® The MLS® mark and associated logos identify professional services rendered by REALTOR® members of CREA to effect the purchase, sale and lease of real estate as part of a cooperative selling system. ©2017 The Canadian Real Estate Association. All rights reserved. The trademarks REALTOR®, REALTORS® and the REALTOR® logo are controlled by CREA and identify real estate professionals who are members of CREA.

Quick Links H2

powered by Ratehub.ca