91 Emberside GardenCochraneAlbertaT4C2L9

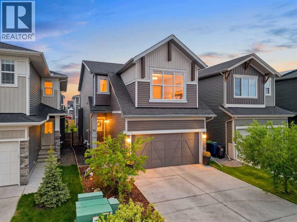
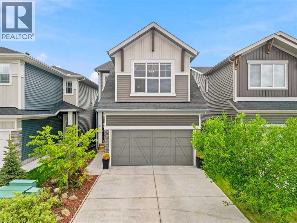
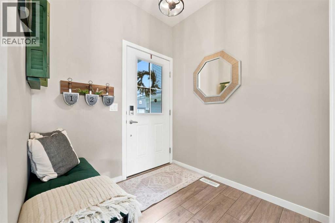
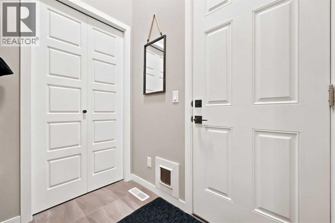
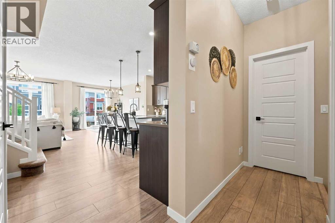
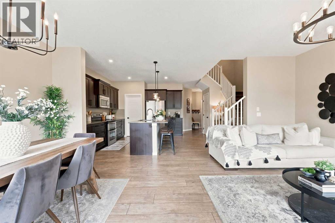
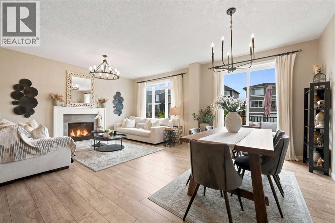
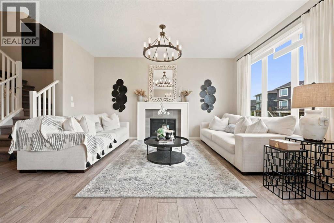
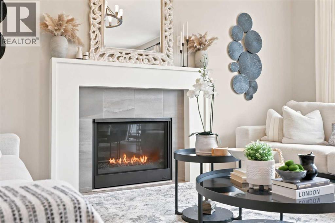
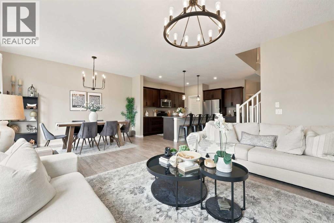
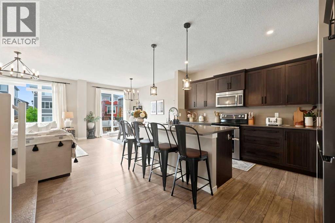
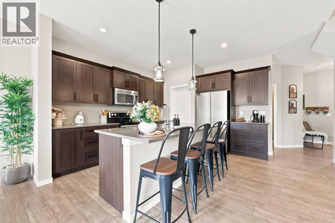
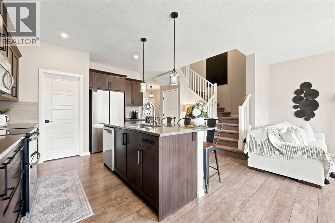
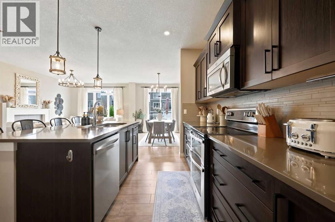
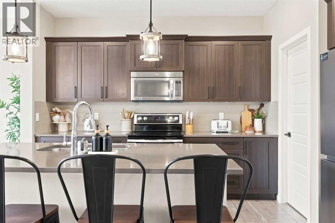
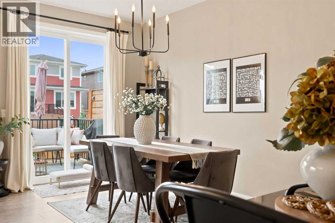
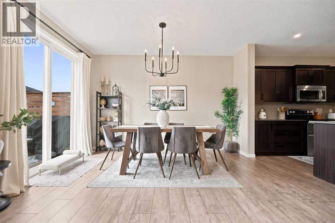
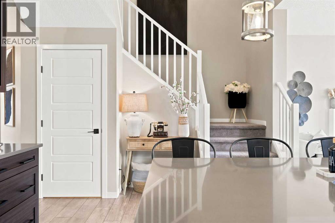
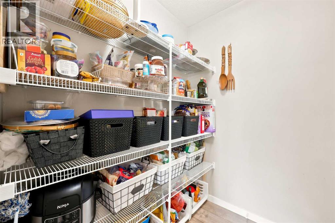
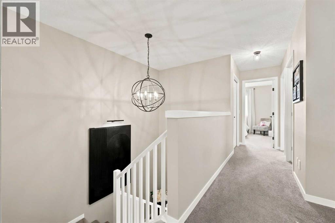
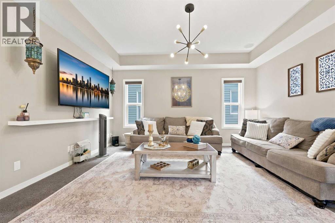
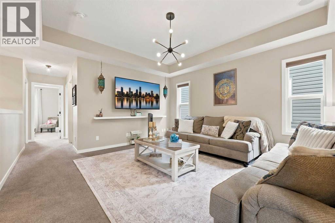
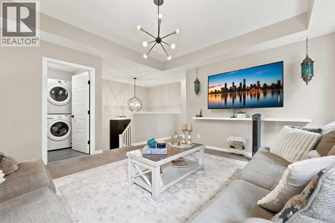
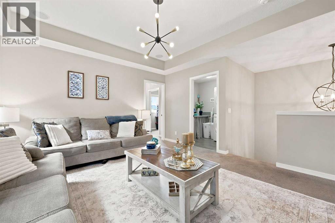
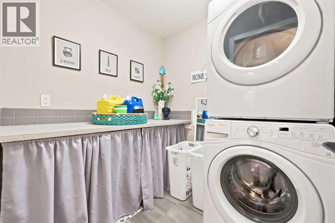
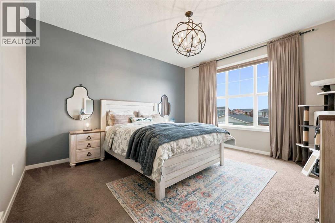
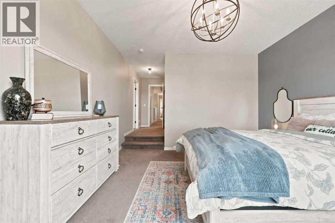
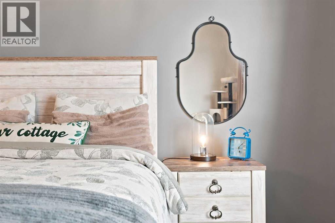
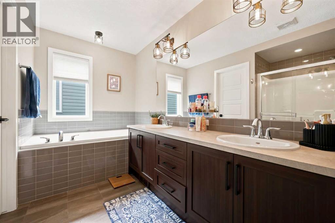
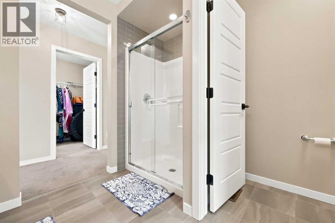
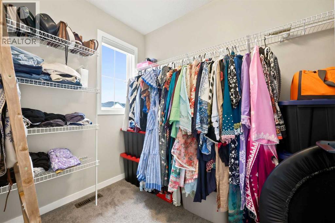
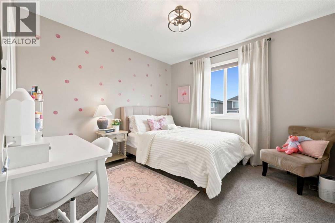
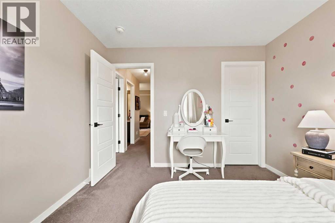
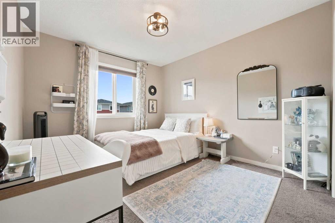
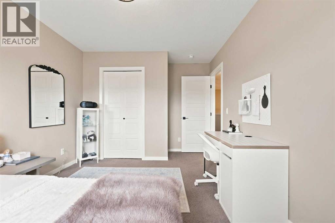
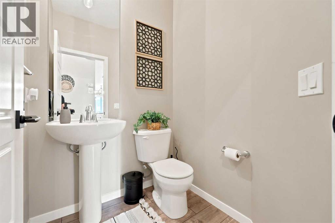
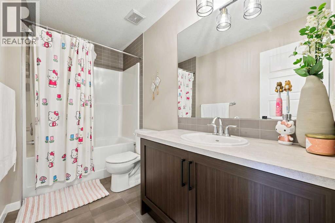
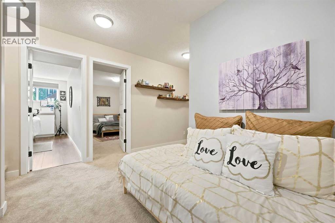
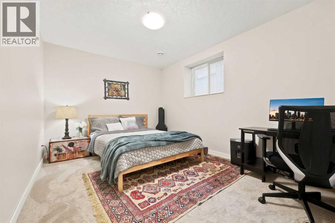
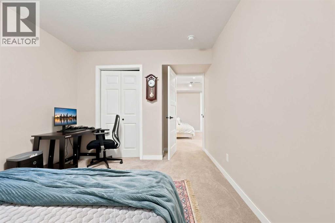
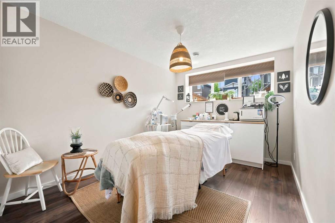
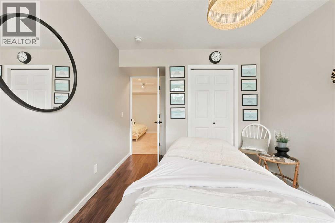
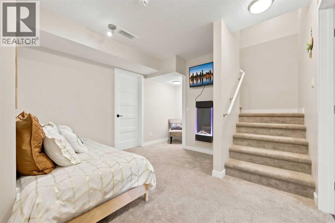
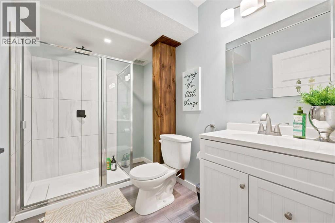
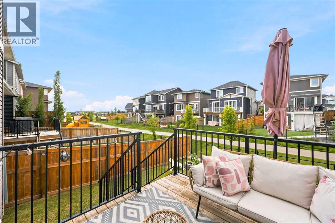
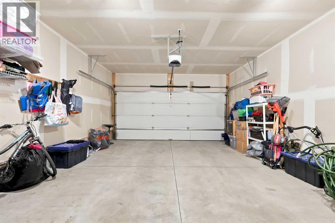
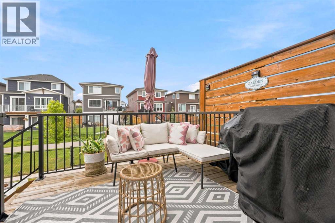
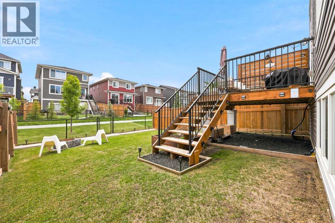
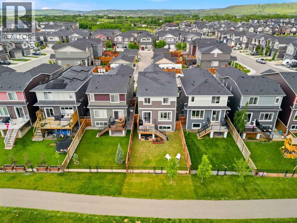
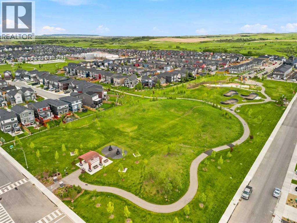
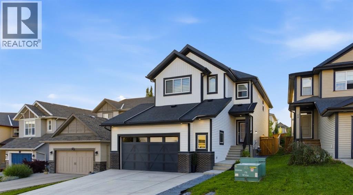
Welcome to 91 Emberside Garden — a beautifully upgraded 5-bedroom family home in the sought-after community of Fireside, Scenic Cochrane. Backing onto a walking path with direct access to parks and green space, this home offers the kind of outdoor lifestyle and privacy that's hard to find at this price point.Lovingly maintained and extensively updated since 2023 — permitted AC installation, all-new light fixtures and pot lights, updated kitchen backsplash, black door hardware throughout, and solar garden lighting front and back. Brand new refrigerator added June 2026.The main floor welcomes you with wide plank laminate, a spacious open plan, and a walkthrough pantry direct from the garage — a practical touch families will appreciate. The island kitchen features quartz counters, SS appliances including a double oven, and a bright dining area with sliding door to the back deck. The cozy living room with fireplace anchors the space perfectly.Upstairs, a central bonus room separates the primary suite from the secondary bedrooms — ideal for families. The king-sized primary features a 5-piece ensuite and walk-in closet with window. Two additional bedrooms, a 4-piece bath, and upper floor laundry complete the level.The fully developed basement adds exceptional versatility — two bedrooms, a second family room with electric fireplace, 3-piece bath with walk-in shower, and a dedicated flex room currently used as a wellness studio. Walk to schools, minutes to shopping. Just move in and enjoy. (id:58665)
Listing Details

Property Details

Full Address:
91 Emberside Garden, Cochrane, Alberta
Price:
$ 749,900
MLS Number:
A2323681
List Date:
June 24th, 2026
Neighbourhood:
Fireside
Lot Size:
320 square meters
Year Built:
2016
Taxes:
$ 4,503
Listing Tax Year:
2026

Interior Features

Bedrooms:
5
Total Bathrooms:
4
Partial Bathrooms:
1
Appliances:
Range - Electric, Dishwasher, Microwave Range Hood Combo, Washer & Dryer
Flooring:
Laminate, Carpeted, Ceramic Tile
Air Conditioning:
Central air conditioning
Heating:
Forced air, Natural gas
Fireplaces:
2
Basement:
Finished, Full

Building Features

Storeys:
2
Foundation:
Poured Concrete
Exterior:
Stone, Vinyl siding
Garage:
Attached Garage, Concrete
Garage Spaces:
4
Ownership Type:
Freehold
Legal Description (Lot):
55
Taxes:
$ 4,503

Floors

Finished Area:
2048 sq.ft.
Main Floor:
2048 sq.ft.

Land

Lot Size:
320 square meters

Neighbourhood Features

Ratings

Commercial Info

About The Area

Area Description

HoodQ

Walkscore

The trademarks MLS®, Multiple Listing Service® and the associated logos are owned by The Canadian Real Estate Association (CREA) and identify the quality of services provided by real estate professionals who are members of CREA" MLS®, REALTOR®, and the associated logos are trademarks of The Canadian Real Estate Association. This website is operated by a brokerage or salesperson who is a member of The Canadian Real Estate Association. The information contained on this site is based in whole or in part on information that is provided by members of The Canadian Real Estate Association, who are responsible for its accuracy. CREA reproduces and distributes this information as a service for its members and assumes no responsibility for its accuracy The listing content on this website is protected by copyright and other laws, and is intended solely for the private, non-commercial use by individuals. Any other reproduction, distribution or use of the content, in whole or in part, is specifically forbidden. The prohibited uses include commercial use, “screen scraping”, “database scraping”, and any other activity intended to collect, store, reorganize or manipulate data on the pages produced by or displayed on this website.

Multiple Listing Service (MLS) trademark® The MLS® mark and associated logos identify professional services rendered by REALTOR® members of CREA to effect the purchase, sale and lease of real estate as part of a cooperative selling system. ©2017 The Canadian Real Estate Association. All rights reserved. The trademarks REALTOR®, REALTORS® and the REALTOR® logo are controlled by CREA and identify real estate professionals who are members of CREA.

Quick Links H2

powered by Ratehub.ca