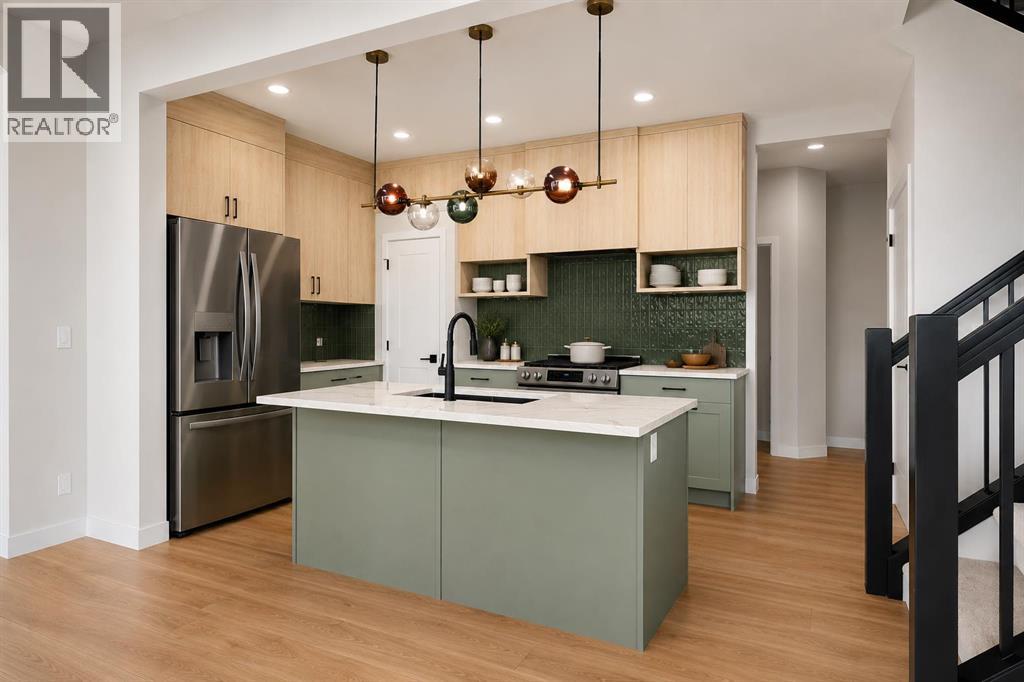
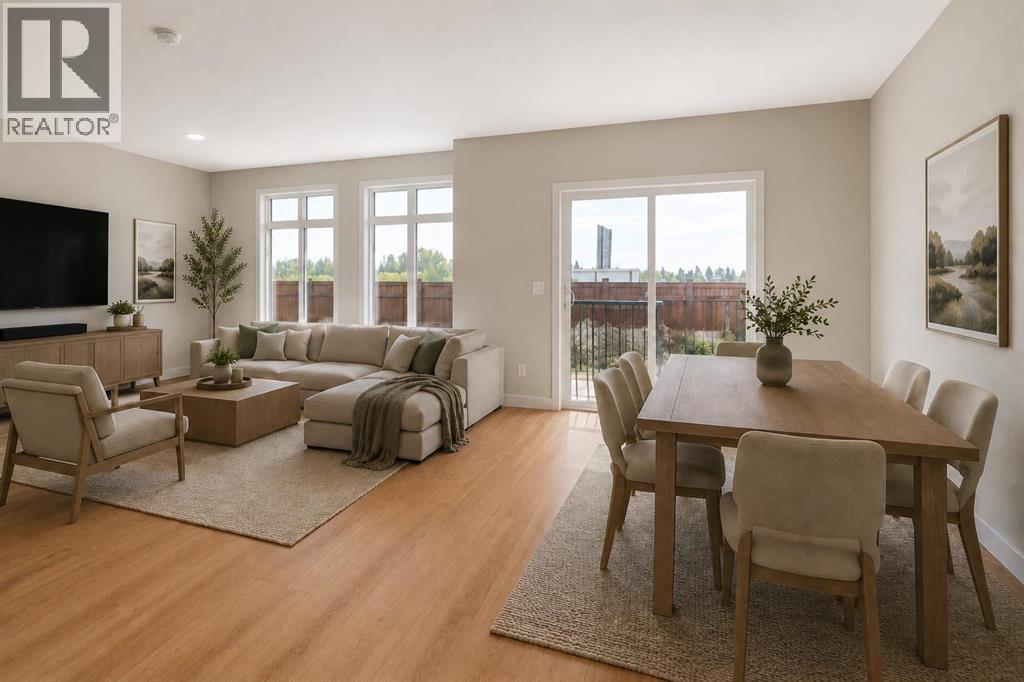
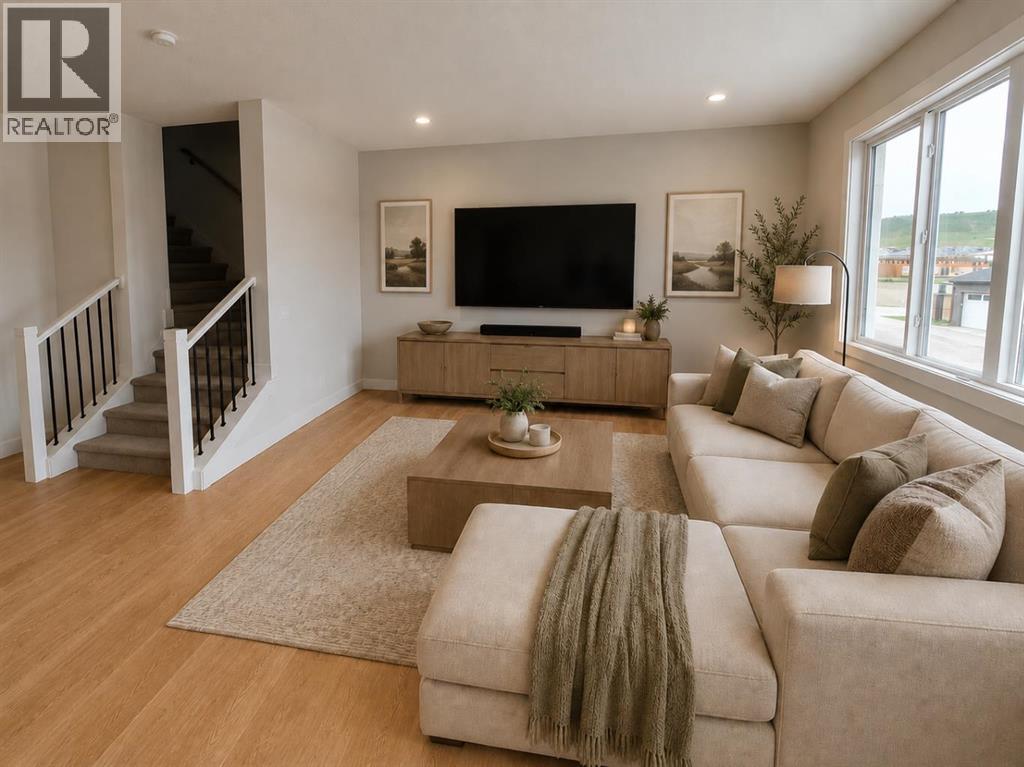
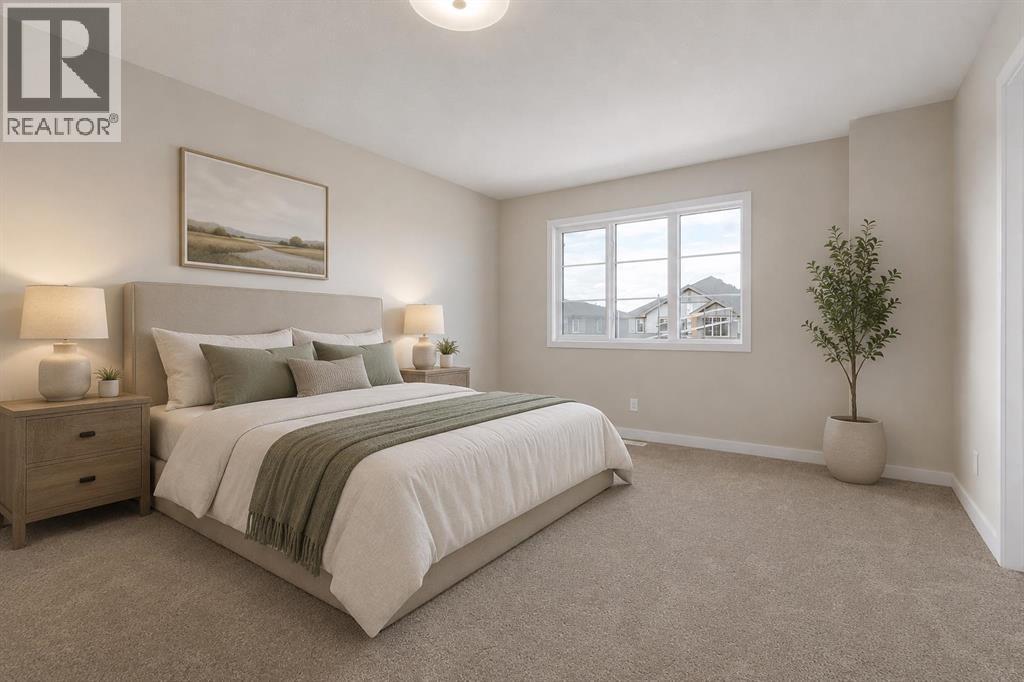
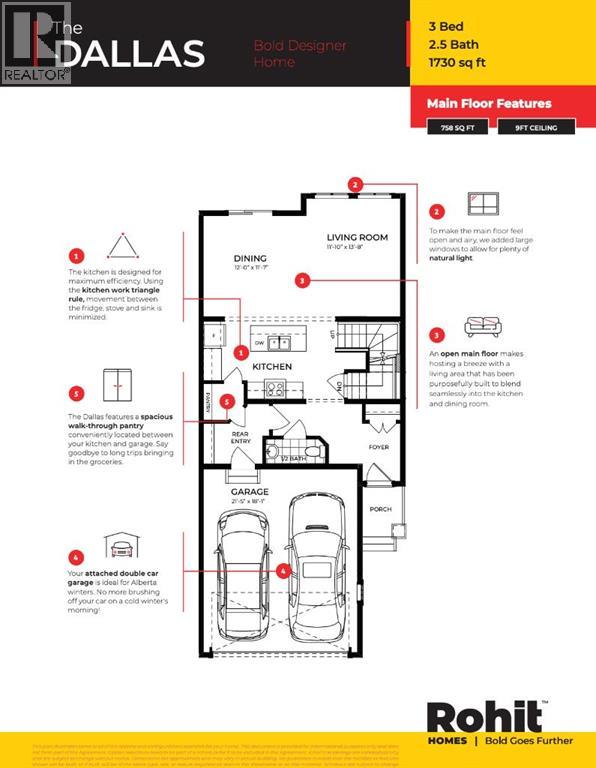
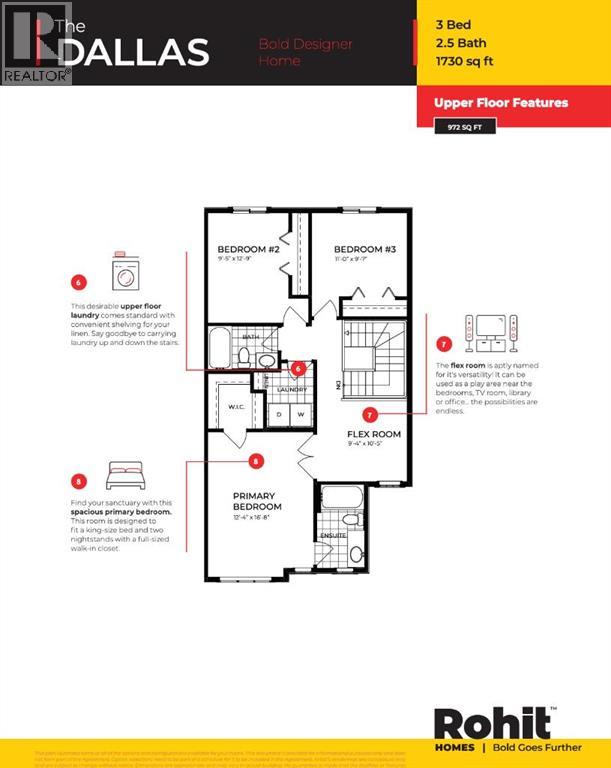
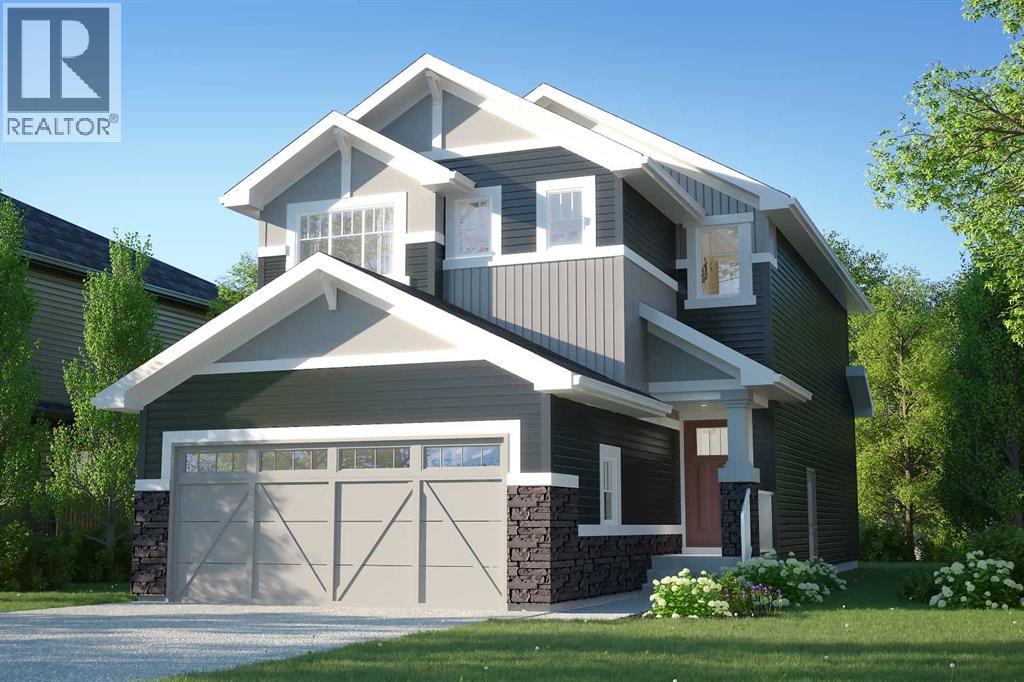
** Open House at Show Home – 78 Agate Road, Cochrane – July 15th 5-7pm, July 17th 3-5pm, July 18th 1-4pm, July 19th 2:30-4:30pm and July 21st 4-6pm ** Welcome to the Dallas by Rohit Homes in the vibrant community of Heartland! This stunning front-attached garage home offers over 1,700 sq. ft. of thoughtfully designed living space, featuring 3 bedrooms, 2.5 bathrooms, a spacious bonus room, and convenient upper-floor laundry. The open-concept main level is perfect for entertaining, showcasing a designer interior package, modern finishes, and plenty of room for family gatherings. Upstairs, the oversized primary retreat includes a walk-in closet and private ensuite, while two additional bedrooms provide space for family or guests. The walkout basement offers incredible future development potential and direct backyard access. Located close to parks, pathways, schools, shopping, and commuter routes, this stylish and functional home delivers exceptional value in one of Cochrane's most desirable communities. (id:58665)
51 Saddlebred PlaceCochrane, Alberta, T4C3E7
Listing Details
Property Details
- Full Address:
- 51 Saddlebred Place, Cochrane, Alberta
- Price:
- $ 575,000
- MLS Number:
- A2316278
- List Date:
- May 30th, 2026
- Neighbourhood:
- Heartland
- Lot Size:
- 336 square meters
- Year Built:
- 2026
Interior Features
- Bedrooms:
- 3
- Total Bathrooms:
- 3
- Partial Bathrooms:
- 1
- Appliances:
- Washer, Refrigerator, Dishwasher, Dryer, Microwave, Hood Fan
- Flooring:
- Tile, Carpeted, Vinyl Plank
- Air Conditioning:
- None
- Heating:
- Forced air
- Basement:
- Unfinished, Full, Separate entrance, Walk out
Building Features
- Storeys:
- 2
- Foundation:
- Poured Concrete
- Garage:
- Attached Garage
- Garage Spaces:
- 2
- Ownership Type:
- Freehold
- Legal Description:
- 46
- Legal Description (Lot):
- 36
Floors
- Finished Area:
- 1732 sq.ft.
- Main Floor:
- 1732 sq.ft.
Land
- Lot Size:
- 336 square meters
Neighbourhood Features
Ratings
Commercial Info
About The Area
Area Description
HoodQ
Walkscore

The trademarks MLS®, Multiple Listing Service® and the associated logos are owned by The Canadian Real Estate Association (CREA) and identify the quality of services provided by real estate professionals who are members of CREA" MLS®, REALTOR®, and the associated logos are trademarks of The Canadian Real Estate Association. This website is operated by a brokerage or salesperson who is a member of The Canadian Real Estate Association. The information contained on this site is based in whole or in part on information that is provided by members of The Canadian Real Estate Association, who are responsible for its accuracy. CREA reproduces and distributes this information as a service for its members and assumes no responsibility for its accuracy The listing content on this website is protected by copyright and other laws, and is intended solely for the private, non-commercial use by individuals. Any other reproduction, distribution or use of the content, in whole or in part, is specifically forbidden. The prohibited uses include commercial use, “screen scraping”, “database scraping”, and any other activity intended to collect, store, reorganize or manipulate data on the pages produced by or displayed on this website.
Multiple Listing Service (MLS) trademark® The MLS® mark and associated logos identify professional services rendered by REALTOR® members of CREA to effect the purchase, sale and lease of real estate as part of a cooperative selling system. ©2017 The Canadian Real Estate Association. All rights reserved. The trademarks REALTOR®, REALTORS® and the REALTOR® logo are controlled by CREA and identify real estate professionals who are members of CREA.
